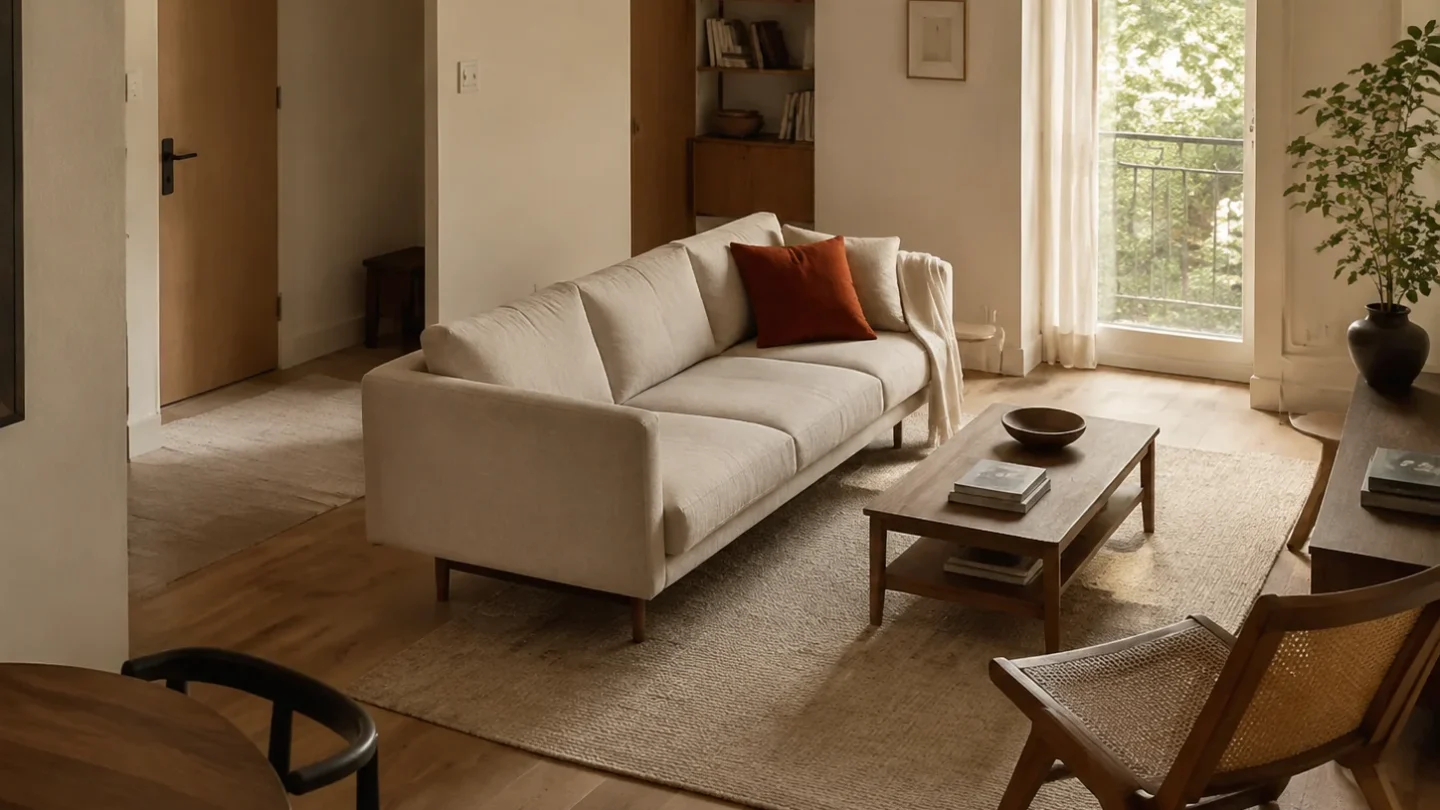
A successful small living room is measured by how easily you can cross it, sit down, and reach what you use—not by the number of furniture pieces it contains.
Map the walking line first
Draw the route from the entrance to the next room and protect it before placing furniture. A clear path around 30 to 36 inches wide feels generous; where space is tighter, avoid projecting table corners and low obstacles.
Choose one anchor
Let a sofa, window, fireplace, or media wall establish the main direction. Secondary chairs can angle toward it, but competing focal points make a compact plan feel unsettled.
Float when the walls are working against you
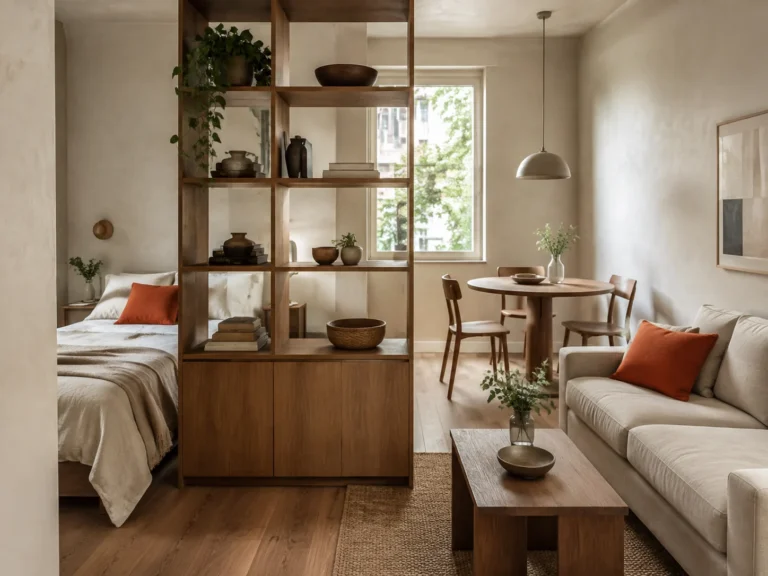
A small sofa several inches away from the wall can create room for curtains, a slim shelf, or a lighting cable. In open plans, floating the sofa can also define the living area.
Use fewer, more useful surfaces
One movable side table often serves better than a large coffee table. Nesting tables, a small C-table, or an upholstered ottoman with a tray can adapt when guests arrive.
Finish by removing one nonessential piece and testing the room for a week. The breathing room may contribute more comfort than the extra seat ever did.
Community
Join the conversation
Add a useful idea, ask a specific question, or share what worked in your space. Every comment is reviewed before it appears.