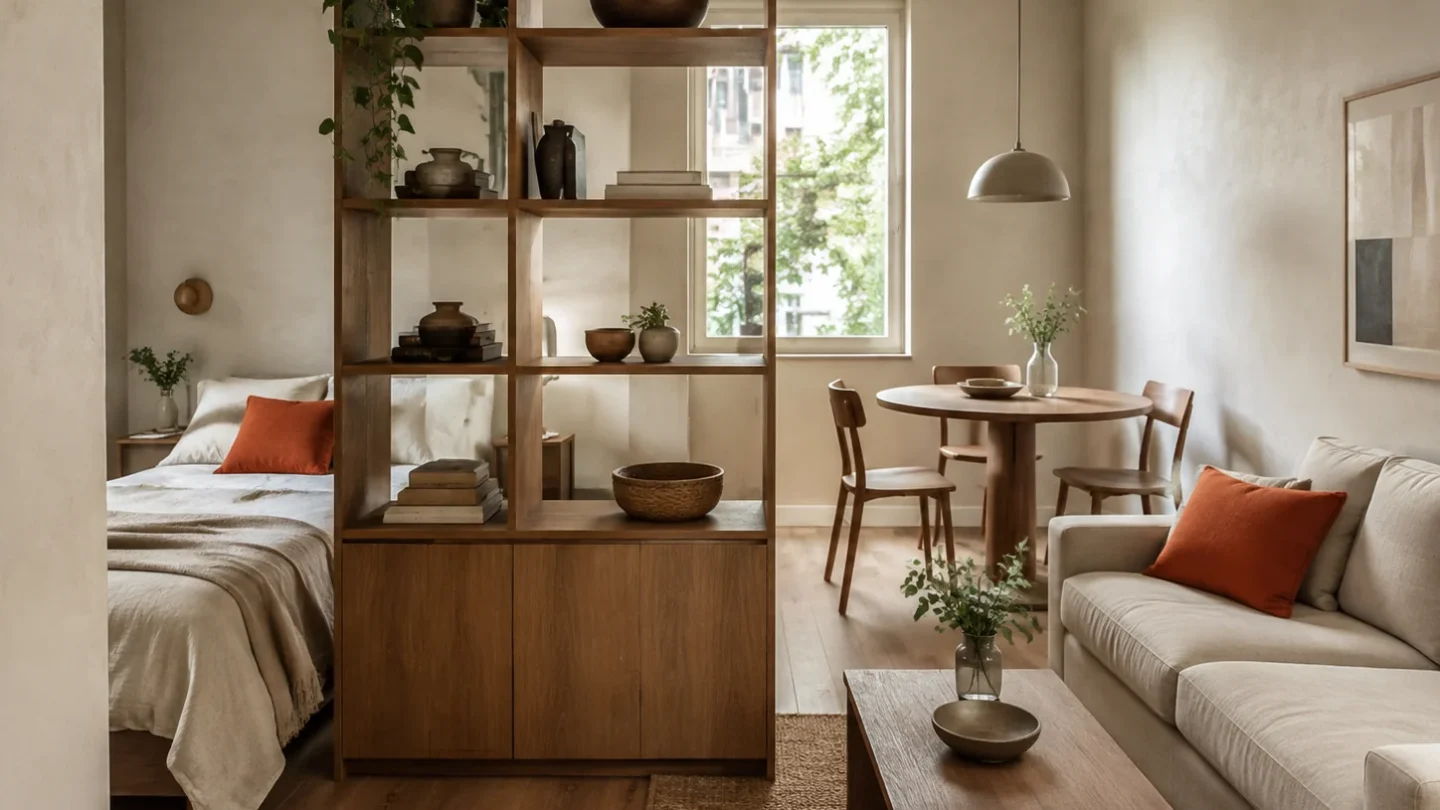
A rug can describe the plan of an open room without taking up vertical space. Its edges act like quiet walls, but only when the size and furniture placement make the boundary easy to understand.
Anchor the front legs
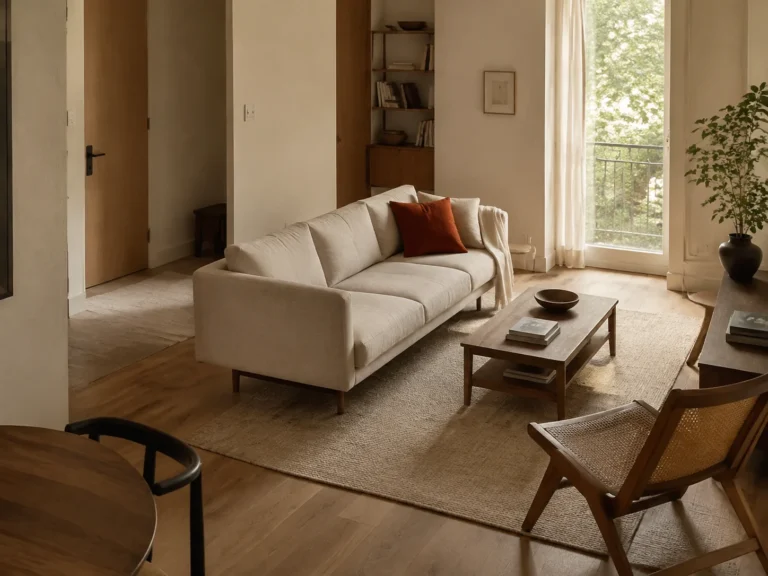
In a living zone, place at least the front legs of the sofa and chairs on the rug. A small rug floating under the coffee table makes the furniture look disconnected and can make the room feel tighter.
Leave a visible floor channel
A strip of bare floor between living and dining rugs gives each zone a clear end. Keep that channel aligned with the natural walking route so the visual separation also improves circulation.
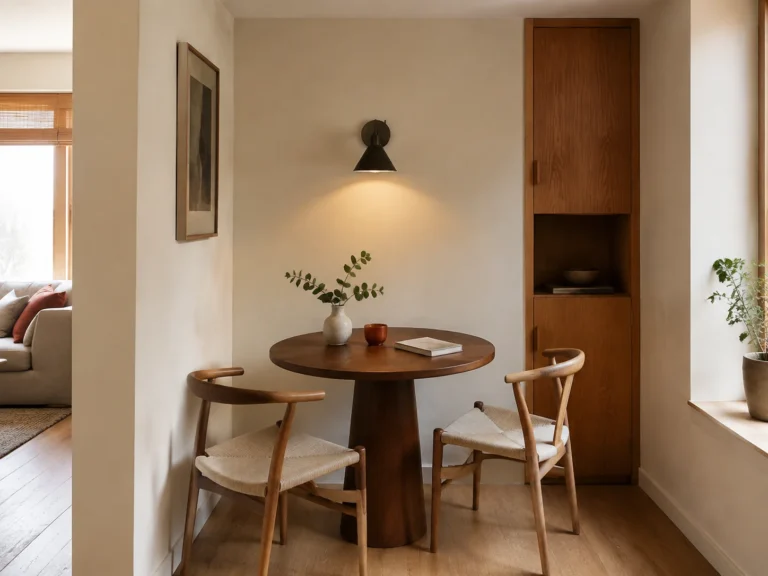
Keep dining chairs on the rug
The dining rug should remain beneath chair legs when someone pulls out to sit. Measure the table, add the chair travel on every side, and skip the rug if the available size would create a trip edge.
Coordinate without matching
Repeat one color, fiber, or level of contrast across rugs while varying pattern or texture. Exact matching can feel staged; one shared note is enough to make the zones belong together.
Tape the proposed rug edges on the floor before ordering. A few inches can decide whether a zone looks generous or undersized.
Community
Join the conversation
Add a useful idea, ask a specific question, or share what worked in your space. Every comment is reviewed before it appears.