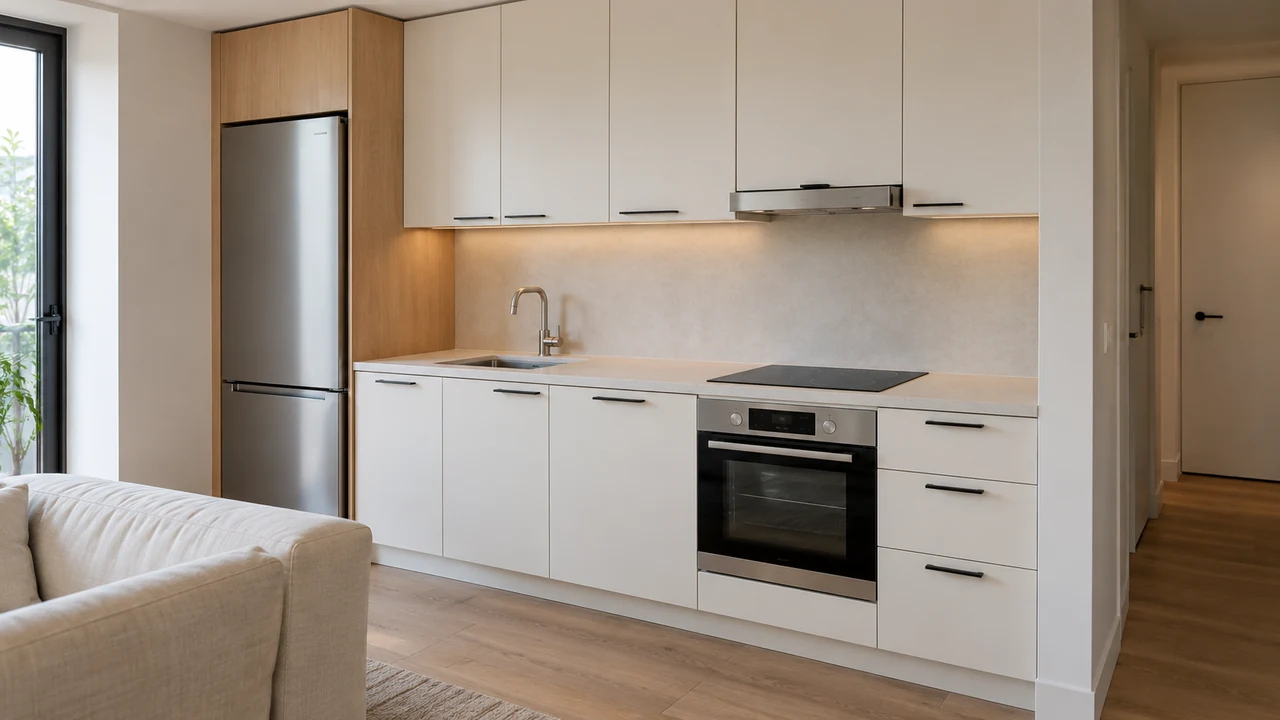
A small kitchen feels more modern when its details work together. These kitchen ideas for studio apartments focus on simple cabinet lines, well scaled appliances, and a few finishes that make the whole room feel considered. The goal is to use limited space sensibly while creating a cooking area you enjoy seeing from the sofa or bed.
Some ideas suit a renovation, while others help you make better choices around the cabinets you already have. Start by noticing which shapes, colors, and exposed edges attract the most attention. Then choose one or two changes with a clear purpose. Keep doors, ventilation, and daily working space in the plan, and treat these images as design inspiration rather than measured installation drawings.
1. Flat Front Cabinetry
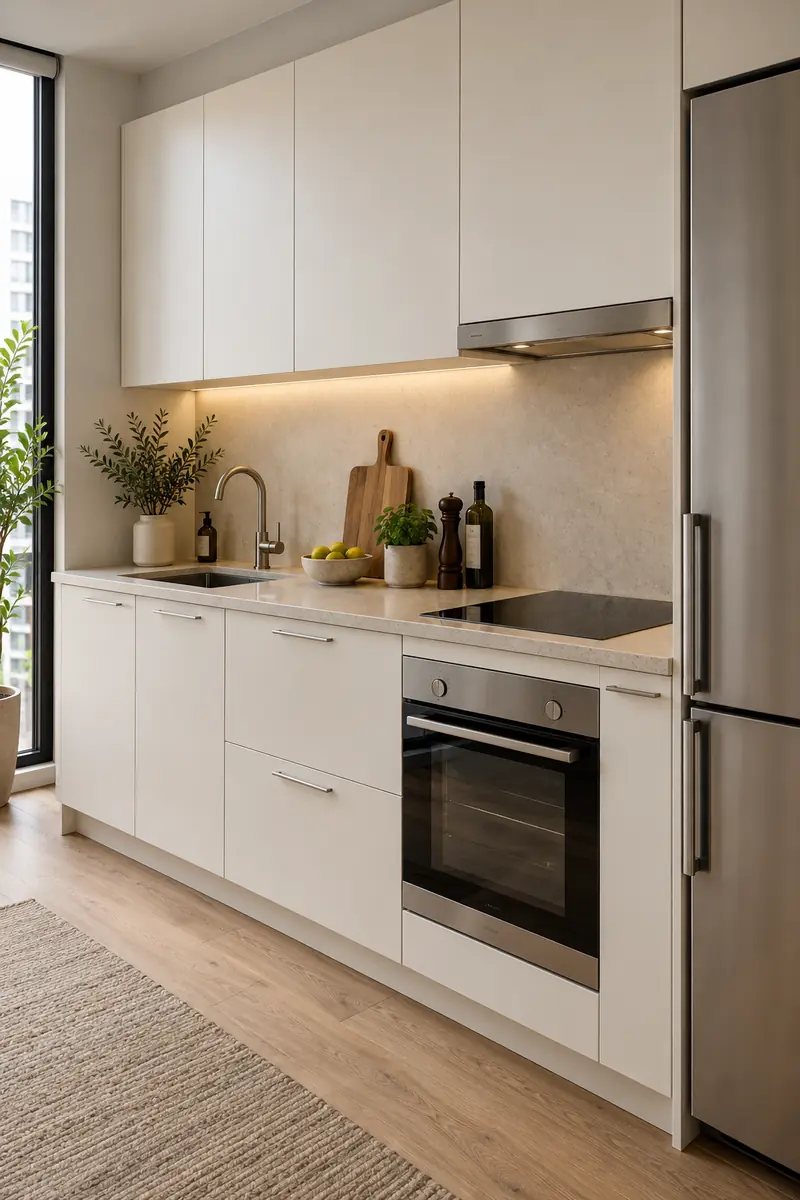
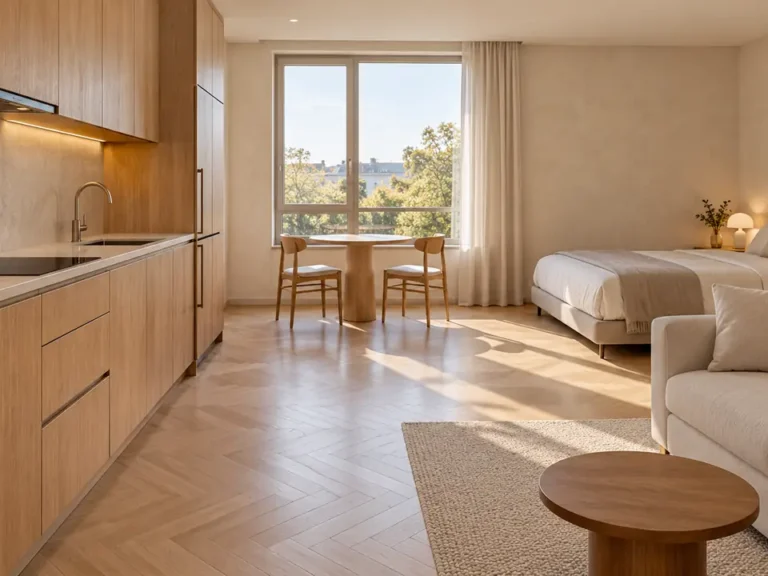
A plain cabinet front can make a short kitchen run feel less busy from across the room. Slab doors keep the eye on a few clean lines instead of multiple raised borders. Choose a finish you enjoy touching, then inspect a real sample for fingerprints and easy cleaning.
This approach works especially well where cooking cabinets share a view with your bed or sofa. Keep drawer edges aligned where the cabinet system allows, without sacrificing useful storage sizes. If you rent, work with the existing doors through careful styling rather than replacing fronts without written permission.
2. Wall Matched Uppers
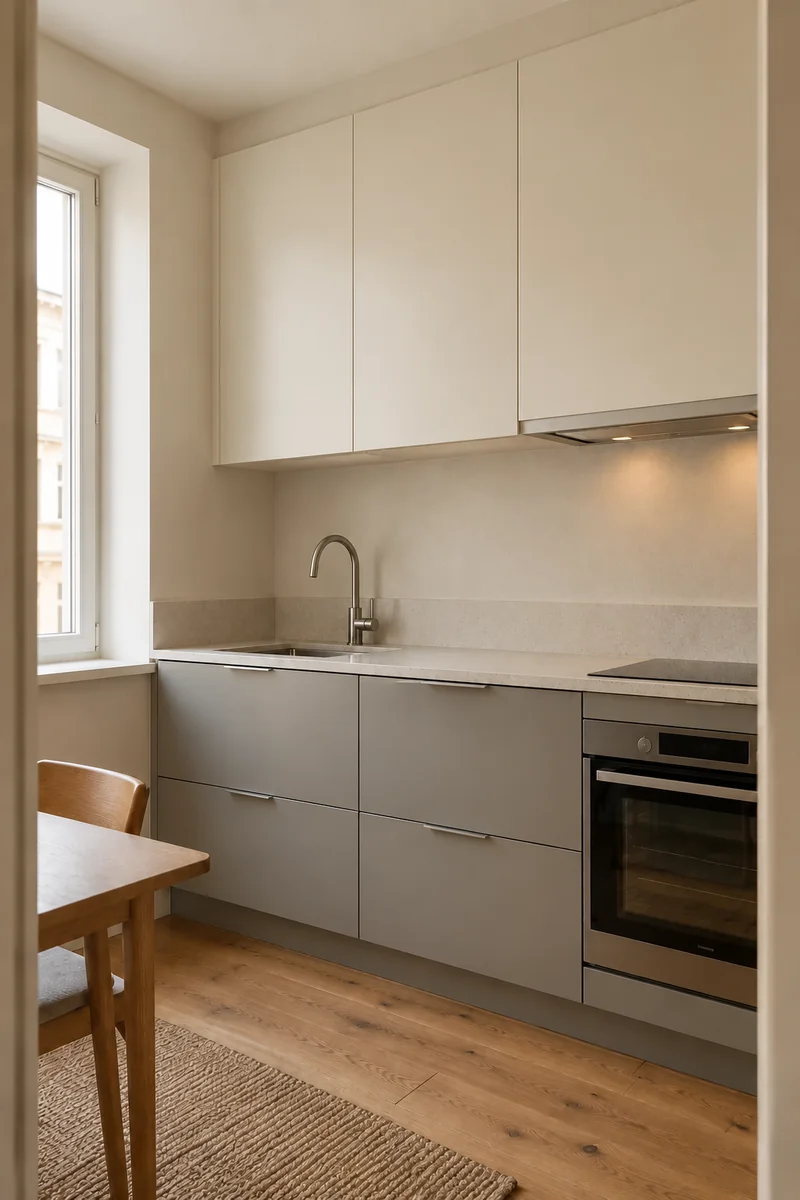
- Compare an upper cabinet sample directly against your wall in daylight.
- Choose related undertones so cream doors do not look yellow beside a cool white wall.
- Keep the ceiling simple so attention stays on the useful kitchen details.
- Retain access to every upper door and any ventilation opening.
Closely related colors soften the visual boundary between storage and wall. They do not create extra floor area, but they can make a crowded upper half feel calmer. Try this with warm white, pale gray, or light mushroom, using samples large enough to judge from the main seating area.
3. Pale Oak Accents
Quick Tip:
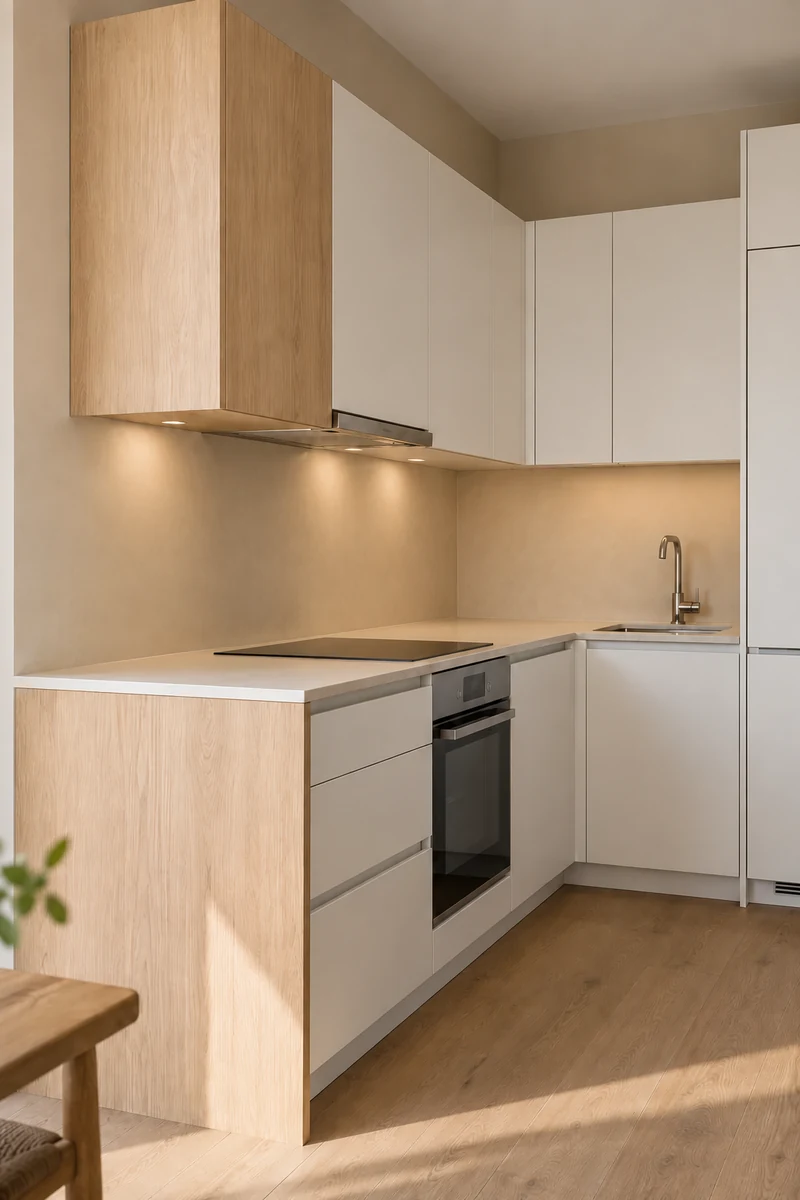
Limit visible wood to one or two connected elements. A pale oak end panel and matching cabinet front can add warmth without turning every surface into another pattern.
Look at the grain as well as the color. A quiet, straight grain usually sits comfortably beside simple modern doors, while a strongly striped finish asks for more attention. Repeat the wood in a small existing furniture detail if you like, but leave enough plain surfaces around it.
4. Slim Edge Worktops
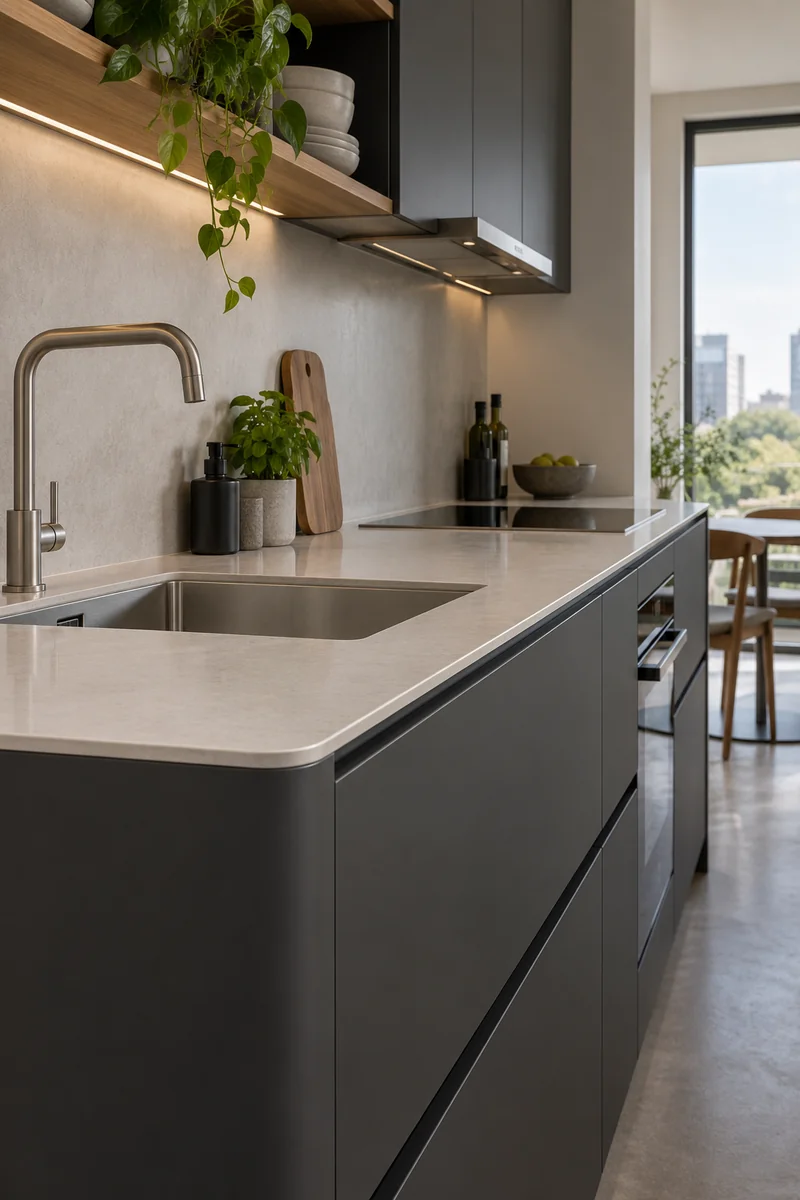
BEFORE: A deep decorative countertop edge visually outweighs the small cabinets below. The short kitchen run looks heavier than the rest of the studio.
AFTER: A slimmer edge gives the cabinetry a lighter outline. A restrained profile lets the material itself provide the detail.
Ask the fabricator which edge profiles suit your chosen material and cabinet support. Thin looking does not mean any slab can be cut thinner safely. For an existing rental worktop, avoid improvised alterations; a clear surface and simpler accessories can bring a similar sense of visual lightness instead.
5. Panel Ready Appliances
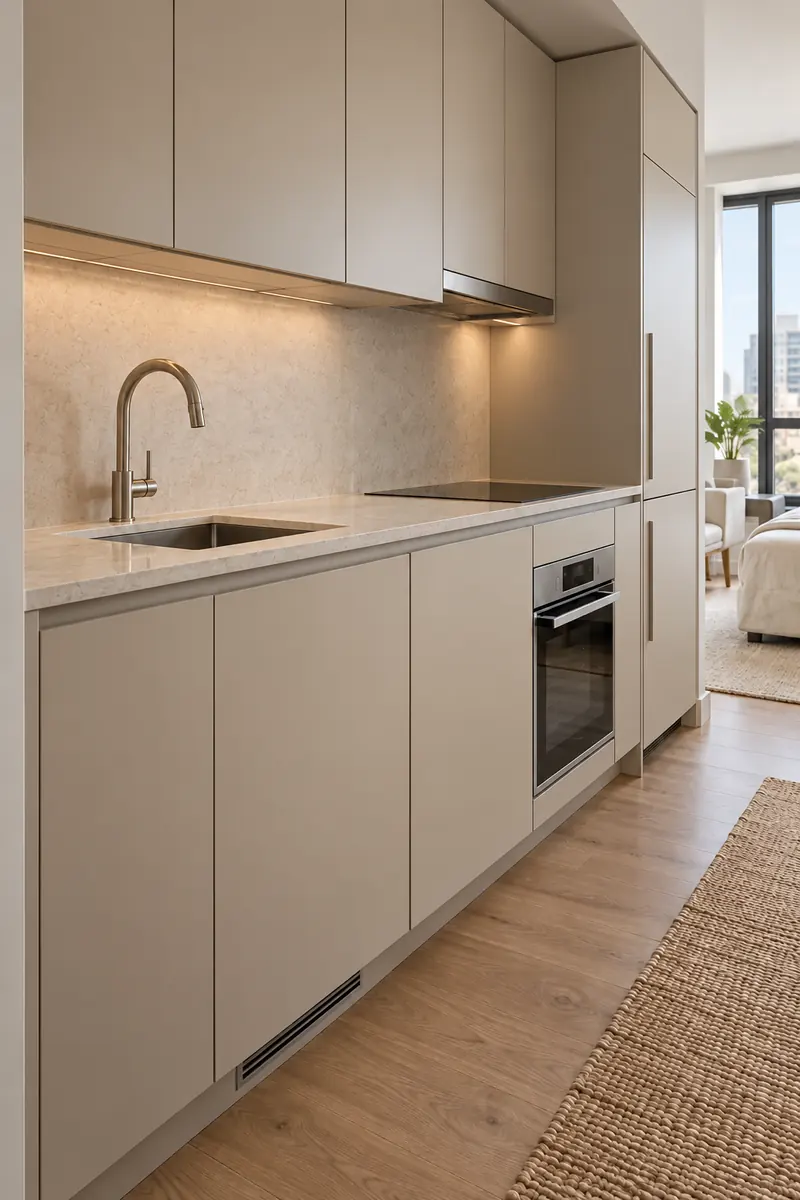
- Check whether the specific appliance is designed to accept a furniture panel.
- Ask the installer to confirm panel weight, fixing requirements, ventilation, and opening clearance.
- Match the new front to adjacent cabinetry where the supplier offers a compatible finish.
- Test the fully installed door through its complete movement before styling nearby.
An integrated dishwasher can reduce the number of competing finishes in a small cabinet run. The neat result depends on the correct appliance and installation, rather than attaching a decorative panel to an ordinary door. Keep service access practical, and include professional fitting in the budget from the start.
6. Compact Appliance Proportions
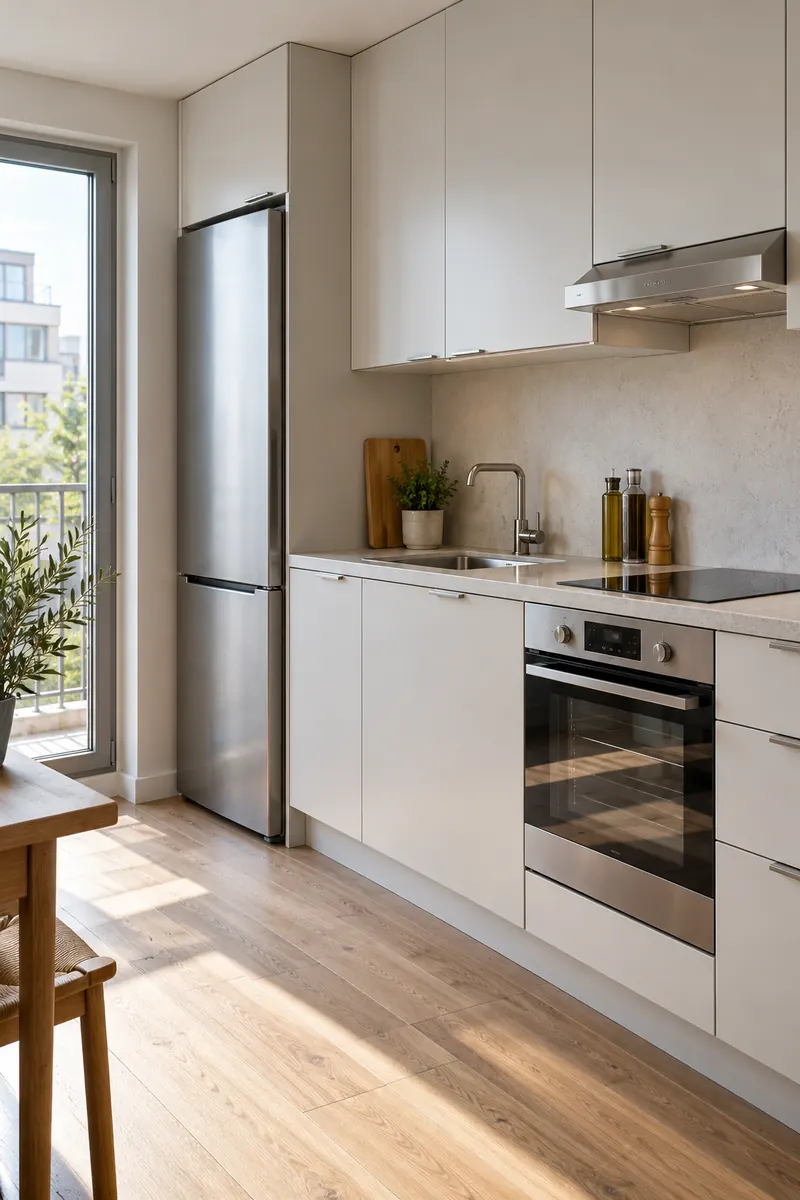
| Detail | Narrower Appliance | Full Width Appliance |
|---|---|---|
| Visual effect | Smaller presence in a short run | Stronger focal point |
| Capacity | Check your actual weekly needs | More room for larger batches |
| Planning | Verify model dimensions and clearances | Allow for the whole opening envelope |
Choose appliance size around the way you live, then compare the whole installation footprint. A narrower refrigerator is only helpful if its shelves hold your usual groceries and its door opens comfortably. Read the model instructions before ordering, because nominal width alone leaves out important installation and access details.
7. Recessed Cabinet Grips
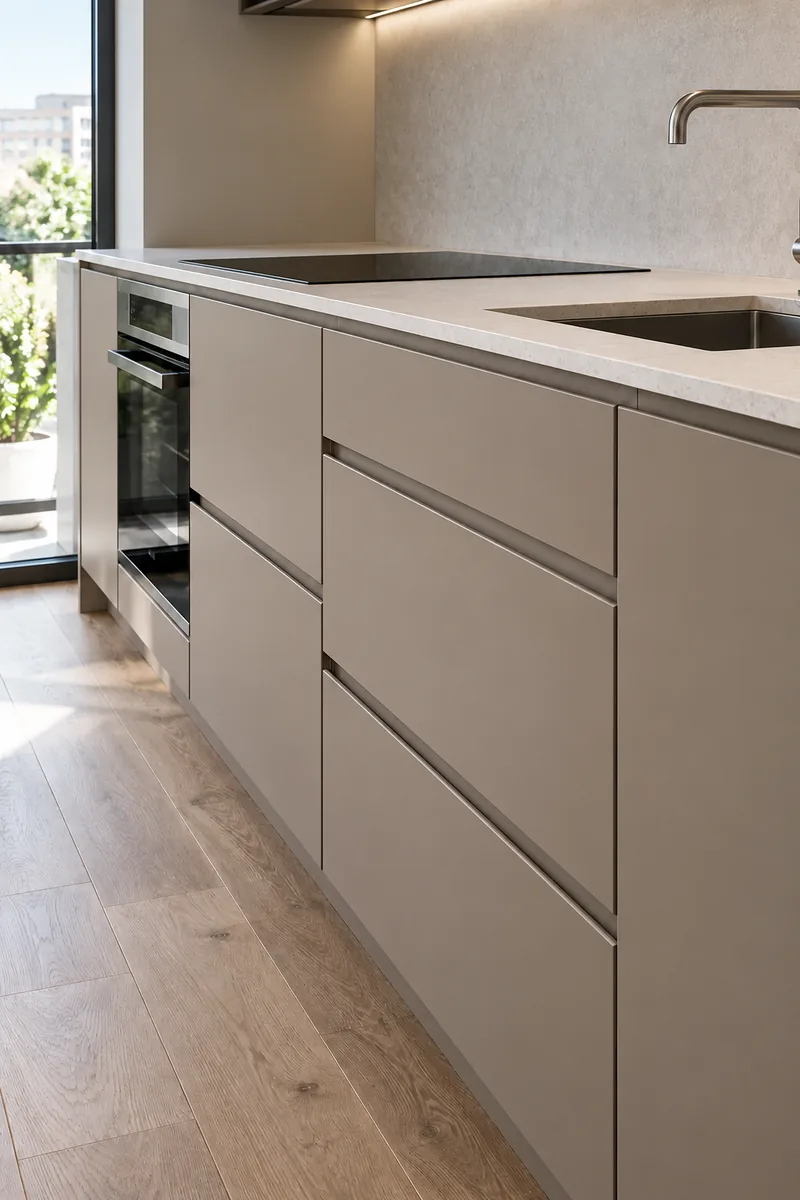
DO
- Try the grip with wet or less dexterous hands before choosing it.
- Check that adjacent doors and drawers can open independently.
- Choose a finish you can wipe along the recessed channel.
DON’T
- Assume every handleless style is equally comfortable to use.
- Remove existing handles without checking the exposed holes.
- Let a clean appearance outweigh everyday grip comfort.
Recessed grips make a compact cabinet run read as a simple block of color. Small shadow lines still give the doors definition, especially in soft daylight. Use a showroom sample if possible, and consider discreet projecting pulls instead if the recessed edge feels awkward during repeated opening and closing.
8. Single Finish Hardware
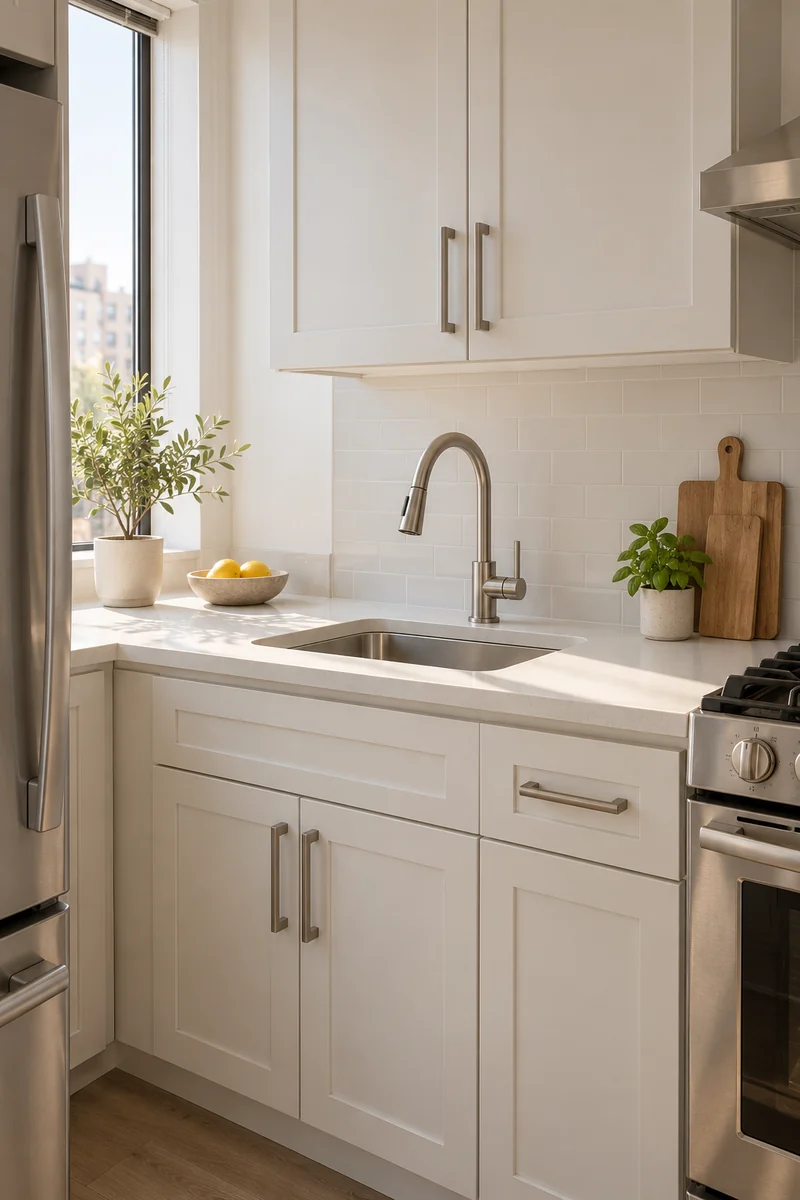
Visual Goal: A quiet connection between small metal details.
Best Starting Point: The faucet or another fitting you already have.
Easy Change: Replacement pulls that match existing fixing centers.
Rental Check: Keep original pieces and confirm permission before changing fittings.
Metal finishes do not have to match perfectly, but repeating one family helps a tiny kitchen feel intentional. Brushed nickel pairs gently with many stainless appliances, while dark hardware creates sharper outlines. Compare samples together before buying, since finishes with similar names can still have noticeably different undertones.
9. Quiet Backsplash Patterns
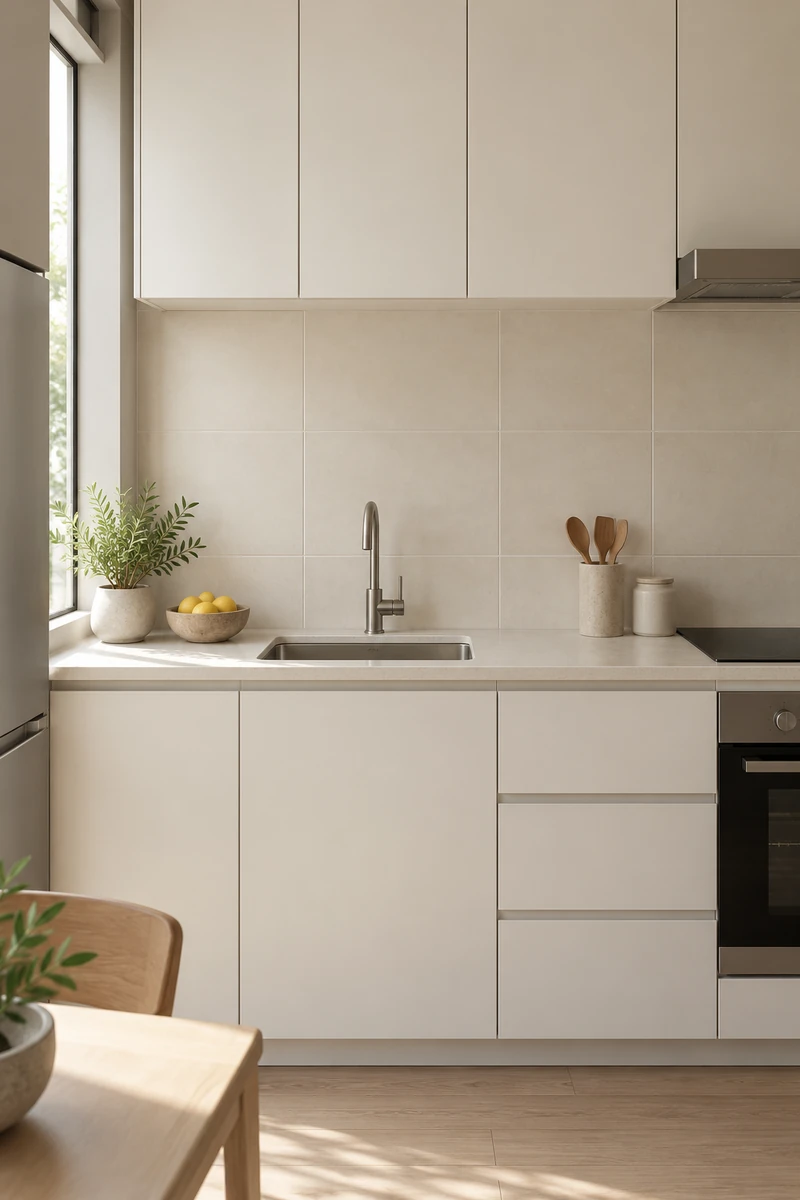
A backsplash sits directly in the main sightline, so its pattern can dominate a compact kitchen surprisingly quickly. Plain tile with closely matched grout keeps that area quieter. You can still enjoy surface variation through a gentle glaze or subtle texture, without adding a strong repeating graphic motif.
Choose a surface suited to its actual location and follow the material care instructions. Behind cooking equipment, heat suitability matters more than a fashionable finish. Renters should obtain approval for any adhesive product and check its stated uses rather than assuming decorative peel and stick panels belong everywhere.
10. Integrated Hood Lines
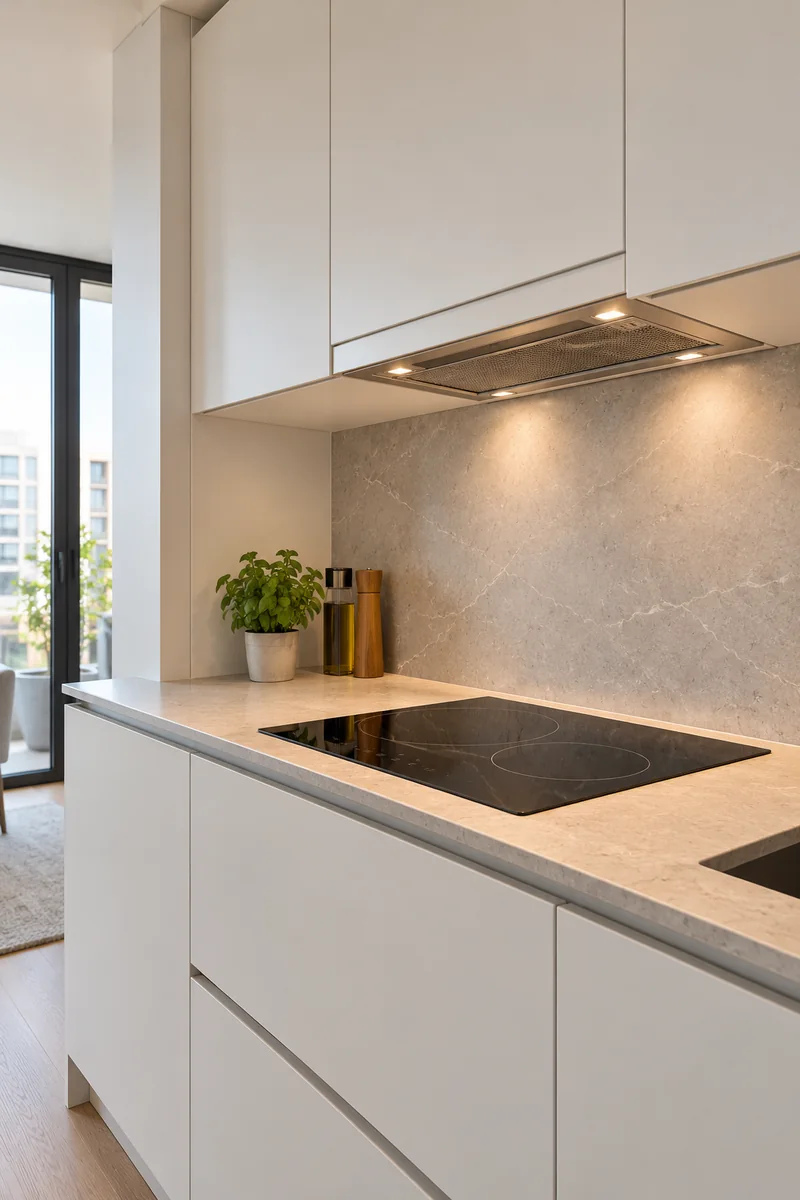
- Choose extraction around the cooking equipment and the building requirements first.
- Ask the installer whether a concealed or integrated hood suits the available cabinetry.
- Keep required intake, exhaust, and service access unobstructed.
- Retain enough task lighting to see the cooking surface clearly.
A discreet hood can make the upper cabinets feel more continuous while doing an essential job. The visual effect should follow the ventilation plan, never replace it. Before changing an existing setup, get landlord approval where needed and have a qualified professional check the appliance instructions and installation conditions.
11. Tonal Cabinet Contrast
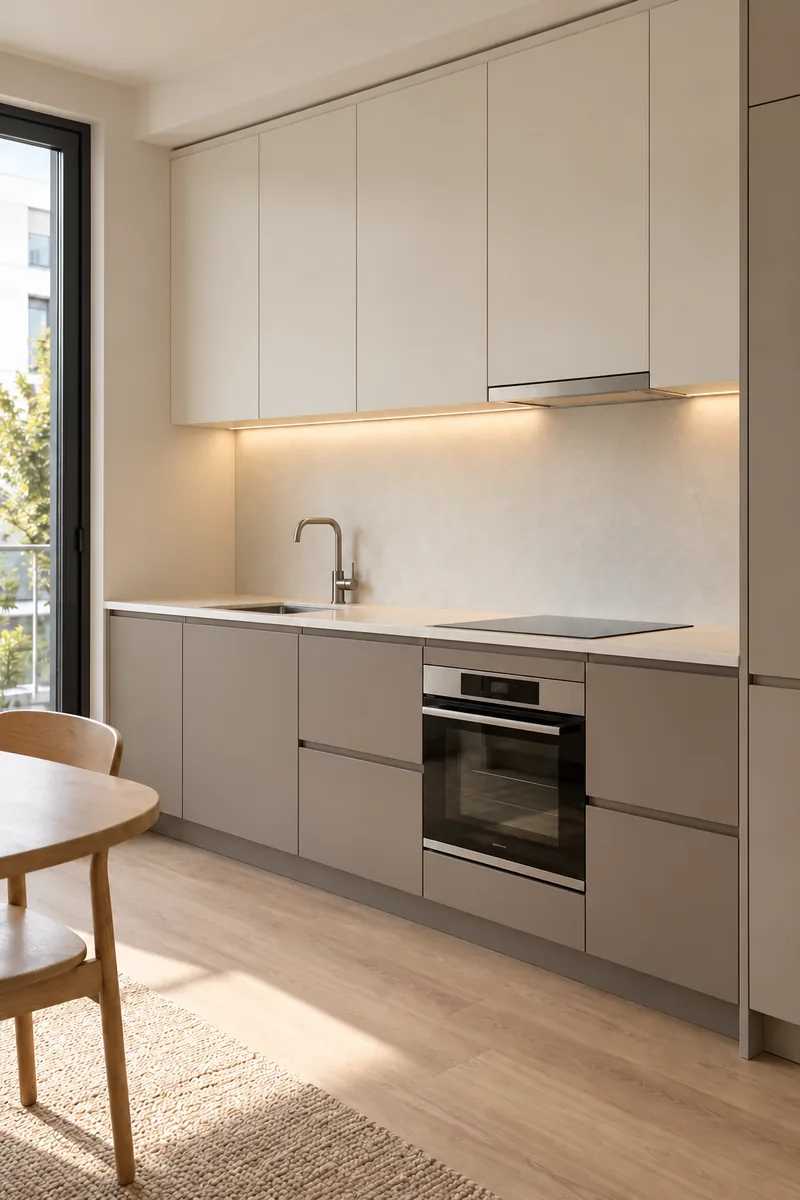
Quick Tip:
Use two neighboring shades rather than an abrupt light and dark split. Pale putty above slightly deeper taupe creates definition without making a short cabinet run look divided into separate pieces.
Try the darker shade on lower cabinets, where it can sit comfortably beside flooring and chair legs. Keep the worktop and backsplash relatively quiet so the two colors remain the main decision. View samples from your sofa as well as standing nearby, especially under the lights you use after sunset.
12. Flush End Panels
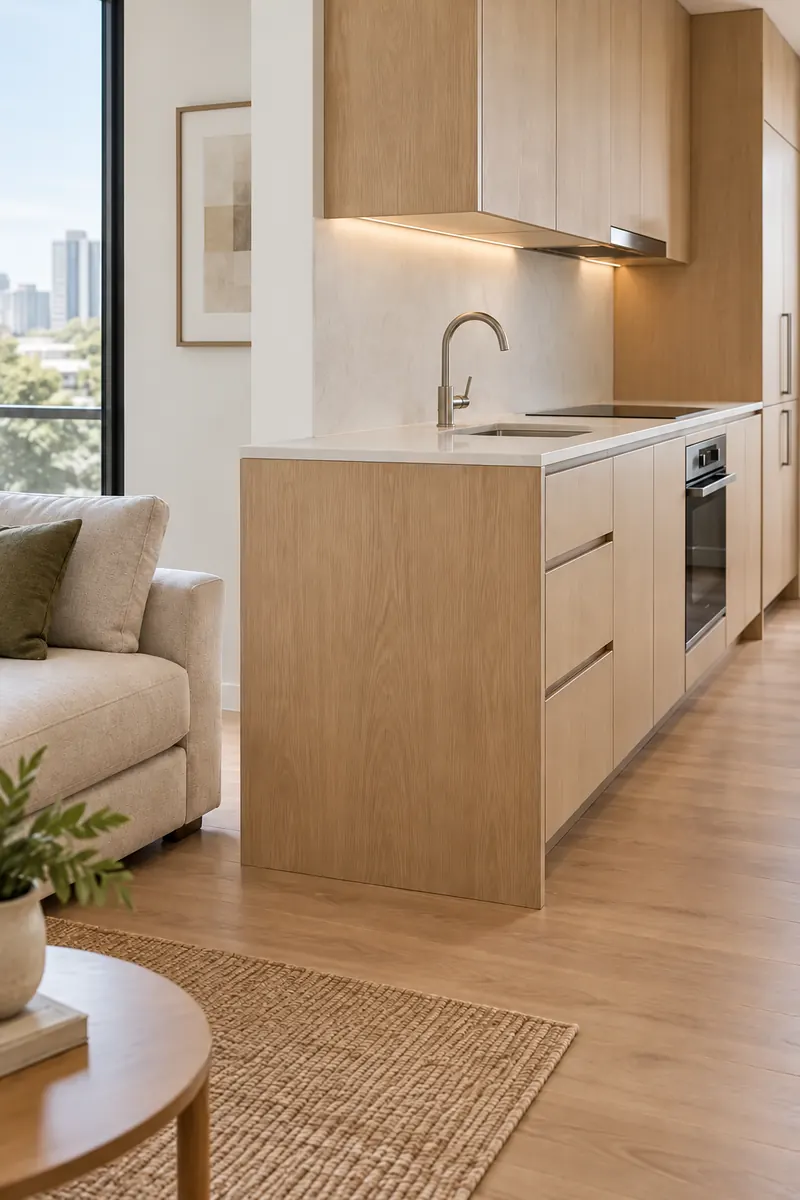
BEFORE: The exposed end of a cabinet run shows a different material from the doors. That unfinished edge attracts attention from the living area.
AFTER: A compatible finished end panel gives the same run a tidy outer face. The kitchen looks considered from its everyday side view.
Order the panel through the cabinet system where possible, then ask the installer to confirm its position and fixing. It must not cover appliance vents or interfere with doors. This detail is most useful where a short run ends beside open living space and remains visible throughout the day.
13. Light Reflecting Details
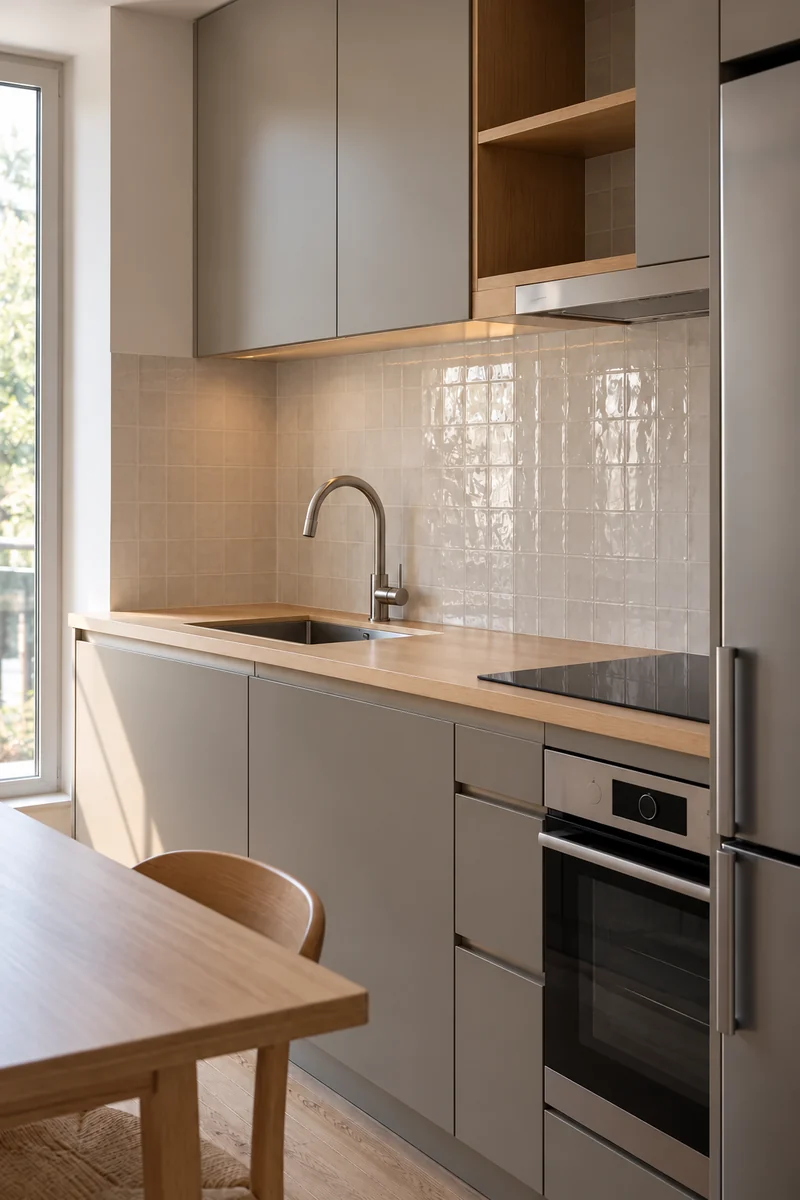
- Notice where daylight already falls across the kitchen before choosing a shiny finish.
- Try a lightly reflective backsplash sample near the sink, away from heat exposure concerns.
- Balance the reflective surface with matte cabinet fronts or warm wood.
- Check for uncomfortable glare from seated and standing viewpoints.
A soft sheen can bring a little movement to an otherwise simple kitchen without filling it with decoration. Glossy tile, brushed metal, or a modest glazed surface each behaves differently. Pick one reflective detail you enjoy cleaning, and leave the remaining finishes quieter so reflections stay gentle rather than distracting.
14. Restrained Countertop Styling
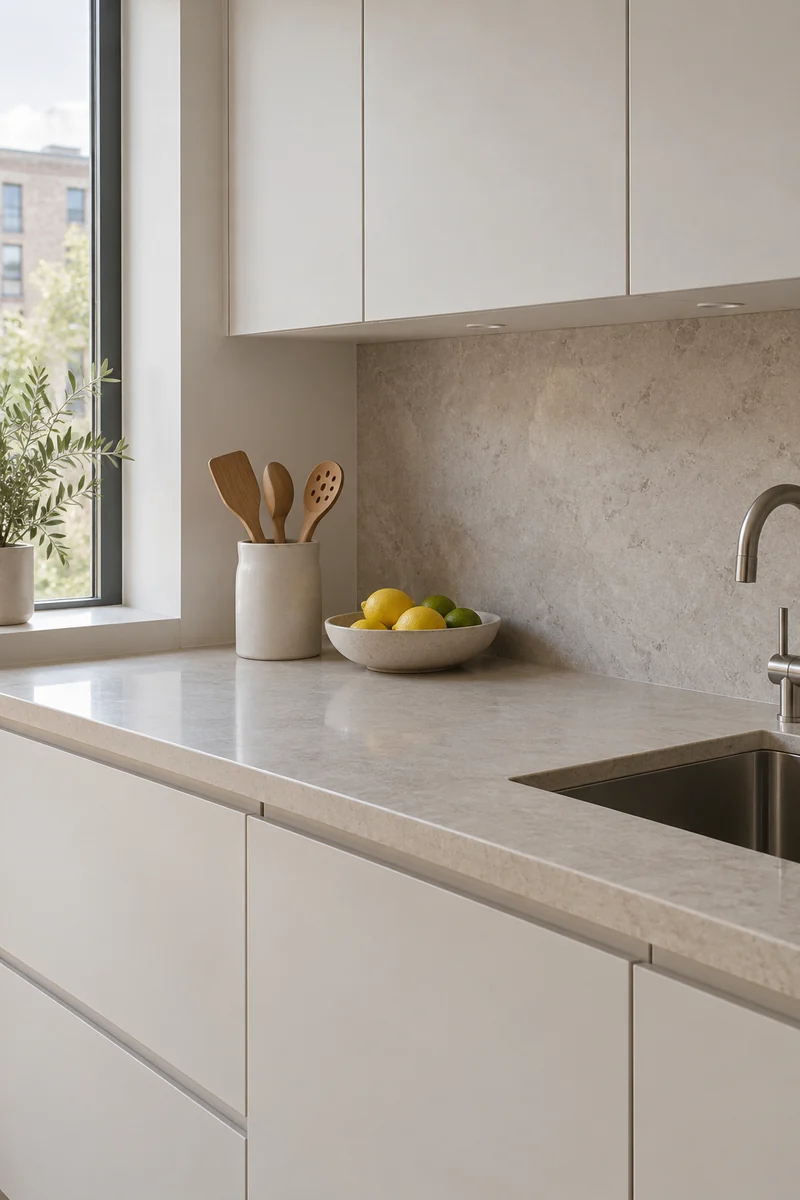
| Detail | Useful Daily Pair | Decorative Collection |
|---|---|---|
| Contents | Two objects used every day | Several pieces kept for appearance |
| Visual rhythm | Simple and easy to read | More shapes and colors |
| Resetting | A small number of items to return | More objects to lift and clean around |
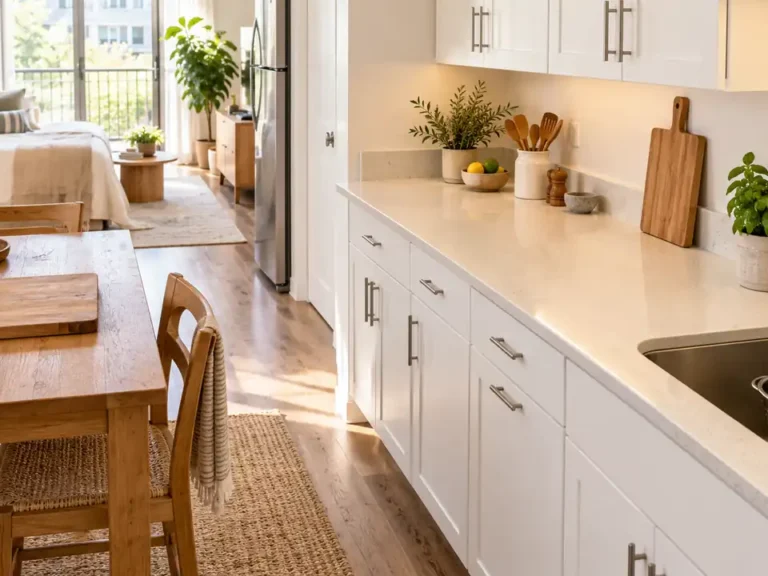
End with a few pieces that belong to your routine, such as a ceramic utensil pot and a frequently used bowl. Their shapes can add personality without introducing another storage system. Keep them clear of heat, splashes, appliance openings, and the uninterrupted surface you need for preparing food each day.
Conclusion
Good kitchen ideas for studio apartments begin with the details you notice and use every day. A quieter cabinet finish, an appliance that suits your routine, or a better resolved edge can make a small cooking area feel more comfortable within the whole room. Choose one change to try first, and check that it supports access, cleaning, and everyday use as well as appearance. Save your favorite ideas to Pinterest so you can compare finishes before buying. Share this guide with someone planning a compact kitchen, and build your own modern look gradually around the space you actually have.
Community
Join the conversation
Add a useful idea, ask a specific question, or share what worked in your space. Every comment is reviewed before it appears.