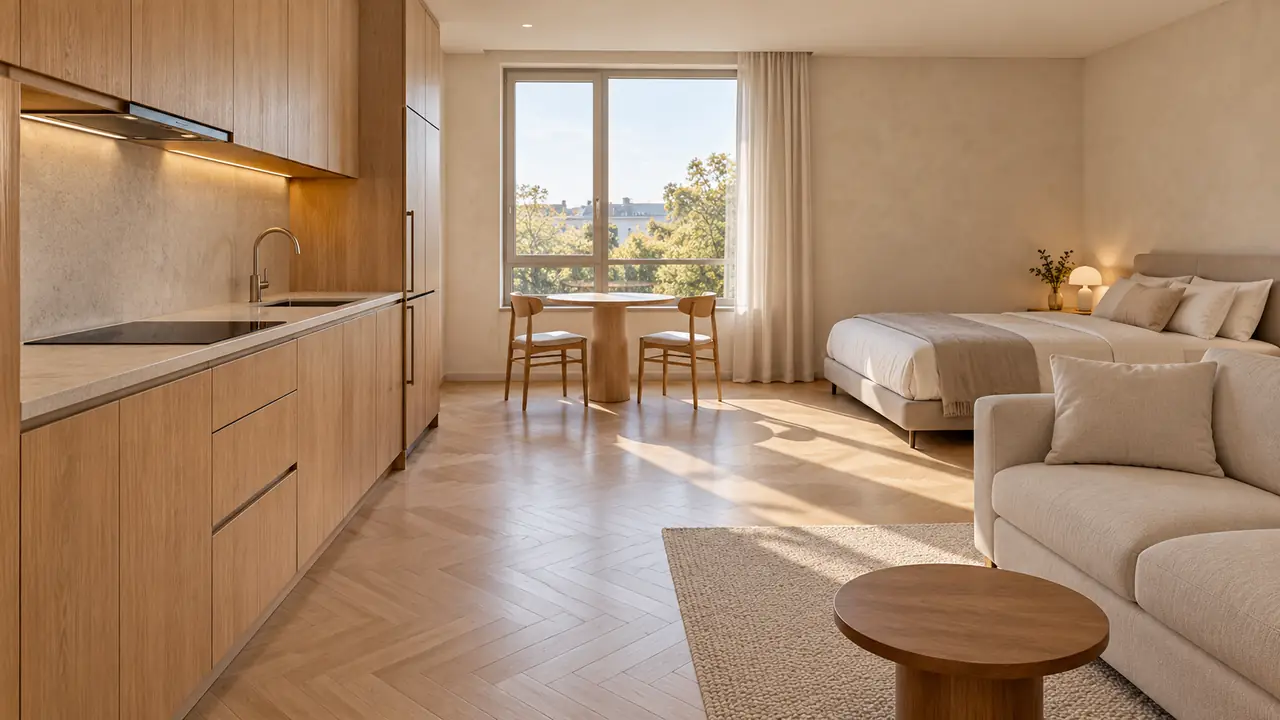
A studio apartment with a kitchen asks one room to handle several different routines, often within a surprisingly awkward footprint. The best starting point is the route you take from the front door to the window, bed, and bathroom. Keep that route useful before deciding where a dining table should go. These nineteen arrangements show different ways to work around existing kitchens, from a long cabinet wall to a compact corner or recessed cooking nook. Each is an illustrative furnishing concept, not a measured or code-approved plan. Measure your own room, check appliance instructions and door swings, and get landlord permission or qualified help before changing fitted cabinets, services, or fixed partitions. Keep bathrooms separately enclosed and everything combustible away from the stove.
1. Straight Kitchen Spine
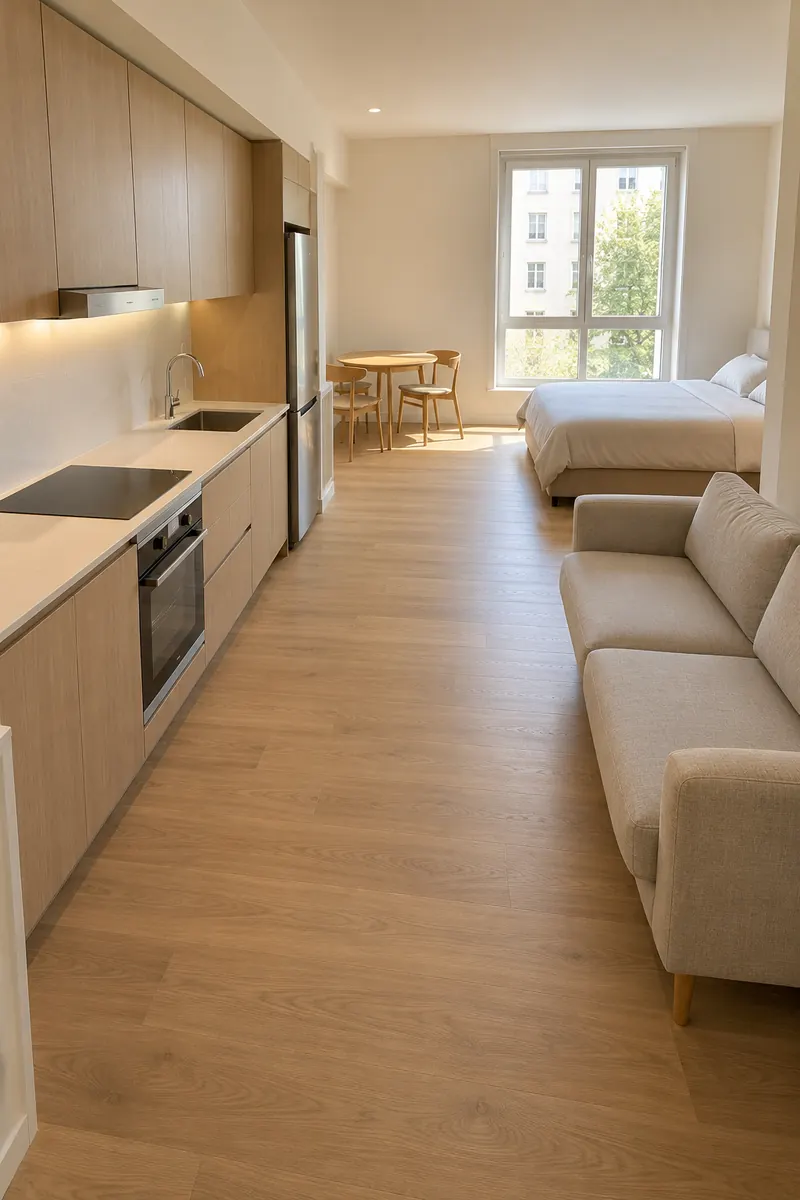
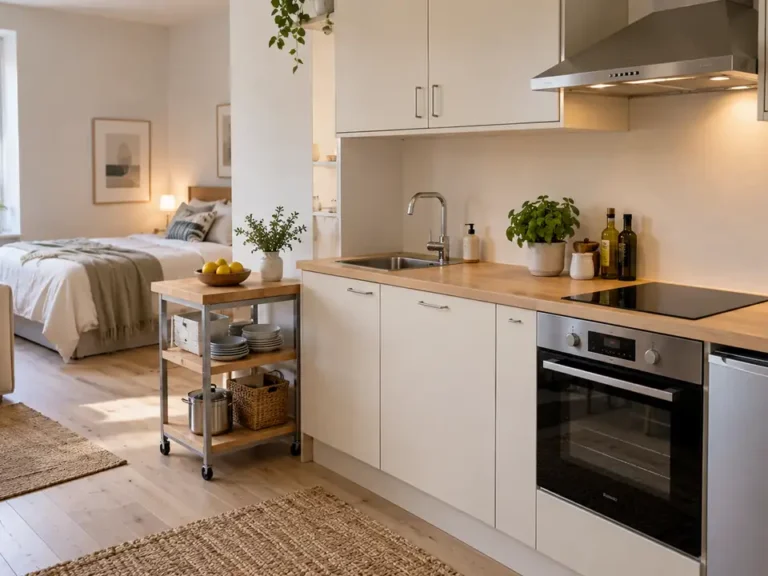
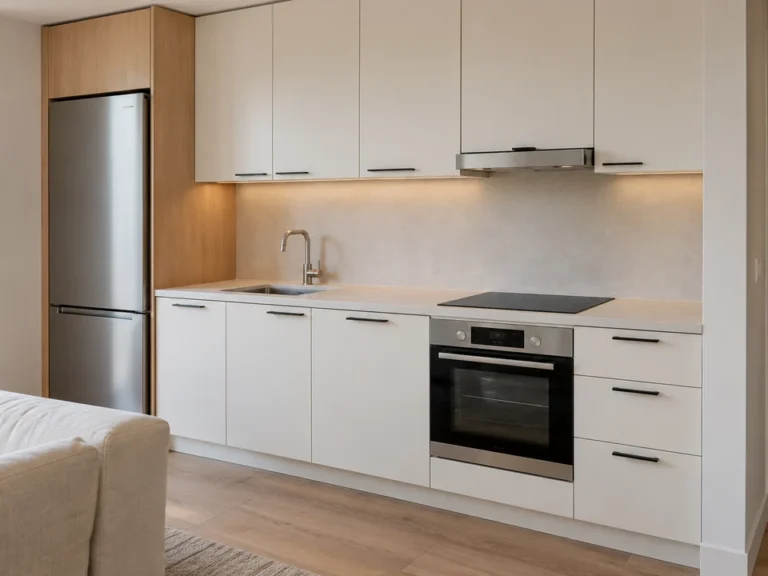
A long kitchen wall gives a rectangular studio a useful organizing line. Keep the fitted cabinets together, then place the sofa opposite the nearer end and the bed beyond the sitting area. The open strip between them becomes the route through the apartment rather than leftover floor space.
Put a small dining table beyond the kitchen run only if chairs can move without interrupting that route. Choose a sofa with modest depth and skip a central island. This arrangement suits rooms where the existing plumbing already occupies one long wall and the far window deserves clear access.
2. Entry Kitchen Bay
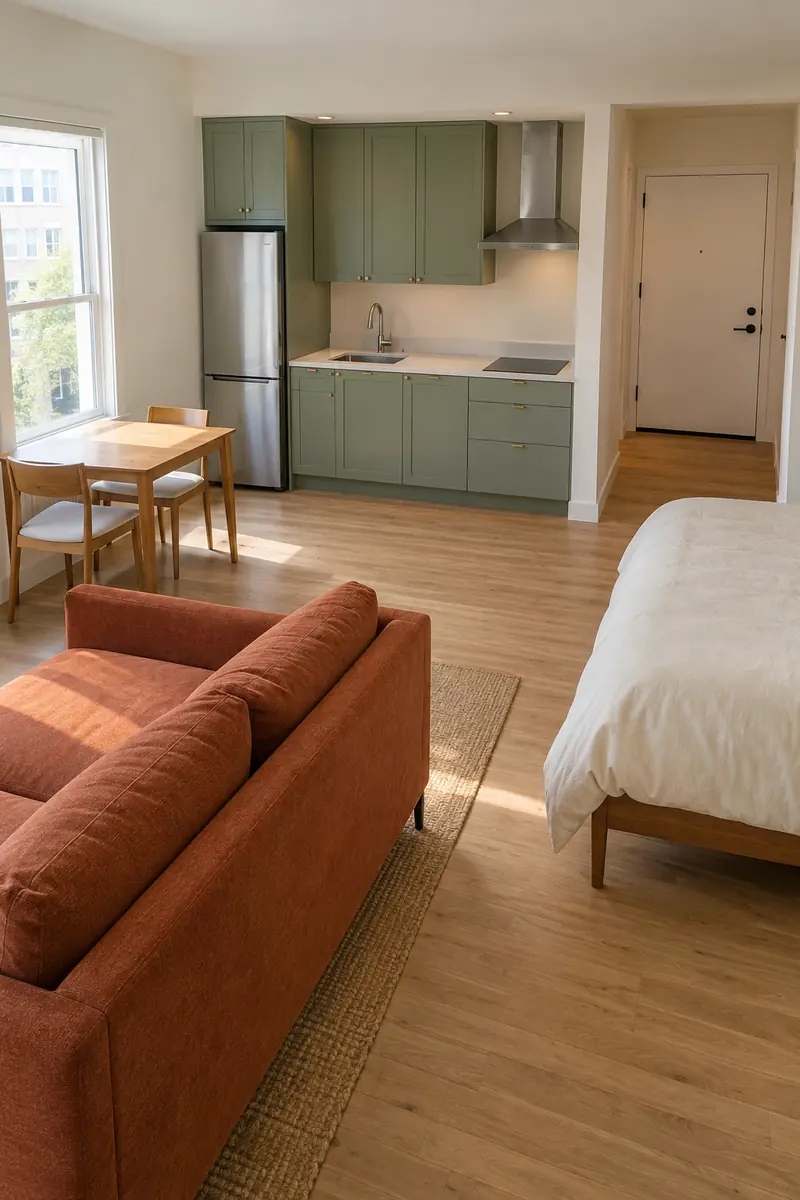
- Use an existing entry-side kitchen bay as the cooking zone.
- Keep the front door swing free of dining chairs and cabinet doors.
- Place the sofa farther inside, with the bed near the quieter end.
- Give bags and shoes a shallow home outside the cooking aisle.
An entrance kitchen can work well when arriving home does not mean squeezing past someone cooking. Test the layout with groceries in both hands and the refrigerator open. A small table at the living end usually preserves more useful entry space than stools pushed into the narrowest part of the room.
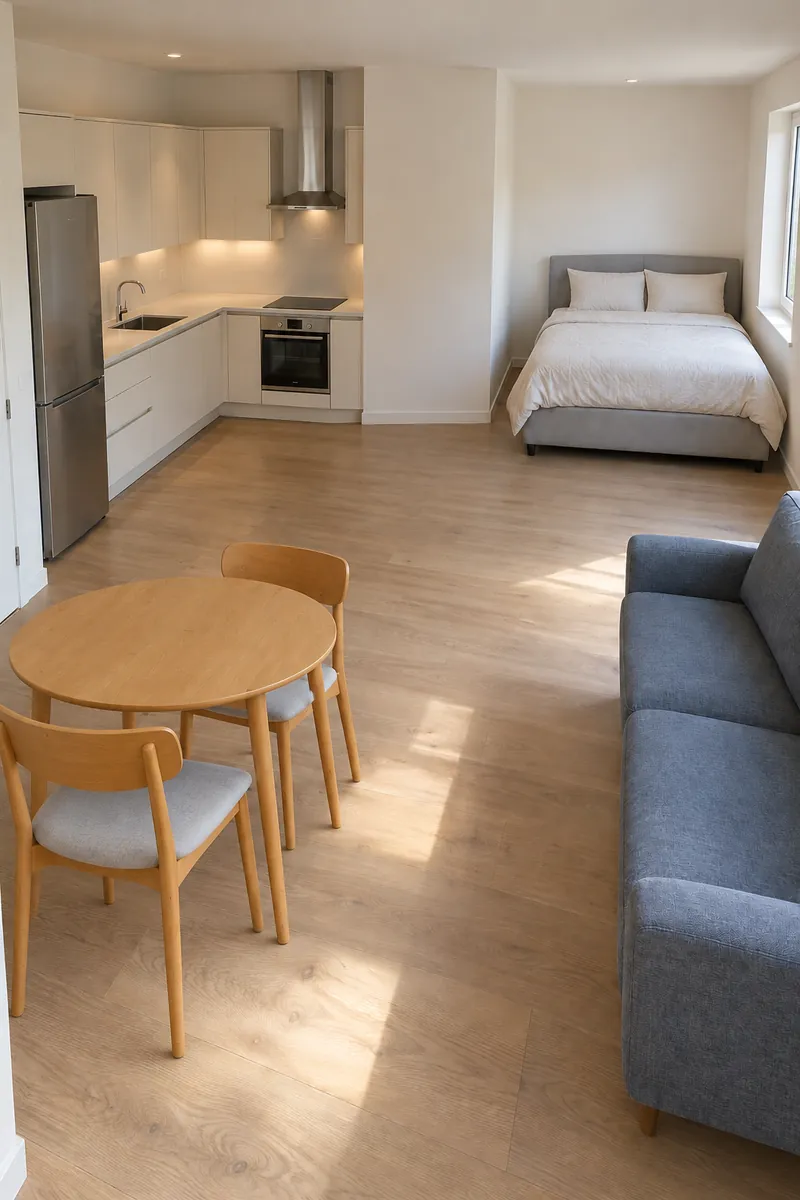
3. Corner Kitchen L
Quick Tip:
Let an existing L-shaped kitchen keep the cooking equipment in one corner. Place the bed along the opposite wall and turn a compact sofa toward the open center. Check both cabinet runs before adding any table beside the corner.
The short return creates a natural stopping point for the kitchen without needing another divider. Use that edge to position a small round dining table only where occupied chairs fit. Leave the inside corner and appliance doors easy to reach, then let the remaining two walls support sleeping and sitting.
4. Recessed Kitchen Niche
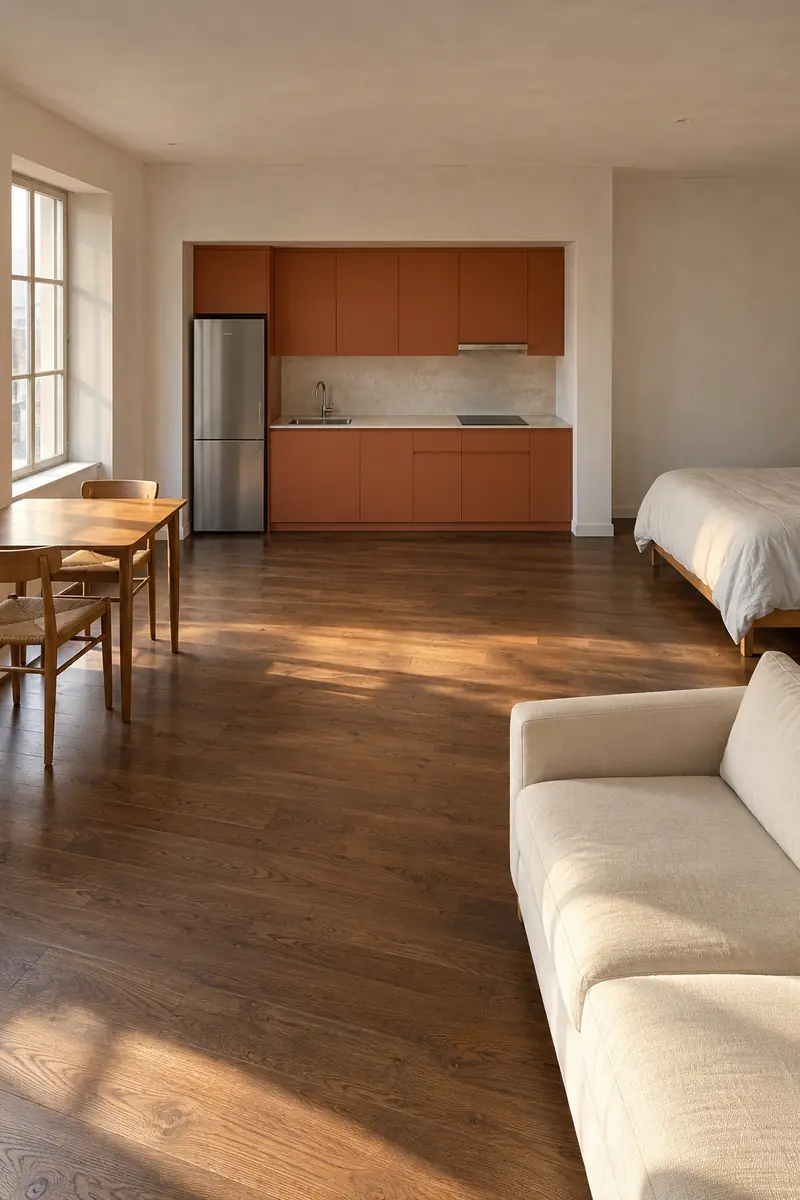
BEFORE:
A table stands directly in front of the recessed kitchen. Every meal starts with moving a chair so someone can reach the fridge.
AFTER:
The niche opens onto an empty working area. Dining shifts sideways toward the window, while the sofa and bed occupy the other half of the studio.
A kitchen recess already supplies a visual boundary, so additional furniture in its mouth can create unnecessary congestion. Keep tall storage within the existing kitchen footprint when possible. Position the nearest chair beyond the recess opening, then check the route with lower cabinets, oven, and refrigerator open one at a time.
5. Short-Wall Kitchen
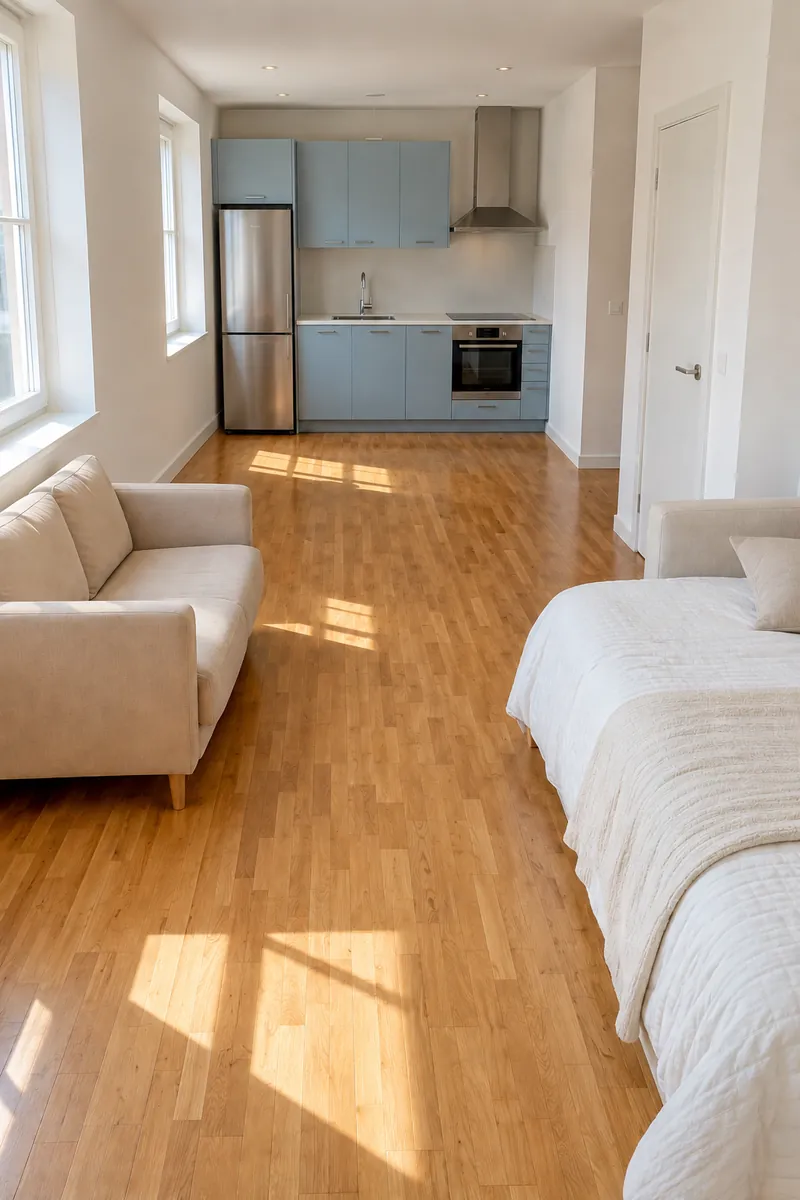
- Leave the existing kitchen grouped across the short end wall.
- Place a compact sofa along one long wall near the middle.
- Put the bed along the opposite wall farther from cooking.
- Test a small dining surface at the kitchen end without narrowing the main route.
This arrangement gives a narrow room a clear destination and avoids stretching kitchen furniture down both sides. Keep the center visually simple, with a nesting side table beside the sofa instead of a large coffee table. Test the bed corner carefully, since bedding can project farther than the frame suggests.
6. Galley Kitchen Pocket
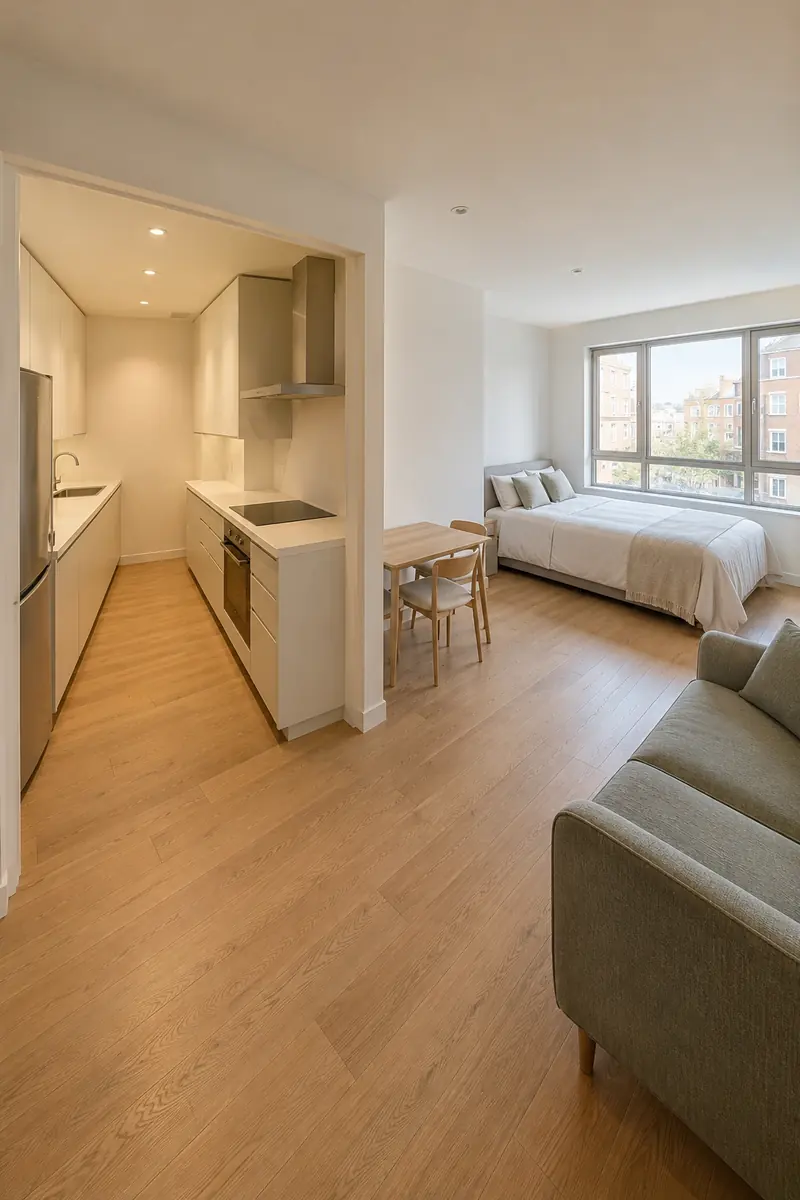
| Detail | Existing Galley Nook | Added Parallel Cabinet |
|---|---|---|
| Floor use | Keeps cooking inside its alcove | Extends cabinetry into the studio |
| Living arrangement | Sofa sits beyond the nook opening | Furniture must retreat from the new run |
| Planning check | Appliance doors and aisle | Services, permissions, and reduced floor area |
An existing two-sided kitchen nook can keep the main studio surprisingly open. Place dining beyond its entrance rather than across it, and let the sofa sit closer to the window. Keep the bed on the quieter side wall. Preserve the working aisle instead of treating its empty floor as spare storage.
7. Peninsula Zone Divider
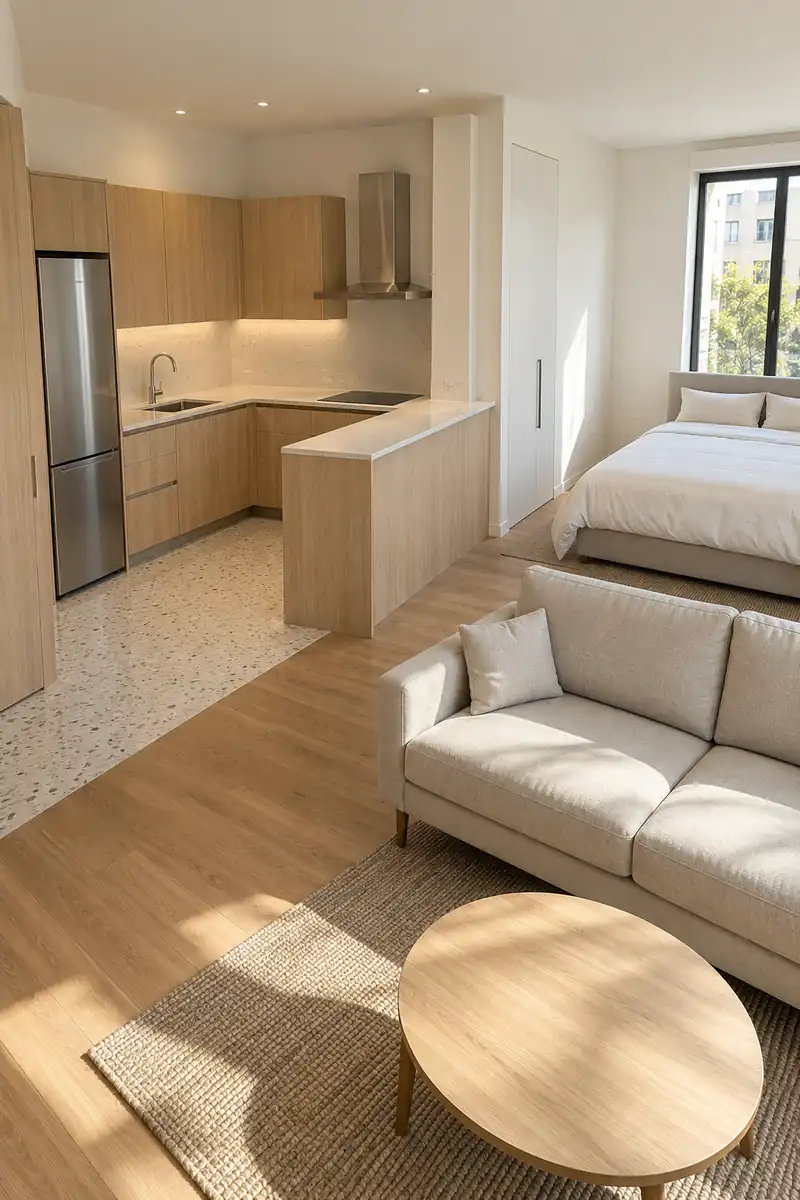
DO:
- Use an existing short peninsula to mark the kitchen edge.
- Position the sofa beyond its living-side face.
- Keep a clear route around the open end into the cooking area.
DON’T:
- Do not add stools where they obstruct the kitchen entrance.
- Do not assume the peninsula has a suitable seating overhang.
- Do not extend the counter before checking services and professional requirements.
A peninsula can divide cooking from relaxing without a separate dining table. Its useful size depends on the room around it, including the occupied seating footprint. Keep the bed beyond the lounge zone, and choose either peninsula seating or nearby dining chairs when fitting both would compress the same walking route.
8. Window Dining Landing
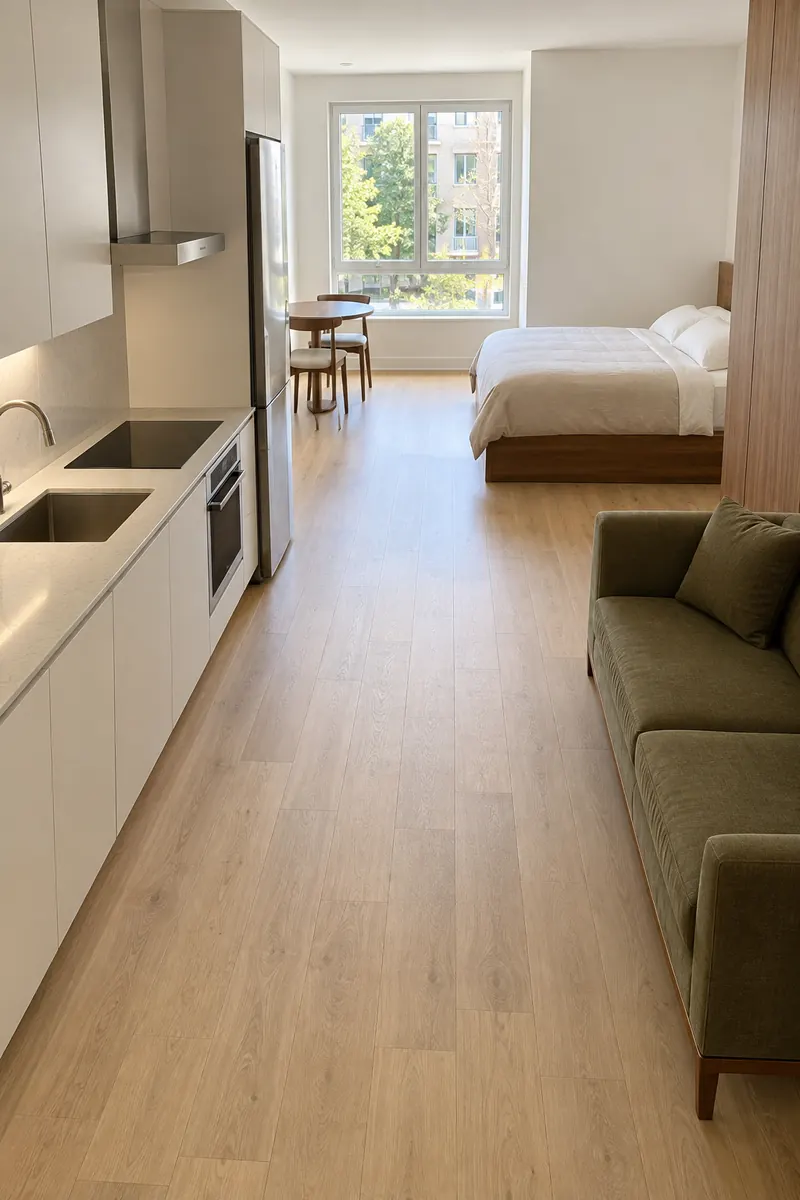
Kitchen: Keep the existing run on the side wall.
Dining: Place a small table beyond the run near daylight.
Sleeping: Use the opposite rear corner, away from the stove.
Route: Leave a continuous path to the window and any exit.
Breakfast by the window can give a compact apartment a place to pause. Let the table occupy a genuine landing at the end of the room rather than the kitchen aisle. Check chair movement and window operation together, and keep the sofa nearer the entrance so the dining corner stays distinct.
9. Sofa-Back Kitchen Boundary
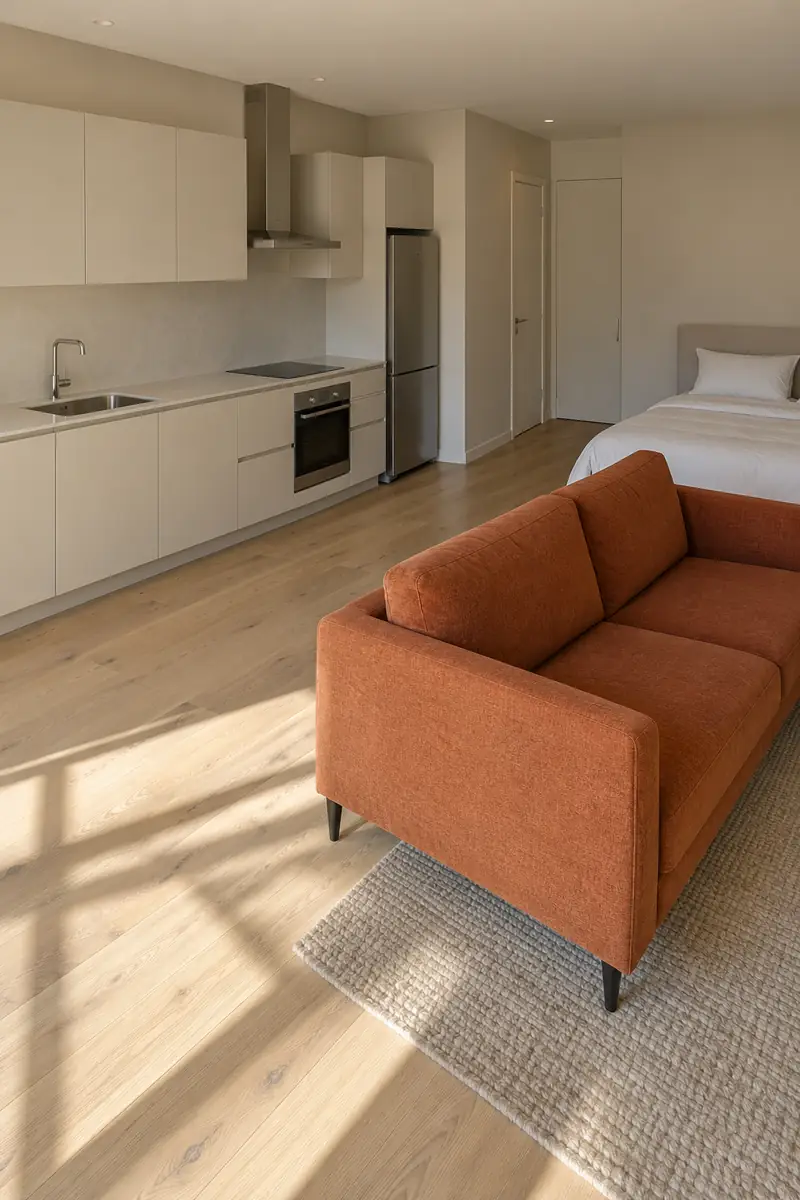
The back of a small sofa can mark where the kitchen ends and the living area begins. Set it beyond the cooking aisle, facing the window or a quiet wall. Keep the bed to one side of the lounge so its access does not depend on crossing the kitchen.
Try the position with paper on the floor before moving heavy furniture. Allow for a person using the counters and another passing behind the sofa. A slim side table may be enough for drinks, leaving the middle open and keeping upholstery well away from cooking heat and splashes.
10. Bed-End Living Split
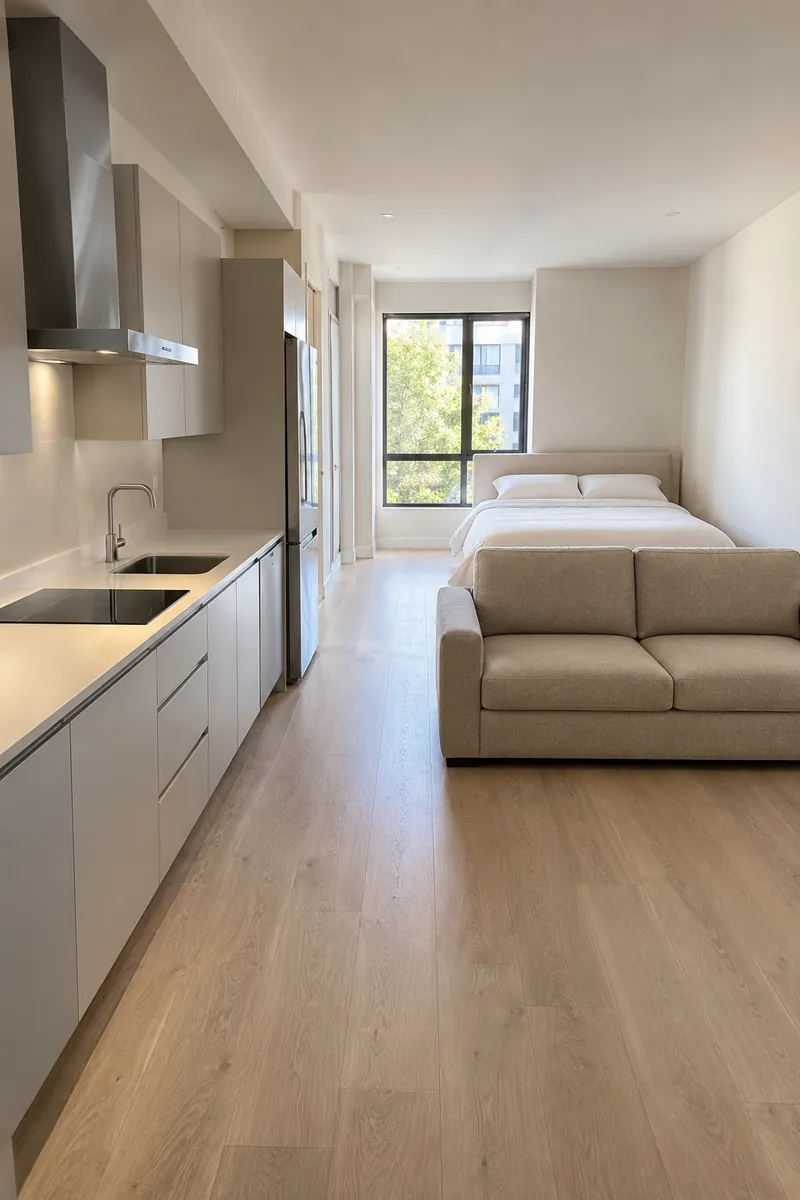
- Place the bed against the quieter end wall, away from the kitchen.
- Face a compact sofa outward from the foot of the bed.
- Leave an accessible route along at least the practical entry side of the bed.
- Keep the kitchen on its existing side wall with an open working area.
End-to-end furniture can divide a long studio without another cabinet in the middle. The sofa faces daily living while the bed sits behind it, making the two areas feel intentional. Check that the sofa back does not prevent making the bed, opening storage drawers, or reaching a window needed for escape.
11. Wardrobe Sleeping Pocket
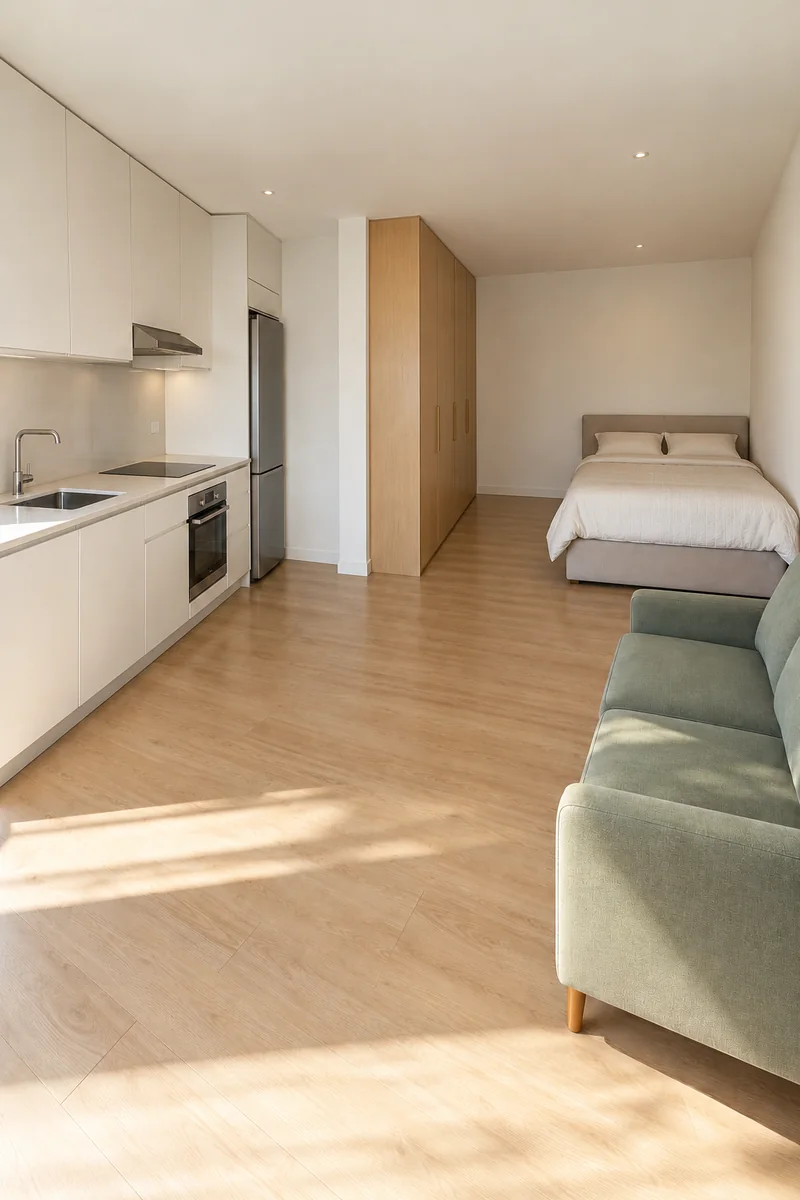
Quick Tip:
Use an existing wall-fixed wardrobe beside the bed to define a sleeping pocket. Keep its doors opening into the sleeping area rather than into the kitchen aisle. Follow anchoring instructions and obtain permission for any new fixing.
A wardrobe can give the sleeping corner a firmer edge while the sofa occupies the brighter part of the room. Choose this arrangement around suitable existing storage, with the kitchen across the studio. Avoid floating tall furniture as a divider unless its manufacturer explicitly permits that installation and required anchoring is achievable.
12. Daybed Dining Room
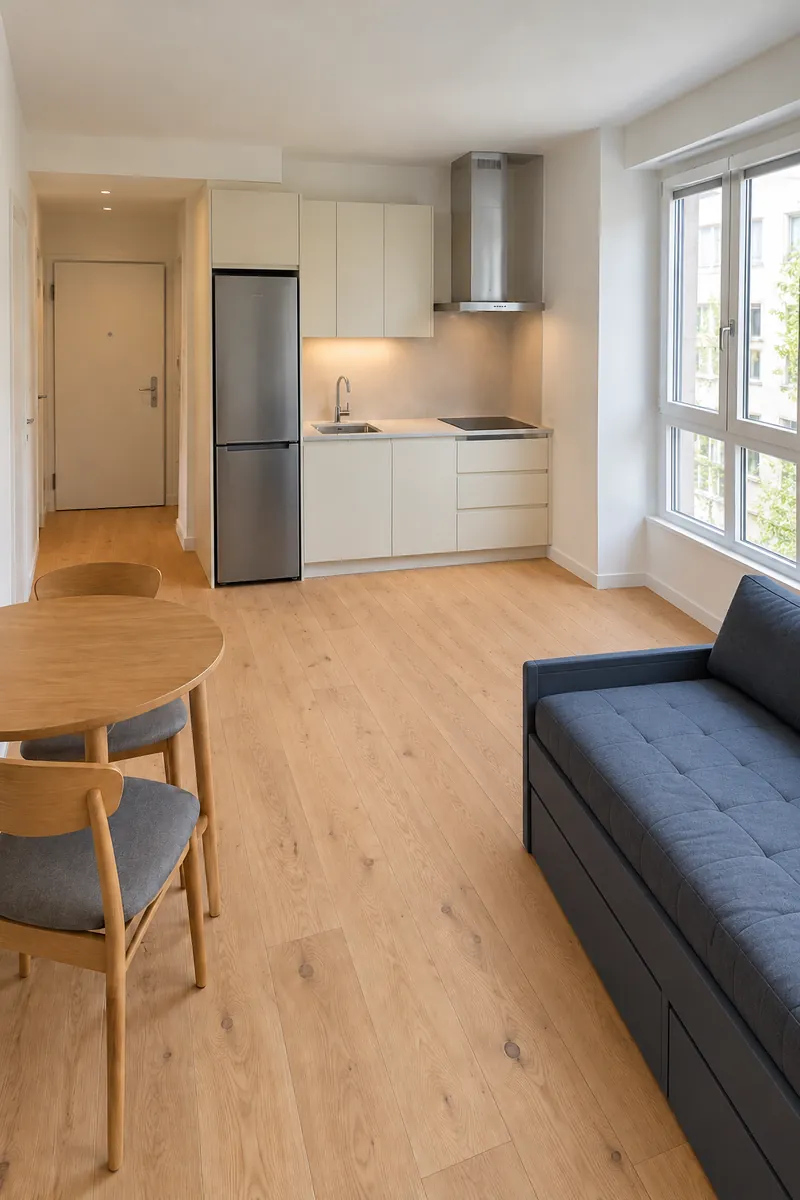
BEFORE:
A separate bed and sofa take most of the usable floor. The dining chair lives in front of a cabinet and has to move for every meal.
AFTER:
A daybed serves the window-side sitting and sleeping zone. One small table occupies the freed corner, with the existing kitchen kept clear near the entrance.
A daybed layout works best for someone comfortable with a shared sitting and sleeping surface. Confirm that the mattress suits regular sleep, then give bedding an easy storage home. Test the room in its nighttime setup as well as daytime, especially if any part pulls out into the central walking route.
13. Foldaway Dining Wall
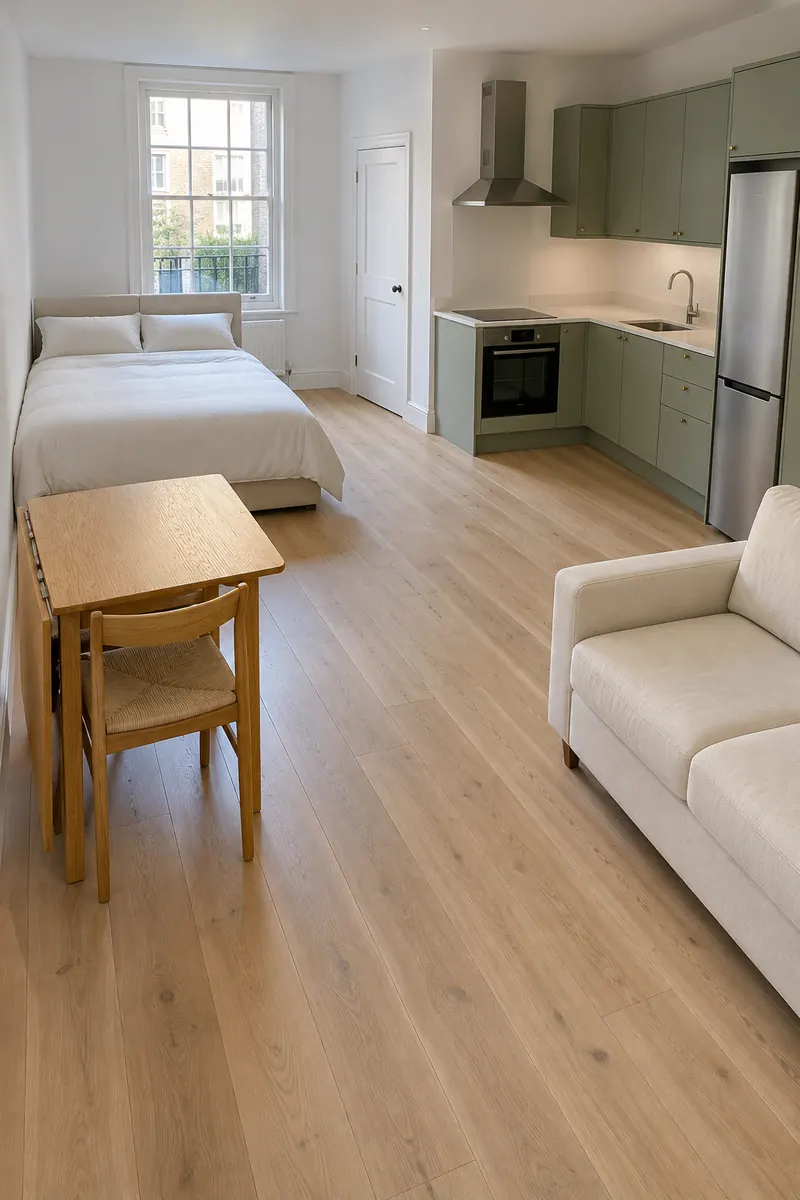
- Choose a cool wall outside the kitchen working area.
- Mark the footprint of the dining table with its leaf fully open.
- Place the bed at the far end and the sofa along the remaining wall.
- Select chairs with a storage position that stays clear of every doorway.
A freestanding drop-leaf table can return floor space between meals while keeping dining close to the kitchen. Check the folded base as carefully as the open top, since legs and supports still occupy room. Leave a usable path in both positions so breakfast does not require rearranging the entire apartment.
14. Breakfast Ledge Layout
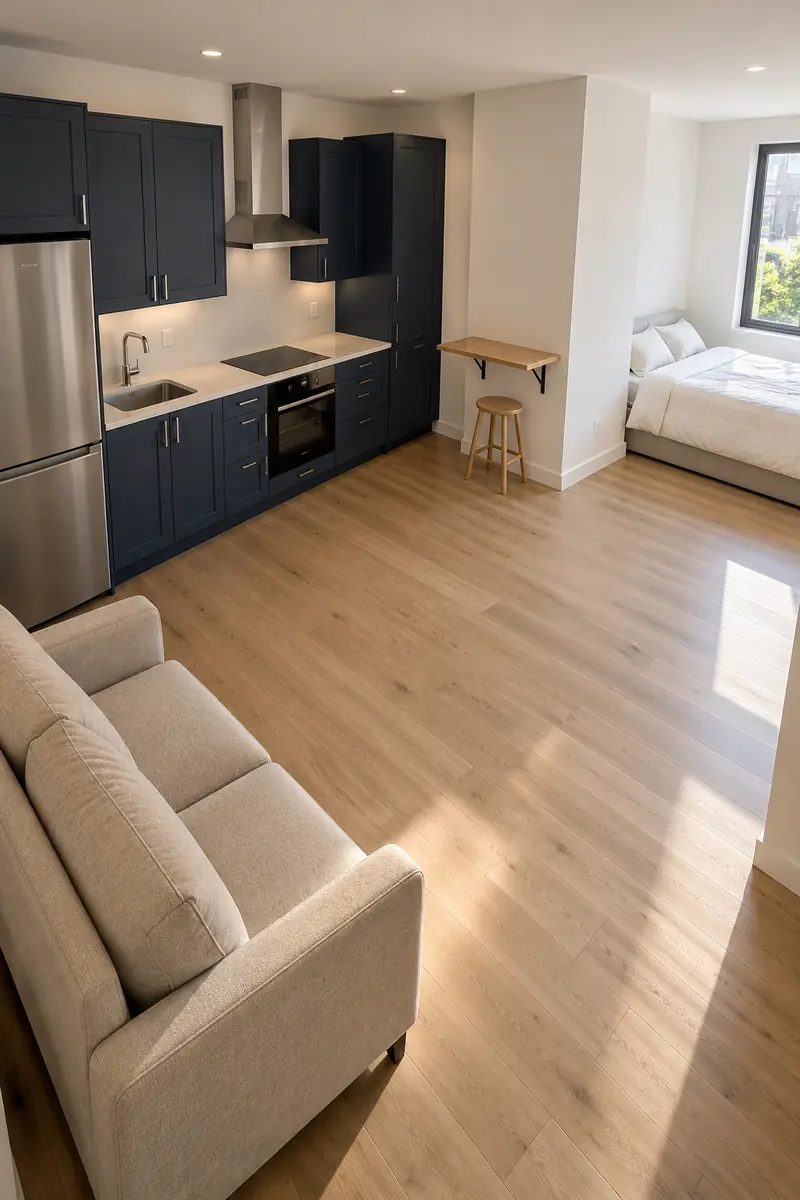
| Detail | Existing Wall Ledge | Small Freestanding Table |
|---|---|---|
| Seating | Usually faces the wall | Can face into the room |
| Floor use | Stool footprint still matters | Needs space around its base |
| Flexible use | Fixed position and depth | Can move for another activity |
A suitable ledge on a cool wall can provide a single dining spot without filling the center. Keep it outside the kitchen work aisle, with the bed farther back and a small sofa opposite. Confirm usable depth, stool fit, and approved installation before relying on it as your daily eating surface.
15. Offset Dining Pocket
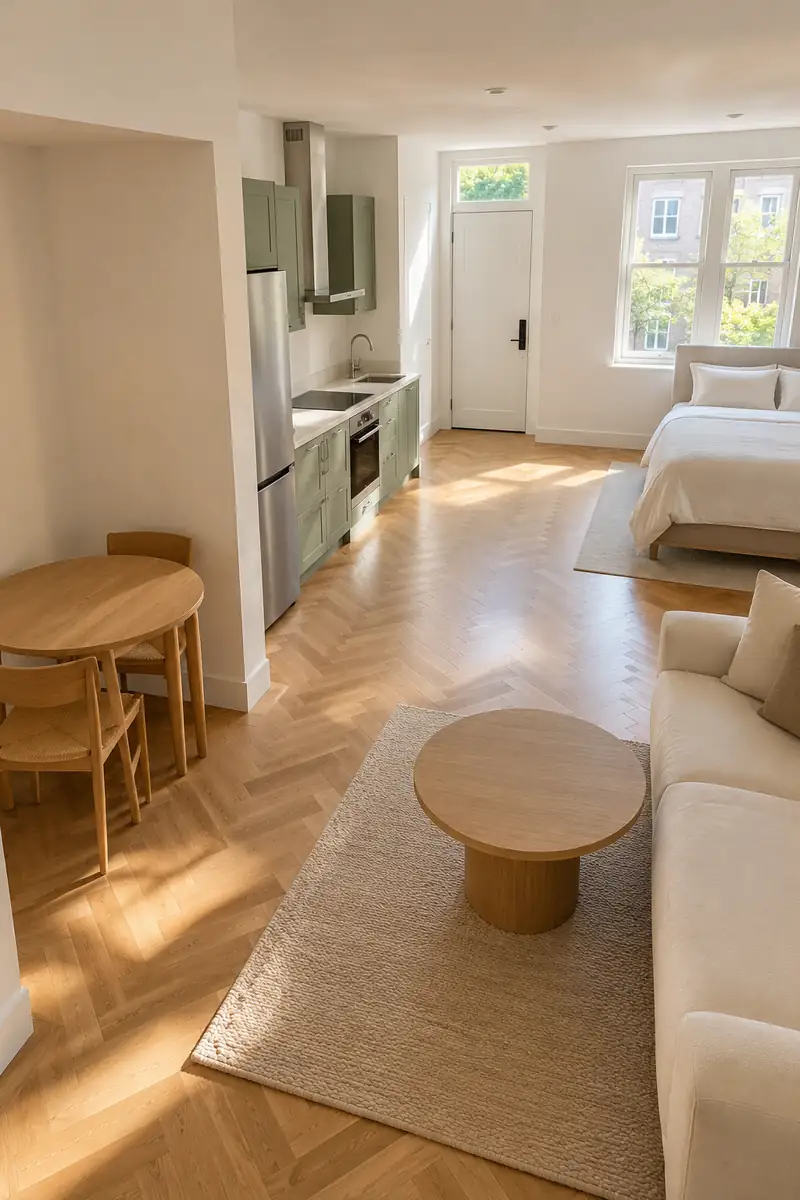
DO:
- Place a two-seat table inside a genuine side recess.
- Keep the kitchen run and its working aisle outside the dining footprint.
- Use the main rectangle for a sofa and sleeping area.
DON’T:
- Do not count space behind an open door as a dining recess.
- Do not choose chairs that must park in the main passage.
- Do not hide an appliance or required vent behind the table.
An offset pocket can absorb the table that otherwise floats in the middle of the apartment. Measure its opening with chairs occupied, then choose a shape that lets both diners leave comfortably. Keeping meals in this side area gives the main room a simpler relationship between kitchen, sofa, and bed.
16. Worktable Living Edge
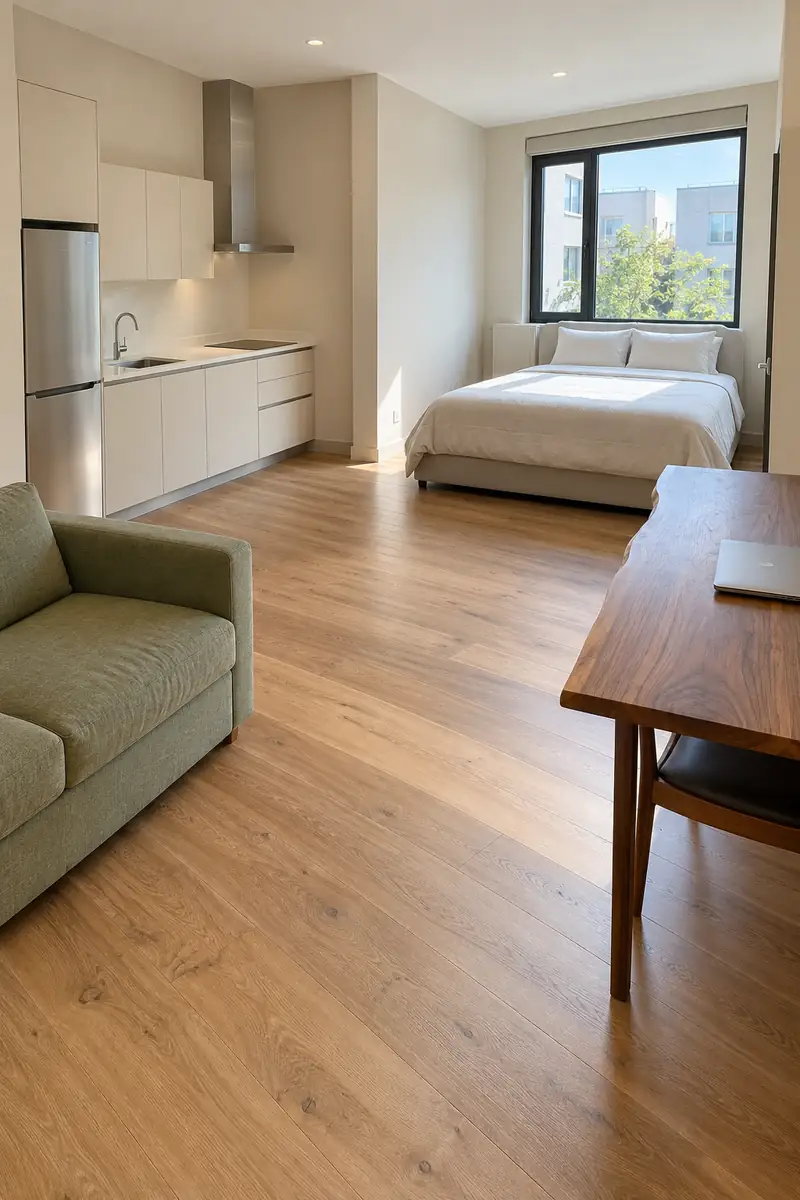
Kitchen: Leave the fixed cooking run undisturbed.
Table: Set one dining-height worktable against a living-area wall.
Bed: Keep sleeping at the opposite end of the studio.
Seating: Choose a chair that can return fully beneath the table.
One well-placed table can handle a laptop and dinner without adding a separate desk. Keep it on the living side of the apartment, beyond cooking splashes and heat. Store work supplies in a nearby drawer, and check that the pulled-out chair leaves a practical route between the kitchen and bed.
17. Square Studio Quadrants
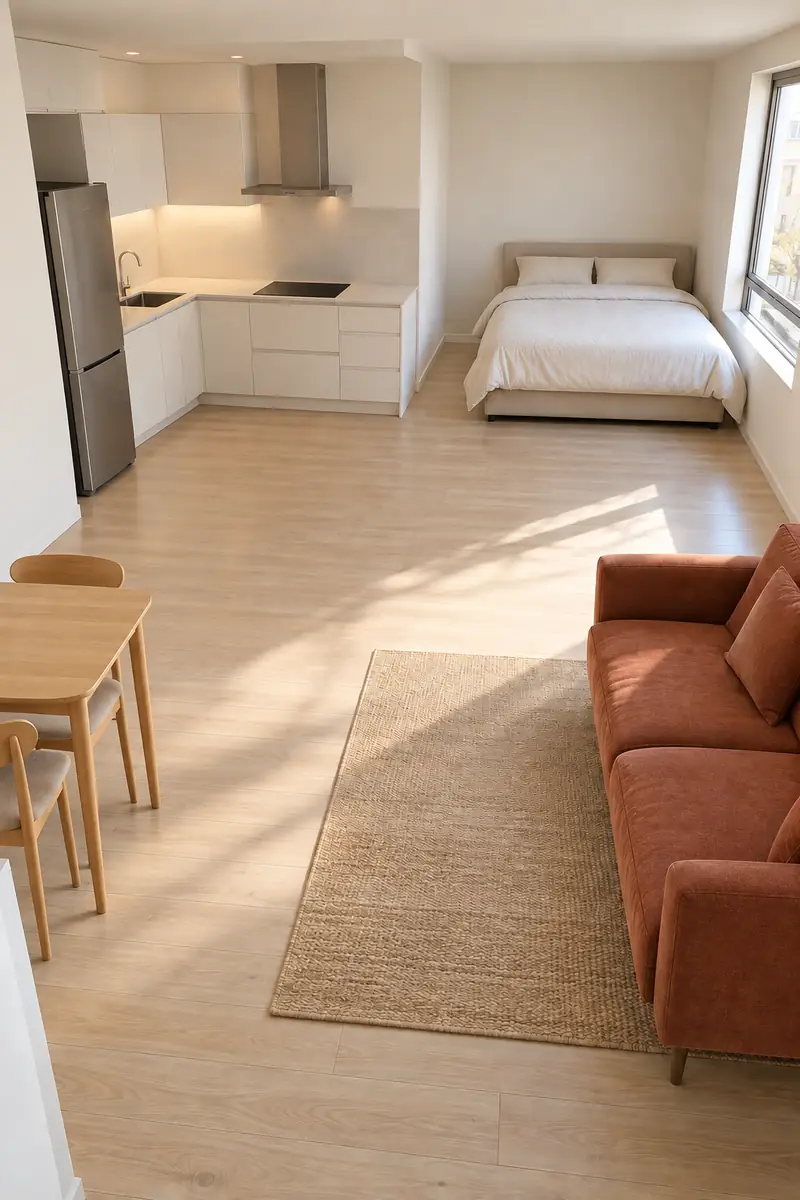
A nearly square studio can feel less confused when each corner has a clear job. Keep the kitchen in its existing corner, place a small dining table beside it, and use the opposite corners for bed and sofa. Leave the center open so the furniture does not form a maze.
Choose pieces that face into their own area rather than competing across the entire room. A sofa can face a low media unit while the bed turns toward a quiet wall. Test the diagonal route from the entry to the far window before adding anything to the otherwise empty middle.
18. Angled-Wall Dining Nook
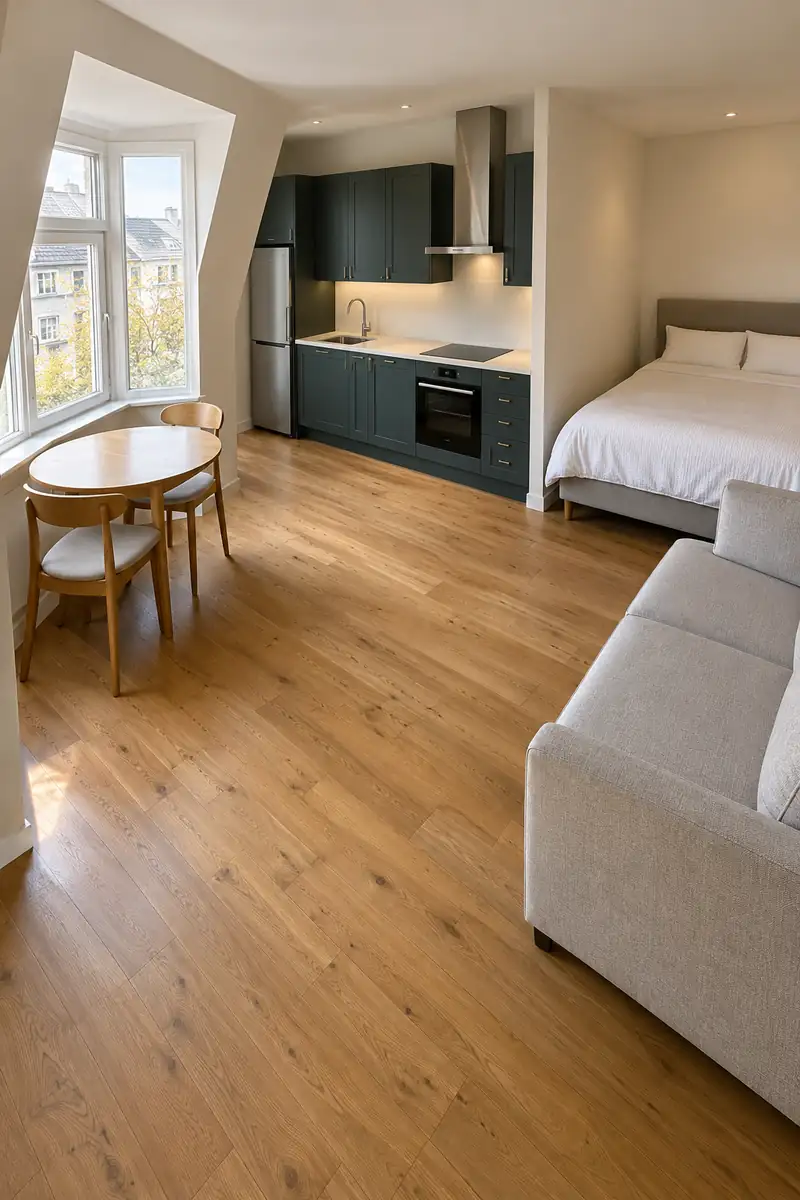
- Keep the existing kitchen along a straight wall where cabinets already fit.
- Try a small round table beside the angled wall or shallow bay.
- Place the bed in the most regular corner for easier access.
- Use a compact sofa on the remaining straight wall, leaving the center open.
An awkward angle can become useful when it holds a table rather than forcing a sofa into a poor fit. Mark the full chair footprint before choosing the table size. Keep access to windows and doors clear, and avoid ordering built-in seating until the actual room dimensions have been professionally checked.
19. Open-Center Perimeter Layout
Quick Tip:
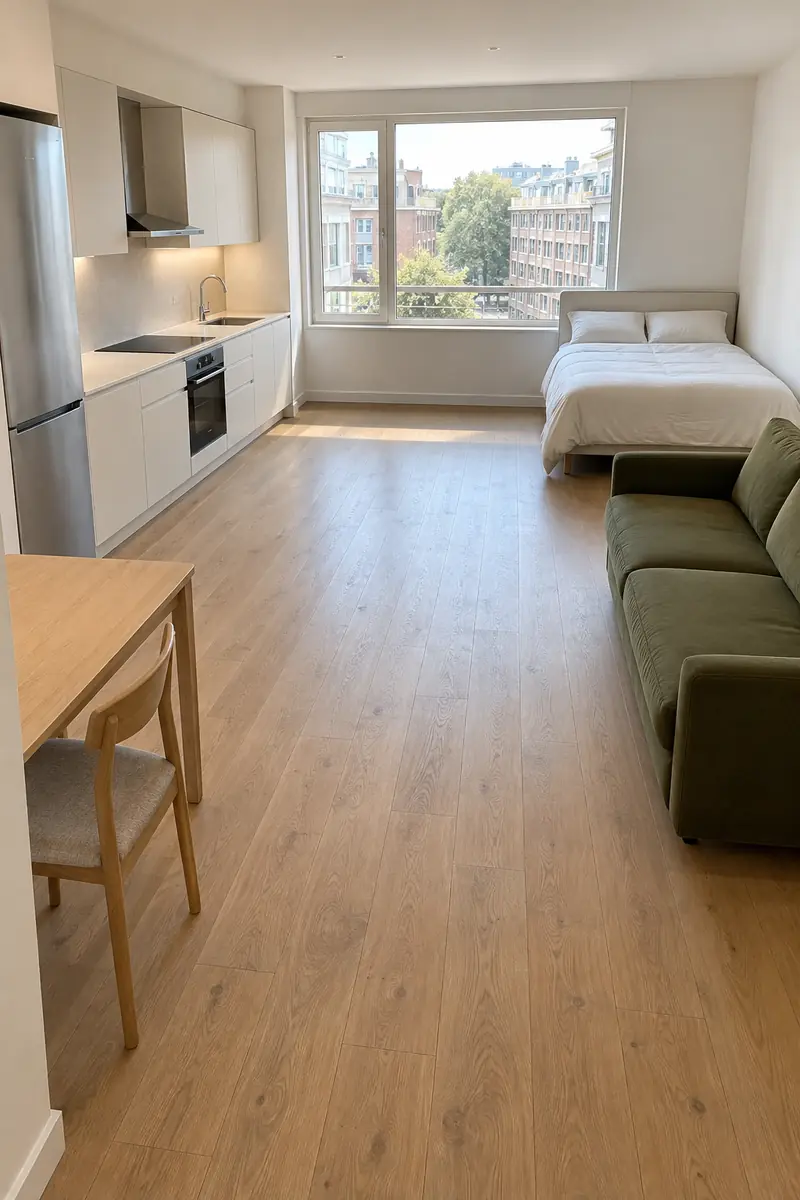
Give the room an intentionally empty middle. Keep the kitchen, bed, compact sofa, and a small dining surface against their suitable perimeter walls. Check each activity with doors and chairs in use before deciding the center is genuinely free.
This layout suits a studio where flexibility matters more than a permanent coffee table or island. The open center can support everyday movement and occasional floor activities without becoming storage. Keep the dining chair tucked away between meals, and resist filling the spare patch simply because another piece of furniture could fit.
Conclusion
A comfortable studio apartment with a kitchen starts with the way you move, cook, sleep, and sit each day. Choose the arrangement closest to your existing room shape, then test the largest furniture footprints before buying anything. Open doors, pull out chairs, and walk the routes you actually use. Keep the kitchen services where they belong unless a qualified professional confirms a change, and leave heat sources and escape routes clear. Save the layout that fits your room to Pinterest, try one furniture adjustment this week, and share the idea with someone planning a small home of their own.
Community
Join the conversation
Add a useful idea, ask a specific question, or share what worked in your space. Every comment is reviewed before it appears.