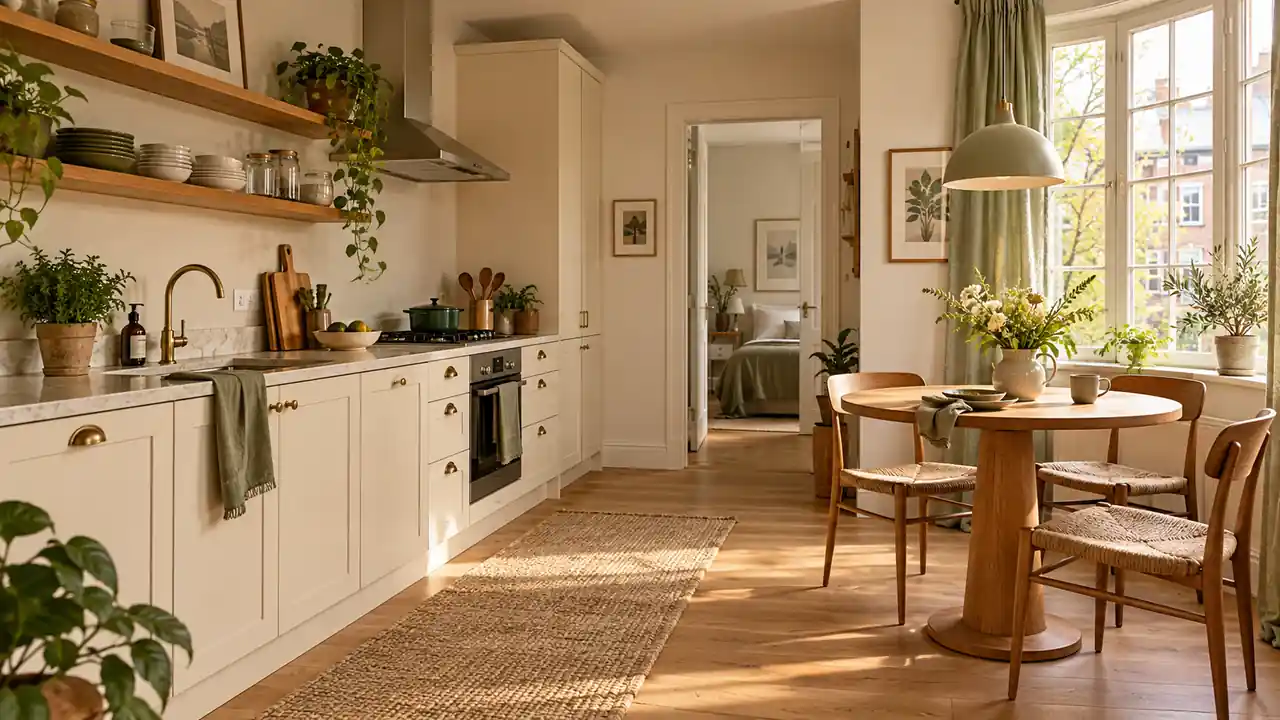
Dinner feels less relaxing when every pulled-out chair blocks a cupboard. These small kitchen and dining room layout ideas help you give cooking, eating, and moving around their own breathing room, even when all three happen within a few steps. The useful starting point is your daily routine: where groceries land, which appliances open into the room, and how many people actually sit down together most nights.
A successful arrangement may involve moving the table rather than replacing it. It might mean seating two people comfortably instead of keeping four chairs permanently in the way. Work through these ideas with a tape measure, your existing furniture, and a realistic picture of breakfast on a busy morning. The best layout should feel good with the chairs in use.
1. End Wall Table
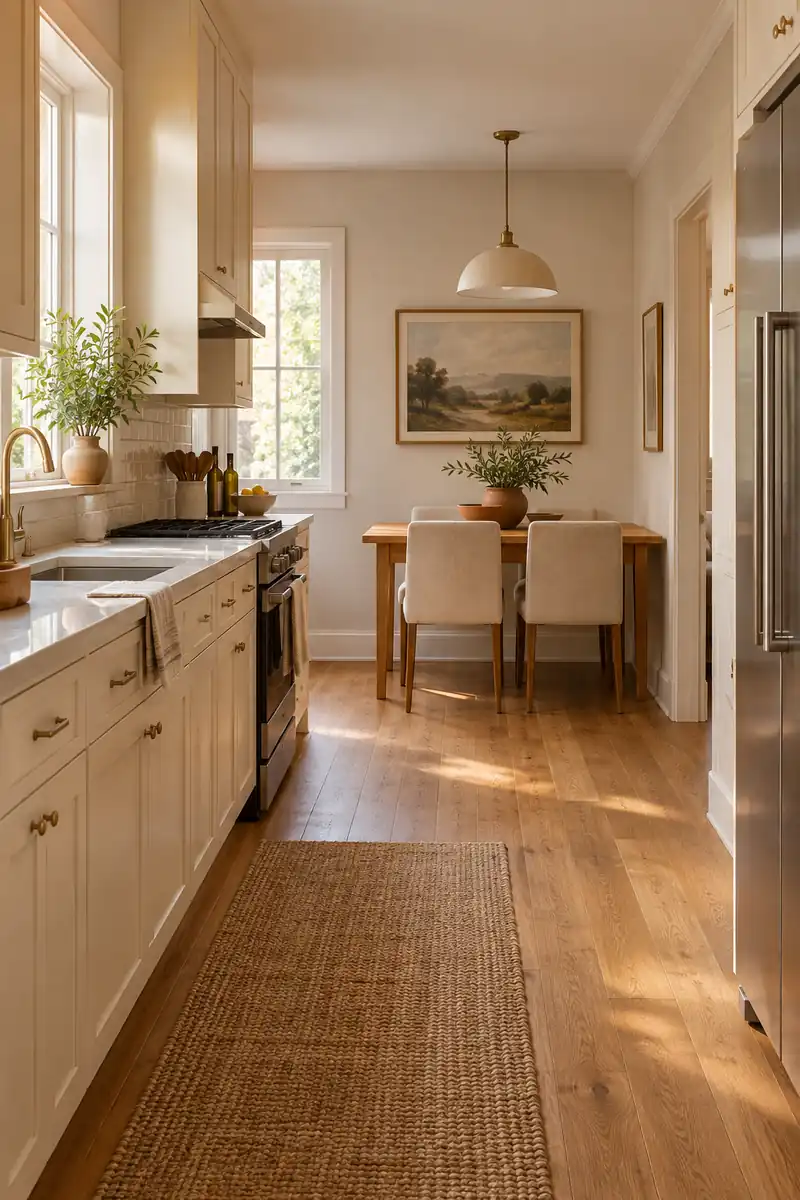
An unused end wall can give a compact dining table a clear destination. Place one short edge against it, leaving the two long sides available for everyday seating. This arrangement pulls the eating area away from the kitchen’s working zone without adding a divider or another piece of furniture.
Test the position with both diners seated and the nearest cupboard open. If someone must stand up whenever another person reaches the sink, move the table farther along the wall. A simple print above the tabletop makes the tucked-away spot feel deliberate while keeping its limited surface ready for meals.
2. Corner Bench Nook
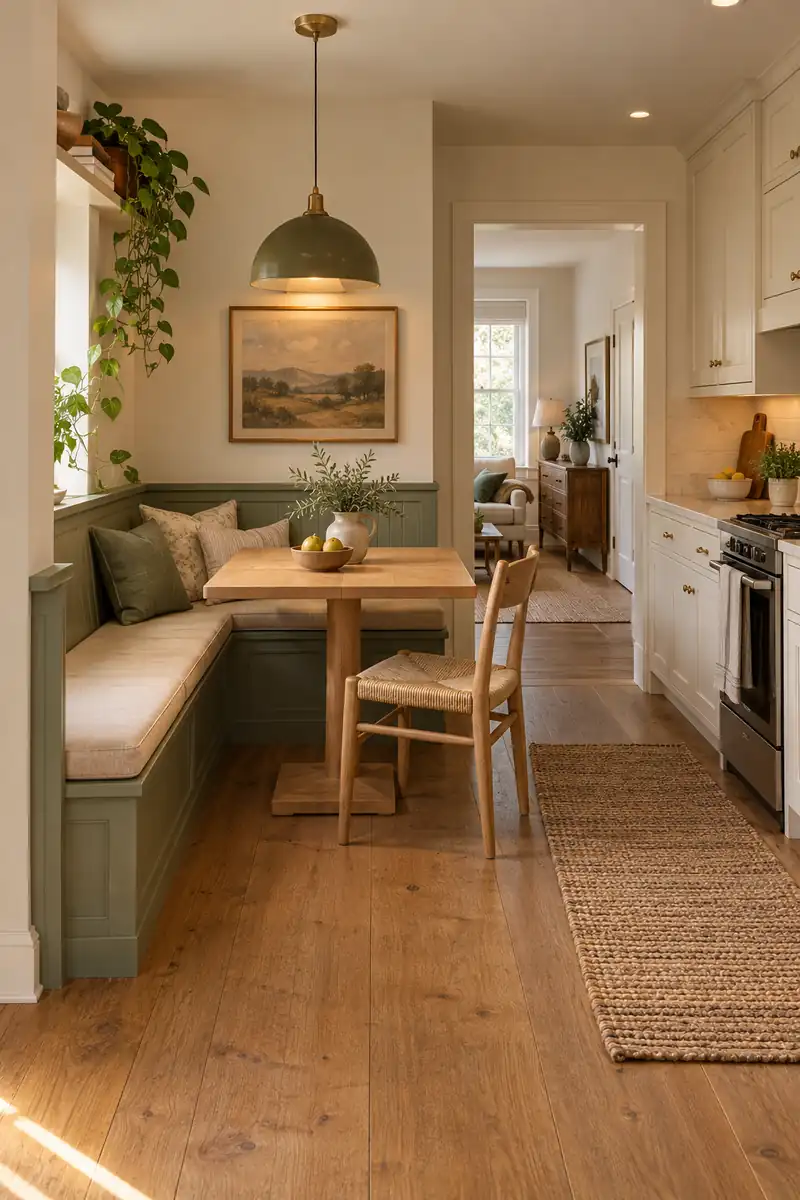
- An awkward corner becomes useful when the seating follows its shape.
- Choose a compact L-shaped bench that leaves a straightforward way to slide in from the open end.
- Pair it with a table whose legs do not trap knees at the corner.
- Keep the loose chair count modest so the open side remains easy to approach.
A corner bench suits households happy to share one continuous seat. It works less well if everyone needs to get up independently throughout dinner. Try the seating order before committing to a fitted design, and get the landlord’s approval for any fixed installation in a rental kitchen.
3. Parallel Galley Table
Quick Tip:
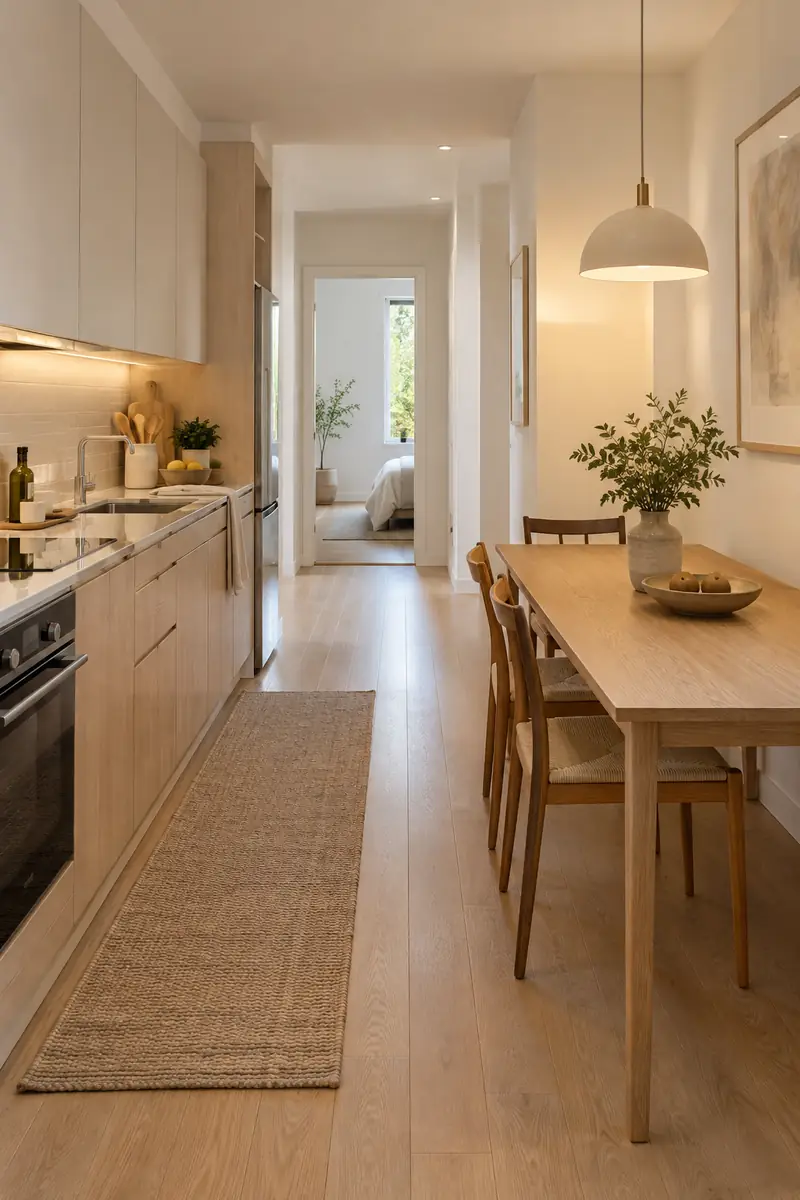
Run a slender table in the same direction as the kitchen cabinets. Mock up its footprint with removable floor tape before moving furniture. Include the space occupied by a seated person, not just the tabletop.
Long rooms often feel calmer when their main furniture follows one direction. Reserve the clearest side as the route through the room, and avoid placing a chair where it backs into the oven. A narrow tabletop is useful only if plates, glasses, and elbows still fit comfortably at dinner.
4. Beyond Kitchen Dining
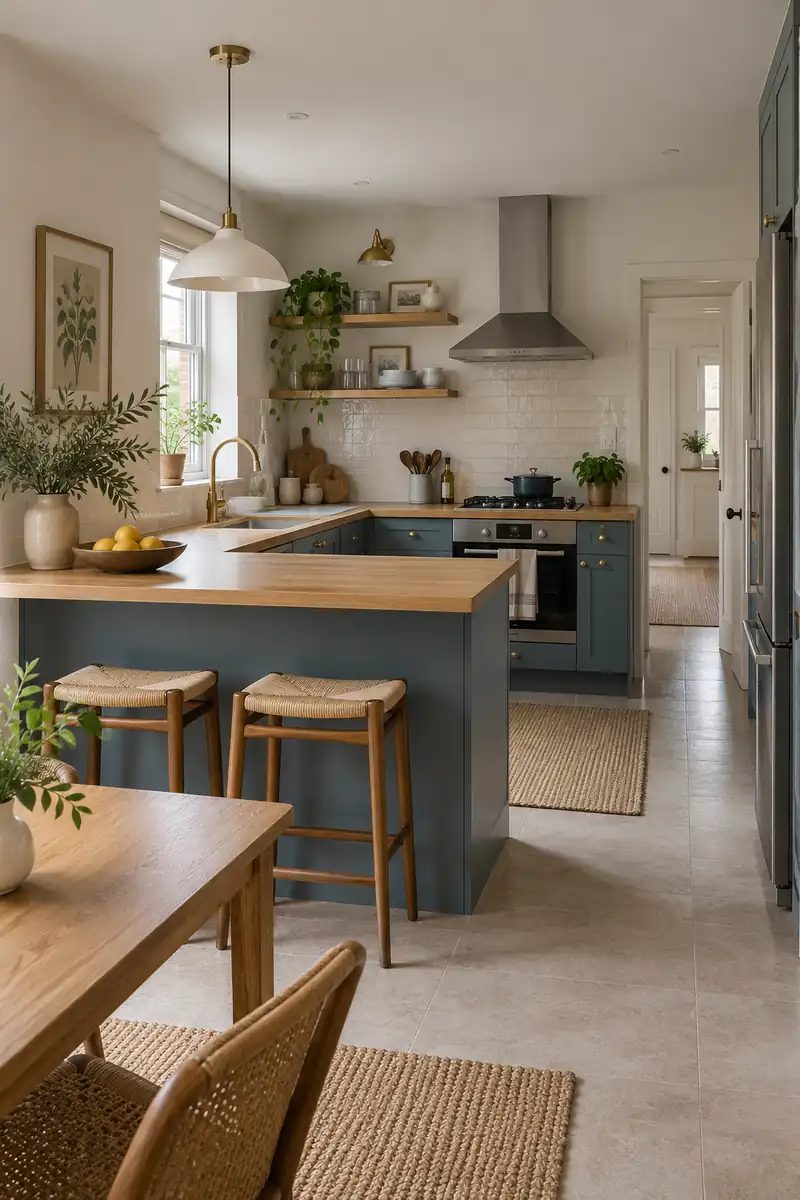
BEFORE: The table sits inside the kitchen’s cabinet run. Seated diners interrupt the route between the sink and the refrigerator.
AFTER: The table moves just beyond the kitchen opening into the adjoining room. Cooking keeps its own corridor while the eating area stays conveniently close.
An existing peninsula can mark the transition without needing seats along every edge. If your household prefers eating at a table, give that dining spot priority and skip competing stools. Repeat one wood tone across the two areas so the table still feels connected to the kitchen just beyond it.
5. Single Leaf Breakfast
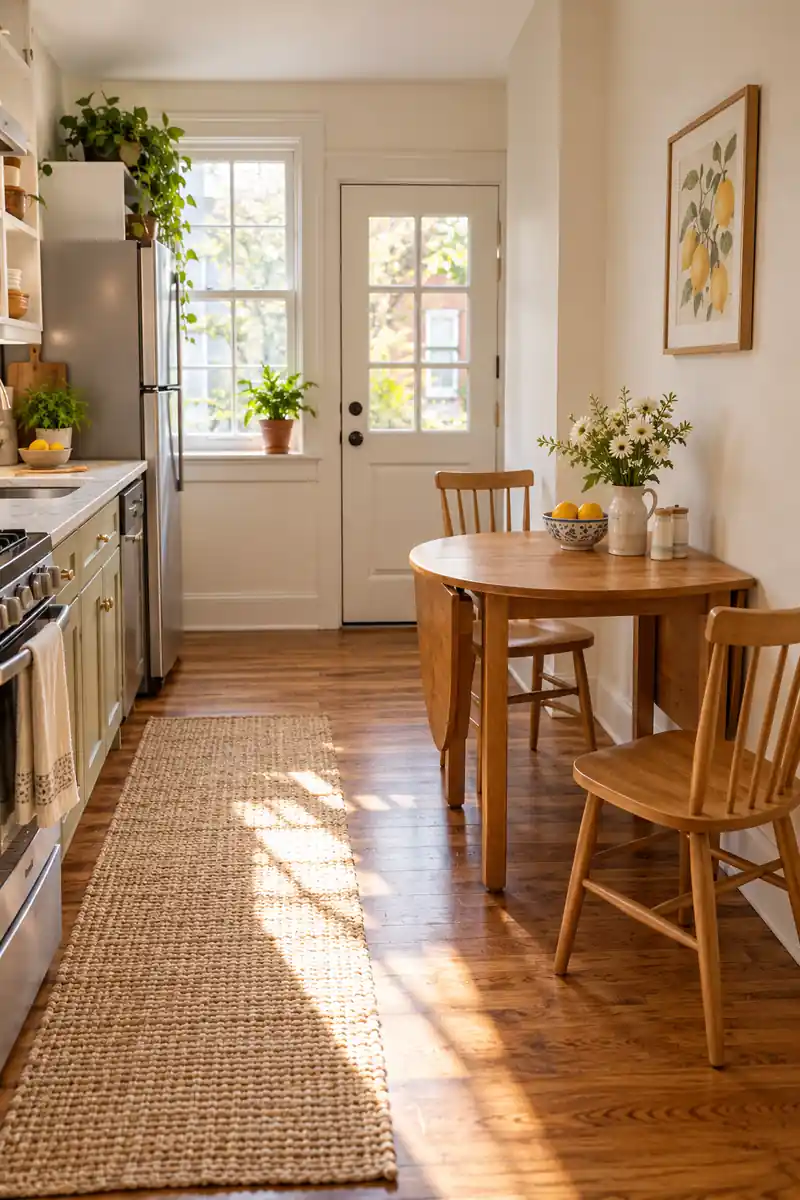
- Start with a freestanding drop-leaf table sized for your usual number of diners.
- Set it beside a blank wall with the wall-facing leaf folded down.
- Raise the room-facing leaf and engage every support exactly as the manufacturer instructs.
- Try the chairs in place, checking that the table supports leave usable space for knees.
One raised leaf creates an everyday breakfast surface without keeping the full table open. Leave enough room to reach its release mechanism easily, and clear the tabletop before adjusting it. A basket stored elsewhere for placemats makes closing the leaf less of a chore after the last cup of coffee.
6. Pedestal Table Clearance
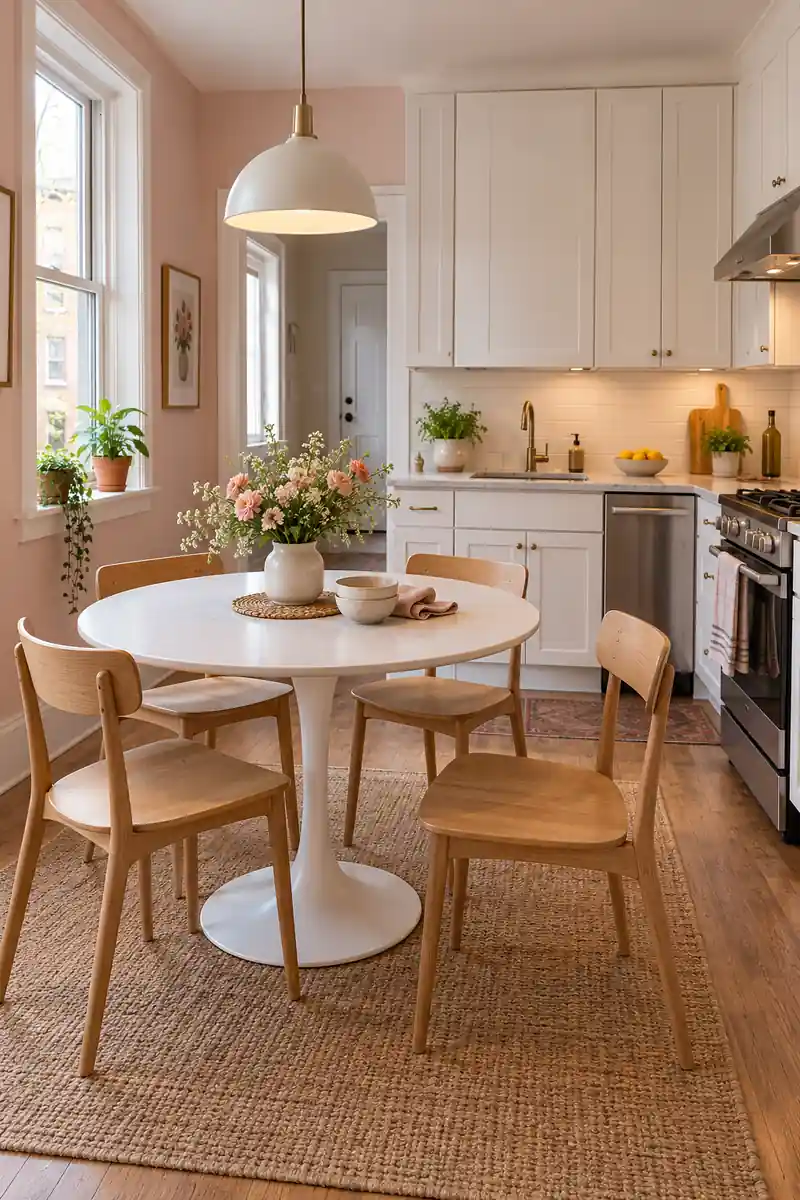
| Detail | Central Pedestal | Corner Legs |
|---|---|---|
| Chair placement | Seats can shift around the edge | Seats must fit between legs |
| Foot space | Depends on base width and shape | Usually open between supports |
| Layout test | Check feet against the base | Check knees against legs and apron |
A pedestal can simplify getting into a small dining spot, especially beside bench seating. The base still occupies floor space, so sit down before choosing it. Check where your feet naturally rest and whether the chairs tuck in; a bulky base can erase the advantage of a compact tabletop.
7. Backless Bench Parking
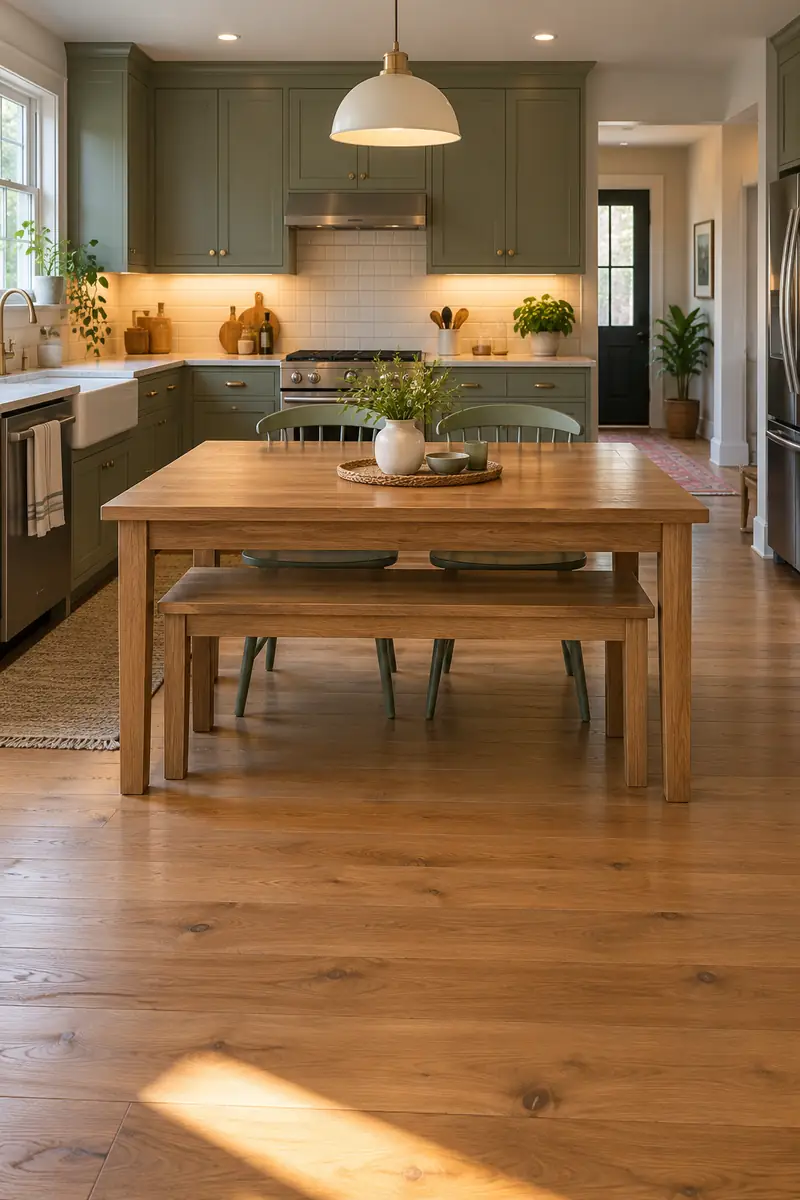
DO
- Measure the clear gap between the table legs before choosing a bench.
- Slide the bench fully underneath when meals are finished.
- Leave one bench end accessible so diners can get in without climbing.
DON’T
- Assume a bench fits because it is shorter than the tabletop.
- Choose deep cushions that stop the seat from sliding under the apron.
- Fill the parked bench with bags that must move before every meal.
A tuck-under bench can return a useful strip of floor between meals. It is most helpful along the side that otherwise faces a busy route. Keep individual chairs for anyone who prefers a backrest, and make sure sharing the bench suits the people who will actually sit there regularly.
8. Window Side Dining
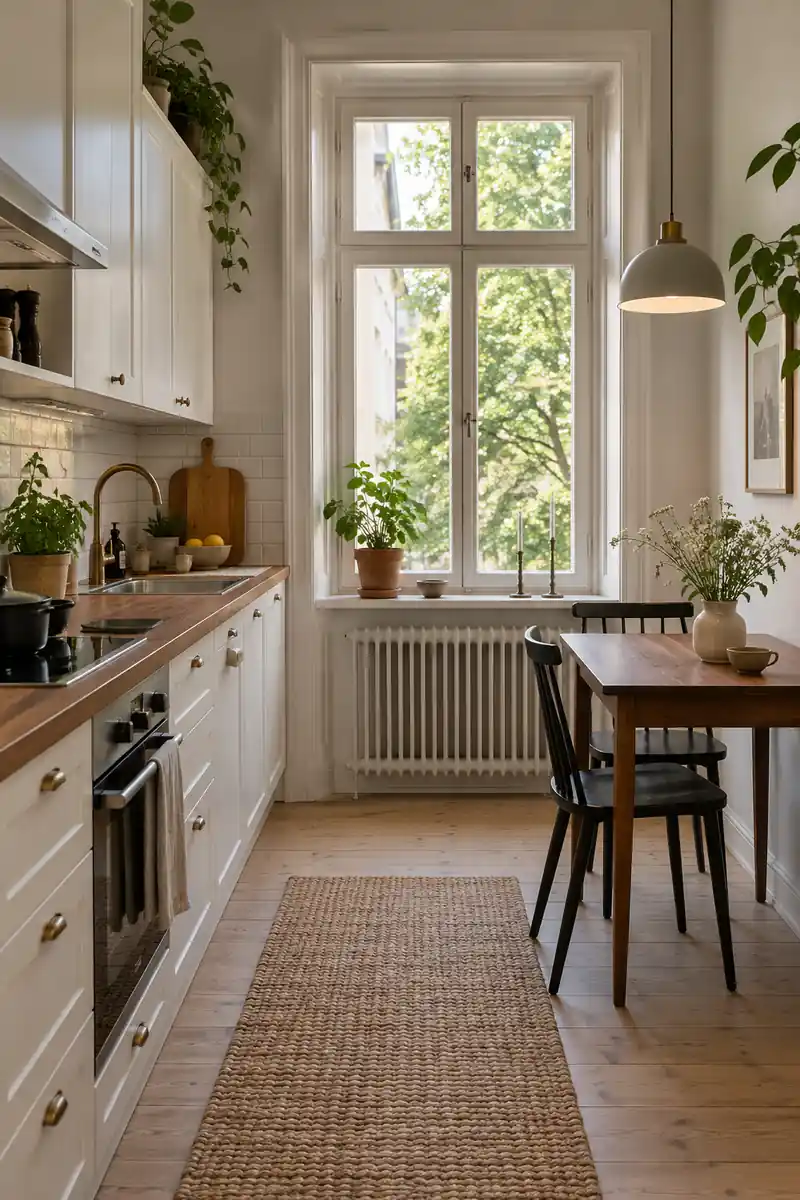
Best position: Beside the window, outside the main kitchen working aisle.
Useful pairing: A small table and two chairs with slender backs.
Keep accessible: Window handles, ventilation openings, and any required exit route.
Comfort check: Sun glare and temperature at the time you usually eat.
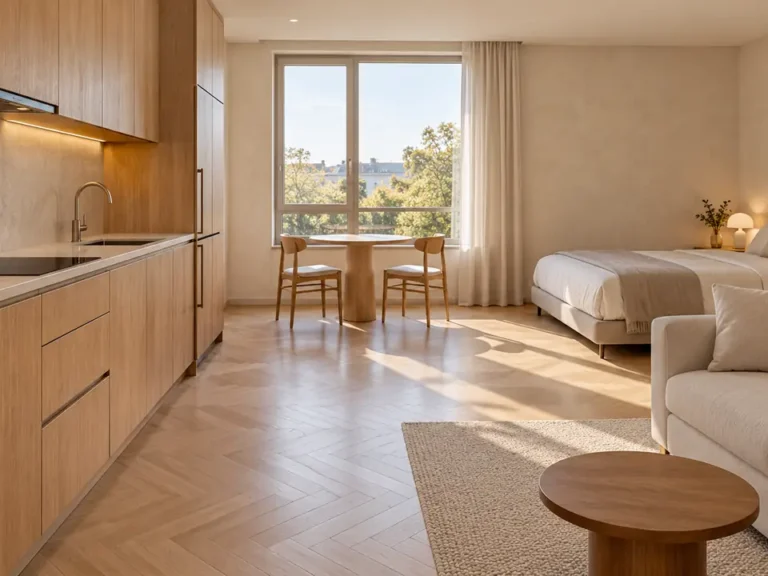
Daylight gives even a tiny breakfast setting a pleasant sense of place. Position the table so opening the window does not require dismantling the dining area. If strong afternoon sun makes dinner uncomfortable, work with the existing blind or shade rather than moving the table into the busiest kitchen passage.
9. Peninsula Perch
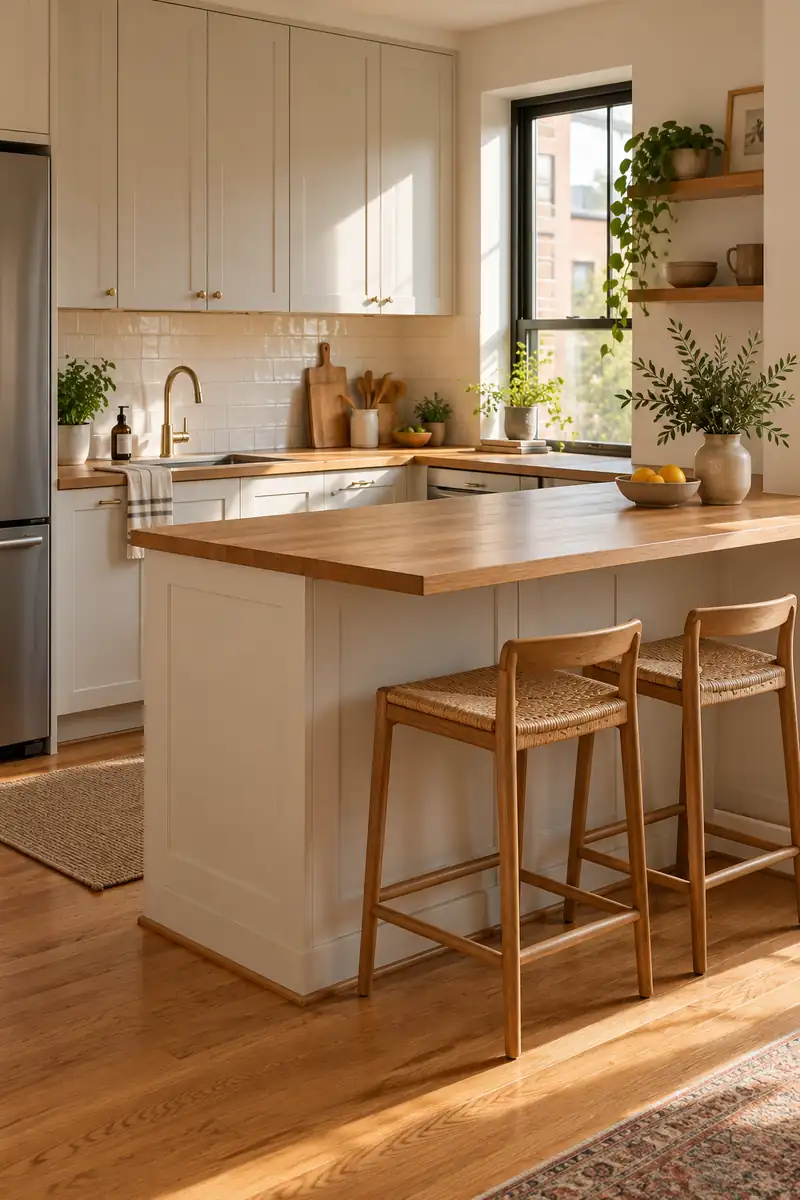
An existing peninsula with a proper seating overhang can handle quick meals without a second table. Match stools to the counter height and check that their arms, if any, fit underneath. Footrests matter for comfort, particularly when the seat is higher than a standard dining chair during longer meals.
Keep the seating on the outside of the working kitchen and away from hot cooking surfaces. Treat the counter as a real dining place by clearing mail and small appliances from its eating edge. Two comfortable stools usually serve a compact peninsula better than three tightly squeezed into position together.
10. Pocket Dining Chairs
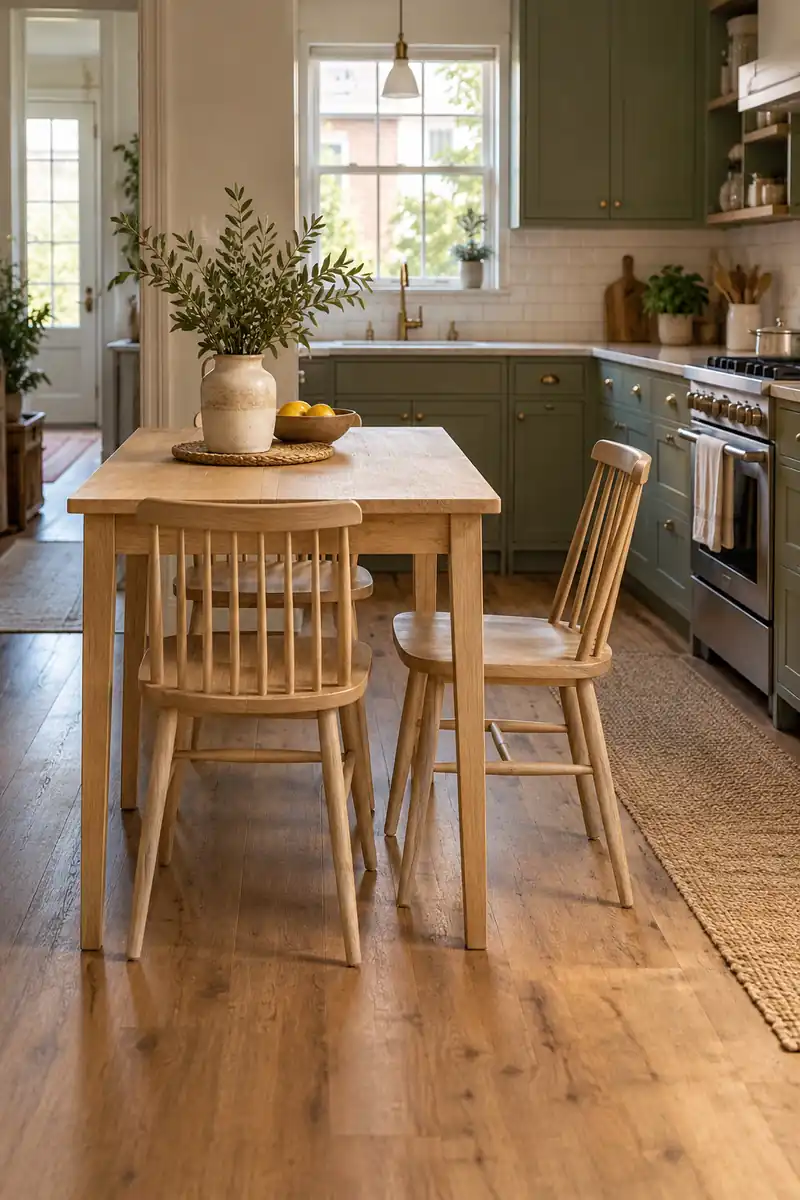
- Chair dimensions can change a layout as much as table dimensions.
- Look for slim armless seats that fit between the table’s supports.
- Check the height of the tabletop apron against the chair seat and any cushion.
- Test a fully tucked position, then pull the chair out as though you are sitting down.
A chair that disappears neatly under the table helps the room recover after meals. Avoid judging by a showroom photograph where everything is carefully angled. Take the table measurements with you, and check the chair’s widest point as well as its seat width before bringing a new set home.
11. Offset Table Placement
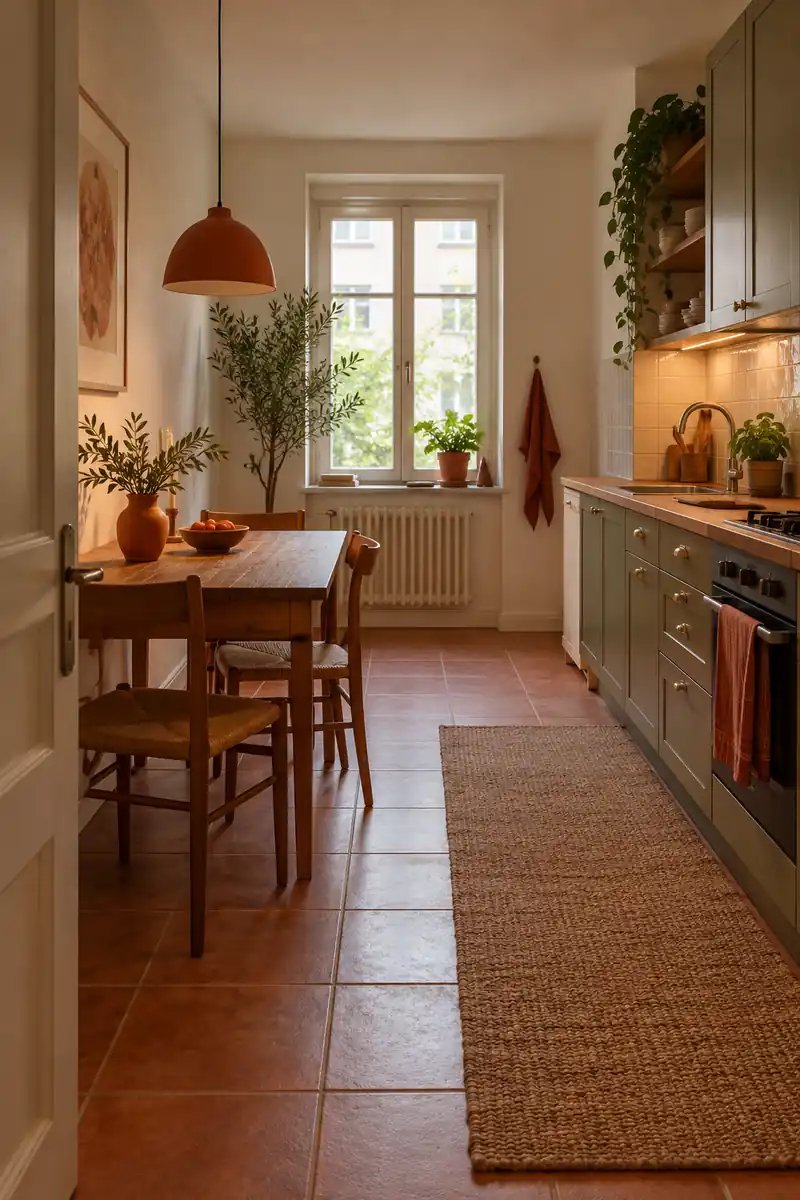
Quick Tip:
The table does not have to sit in the room’s center. Shift it toward the quieter wall to create one continuous route on the busy side. Walk from the entrance to the refrigerator while a chair is pulled out.
A slightly off-center arrangement often fits real movement better than perfect symmetry. Use the wall art or an existing ceiling light as a visual companion rather than a strict positioning rule. What matters is that the dining spot remains comfortable while groceries, dishes, and people move around it throughout the day.
12. Kitchen Side Serving
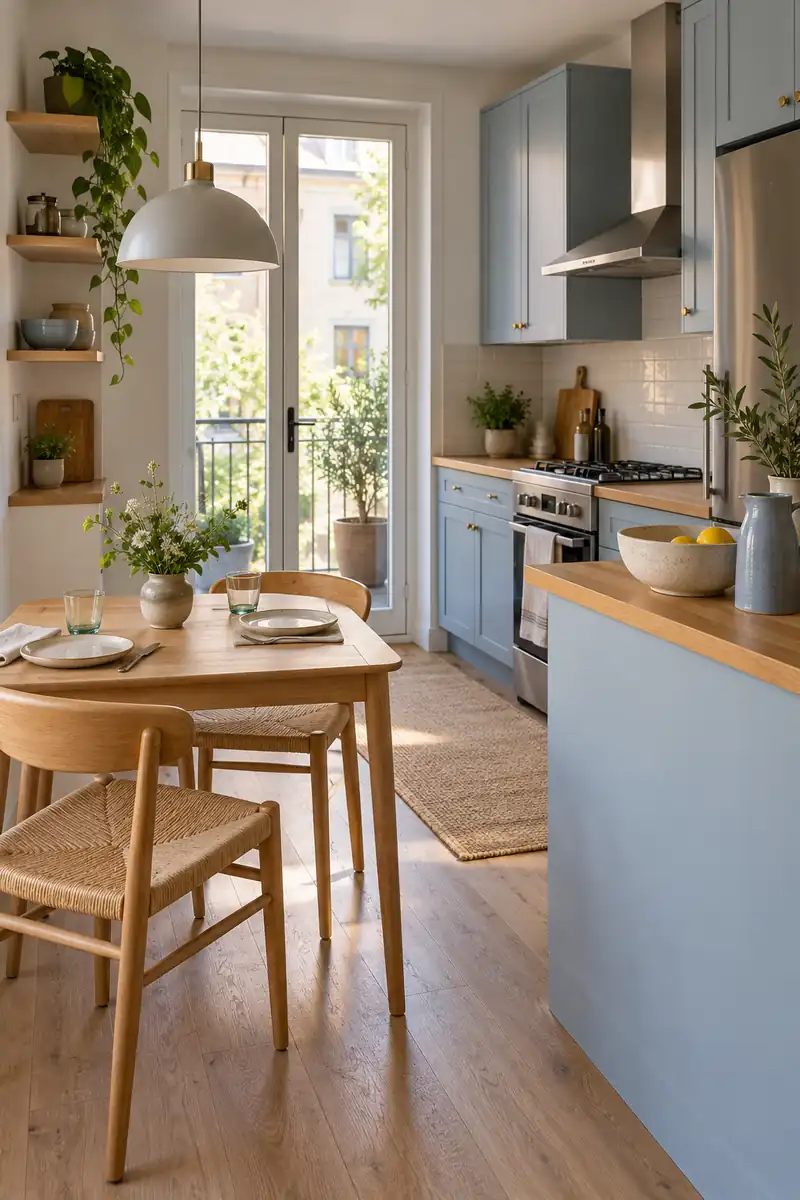
BEFORE: Serving dishes cover most of a tiny table. Diners squeeze their plates between a water jug, a bread basket, and bowls of food.
AFTER: A nearby clear kitchen counter becomes the serving area. The table holds individual place settings and one small shared item.
Before dinner, set aside a clean landing place away from the stove and the sink’s splash zone. Bring food to the table in smaller portions or let everyone serve themselves before sitting. This keeps a modest tabletop workable without adding a larger dining table that steals valuable floor space.
13. Expandable Dinner Route
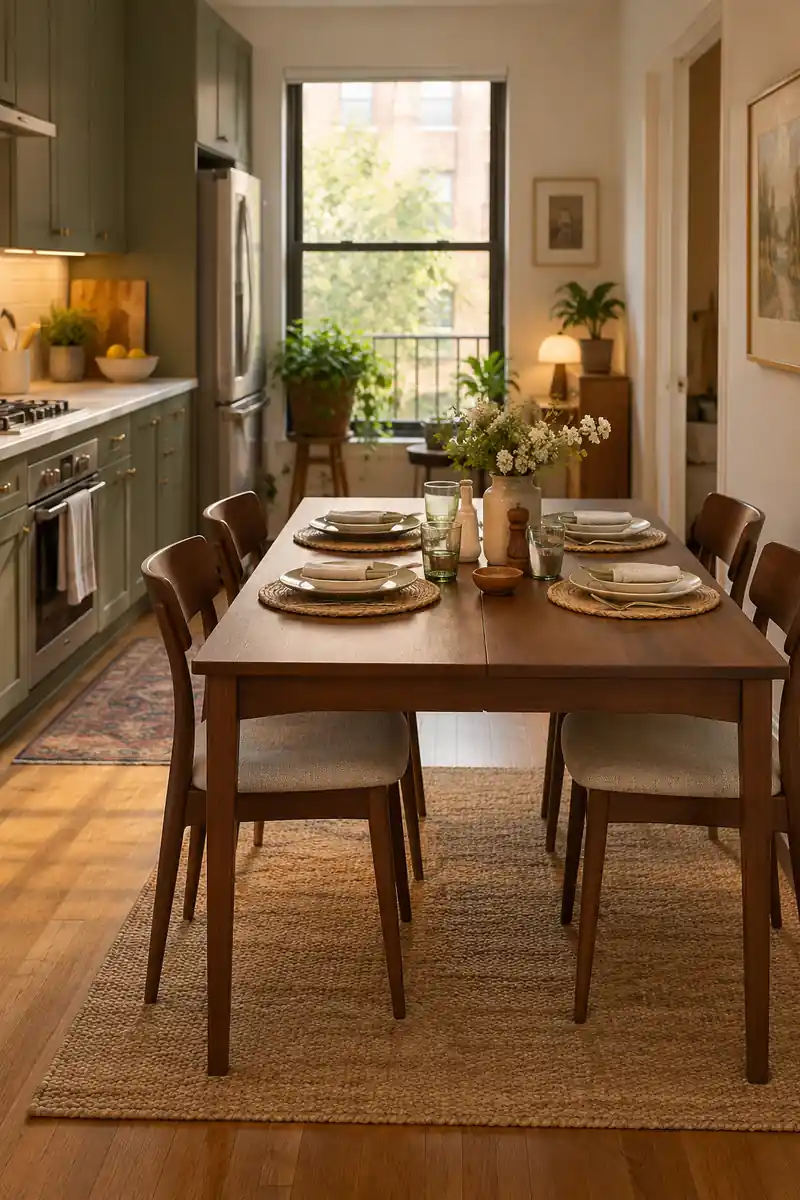
- Measure the table in its fully extended position, including chairs in use.
- Choose the direction in which it can grow without blocking kitchen appliances or the exit.
- Identify a practical home for extra chairs and any removable table leaves.
- Rehearse opening the table and walking around it before inviting a larger group.
An extending table should fit your home in both its everyday and occasional arrangements. Moving one light chair is manageable; relocating half the kitchen every time gets tiring. Decide how many guests the room can genuinely accommodate, and keep the route for carrying food clear even when every seat is taken.
14. Round Versus Oval
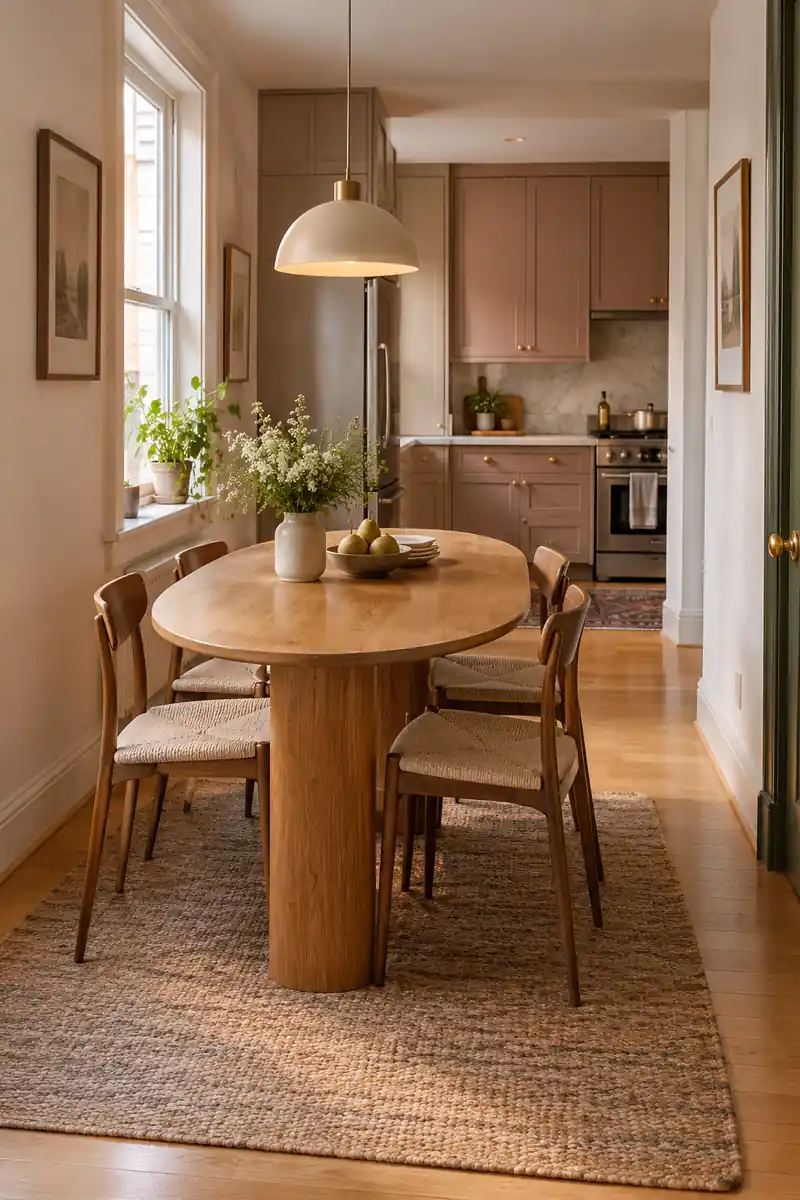
| Consideration | Small Round Table | Compact Oval Table |
|---|---|---|
| Room shape | Often suits a roughly square nook | Can follow a longer dining area |
| Seating pattern | Diners gather evenly around the edge | Seats spread along the longer sides |
| Space check | Measure the complete circular footprint | Measure width as well as length |
Curved edges can feel kinder beside a walking route, but the shape alone does not guarantee a better fit. Cut paper or tape outlines of both options on the floor. Then place your actual chairs around them and compare the usable passage, rather than deciding from tabletop measurements alone.
15. Door Swing Buffer
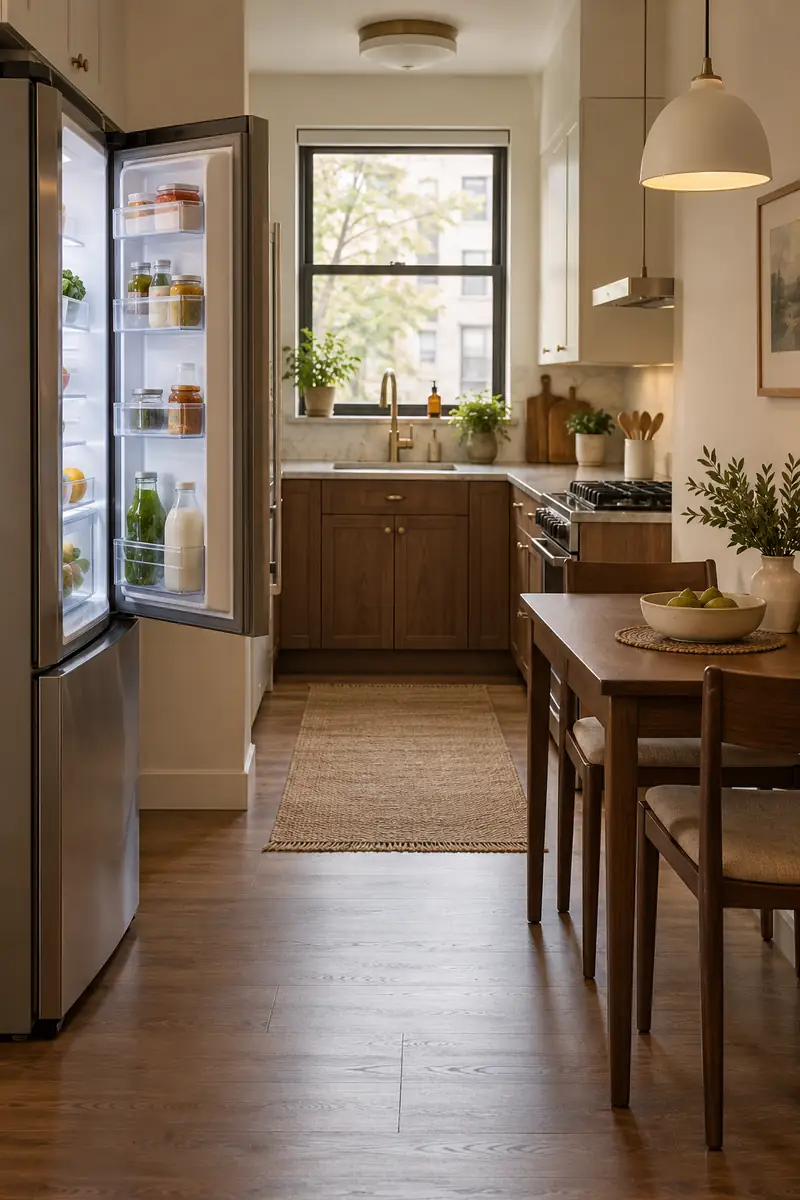
DO
- Open the refrigerator fully when testing the table position.
- Check the dishwasher and the cupboard you reach for most often.
- Keep the room entrance easy to use while someone is seated.
DON’T
- Use the space behind an opening appliance door as permanent chair parking.
- Judge the layout with every door closed.
- Let a dining rug or chair leg interfere with the doorway.
Appliances need their own temporary floor space during normal use. A dining table that looks perfectly placed can become irritating when the dishwasher opens against a chair. Shift the eating area beyond that overlap, then repeat the test during an ordinary meal so the arrangement supports cooking and clearing up.
16. Short Wall Banquette
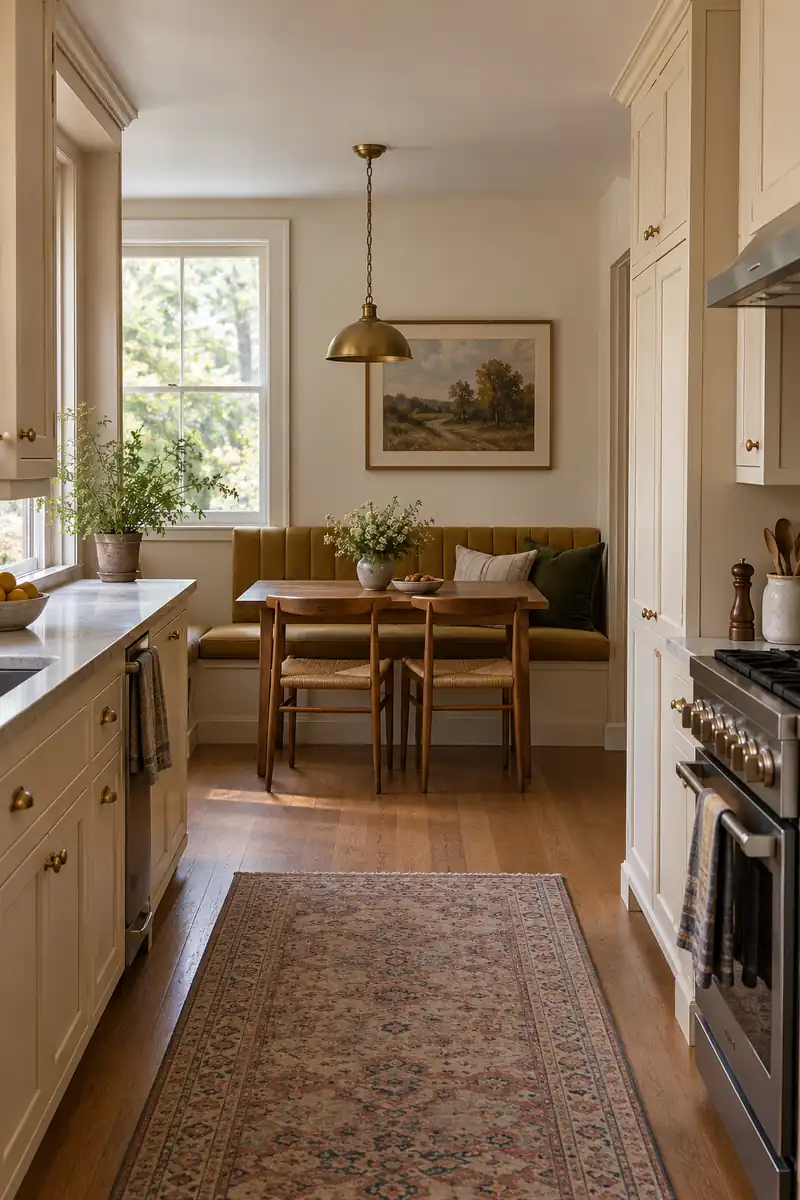
Shape: One straight bench against a short wall.
Best use: A compact dining bay that needs its long side open.
Table detail: Legs positioned away from the main slide-in point.
Access check: A comfortable entry at the bench end.
A straight banquette can anchor a narrow dining bay without wrapping seating around every corner. Keep the upholstery simple and easy to maintain near the kitchen. If you choose a freestanding bench, confirm its stability; if you commission fixed seating, resolve installation permission and wall details before any work begins.
17. Slim Rolling Island
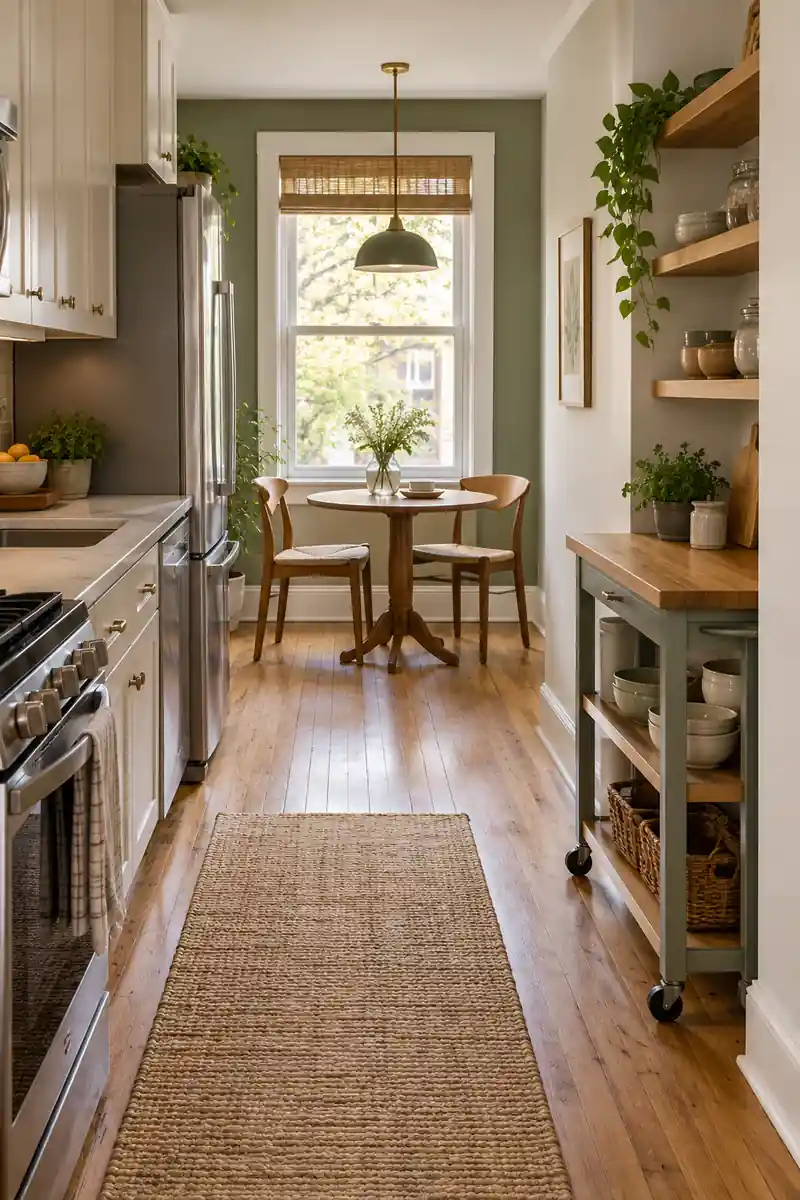
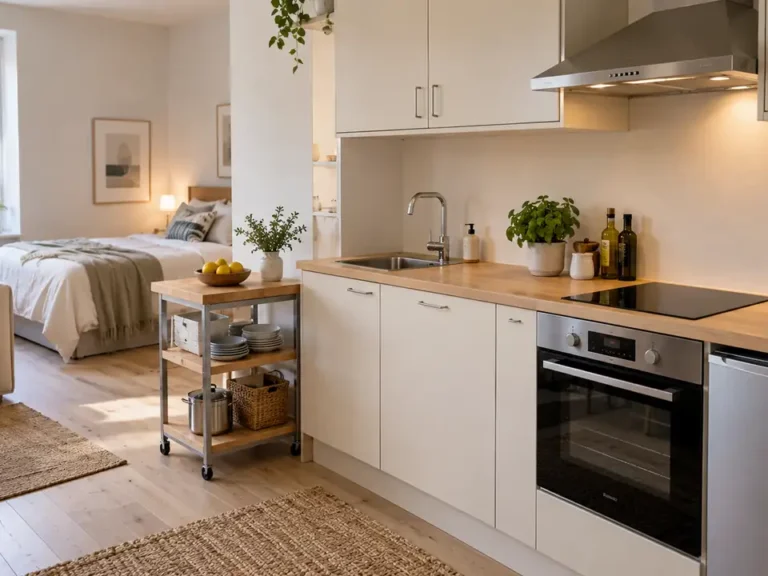
A mobile prep island can separate chopping from dining when counter space is scarce. Choose a purpose-built piece with a stable base and suitable locking casters, then give it a parking place outside the main aisle. Its everyday home should never depend on blocking a cupboard, appliance, or doorway.
Keep the dining table available for meals instead of covering it permanently with kitchen equipment. Move the island only when its top is clear and it is safe to do so. If there is nowhere sensible to park it, skip the extra furniture and use a clear section of counter.
18. Serving Ledge Strategy
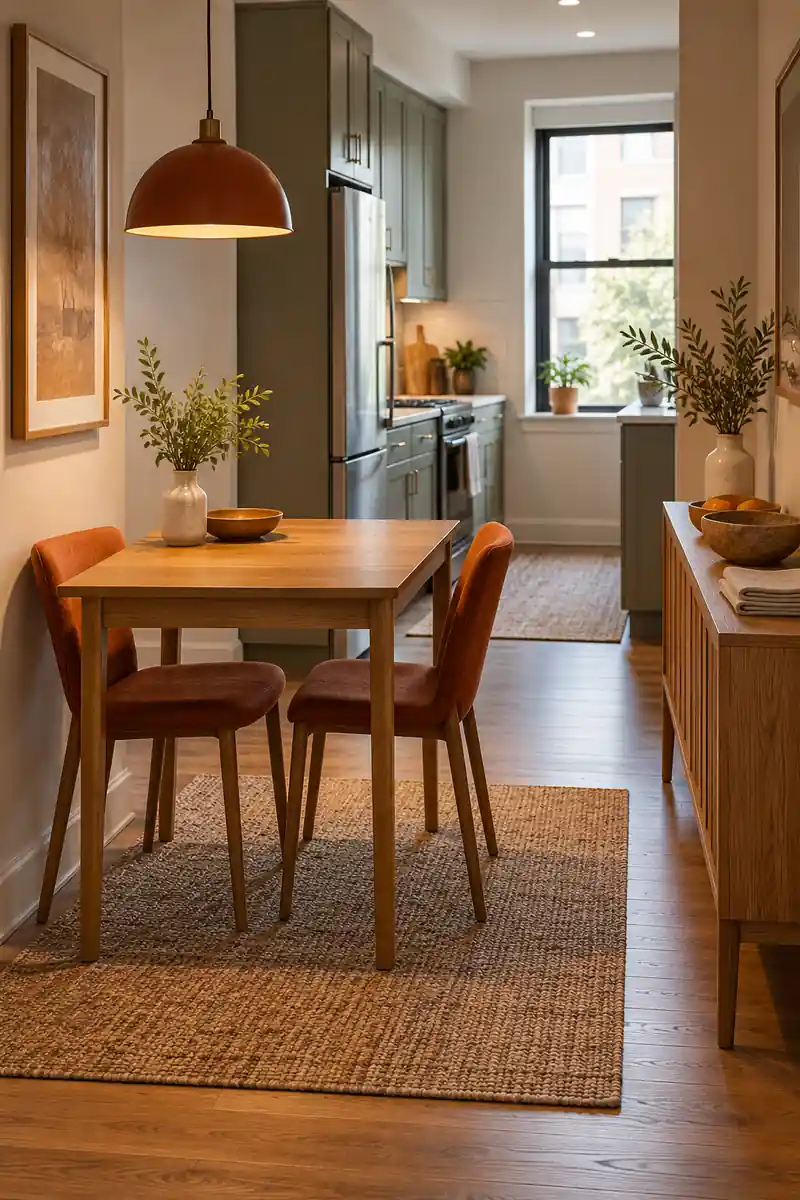
- A shallow side console can support dinner without becoming another dining table.
- Place it on a separate wall where it will not narrow the kitchen entrance.
- Use the top for napkins and serving pieces while everyone eats.
- Choose a stable piece and follow its assembly and anchoring requirements, with rental permission where needed.
This works when the room has spare wall length but limited table depth. Keep the ledge shallow enough that you can pass it comfortably while carrying dishes. Avoid storing frequently used dinnerware behind the seated diners, since that creates a new interruption every time someone needs another plate or glass.
19. Diagonal Bistro Pair
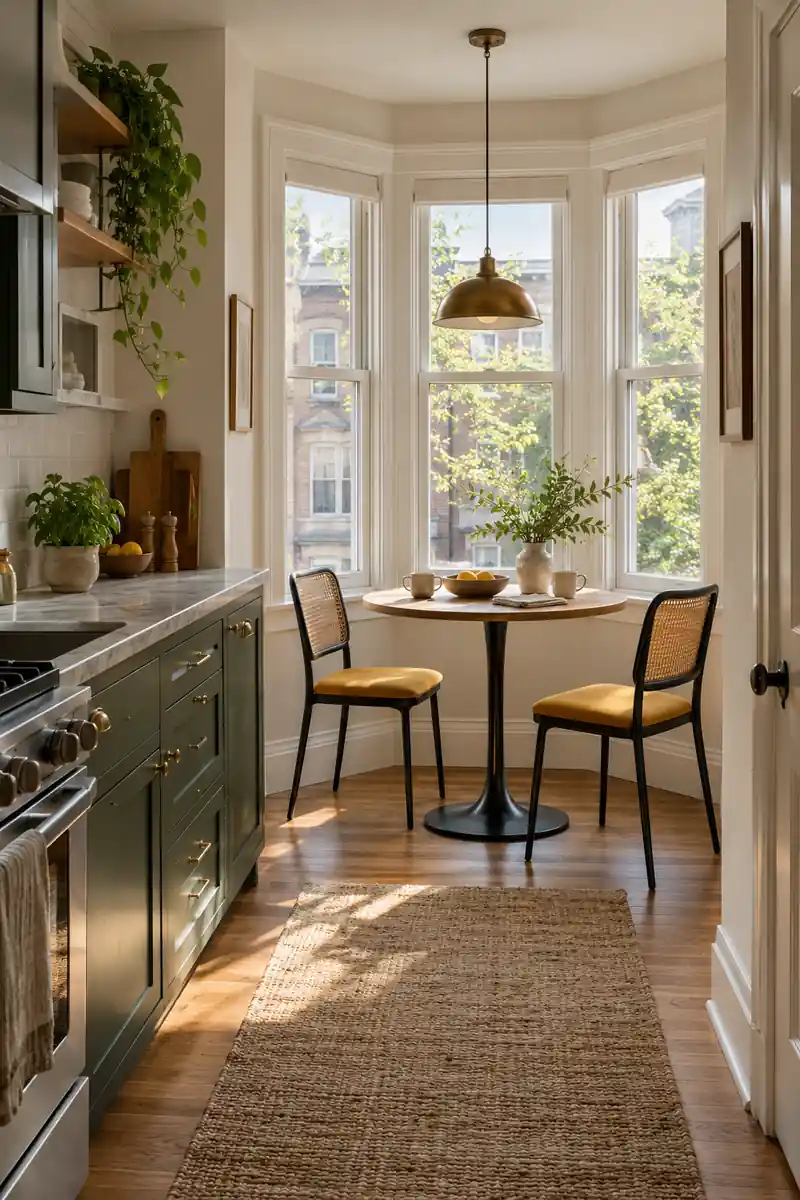
Quick Tip:
In a roughly square nook, try two chairs opposite each other on a slight diagonal. Keep the table small enough that the chair backs remain clear of surrounding cabinets. Compare the arrangement with a straight setup before deciding.
A diagonal seating line can use the open corners of a dining bay more comfortably. The whole table need not sit at a dramatic angle. Move one chair at a time and stop as soon as the layout feels natural; forcing the idea into a narrow galley will only waste space.
Conclusion
The most useful small kitchen and dining room layout ideas begin with how you move, cook, and eat every day. Pick the problem that bothers you most, whether it is a blocked cupboard, a crowded tabletop, or a chair that never tucks away. Try one adjustment before buying anything, and live with it through a few ordinary meals. A comfortable table for your usual household is a worthwhile goal on its own. Save your favorite ideas to Pinterest so you can revisit them with measurements in hand, then share the arrangement you try with someone planning a small kitchen.
Community
Join the conversation
Add a useful idea, ask a specific question, or share what worked in your space. Every comment is reviewed before it appears.