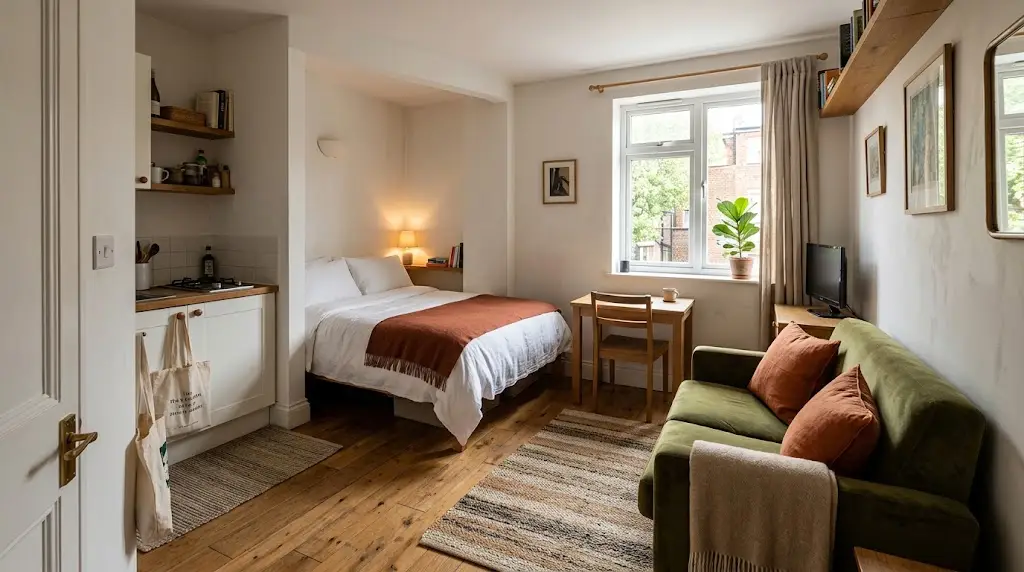
An off center window, a narrow living area, or a corner that never feels useful can make arranging furniture frustrating. These small studio apartment layout ideas help you work with awkward spaces while keeping your home cozy and easy to use.
A long wall might become the perfect place for a daybed. An unused recess could hold your workspace. Even a structural column can help give the sleeping area a little privacy.
Start by measuring your usable floor space and marking doors, windows, outlets, and fixed cabinets. Then choose the ideas that suit your room’s shape and the way you live.
1. A Clear Side Walkway
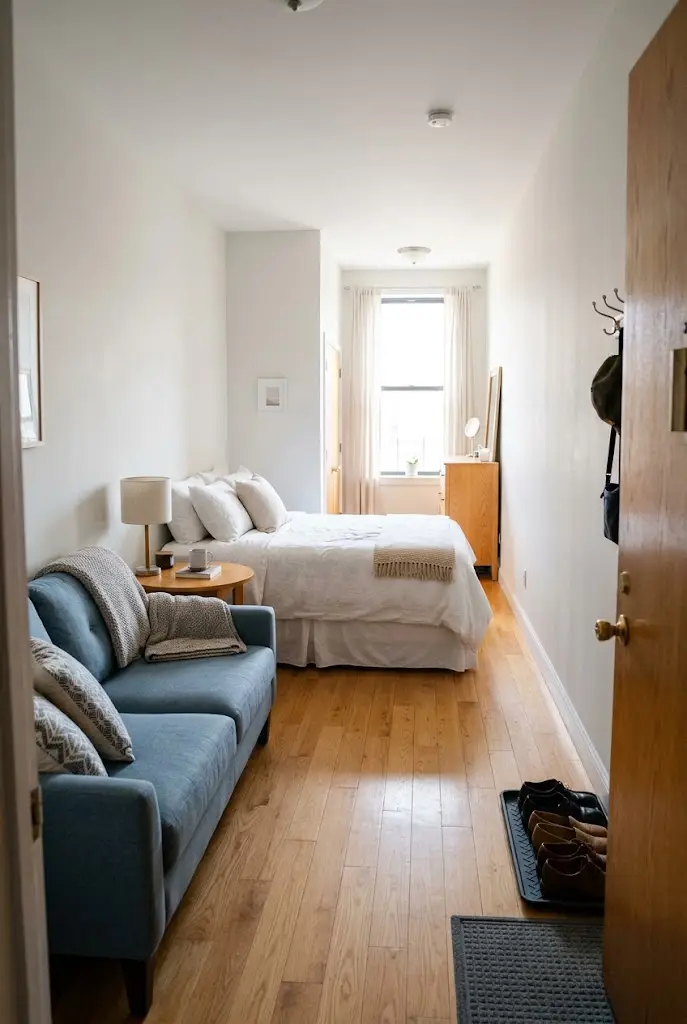
In a long, narrow studio, placing furniture on both sides can create a tight passage through the middle.
Try grouping your largest pieces along one long wall, leaving a continuous walking route on the opposite side. A bed at the far end and a compact sofa closer to the entrance can create separate places to sleep and relax.
Use a small side table beside the sofa to keep the route open. Repeat a warm wood finish across the furniture so the arrangement feels connected.
Best for: Narrow studios where the entrance and main living area sit at opposite ends.
Check that doors, drawers, and your desk chair still work without interrupting the walkway.
2. An Alcove Sleeping Nook
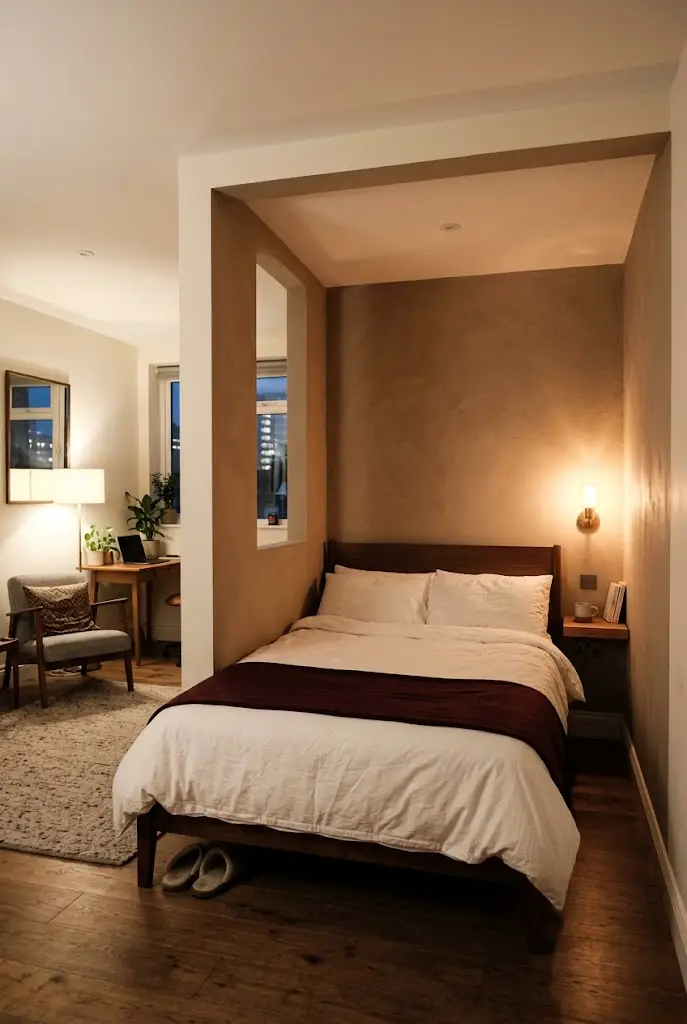
A shallow recess can give the bed a natural place without adding a divider.
Position the headboard against the back of the alcove if the bed fits comfortably. Soft bedding, a small wall light, and one framed print can make the nook feel like a finished sleeping area.
Keep the furniture nearby simple. A bulky nightstand may crowd the opening, while a narrow bedside shelf can hold your phone and a book.
Measure the bed frame as well as the mattress. Leave enough access to change the sheets and reach any storage beneath it.
If the recess is too tight for a bed, use it for a desk or dresser instead.
3. A Sofa Across the Room
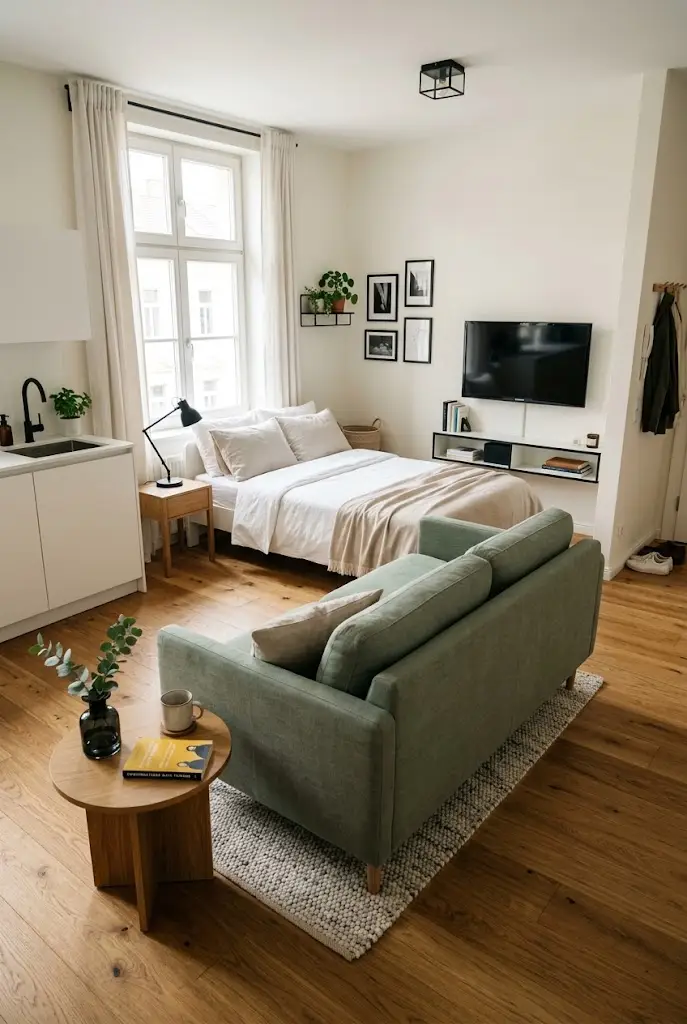
A wide but awkwardly proportioned studio may benefit from a sofa placed across part of the room.
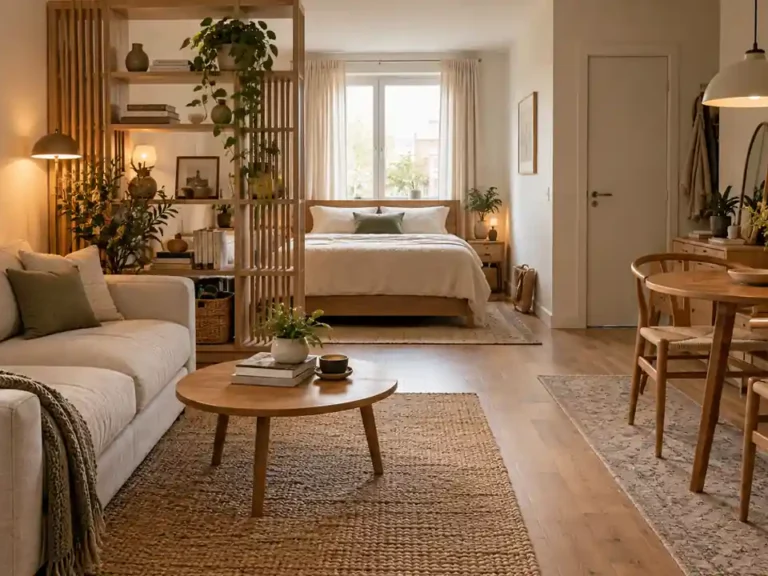
Position its back facing the sleeping area, with the seating facing your living room wall. This creates a visual boundary while keeping the apartment connected.
A low backed sofa works well when you want to preserve the view across the room. Add a rug beneath its front legs and a small table beside one arm.
Best for: Studios wide enough to leave an easy route around the sofa.
You do not need a console behind it. Leave that space open if another piece would crowd the bed.
4. A Window Side Desk
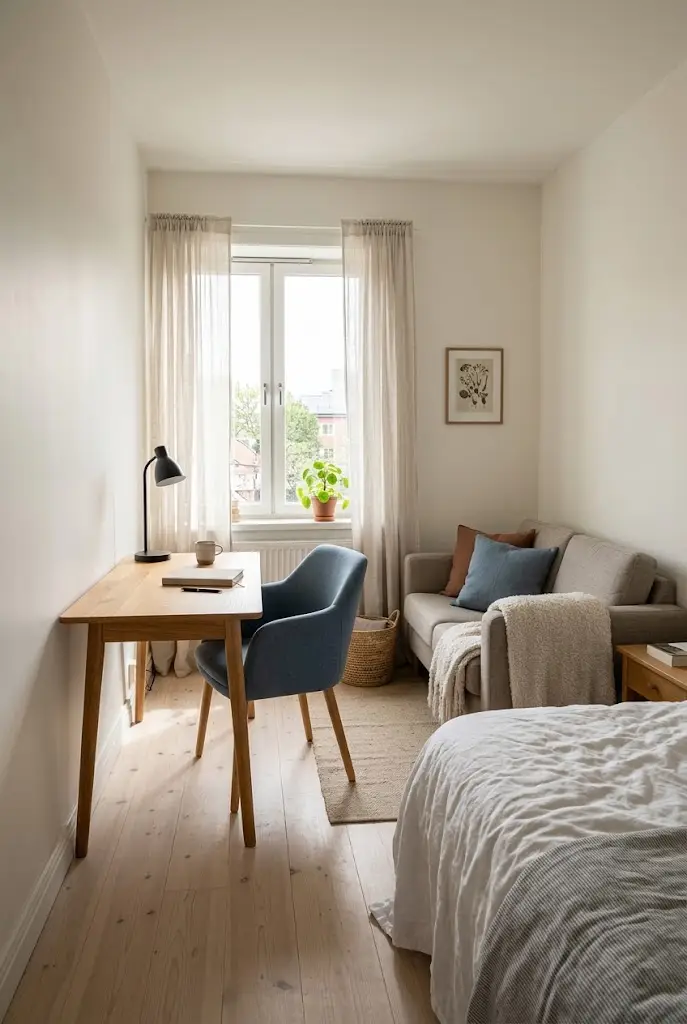
An off center window can make a symmetrical furniture arrangement feel forced.
Let the window guide a small workspace instead. Place a compact desk beside it, with daylight reaching the desktop from the side.
The remaining wall can hold the sofa, bed, or storage according to the space available. Your furniture does not need to sit at equal distances from the window to look balanced.
An oak desk, a muted blue chair, and a simple lamp can give this corner its own character.
Check screen glare and chair movement before settling on the position. Keep the window accessible and nearby heating or ventilation clear.
5. A Corner Dining Spot
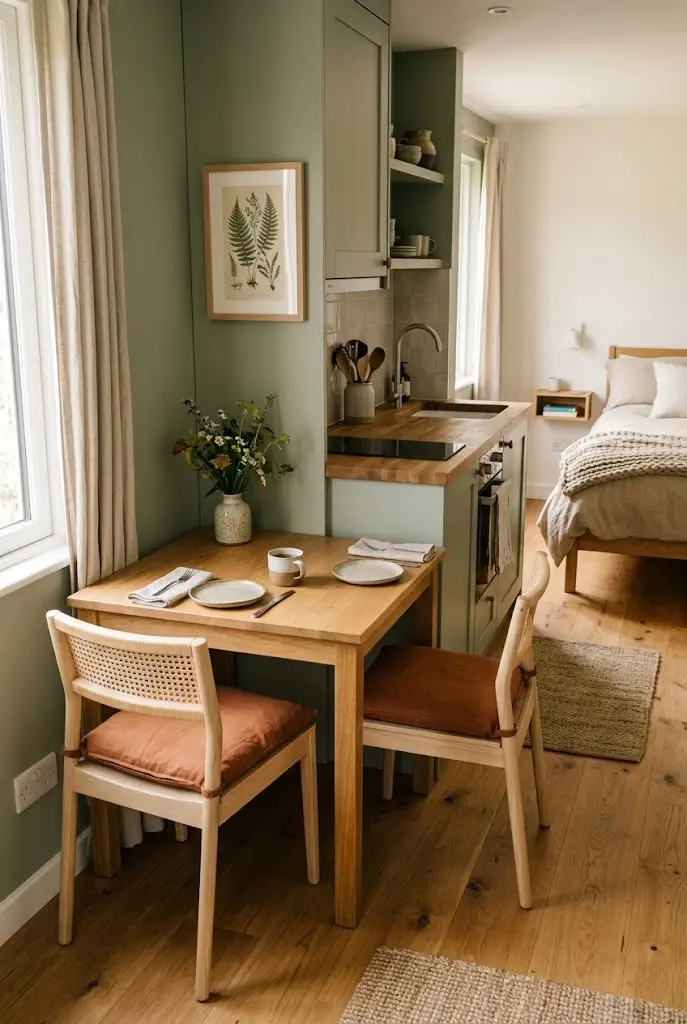
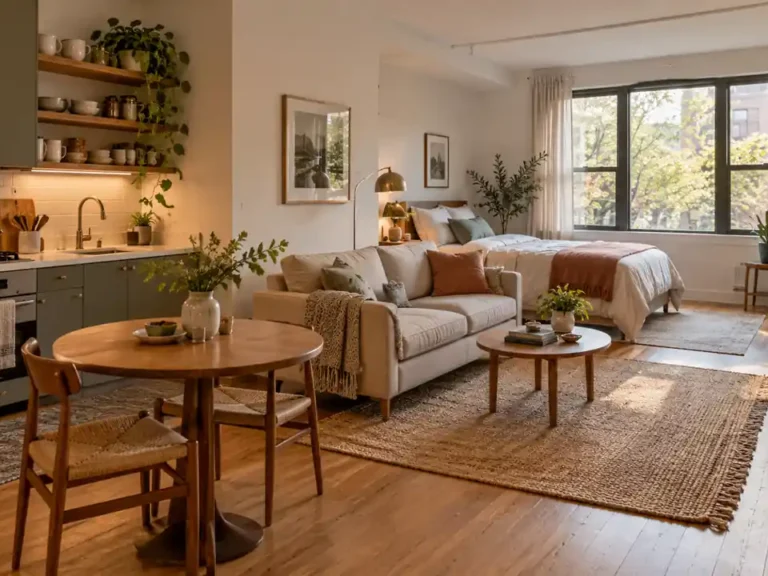
A small corner near the kitchen can become a dining area without placing a table in the center of the apartment.
Try a compact square table with one edge against the wall, or a small round table if its shape suits the available space. Choose chairs that tuck in neatly.
For a cozy look, hang one print above the table and add a small pendant or wall light where installation is suitable.
Best for: An unused corner outside the main kitchen working area.
Test the arrangement with someone seated. A table that fits when the chairs are tucked away may still block your route during meals.
6. A Daybed Along the Wall
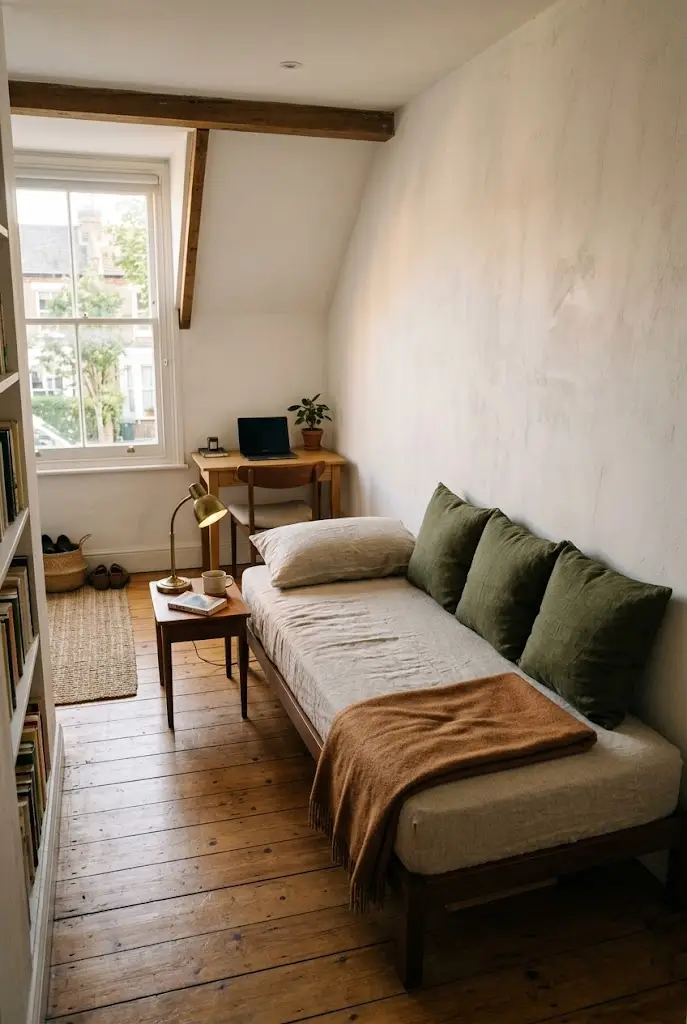
A conventional bed can project too far into a narrow room. A daybed positioned lengthwise against a wall may create a more useful arrangement.
Add supportive back cushions and a washable cover so it feels inviting for sitting as well as sleeping. A side table can hold a reading lamp and your evening tea.
This can leave room for a desk or dining table elsewhere.
Best for: Someone comfortable using one piece for both lounging and sleeping.
Choose the mattress for sleep comfort first. Also consider where extra pillows and bedding will go when you change its use.
7. A Column Bed Boundary
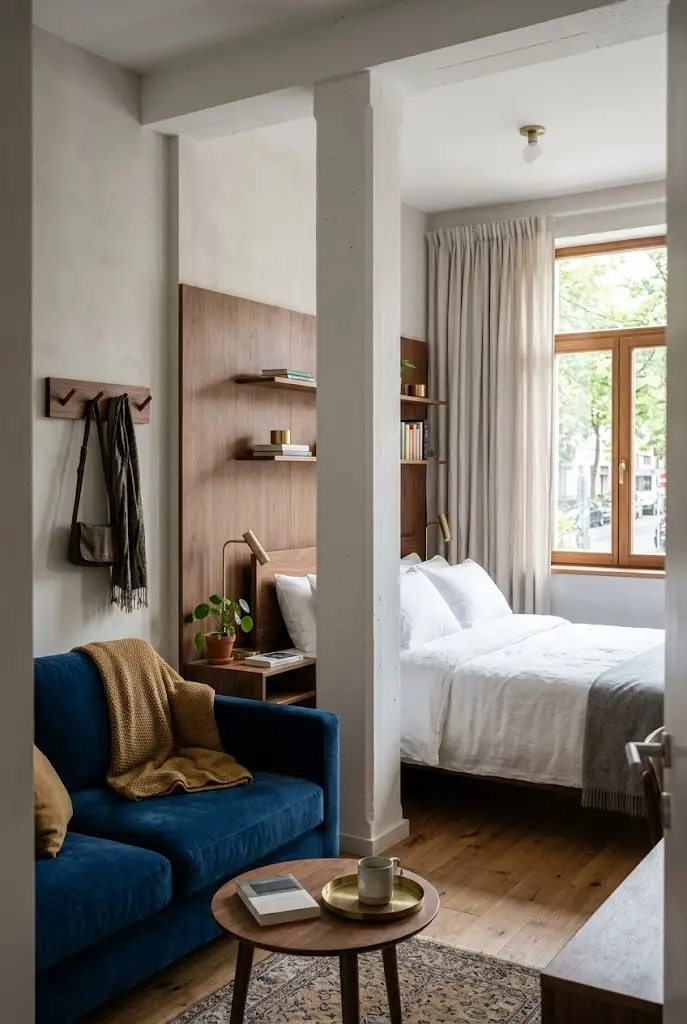
A structural column can make furniture placement awkward, but its position may help define the sleeping area.
Try placing the bed behind the column from the entrance viewpoint, while keeping the sofa in the more open part of the room. The column can partially interrupt the view of the bed without requiring another divider.
Repeat its color elsewhere to help it feel connected to the decor. A white column, white bedding, and pale curtains can create a calm background for warmer wood furniture.
Leave enough room to move around it comfortably. Avoid squeezing a table or shelf into every gap beside the column.
8. A Shallow Entry Station
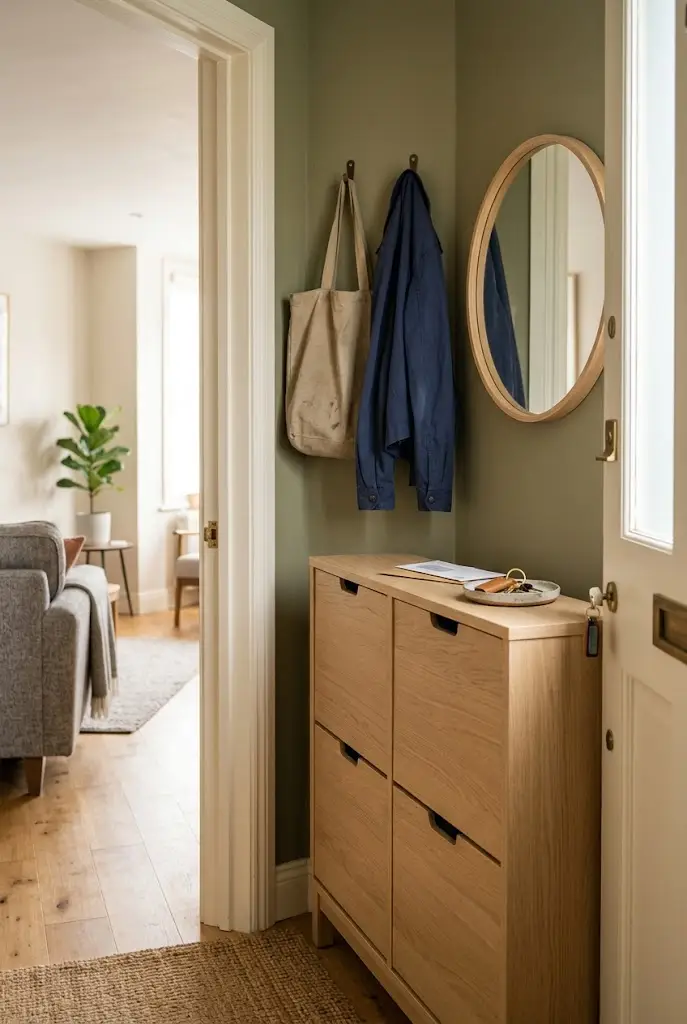
When the front door opens directly into the living area, shoes and bags can quickly spill into the room.
Create a small landing spot on the nearest suitable wall. A shallow shoe cabinet, a few securely mounted hooks, and a small tray may be enough.
Keep the cabinet outside the door swing and the main walking route. If even a narrow cabinet feels intrusive, hooks and a compact wall shelf may suit the space better.
A warm wood finish and a simple mirror can make this practical area feel welcoming.
The goal is a place for daily essentials without building a bulky hallway inside your studio.
9. A Curtain Across a Recess
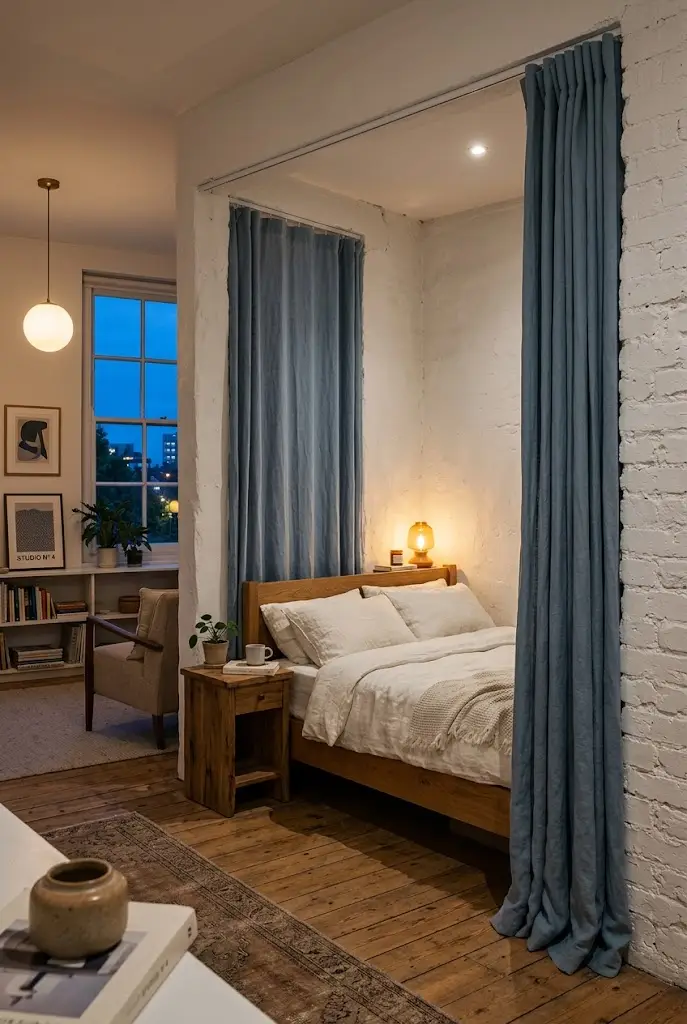
An uneven corner or sleeping recess does not always need a rigid divider.
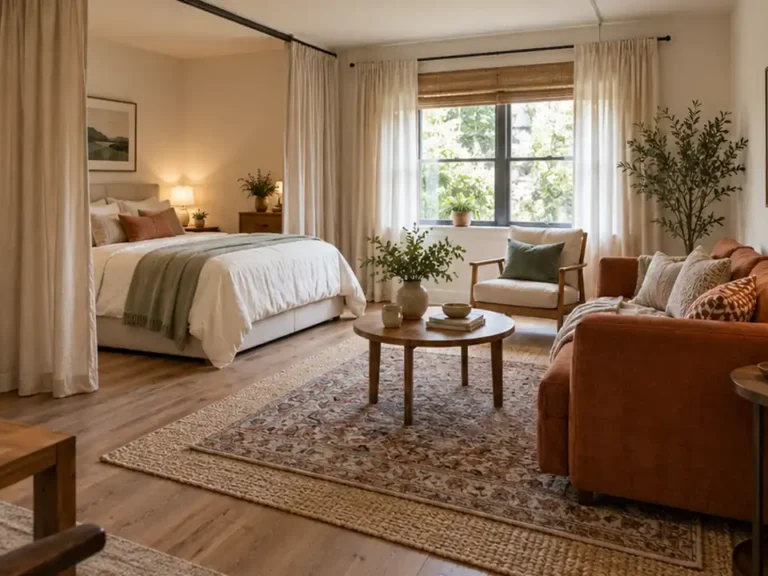
A curtain can create a softer boundary that opens when you want the room to feel connected. Position the track so the fabric stacks somewhere useful rather than covering a drawer or narrowing the doorway.
Try dusty blue linen beside white bedding, or muted olive fabric with oak furniture.
Best for: A sleeping area that needs occasional visual privacy.
Check that the mounting method suits the ceiling and your rental agreement. Keep fabric away from heaters and cooking surfaces, and preserve access to windows and exits.
10. Storage on a Short Wall
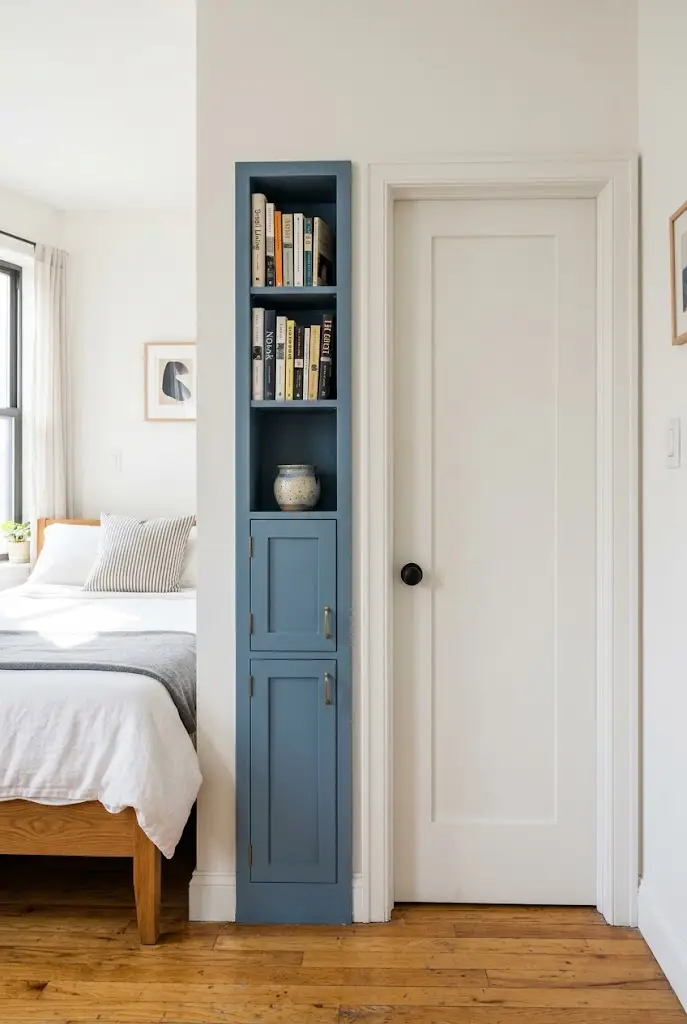
The short wall beside a bathroom or closet door can be easy to overlook.
If there is enough depth, it may hold a narrow cabinet or shallow shelving unit. Grouping storage here can free a longer wall for the bed or sofa.
Choose the unit according to what you need to store. Closed compartments suit everyday supplies, while a few open shelves can hold books and a small decorative object.
Check the nearby door at its full opening angle before choosing furniture.
Keep the floor around the doorway clear. Storage is only useful here if it remains easy to reach without making the entrance feel tight.
11. A Desk Behind the Sofa
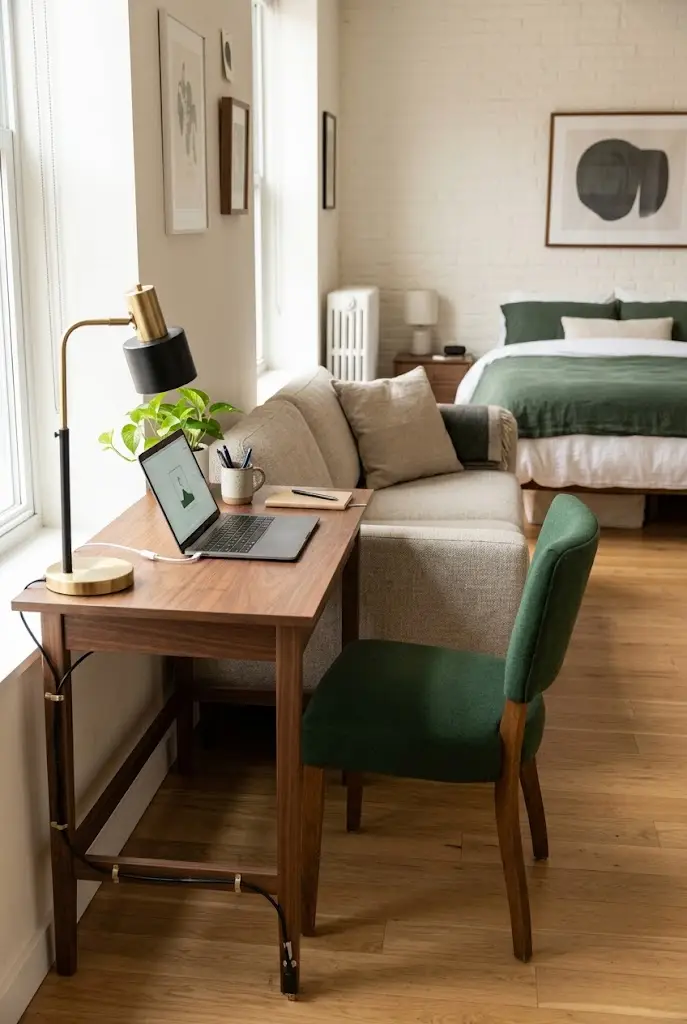
In a studio with enough depth, a slim desk behind the sofa can create a workspace without using another full wall.
Place the desk parallel to the sofa back, with the chair on the room side. The sofa provides a visual boundary between work and relaxation.
A simple wood desktop and a chair that tucks beneath it can keep the arrangement light. Leave space for cables to reach an outlet without crossing a walkway.
Best for: Rooms where the sofa already sits away from the wall.
Test the chair in its working position. If it blocks the route to the bed or bathroom, move the workspace elsewhere.
12. An L Shaped Arrangement
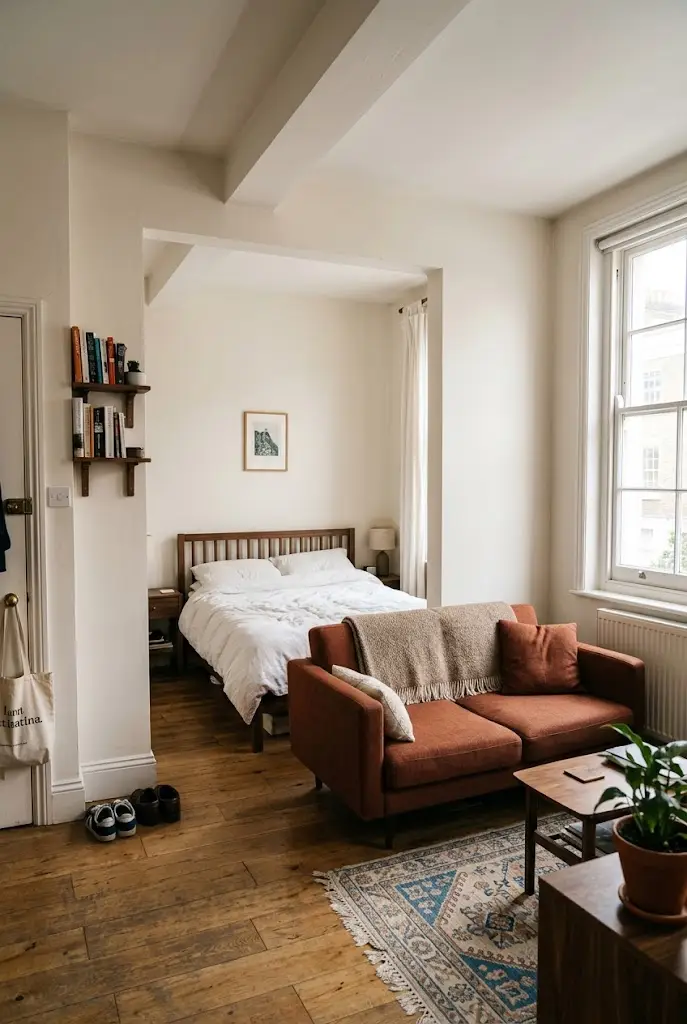
An L shaped studio often has a shorter arm that can serve one clear purpose.
If the smaller section fits a bed comfortably, use it as the sleeping area and keep the sofa in the larger section. If bed access would be awkward, make the smaller area a workspace or dining spot.
Let the inside corner remain a connection between the two areas. Filling it with an extra chair or storage cart may make both sides harder to use.
Repeat a few materials across the apartment, such as walnut furniture and rust accents, to make the separate areas feel related.
Choose the function according to the dimensions, light, and access of each section.
13. Low Furniture Under Slopes
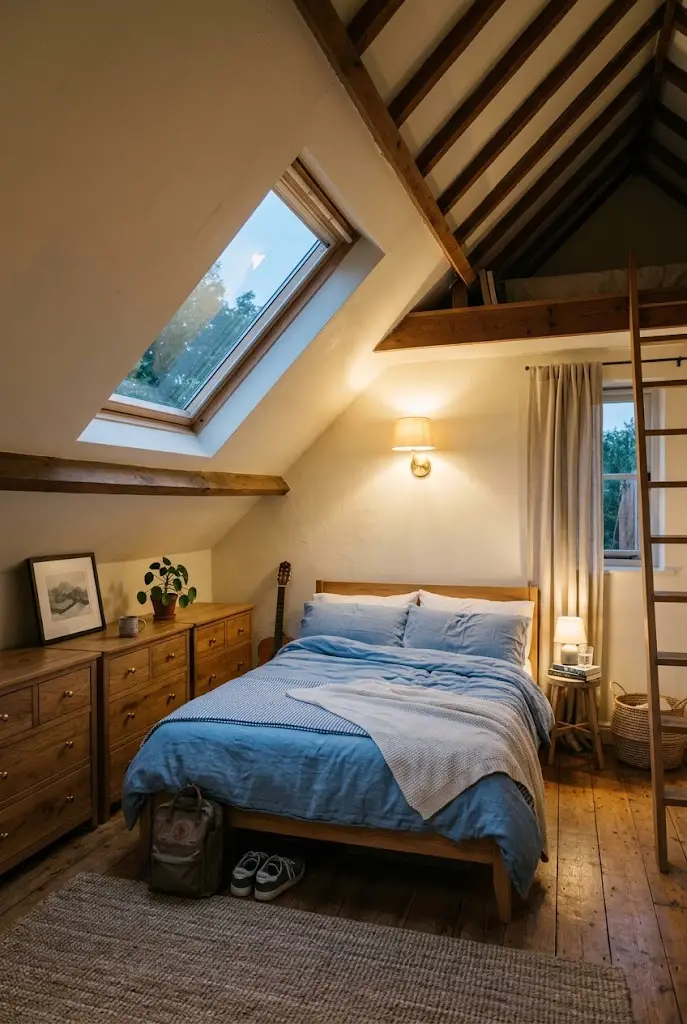
A sloping ceiling can leave a strip of floor that feels difficult to furnish.
Try low drawers or a compact storage bench beneath the lowest part. Keep standing activities and your main walking route where the ceiling is higher.
A bed may also work beneath a slope, but check whether you can sit upright comfortably before choosing that position.
Soft bedding and warm lamplight can make this area feel cozy. Avoid piling tall accessories onto low furniture where they would crowd the ceiling.
Best for: Attic studios or apartments with angled ceilings.
Pay attention to everyday movement, especially getting out of bed and reaching storage.
14. A Flexible Table Wall
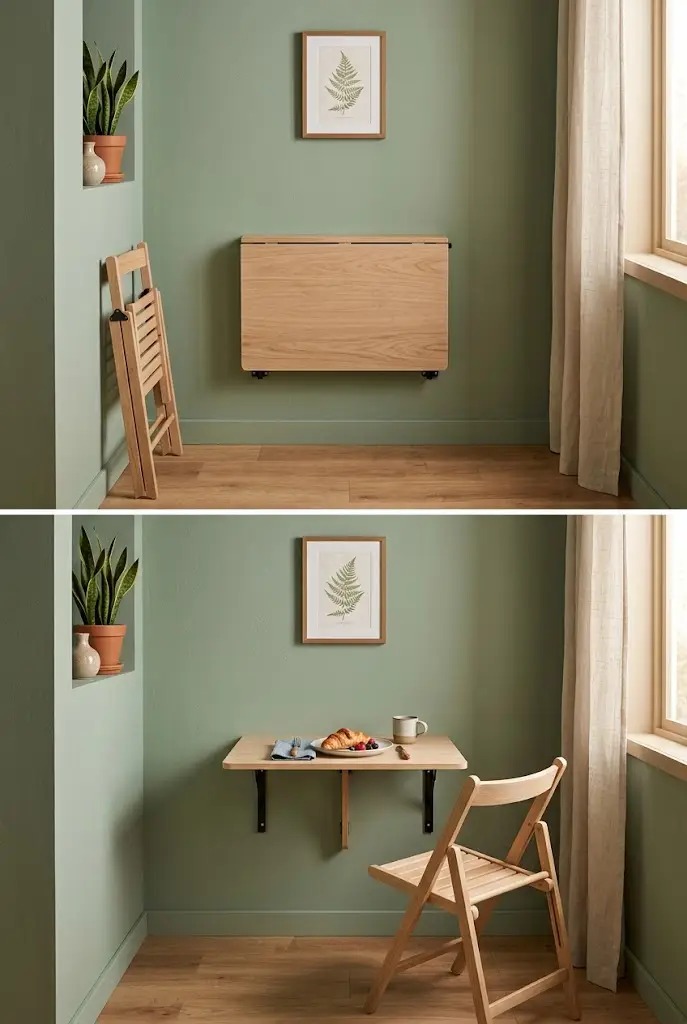
An awkward section of wall may suit a folding table that opens only when you need it.
Use it for meals, occasional projects, or laptop work. When closed, it can return useful floor space to the room.
Place it where the open tabletop and chair will not block the kitchen, bathroom, or entrance. Choose a nearby spot to store the chair when the table is folded.
A small wall light and a framed print above it can make the area look finished in either position.
Check mounting requirements and load limits before installation. A freestanding folding table may be more suitable where wall mounting is not possible.
15. An Angled Corner Feature
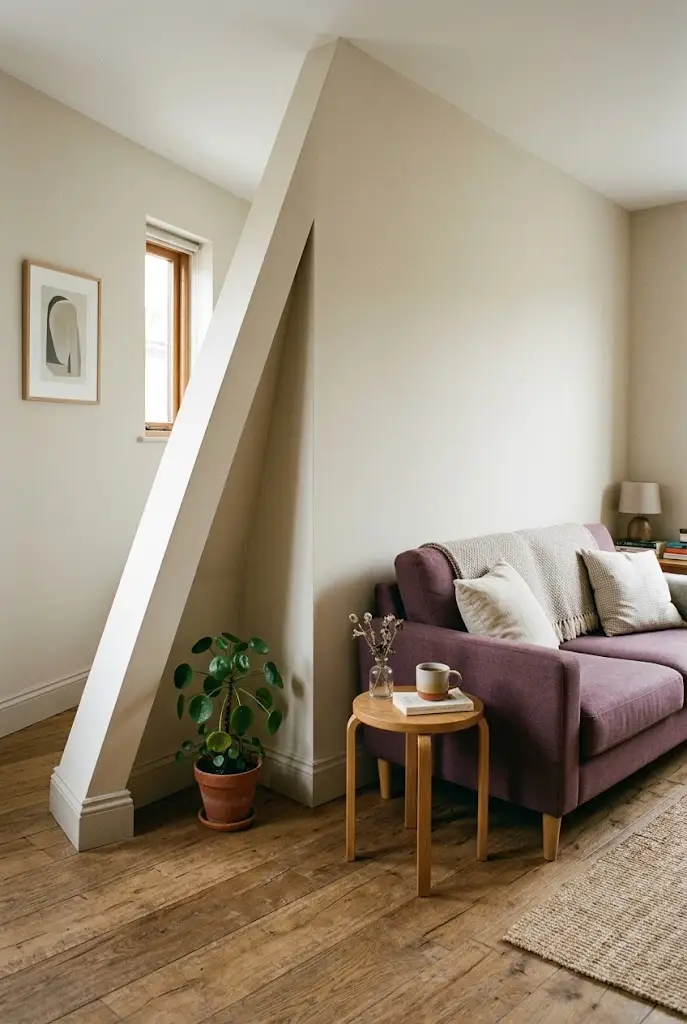
A diagonal wall or oddly shaped corner can tempt you to push furniture into a position that wastes more space.
Keep your main furniture aligned with the room’s most useful straight walls. Then give the angled corner one simple role.
A small reading chair and wall light may fit. In a tighter corner, one plant or a compact side table may be enough. Choose the plant according to the light available.
You can also leave the corner empty. A visible patch of floor beside an unusual wall can make the rest of the arrangement feel less crowded.
The corner does not need furniture just because it exists.
Test the Layout First
Before buying anything, mark furniture footprints on the floor with painter’s tape. Include the space needed for chairs, drawers, and doors to open.
Then move through your usual routine.
Can you carry laundry from the bed to the door? Sit at the desk without shifting another chair? Open the wardrobe while someone uses the sofa?
These checks show whether an arrangement works beyond its appearance.
Start with the bed and your main walking route. Add seating, work surfaces, and storage in order of importance to your daily life.
The most useful small studio apartment layout ideas make the room easier to live in while giving its unusual corners a clear purpose.
Choose one awkward area to improve first. A better desk position or a simpler entry may be all you need to make the apartment feel more settled.
Community
Join the conversation
Add a useful idea, ask a specific question, or share what worked in your space. Every comment is reviewed before it appears.