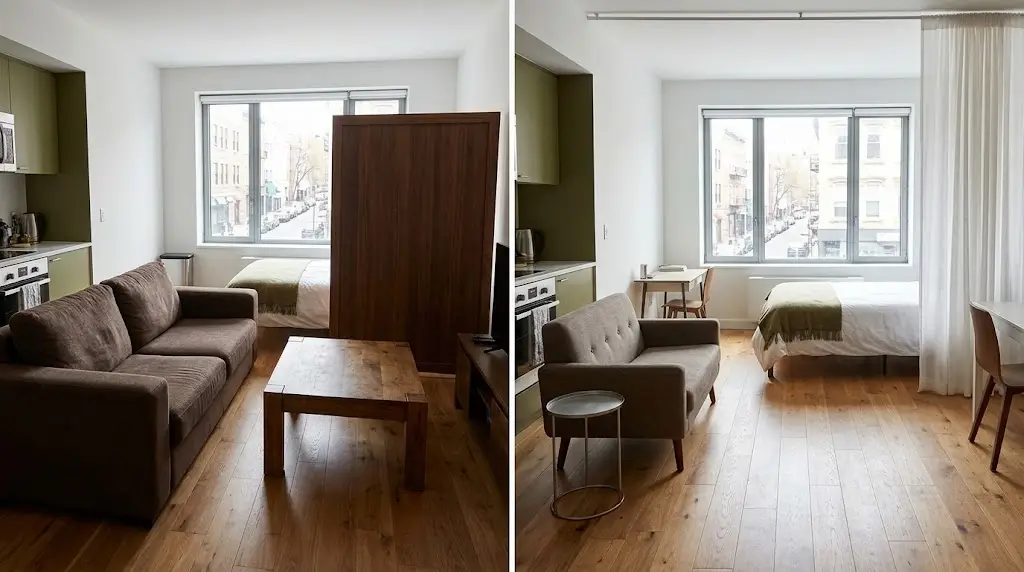
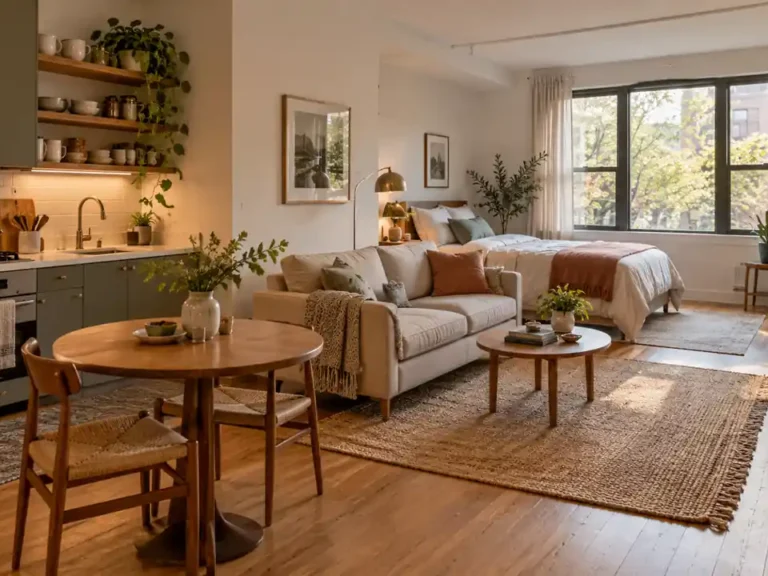
A very small studio apartment layout can feel crowded even when the room is tidy. A sofa that sticks out too far, an awkward bed position, or a table in your walking path can make everyday life feel like a squeeze.
The answer is not always smaller furniture or fewer belongings. Sometimes, moving one piece gives you a clearer walkway, a more comfortable sleeping area, and a room that finally feels settled.
These 13 layout mistakes will help you spot what is taking up valuable space and find a practical way to fix it.
1. Blocked Walking Paths
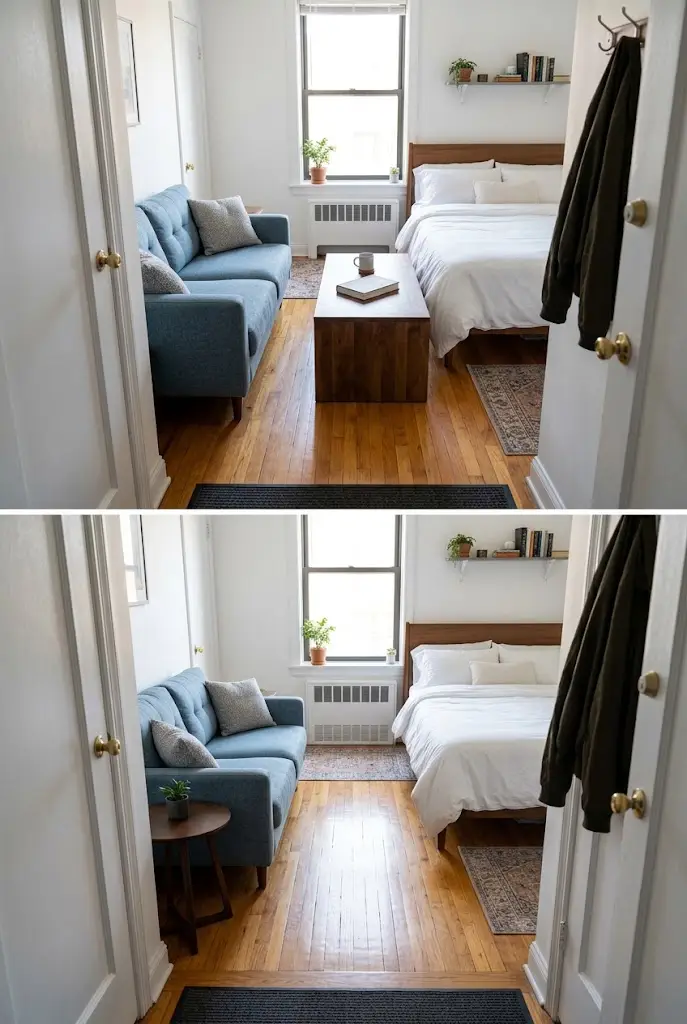
Having to turn sideways between the bed and sofa is a sign that your furniture arrangement needs attention. The same goes for stepping around a coffee table every time you enter the room.
Start with the routes you use most: entrance to kitchen, bed to bathroom, and sofa to storage. Furniture should leave these connections easy to use.
The fix: Move the piece that interrupts your busiest route first. A side table beside the sofa may work better than a coffee table in front of it.
Test the arrangement while carrying a laundry basket. You will quickly notice corners that catch your hip or gaps that feel too tight.
Keep doors and essential exits clear throughout the room.
2. An Oversized Sofa
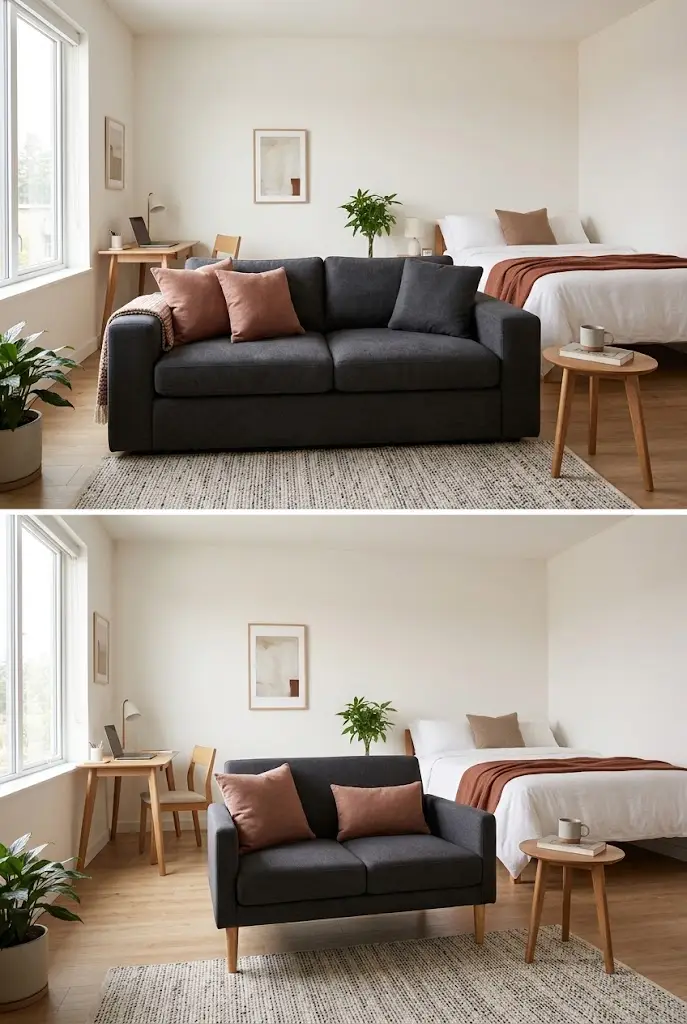
Deep cushions and wide arms look inviting, but they can take over a tiny living area. A sofa may fit against the wall while still extending too far into the room.
Seat count alone will not tell you whether it works. Overall width, depth, and arm size matter.
The fix: Measure your current sofa’s footprint before considering a replacement. Mark a smaller option on the floor with painter’s tape and check how much useful room it would return.
A compact olive sofa with narrow arms can still feel comfortable and stylish. Pair it with one small side table and a textured throw instead of surrounding it with extra pieces.
Choose seating that suits how you live, including how often you have guests.
3. An Awkward Bed Position
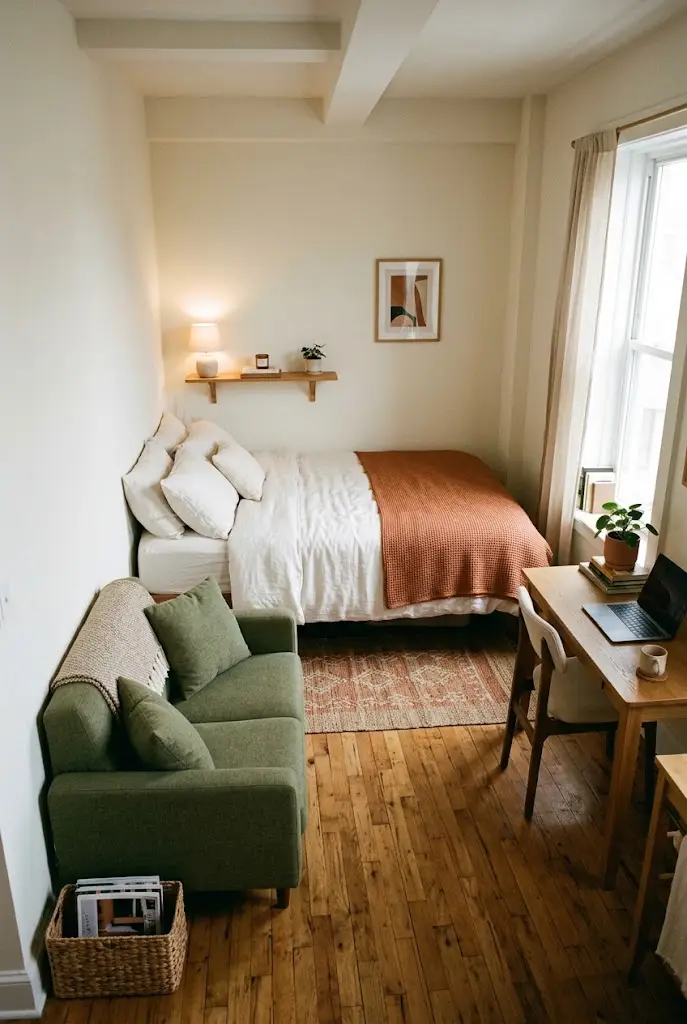
The bed is often the largest piece in a studio. Placing it wherever it first fits can leave an awkward strip of floor that is too narrow to use.
Centering it on the longest wall may also divide valuable space into two small gaps.
The fix: Compare a few positions before settling on one. Try the headboard against an end wall, the bed lengthwise along a wall, or an existing alcove.
A corner arrangement may suit someone sleeping alone. For two people, access from both sides may matter more than gaining an extra patch of floor.
Check that you can change the sheets and reach nearby storage. A layout that looks neat but makes daily tasks difficult will soon become frustrating.
4. Too Many Separate Pieces
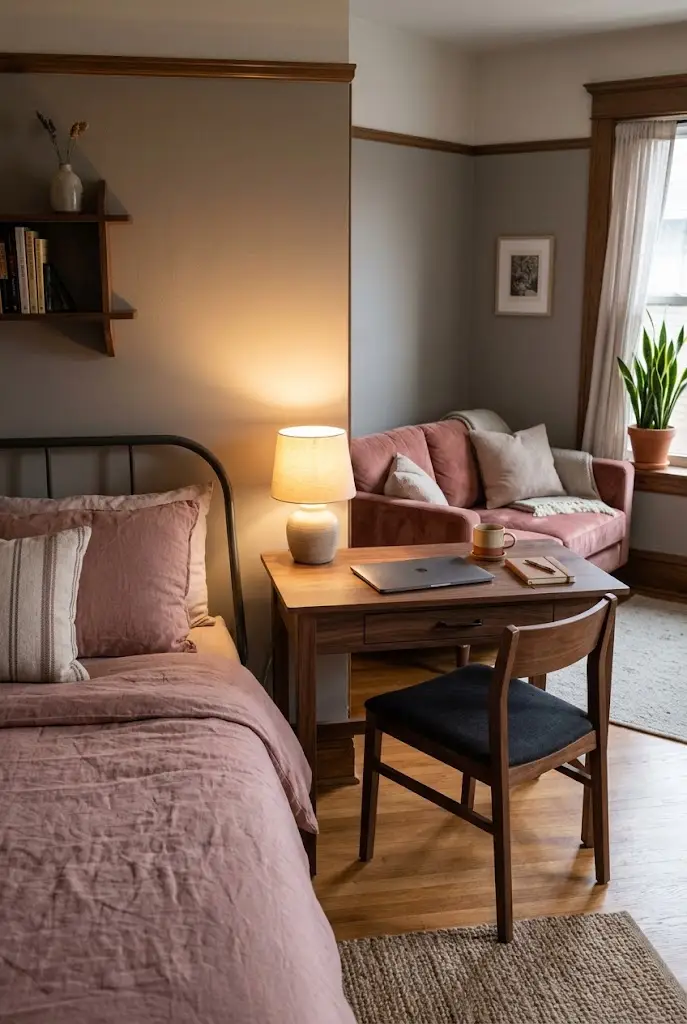
A nightstand, desk, dining table, dresser, and console can fill a studio before you have added anything decorative.
Each piece may be small, but their combined footprint can leave very little usable floor.
The fix: Look for two functions that can comfortably share one piece.
A desk beside the bed can replace a nightstand. A small dining table can also serve as a laptop workspace. A storage bed may reduce the need for a separate dresser.
Keep the shared function realistic. If you use a large monitor all day, clearing a dining table for every meal may become a chore.
The most useful furniture reduces effort as well as clutter.
5. Heavy Room Dividers
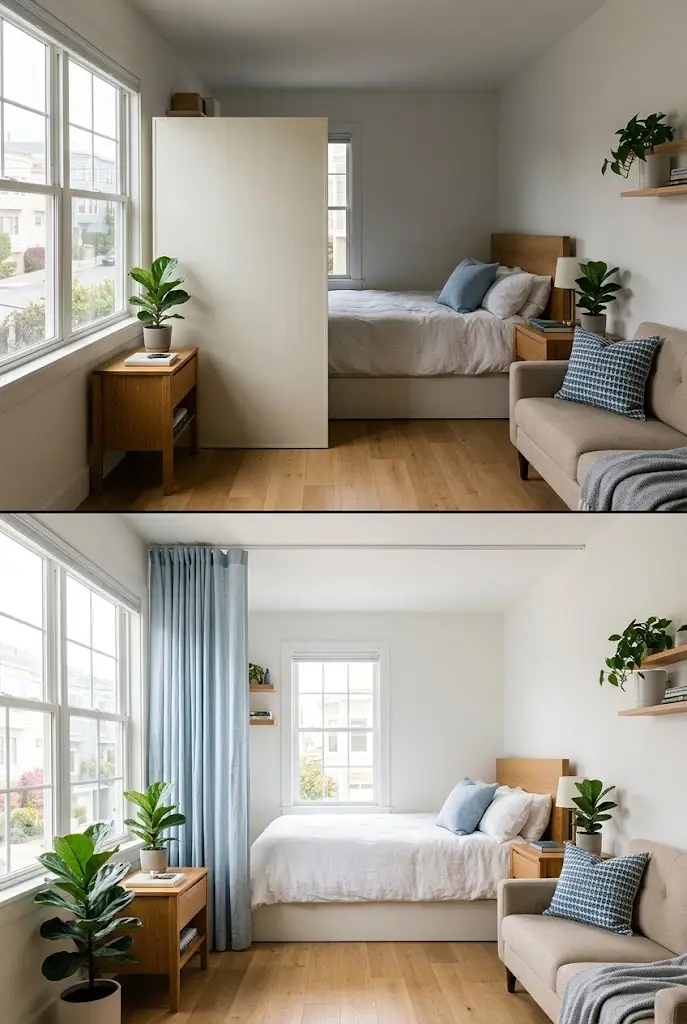
A tall, solid divider can give the bed privacy while making the rest of the apartment feel darker and tighter.
This becomes especially noticeable when the divider stands between the main window and the living area.
The fix: Start with the least bulky option that gives you the privacy you need.
A curtain that stacks to one side, a low shelf, or the back of a sofa may provide enough separation. Position it beside the sleeping area without closing off the main route.
For a softer look, pair a dusty blue curtain with white bedding and warm wood furniture. Keep the fabric clear of heaters and access routes.
Any shelving used as a divider should be installed and secured according to its manufacturer’s instructions.
6. Furniture Blocking Daylight
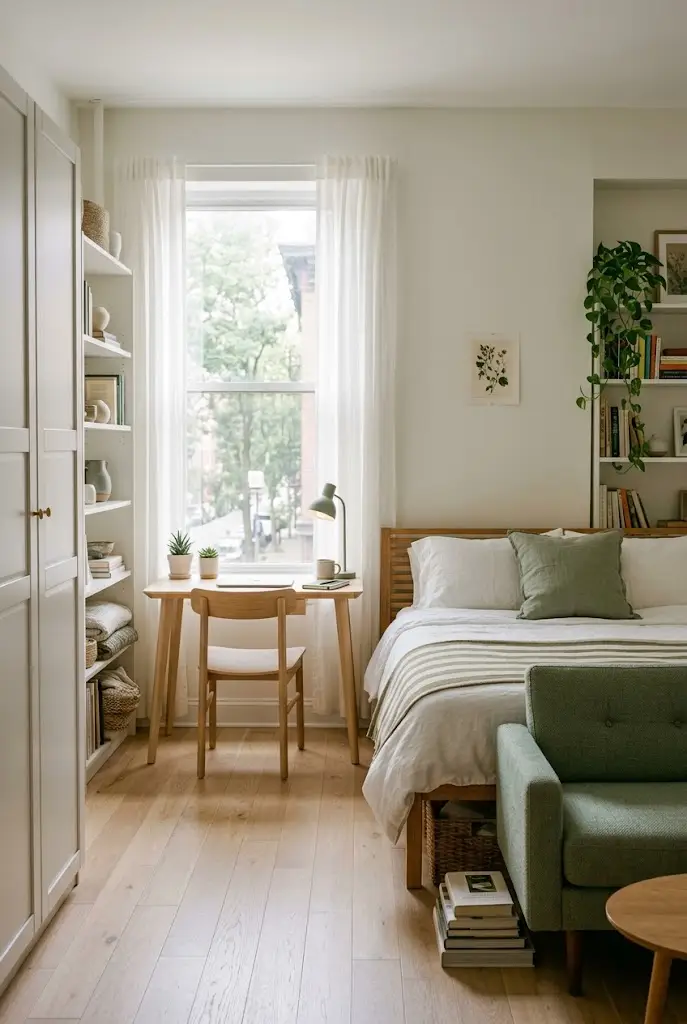
A tall cabinet beside the window or a bulky headboard across part of the glass can make the brightest corner feel boxed in.
The problem is the placement, even if the furniture itself is useful.
The fix: Where possible, move tall storage to a solid wall and place lower furniture near the window. Keep window handles, curtains, and blinds accessible.
A compact desk positioned perpendicular to the window can receive light from the side while leaving the window easier to reach. Check screen glare before choosing its final position.
Keep nearby vents and heaters unobstructed too. The brightest spot is only useful if the furniture works with the room’s fixed features.
7. A Crowded Center
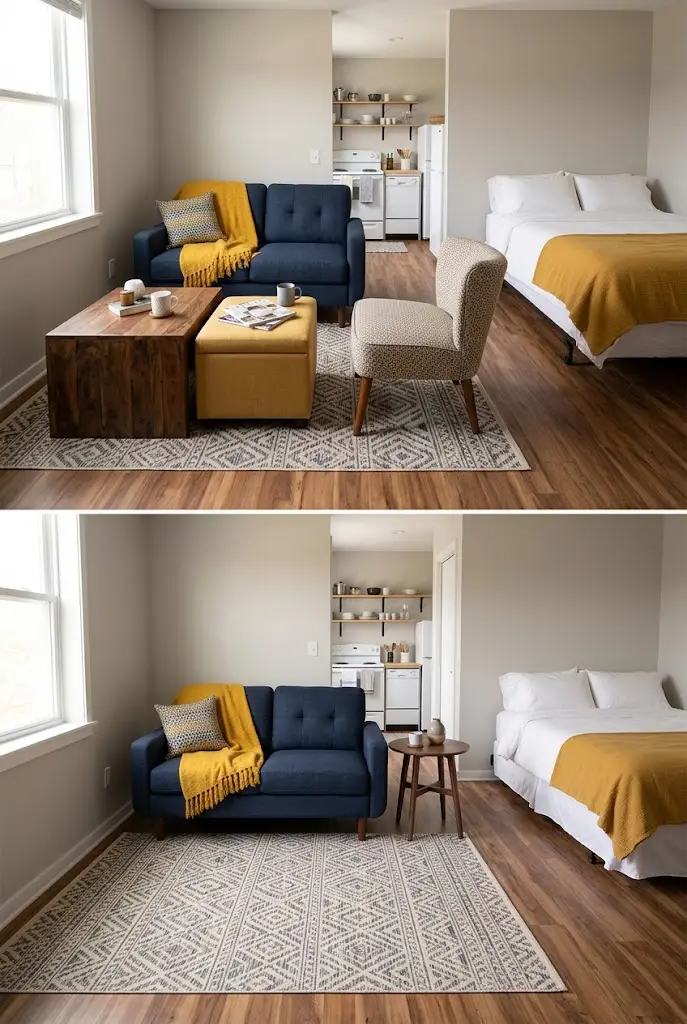
A coffee table, ottoman, and spare chair can turn the middle of a studio into an obstacle course.
The room may have enough seating, but little space left to move between activities.
The fix: Remove one central piece and live with the change for a few days.
If you only use the coffee table for a drink and your phone, a small table beside the sofa may be enough. Nesting tables can also stay together until you need another surface.
Let a rug define the seating area without filling its center with furniture. A clear patch of floor can be useful for stretching, packing a bag, or simply moving comfortably.
8. Ignored Opening Space
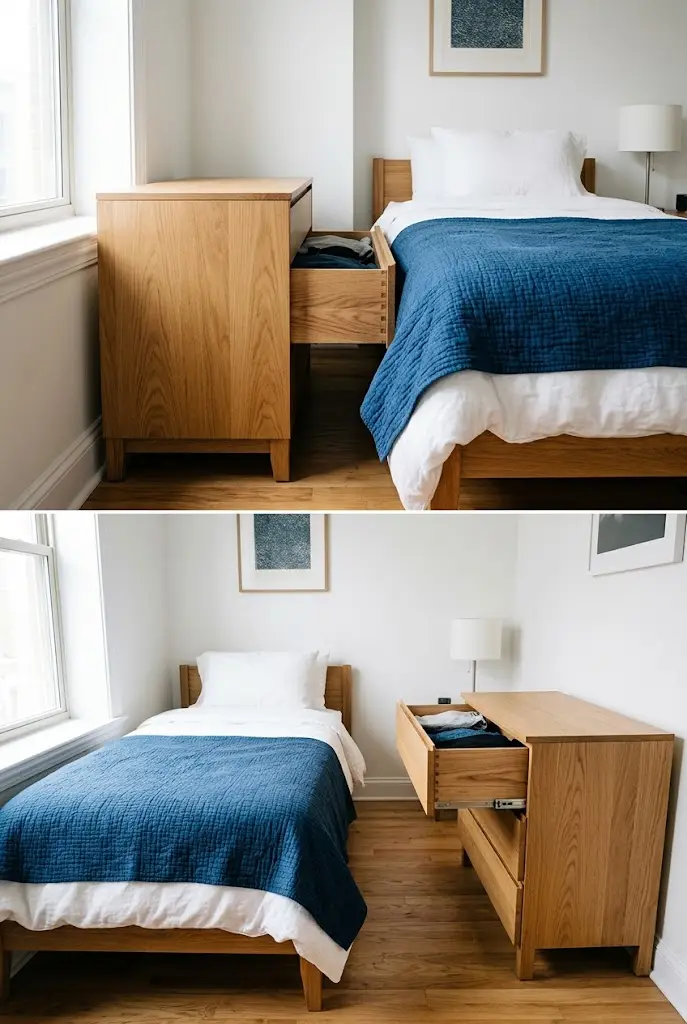
A dresser can fit perfectly beside the bed until you try to open its drawers. The same problem happens with wardrobes, storage beds, and folding tables.
Furniture needs space to work, not just space to stand.
The fix: Measure each piece in use as well as when closed. Include drawer extension, cabinet doors, lifting lids, and any folding sections.
Use tape to mark these areas before buying. Check that you can stand where you need to while opening them.
Underbed drawers, for example, are only helpful when there is enough room beside the bed to reach their contents. If that space is limited, a different storage mechanism may suit the layout better.
9. A Squeezed Desk Chair
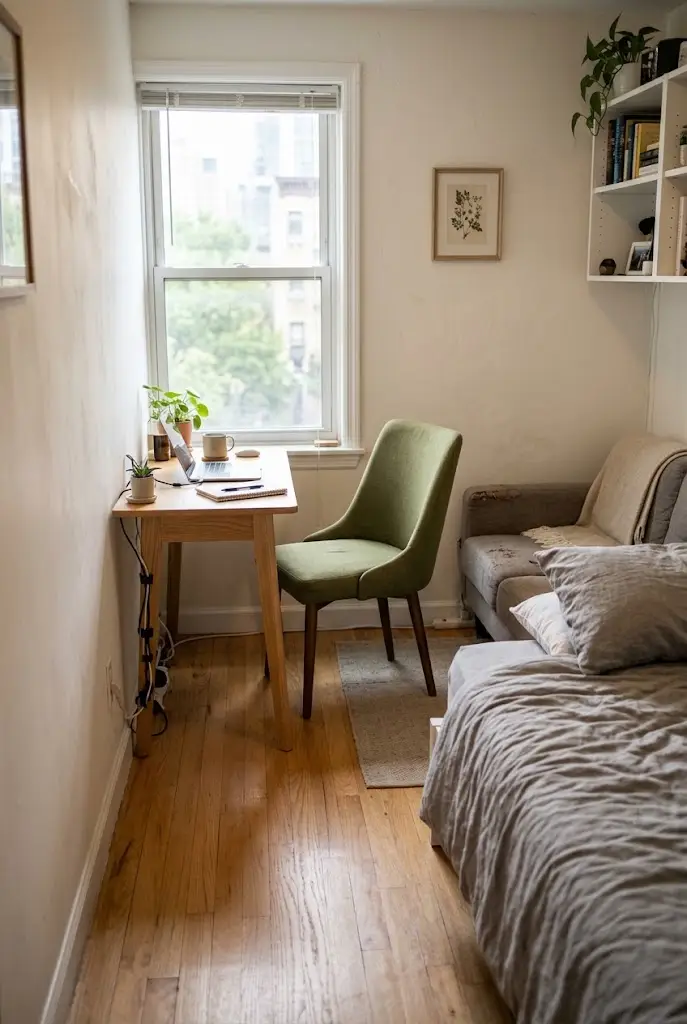
A slim desk may fit into a small gap while its chair blocks the room as soon as you sit down.
This can leave you working sideways or moving the chair every time someone needs to pass.
The fix: Plan the workspace with the chair pulled out and occupied.
If it interrupts a main route, try moving the desk to the end of the room or rotating it onto another wall. Avoid placing it directly where a door needs to swing.
Choose a chair suited to your work sessions. A tiny stool may tuck away easily, but it is not automatically a comfortable replacement for a proper work chair.
Keep cables close to the desk so they do not stretch across the floor.
10. Storage in Every Gap
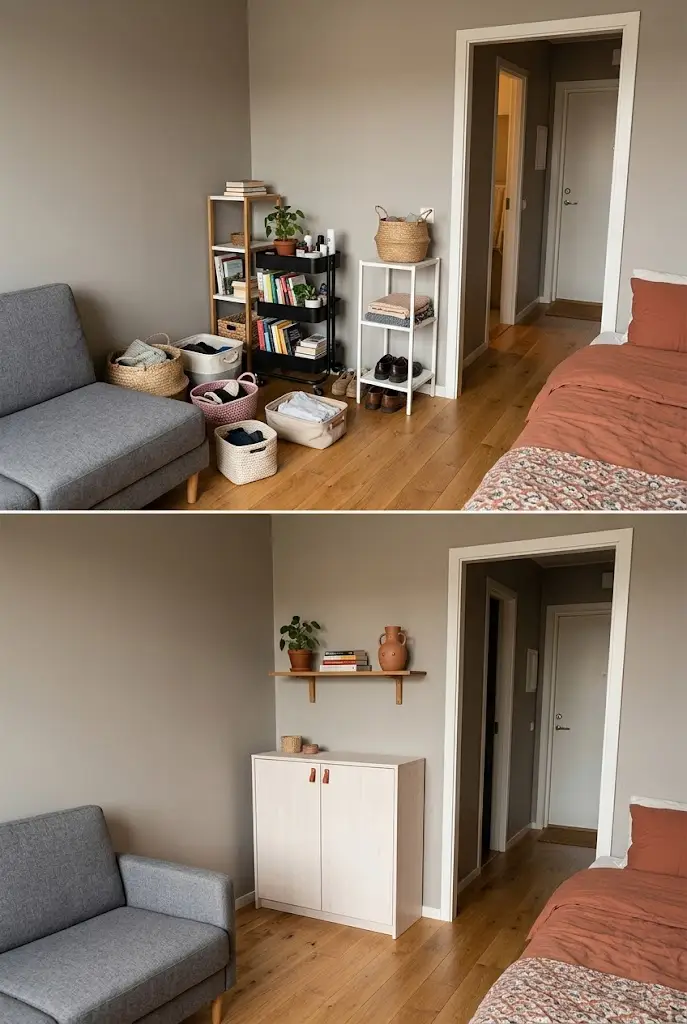
Filling every spare corner with a basket, trolley, or narrow cabinet can make a tidy studio look crowded.
It also creates lots of small obstacles and places to search for everyday items.
The fix: Group storage where it is most useful instead of scattering it throughout the room.
One suitable cabinet may work better than several little units. Closed compartments can hold practical belongings, while a small open shelf displays a few favorite objects.
Leave some gaps empty, especially beside doorways and along walking routes. You do not need to assign a storage piece to every available inch.
Before adding another organizer, check whether your existing storage contains things you no longer use.
11. Too Many Tiny Zones
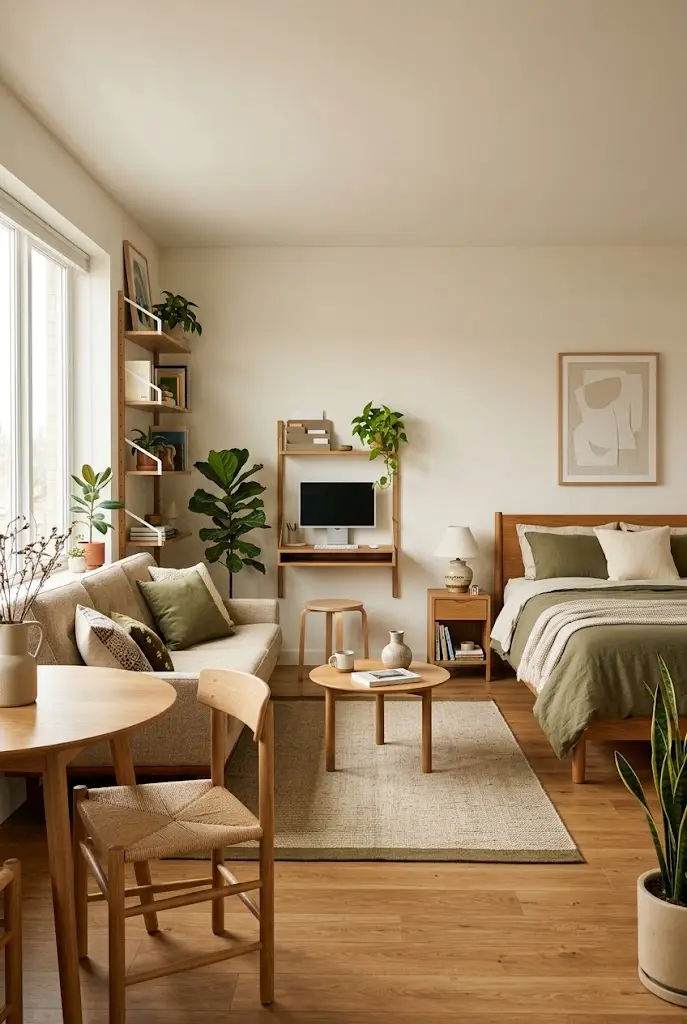
Trying to create a bedroom, living room, office, dining room, and reading corner can leave each area too small to enjoy.
Several rugs and dividers may make the studio feel chopped into pieces.
The fix: Choose the functions that matter most and let some share space.
A comfortable chair can serve both dining and occasional reading. A desk can sit within the living area without needing its own divider. The sleeping area may be the only zone that benefits from added privacy.
Repeat a few colors across the room to connect these areas. Olive bedding, an olive cushion on the sofa, and warm oak furniture can create a calm, consistent look.
12. Following the Wrong Shape
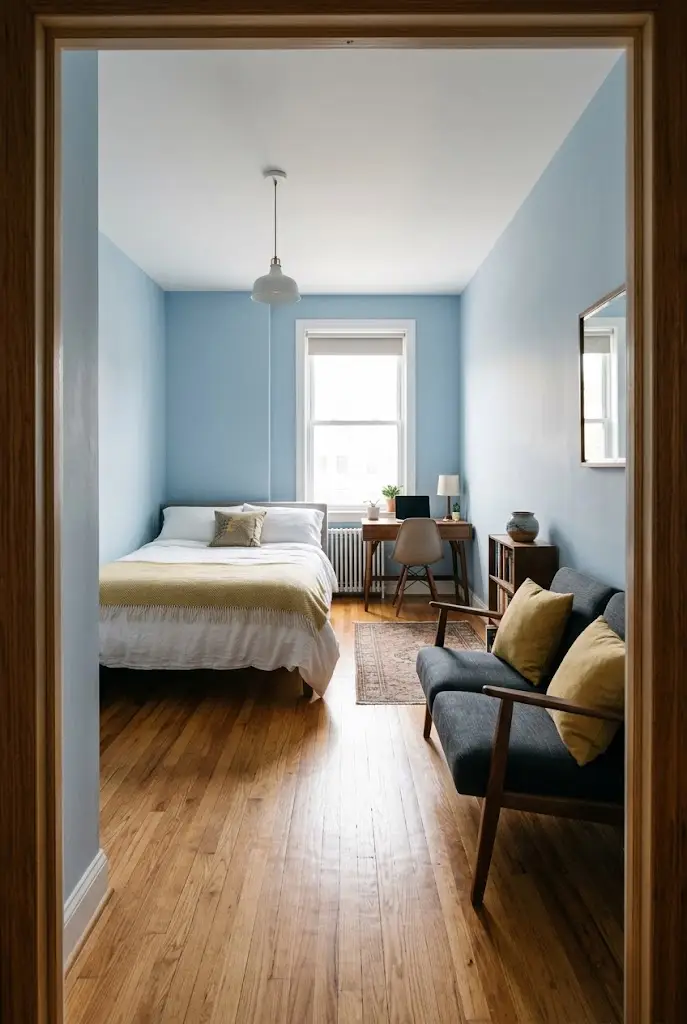
An arrangement that looks lovely in a square studio may fail in a long, narrow apartment.
Copying a photo without checking window positions, doors, and kitchen placement can put your largest pieces in the wrong places.
The fix: Use room inspiration as a starting point, then adapt it to your actual floor plan.
In a narrow room, test furniture along the longer walls while preserving a direct route. In a squarer room, a sofa might help define the sleeping area if there is enough room around it.
An alcove may suit the bed, a desk, or storage depending on its size and access.
Start with fixed features. Furniture placement should respond to them.
13. Planning for Photos
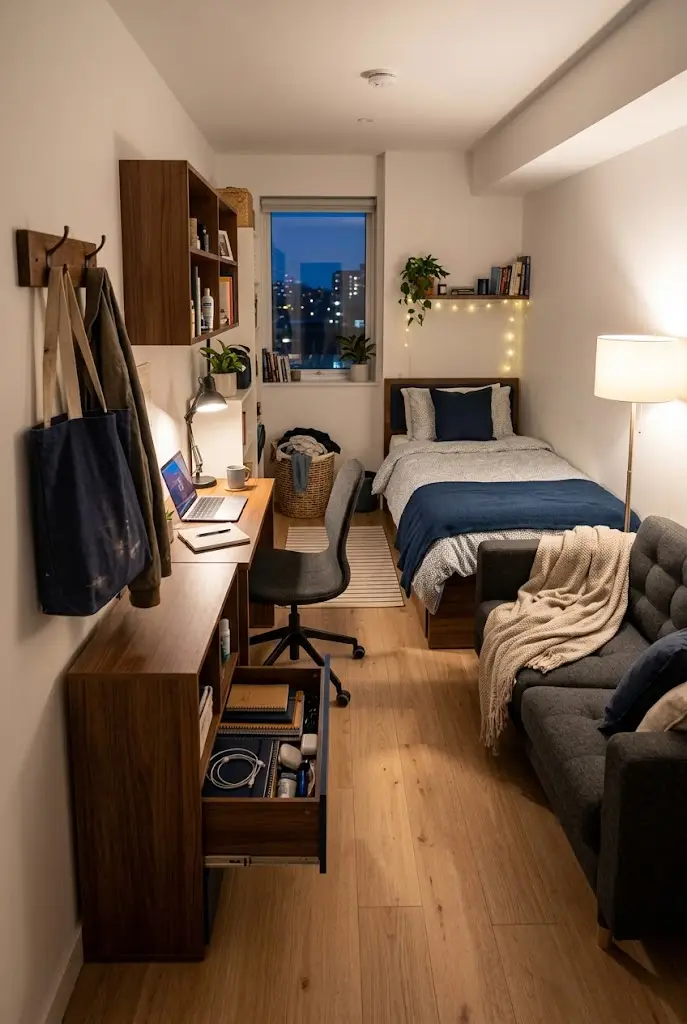
A studio can look beautiful with the chair tucked in, the sofa bed closed, and every surface cleared.
Daily life involves open drawers, shopping bags, laundry, meals, and furniture being used.
The fix: Test the arrangement through a normal day before calling it finished.
Pull out the chair. Open the wardrobe. Put your bag where you naturally leave it. If you use a folding bed or table, open it fully.
Notice what you keep moving out of the way. That piece may need a new position, a different size, or a replacement that better suits your routine.
The best layout feels comfortable when you are living in it.
Try a Simple Reset
Before buying new furniture, take a few photos of your current room from the entrance and opposite corners. Look for blocked routes, unused furniture, and awkward gaps.
Then try this sequence:
- Measure the usable room and mark fixed features.
- Clear the main walking routes.
- Test the bed in the most practical positions.
- Add seating and workspace with room to use them.
- Return only the extra pieces you need.
Change one area at a time so you can tell what helps.
A very small studio apartment layout does not need to fit every furniture idea you love. It needs to make sleeping, relaxing, working, and moving around feel easier.
Start with the obstacle you notice every day. Moving that one piece may be the change that makes the rest of the room work.
Read More:
300 Sq Ft Studio Apartment Layout Ideas That Fit a Bed, Sofa, and Desk
15 One Room Apartment Decor Ideas That Make Small Spaces Feel Bigger
Community
Join the conversation
Add a useful idea, ask a specific question, or share what worked in your space. Every comment is reviewed before it appears.