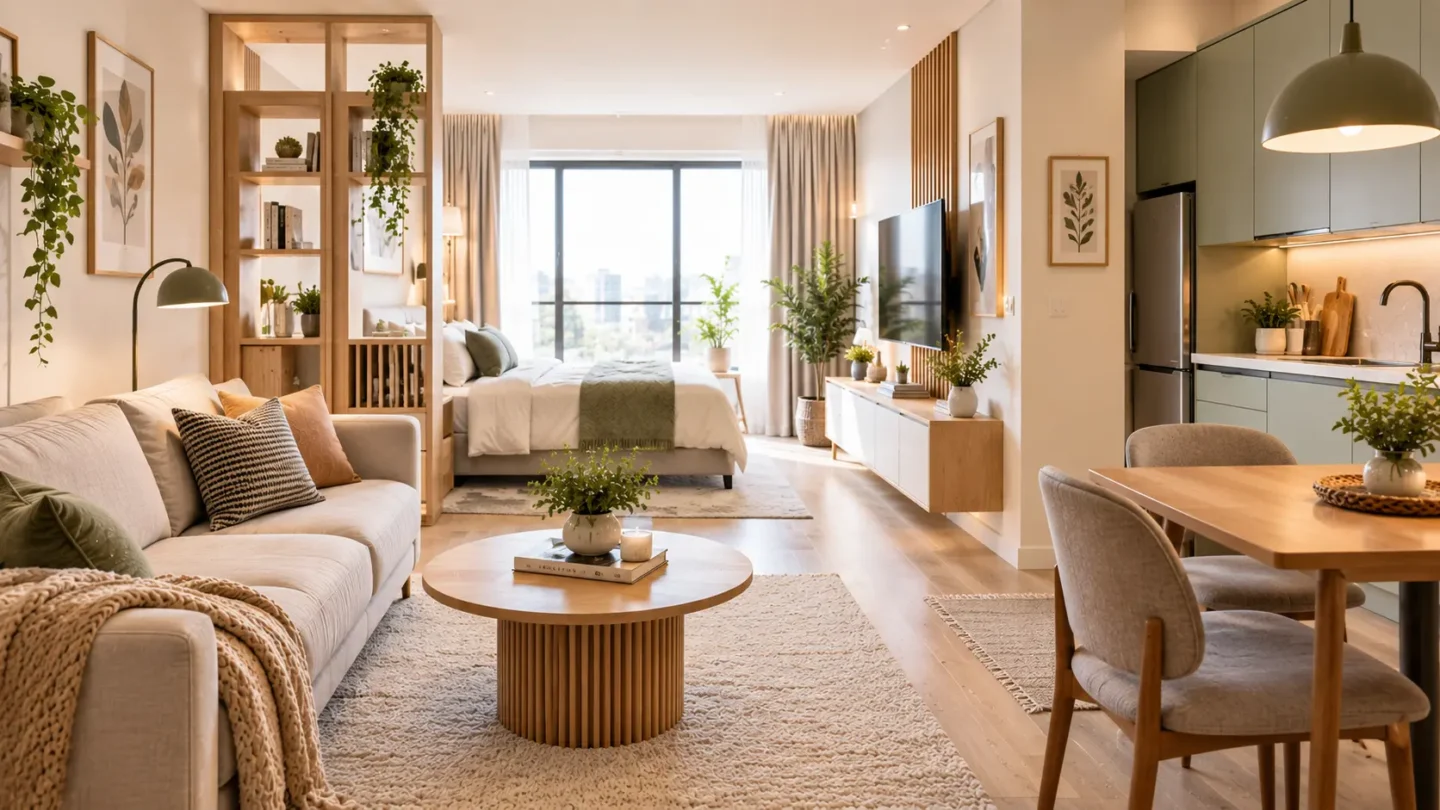
Living in a small studio does not mean you have to sacrifice comfort, style, or function. It simply means making smarter choices with the space you already have. If you have ever looked around your apartment and wondered how to fit a bed, workspace, dining area, and living zone into one open room, these modern studio apartment layout ideas can help. The goal is to make every part of the space feel useful, organized, and visually balanced.
Some of the biggest improvements come from simple changes rather than major renovations. Clear zoning, furniture that serves more than one purpose, and thoughtful placement can completely change how a studio feels. Renters can especially benefit from flexible ideas that do not require permanent changes. Whether you are setting up your first apartment or refreshing your current layout, these ideas can help you create a studio that feels more spacious, practical, and comfortable. Save your favorite ideas and use them as inspiration for your own space.
1. Murphy Bed Nook
- Frees up floor space instantly during the day
- Works especially well in compact one-room layouts
- Pairs nicely with built-in shelving on either side
- Keeps the sleeping area hidden when hosting guests
- Adds a hotel-like polish to small living spaces
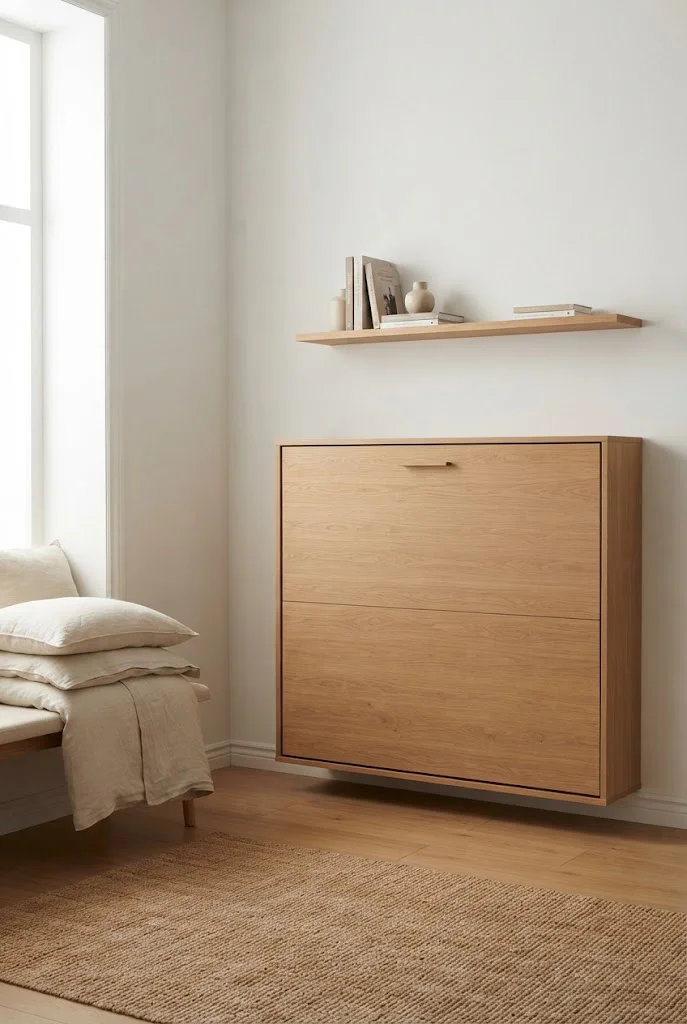
A Murphy bed nook might be the single smartest move in any small-space layout. Instead of a bed permanently anchoring the room, it folds away and instantly returns the square footage to you. In my experience, this one change transforms how a studio feels day-to-day — mornings feel less cramped, and evenings still offer a cozy place to sleep. It works particularly well tucked against a single wall, framed by shallow shelving units that double as a headboard surround once the bed is lowered. The result feels intentional rather than makeshift, which matters a lot in open-plan living.
This setup shines brightest when paired with lighting on a dimmer and a rug that anchors the “bedroom” zone only when the bed is down. I’ve noticed renters often assume a Murphy bed requires major renovation, but many modern frames now mount directly to drywall with reinforced brackets. That means it’s realistic even for apartments where structural changes aren’t allowed. Combined with slim nightstands that tuck beneath the folded frame, this idea keeps a studio feeling spacious, adaptable, and genuinely livable — not just staged to look that way in photos.
2. L-Shaped Zoning
- Creates two distinct “rooms” without adding walls
- Uses existing furniture instead of new dividers
- Improves traffic flow around tight corners
- Makes the space feel bigger by defining purpose
- Ideal for renters who can’t alter the floor plan
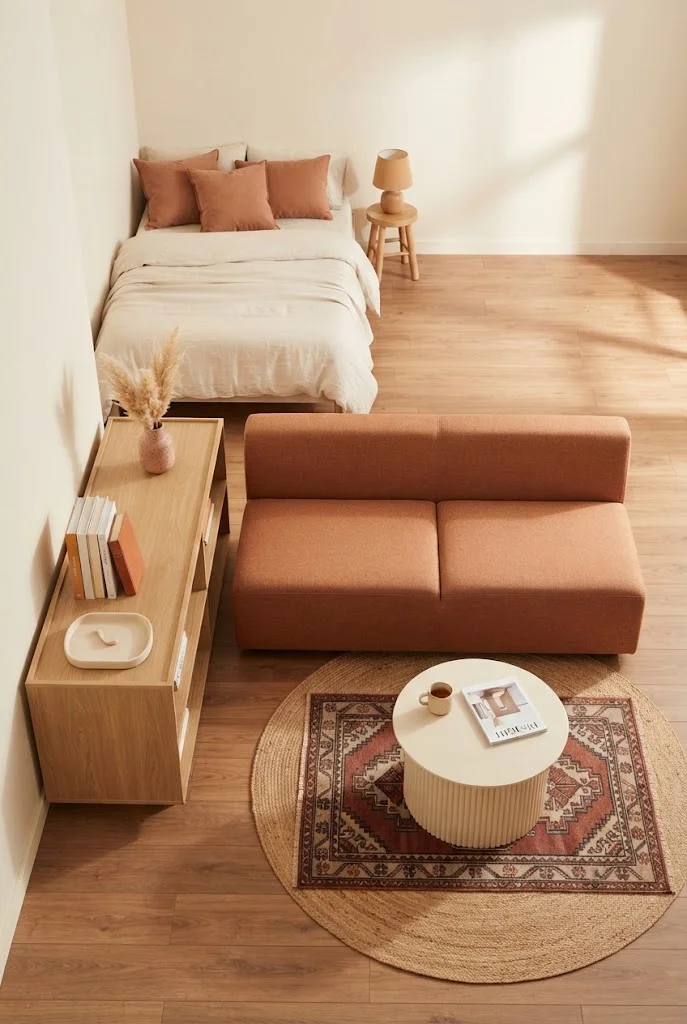
Zoning a studio in an L-shape is one of the easiest layout upgrades because it costs nothing beyond rearranging what you already own. By angling a sofa or bookshelf to form a soft “L,” you naturally carve the open floor into a living zone and a sleep or work zone. That’s why many designers recommend this before buying a single new item. The trick lies in orientation: furniture backs should face the sleeping area, giving both zones a sense of enclosure without blocking light or airflow across the room.
What makes this approach so effective is how it tricks the eye into reading “two rooms” instead of one long rectangle. A low bookcase works particularly well as the anchor piece since it doesn’t block sightlines or make the ceiling feel lower. I’ve seen this layout work beautifully in apartments as small as 400 square feet, especially when paired with a rug under the seating area to reinforce the boundary. It’s a low-effort, high-impact way to bring order to an otherwise undefined open floor plan.
3. Sliding Door Divider
- Offers privacy without permanently closing off the room
- Slides open fully to keep the space feeling airy
- Adds a striking design focal point to plain walls
- Works well in rentals with track-mount installation
- Blocks noise and light better than curtains alone
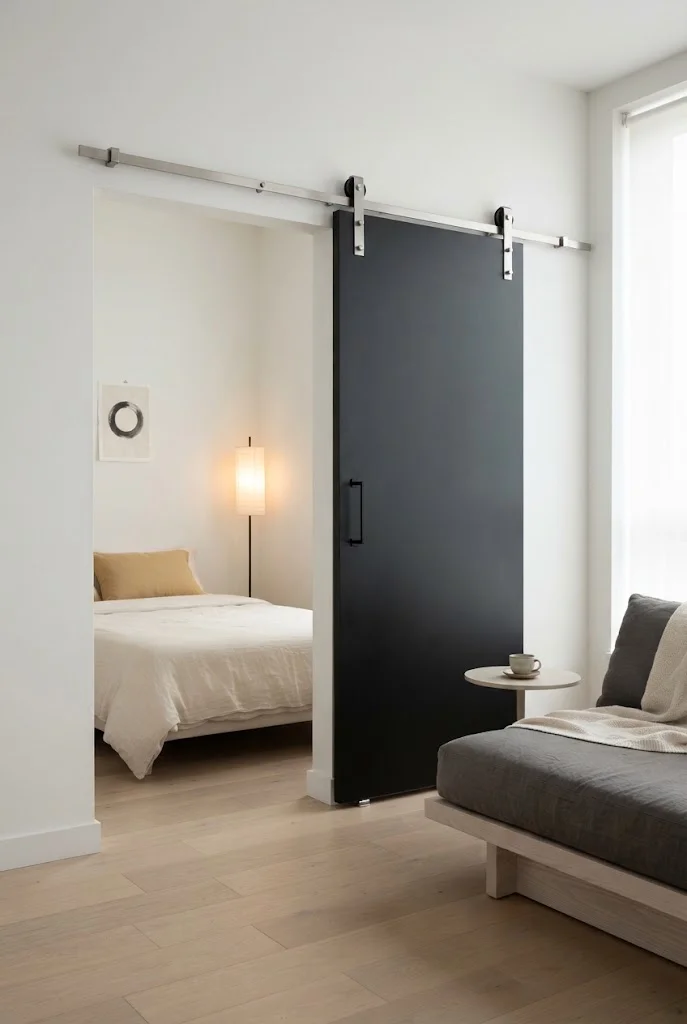
A sliding door divider gives a studio something curtains and open shelving simply can’t: real, adjustable privacy on demand. When closed, it separates the sleeping area from guests or roommates; when open, it disappears against the wall and restores the full open-concept feel. This is one of the more versatile modern studio apartment layout ideas because it adapts to different moments in the day rather than locking the space into one fixed configuration. Matte black or natural wood finishes tend to read as intentional design choices rather than makeshift partitions, which elevates the whole room.
Installation has also become far more renter-friendly in recent years, with many tracks mounting directly onto existing walls or ceilings without structural changes. I’ve noticed this detail alone convinces a lot of tenants to finally commit to the idea. Beyond function, the door itself becomes a design statement — a textured, paneled, or glass-inset door adds visual interest to an otherwise plain wall. Paired with soft flooring transitions, it makes the divide feel deliberate, elevated, and far more permanent-looking than the rental reality actually is.
4. Loft Bed Setup
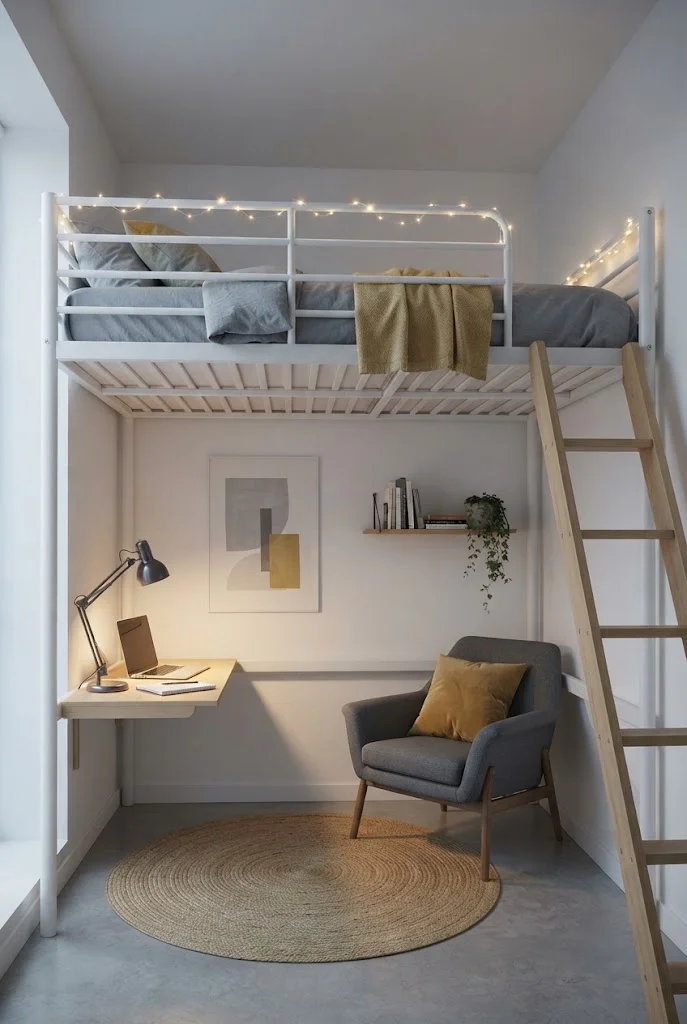
- Doubles usable floor space by building upward
- Creates a built-in office or lounge underneath
- Adds a college-dorm-meets-modern-loft aesthetic
- Works best in rooms with higher ceilings
- Gives roommates or couples separate functional zones
A loft bed setup takes the pressure off horizontal square footage by pushing the sleeping area upward instead. Underneath, there’s suddenly room for a desk, a reading chair, or even a small closet system real estate that simply didn’t exist before. This works especially well in older buildings with ceiling heights above nine feet, where the vertical space often goes completely wasted. I’ve seen this layout turn a single cramped room into what feels like two functional levels, which is rare in any small apartment without a full renovation or added square footage.
The key to making a loft bed feel intentional rather than dorm-like is sticking to a cohesive color palette between the frame, ladder, and furniture underneath. Metal frames in black or white tend to look sleeker than bulky wood versions, especially in already tight rooms. That’s why many designers recommend pairing the setup with under-bed lighting or a canopy for softness. Beyond the practical gain in floor space, this idea also adds visual height to the room, making low-ceiling anxiety a non-issue and the whole layout feel more architecturally interesting.
5. Floating Shelf Walls
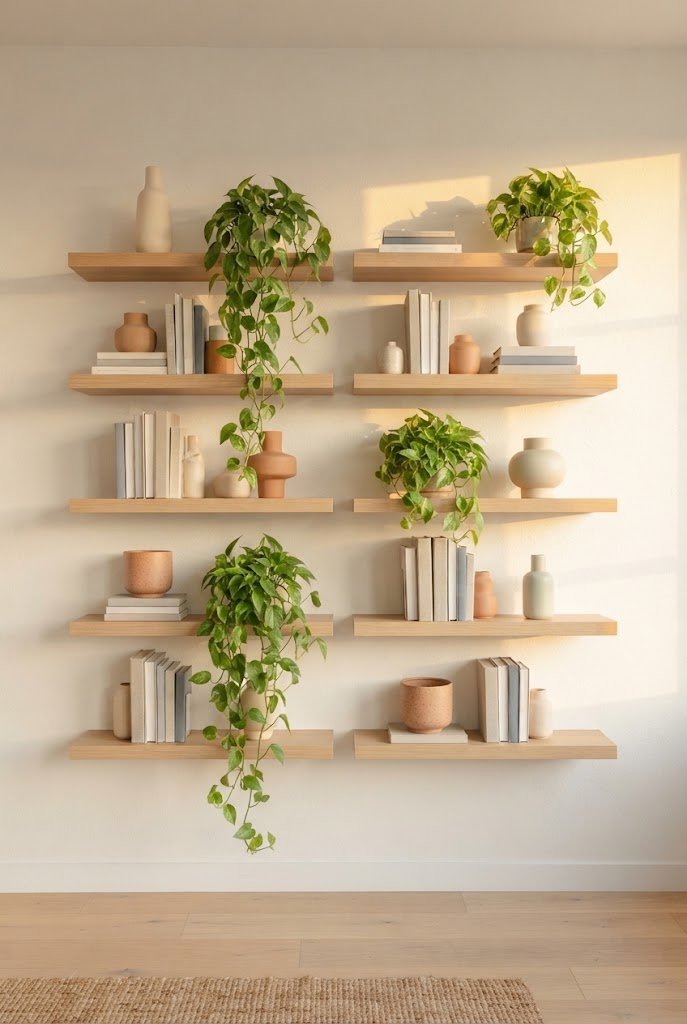
- Replaces bulky bookcases with slim wall storage
- Keeps floor space completely open and walkable
- Adds personality through curated styling and decor
- Easy to install without major wall damage
- Scales up or down depending on storage needs
Floating shelf walls solve one of the biggest challenges in small-space living: storage that doesn’t eat into your walkable floor area. Because the shelves mount flush to the wall, they add real storage capacity without the visual bulk of a traditional bookcase or cabinet. In my experience, three to five staggered shelves at varying heights create far more visual interest than one long uniform row, and they make styling with books, plants, and small objects feel curated rather than cluttered. This vertical approach is a favorite among smart small living room ideas for good reason.
Beyond storage, floating shelves double as a design opportunity to inject color, texture, and personality into an otherwise minimalist room. Grouping items in odd numbers, mixing heights, and leaving breathing room between objects keeps the wall from feeling busy. I’ve noticed that renters especially love this option since most floating shelf brackets use small anchors rather than heavy-duty mounts, making them apartment-friendly. Paired with warm lighting underneath, the wall becomes both functional storage and a striking visual anchor for the entire room.
6. Curtain-Zoned Bedroom
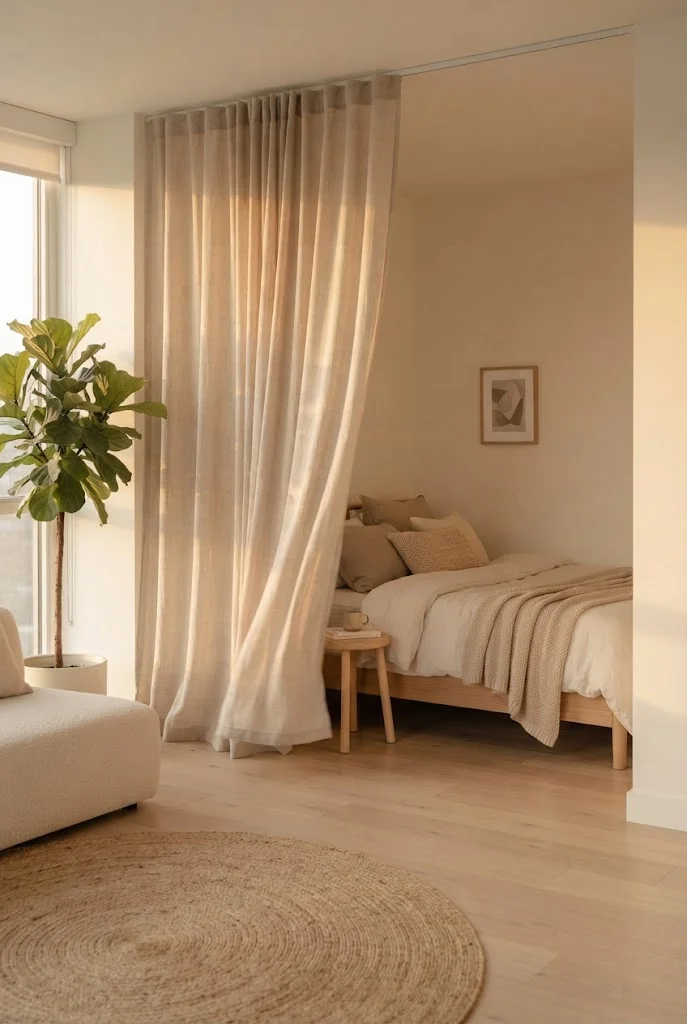
- Adds privacy using budget-friendly, renter-safe materials
- Softens the room with flowing texture and movement
- Blocks morning light for better sleep quality
- Easy to remove or replace without wall damage
- Creates a cozy, boutique-hotel feel in small rooms
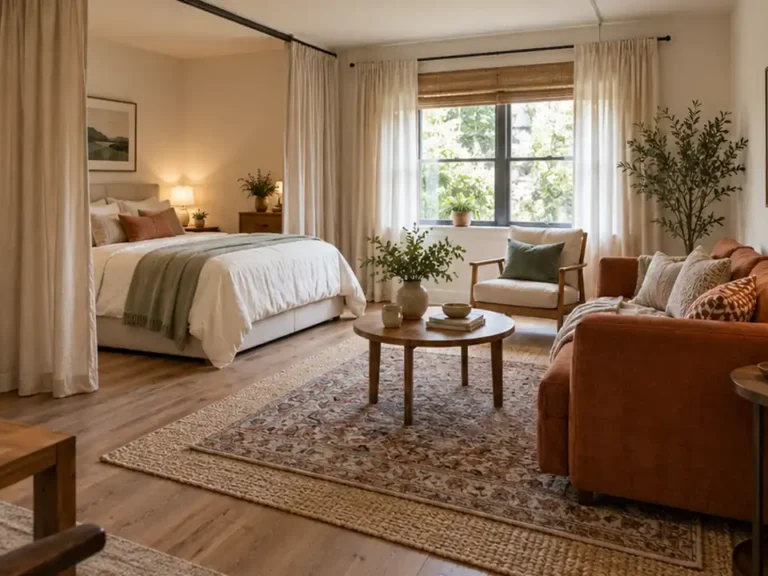
A curtain-zoned bedroom is one of the gentlest ways to separate a sleeping area without committing to anything permanent. Ceiling-mounted tracks hold heavy linen or blackout curtains that draw closed for privacy and open fully when you want the studio to feel expansive again. This is one of the most budget-conscious modern studio apartment layout ideas available, since a single track and curtain panel often costs far less than a sliding door or built-in wall. The flowing fabric also softens a room’s hard lines, adding warmth that furniture alone can’t achieve.
What makes this option especially appealing for renters is how little commitment it requires — tracks mount with small screws or adhesive hooks, leaving minimal trace if removed later. I’ve seen this work beautifully in studios with awkward nooks or alcoves, where a curtain instantly defines the space as a bedroom rather than leftover square footage. Choosing a heavier fabric also helps with light-blocking and noise reduction, making the sleep zone feel genuinely separate. It’s proof that privacy doesn’t require permanent construction to feel real and effective.
7. Corner Kitchenette Layout
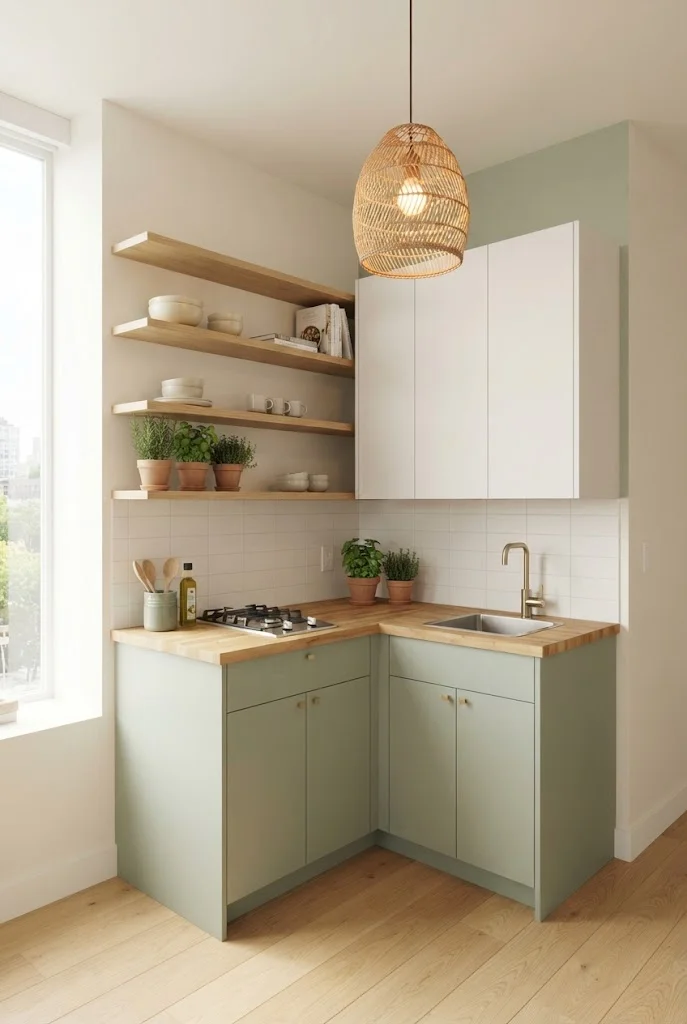
Tucks cooking functions into unused corner space
- Keeps the kitchen visually separate from living areas
- Uses open shelving to avoid a boxed-in feel
- Maximizes counter space with compact appliances
- Frees up the room’s center for furniture flow
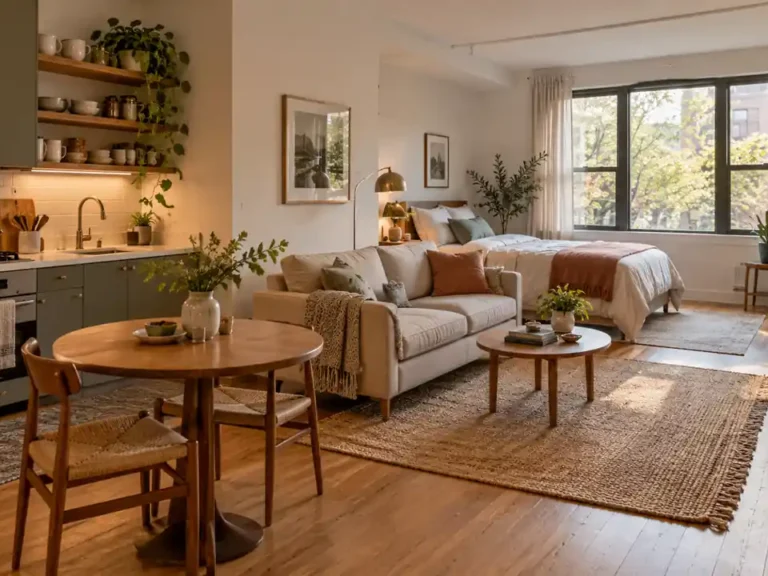
A corner kitchen layout can free up valuable space in a studio by keeping the cooking area along two walls. An L shaped setup leaves more of the center open for furniture, walking space, and other daily activities. Compact appliances and open shelving can help the kitchen feel practical without making it look heavy or closed off.
Good lighting can make the corner feel more polished and inviting. A pendant light or simple cabinet lighting adds warmth and makes the area easier to use. Soft cabinet colors such as sage green, white, or terracotta can also blend nicely with the rest of the apartment. A few herbs, a bowl of fruit, or small decorative pieces can make the kitchen feel comfortable, organized, and connected to the surrounding living space.
8. Under-Bed Storage Zone
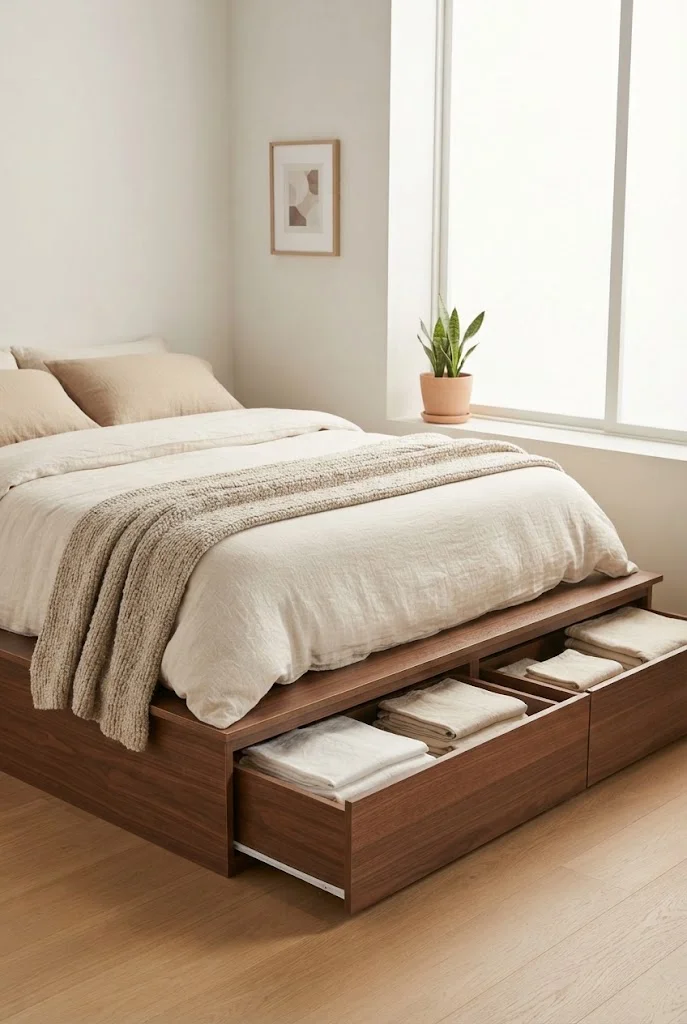
- Turns dead space under the bed into real storage
- Reduces need for separate dressers or wardrobes
- Keeps clothing and linens hidden from view
- Works with platform frames or simple bed risers
- Frees up closet space for other apartment needs
An under bed storage zone is a simple way to keep a small apartment organized without filling the room with extra furniture. A platform bed with built in drawers, or a raised bed with storage bins underneath, can hold seasonal clothes, linens, shoes, and spare blankets while keeping them out of sight. This is especially useful in studios with limited closet space.
To keep the setup looking neat, choose drawers or bins that match the bed frame and use a fitted bed skirt if needed. Vacuum storage bags can also help reduce the space taken up by bulky seasonal items. By storing more beneath the bed, you can avoid adding a large dresser and keep the room feeling cleaner, more open, and easier to move through.
9. Open Shelf Room Divider
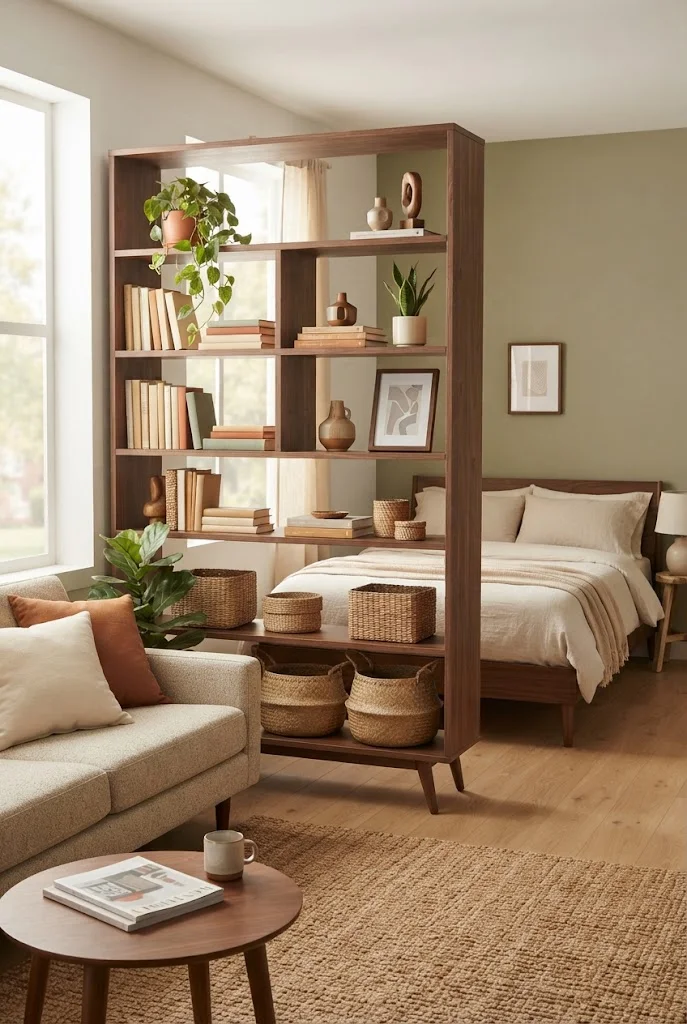
- Separates zones while still allowing light to pass
- Doubles as storage and display space
- Avoids the closed-in feeling of solid walls
- Adds greenery and texture to define each area
- Works well as a freestanding, no-installation option
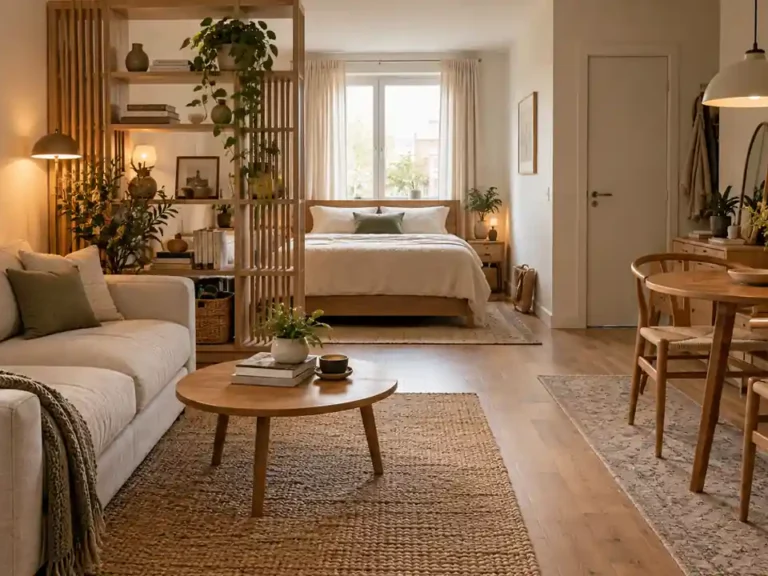
An open shelf room divider can give a studio more structure while keeping the space bright and connected. Unlike a solid wall, open shelving allows light to pass through and helps both areas feel less enclosed. A freestanding unit is also easy to move, making it a practical choice for renters or anyone who likes to change the layout from time to time.
The shelves can serve both sides of the room, with books, baskets, plants, or everyday items stored where they are most useful. Leaving a few sections empty helps the divider feel lighter and prevents it from blocking too much light. Adding a few taller plants near the top can soften the look and draw attention upward. It is a simple way to create separate living and sleeping zones without making the apartment feel smaller.
10. Fold-Down Desk Nook
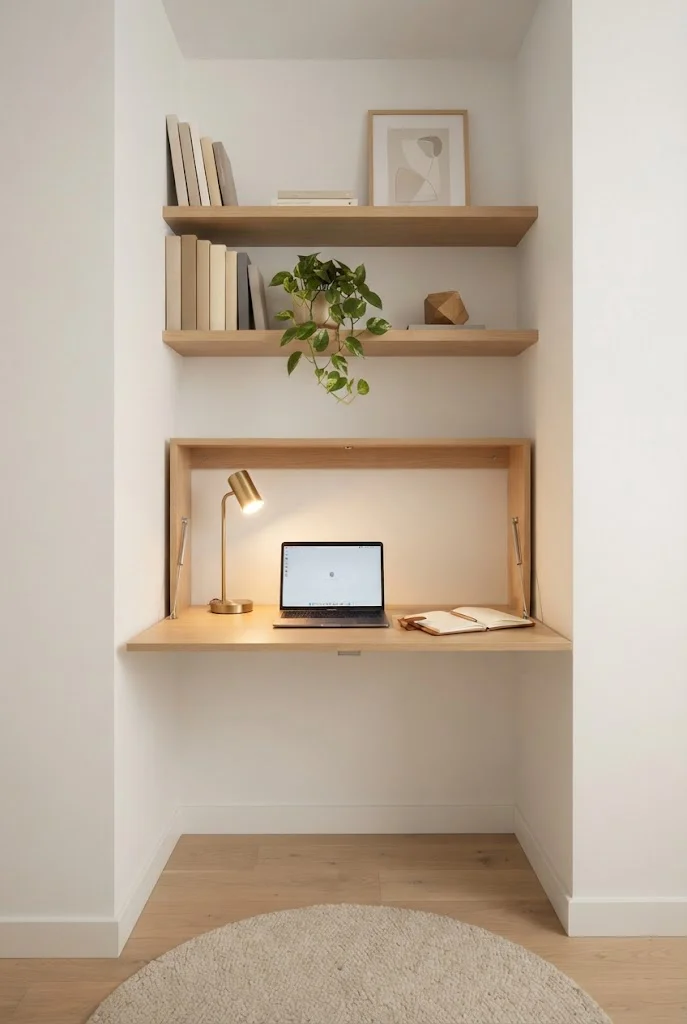
- Provides a full workspace that disappears when not needed
- Mounts directly to the wall without floor footprint
- Pairs well with a wall-mounted shelf above
- Ideal for remote work in tight apartment layouts
- Folds flat to instantly reclaim living space
A fold down desk nook creates a useful workspace without taking up valuable floor space. The desk mounts to the wall and folds away when it is not in use, making it a practical option for studio apartments where a separate office is not possible. Adding a slim floating shelf above the desk can keep supplies organized and prevent work items from spreading into the rest of the room.
A light wood or white finish helps the desk blend into the wall when it is closed. A wall mounted task lamp can also save desk space while keeping the setup functional. This simple arrangement makes it easier to create a dedicated work area without overcrowding the room, helping the studio feel more organized and thoughtfully planned.
11. Multi-Functional Ottoman Zone
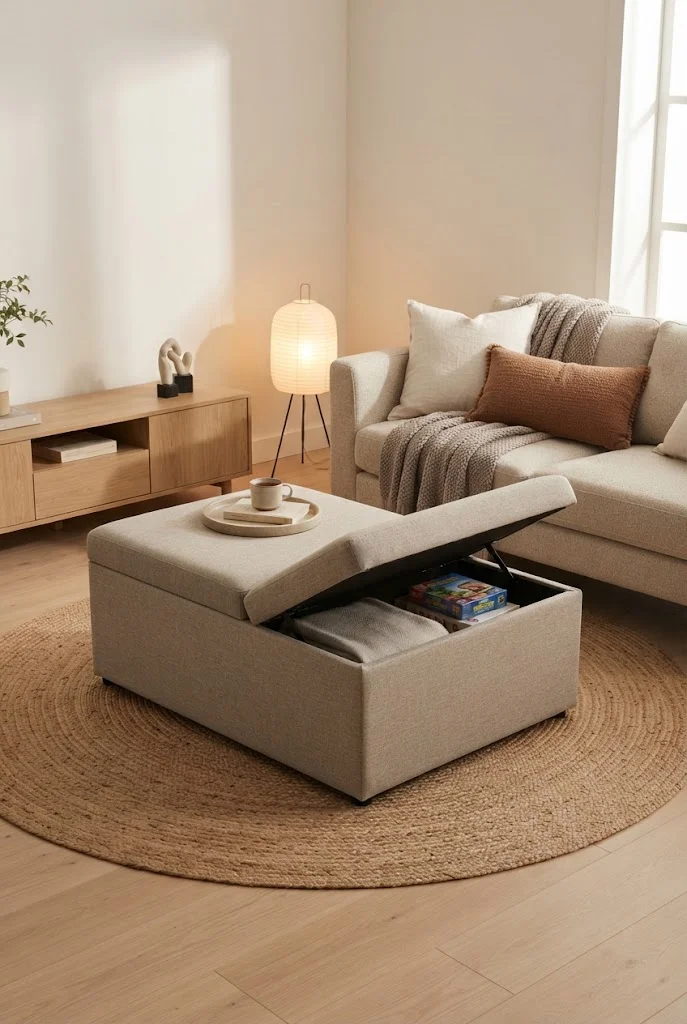
- Serves as seating, storage, and a coffee table in one
- Hides clutter like blankets, remotes, and books
- Adds flexible extra seating for guests
- Keeps the living area feeling light and uncluttered
- Works in nearly any small-apartment layout style
A multi functional ottoman is a smart choice for a small studio because it can serve several purposes without taking up extra floor space. It can work as a coffee table, provide hidden storage, and offer extra seating when guests visit. Choosing a neutral shade such as cream, taupe, or soft gray helps it blend easily with the sofa, rug, and surrounding decor.
The storage compartment is useful for keeping blankets, games, or seasonal items out of sight. This can reduce the need for extra side tables, baskets, or bulky storage pieces. A well chosen ottoman works with both minimalist and cozy interiors, making it a practical addition that keeps the room organized and flexible.
12. Vertical Closet System
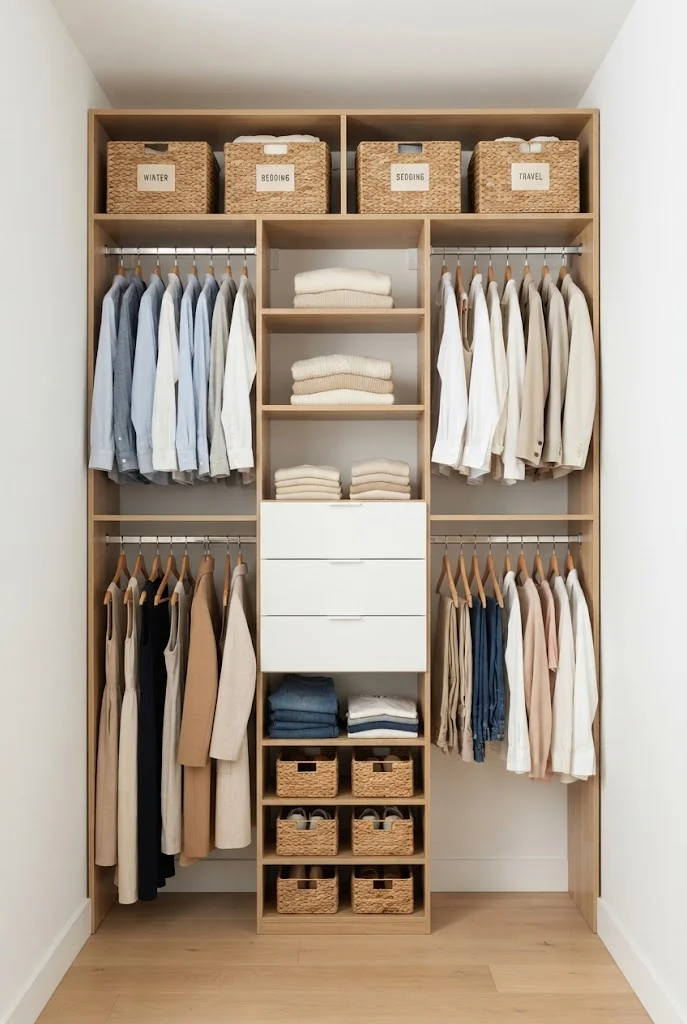
- Uses ceiling height instead of floor footprint for storage
- Replaces a bulky wardrobe with a built-in feel
- Keeps clothing organized and fully visible
- Works well in narrow, awkward wall sections
- Adds a boutique-store aesthetic to small closets
A vertical closet system makes smart use of wall height without taking up much floor space. Instead of adding a large freestanding wardrobe, a slim floor to ceiling organizer can combine hanging rods, shelves, and storage bins in one compact area. Keeping the system open can also make it easier to see where everything belongs and help the room feel more organized.
Use labeled woven bins on the upper shelves for less frequently used items, while keeping everyday clothes on lower rods within easy reach. Narrow spaces beside a window or near a corner can work especially well for this type of storage. Light wood and white finishes help the setup feel bright and clean while turning an unused section of wall into practical storage.
13. Window Seat Reading Nook
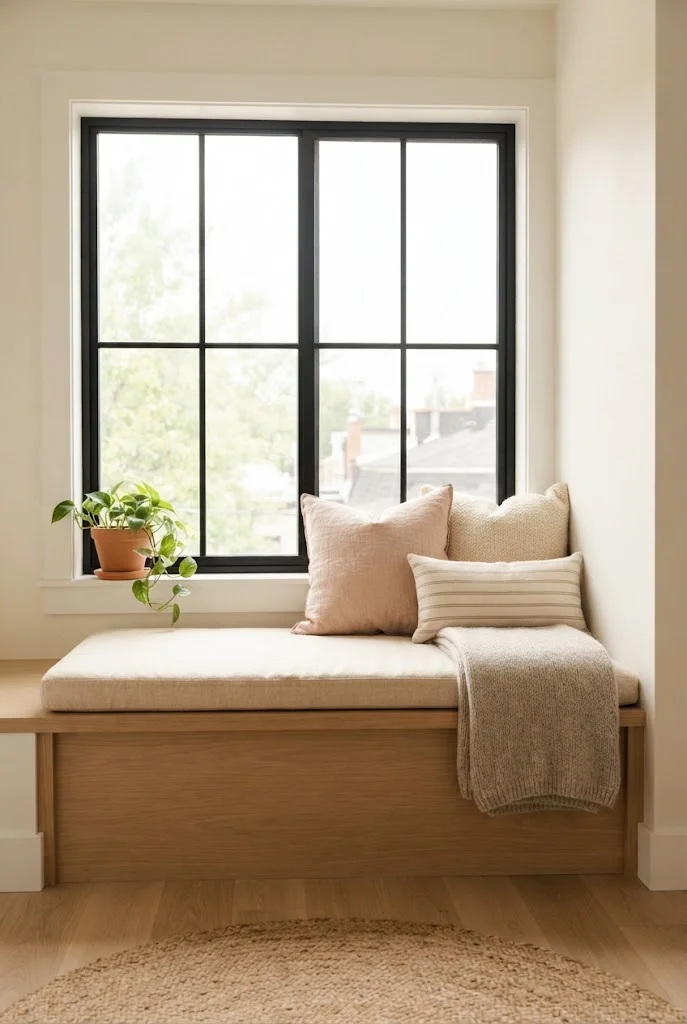
- Turns unused window space into a cozy focal point
- Adds seating without needing extra floor furniture
- Doubles as hidden storage if built with a lift-top
- Creates a natural spot for morning light and coffee
- Softens the room with texture and layered pillows
A window seat reading nook takes a strip of space that usually sits empty — the area directly under a window — and turns it into one of the most inviting corners in the apartment. Instead of positioning a chair awkwardly in the room’s center, the bench tucks flush against the wall, leaving the rest of the floor completely open. This works particularly well in studios where the window is a strong architectural feature but has never been used for anything beyond letting in light. In my experience, adding a lift-top cushion turns the bench into hidden storage too.
Layering the seat with a mix of pillow sizes and a folded throw gives it that lived-in, magazine-ready look without much effort or cost. I’ve noticed that even a narrow 12- to 16-inch-deep bench is enough to create a functional seat, so this idea works in tighter layouts than people initially assume. Paired with a small plant or reading lamp nearby, it becomes a genuine daily-use spot rather than a decorative afterthought. It’s proof that even the smallest architectural quirks can become a room’s best feature.
14. Rolling Kitchen Island Cart
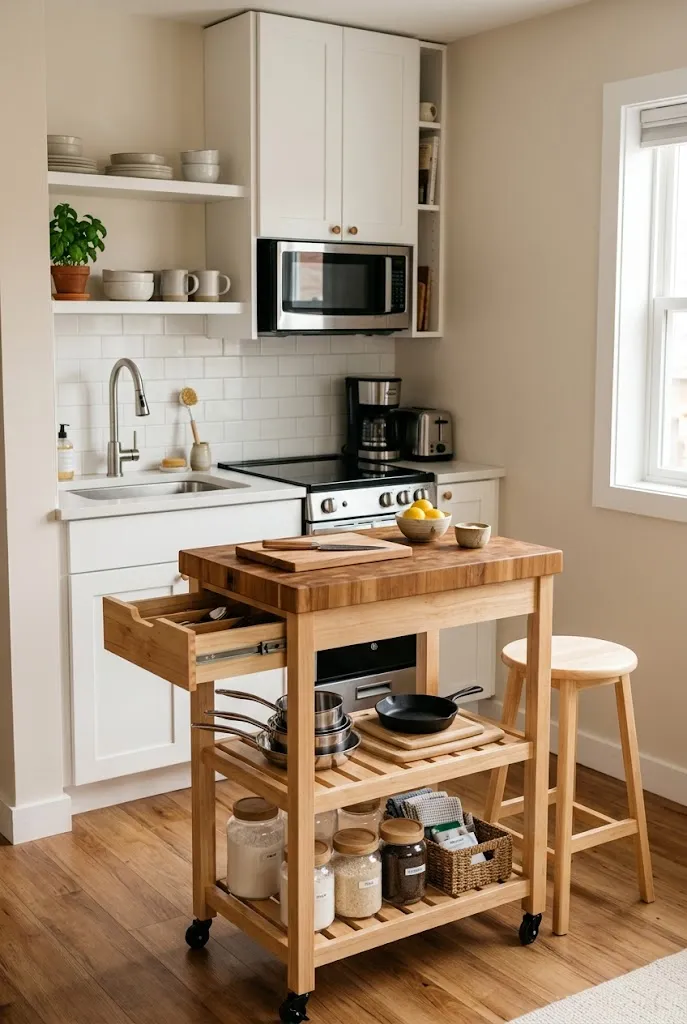
- Adds counter space without permanent installation
- Moves easily to wherever extra prep space is needed
- Provides additional storage for pots, pans, or pantry items
- Works as a serving cart when hosting
- Ideal for kitchenettes with minimal built-in counters
A rolling kitchen island cart adds useful counter space to a studio kitchenette without requiring permanent installation. Because it moves easily, you can place it beside the stove while cooking, then roll it away when you need more room. A butcher block top can also provide a warm, practical surface for chopping, preparing meals, or serving food.
Shelves and drawers underneath give you extra storage for pots, pans, spices, and cutting boards that might otherwise crowd the cabinets. The cart can also work as a casual breakfast spot with a stool or as a serving station when guests visit. Since it can move with you, it is a practical choice for renters who want more kitchen function without making permanent changes.
15. Mirror-Expanded Wall
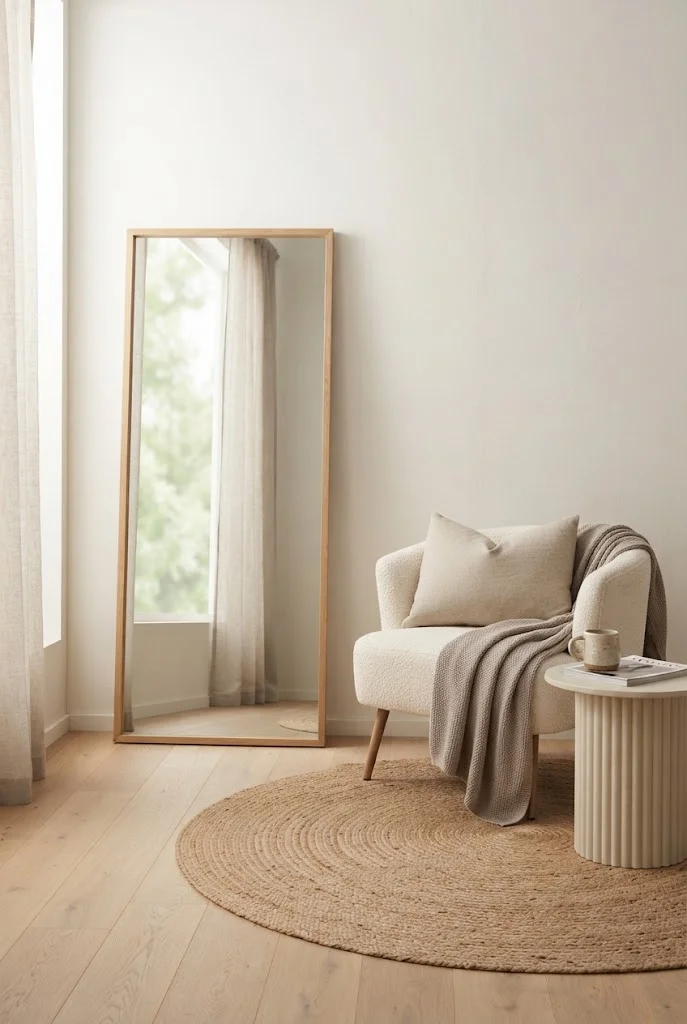
- Reflects natural light deeper into the room
- Creates the visual illusion of a larger floor plan
- Doubles as a full-length mirror for daily use
- Requires zero installation when leaned against a wall
- Works in nearly any studio layout or style
A mirror-expanded wall is one of the simplest tricks for making a small studio feel noticeably bigger without moving a single piece of furniture. Positioned across from a window, a large mirror bounces natural light deeper into the room and visually doubles whatever it reflects — furniture, plants, or the view outside. This is one of the lowest-effort modern studio apartment layout ideas to execute, since a leaning floor mirror requires no mounting hardware or wall damage. That’s why many small-space designers recommend it as one of the very first upgrades in a new rental.
Choosing a mirror with a thin or unobtrusive frame keeps the focus on the reflection itself rather than the object. I’ve noticed that placing it slightly off-center from the window, rather than directly opposite, creates a more dynamic reflection instead of a flat mirror image. Beyond the illusion of space, it serves a genuinely practical purpose as a full-length mirror for getting dressed. It’s a rare design choice that adds both function and a real sense of openness to the room.
16. Compact Dining Nook
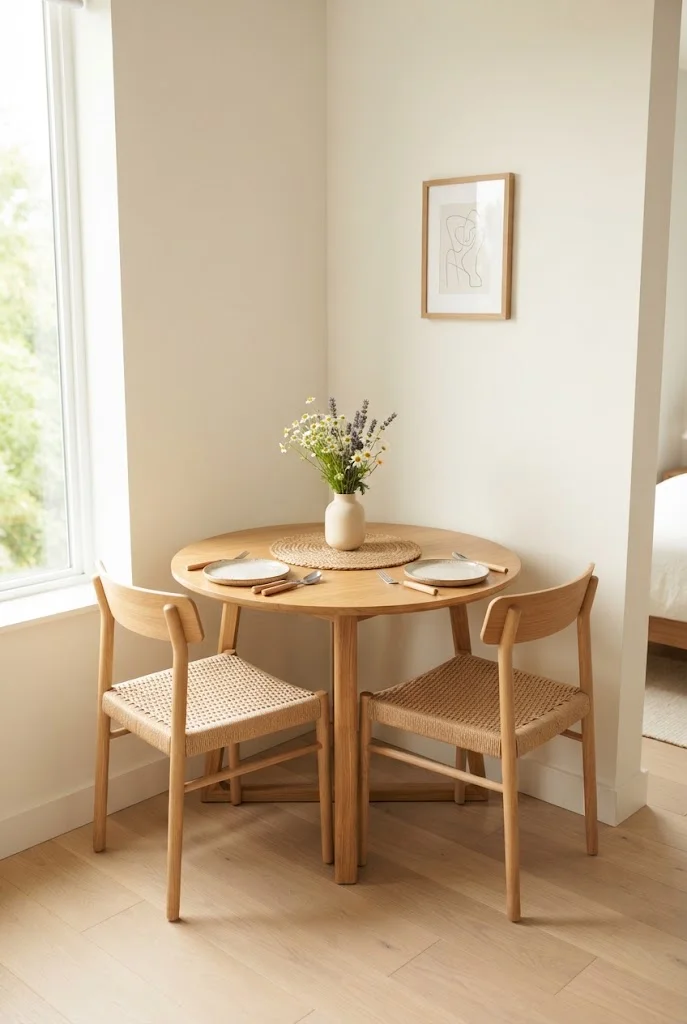
- Fits real meals into a small, defined corner space
- Uses a round table shape to save floor room
- Doubles as a workspace when not used for dining
- Keeps the area feeling intentional, not squeezed in
- Works well tucked beside a window for natural light
A compact dining nook can make a studio feel more complete without taking up much floor space. A small round table with two slim chairs fits neatly into a corner and works especially well near a window, where natural light helps the area feel bright and inviting. The curved shape also makes it easier to move around in tight spaces.
The table can serve more than one purpose throughout the day. It can be used for meals, laptop work, reading, or sorting everyday items. A small vase, candle, or simple centerpiece keeps the nook looking polished when it is not in use. This setup adds structure to an open studio while keeping the room practical and comfortable.
17. Floor-to-Ceiling Curtain Backdrop
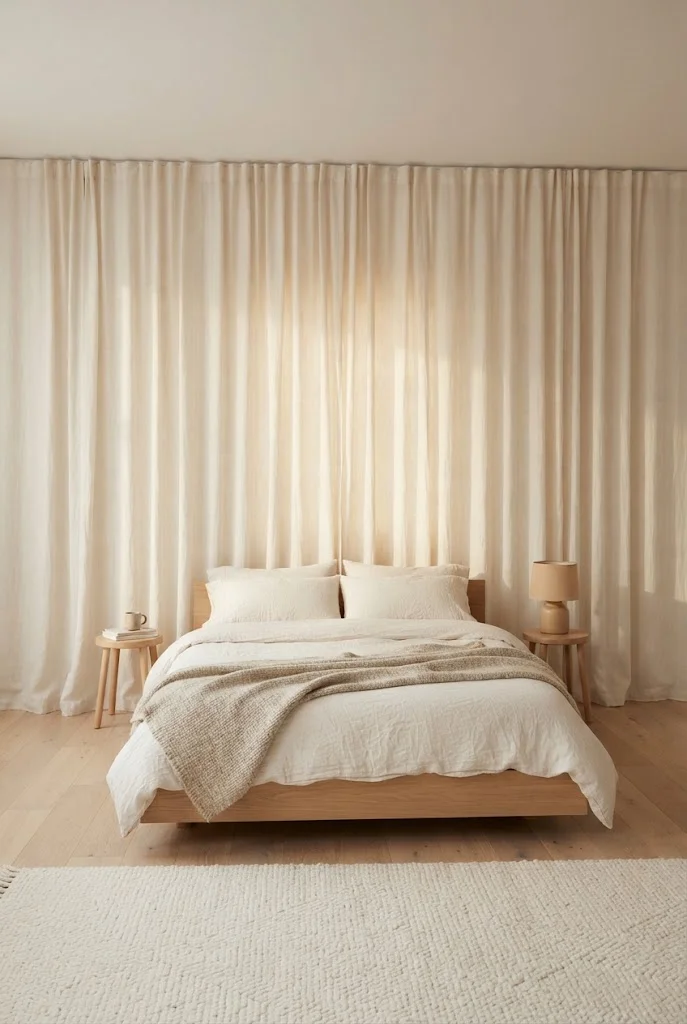
- Adds height and drama to a plain, flat wall
- Softens hard architectural lines behind the bed
- Hides unattractive walls, outlets, or uneven paint
- Creates a boutique-hotel backdrop for minimal cost
- Works well layered behind a headboard or shelf
A floor to ceiling curtain backdrop can turn a plain studio wall into one of the most attractive parts of the room. Instead of using curtains only for windows, hang them from a ceiling track behind the bed, sofa, or seating area to add softness and create more visual height. This idea works especially well in older rentals where the walls may have uneven surfaces, visible outlets, or worn paint that you do not want to repair. The long fabric naturally draws the eye upward and can make the ceiling feel taller.
For a calm, polished look, choose one warm neutral shade such as cream, oatmeal, or soft taupe. Letting the fabric rest slightly on the floor can create a relaxed boutique hotel feel and make the setup look more expensive than it really is. It is also easy to remove later, which makes it a smart choice for renters. With very little effort, a basic wall can become a soft and intentional backdrop that makes the whole studio feel more finished.
18. Built-In Banquette Seating
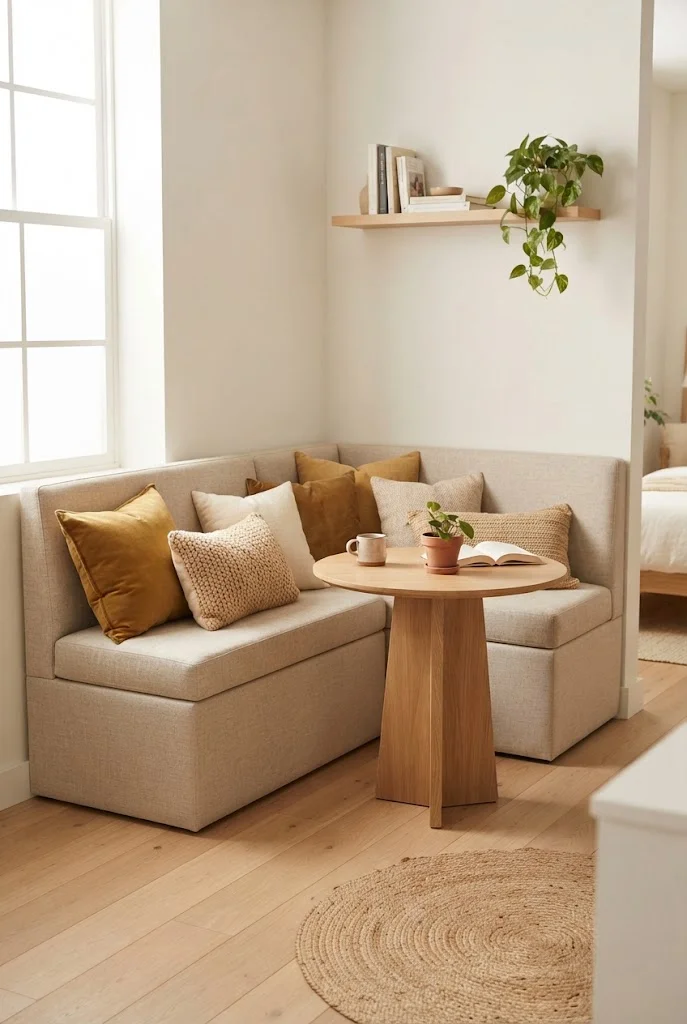
- Maximizes seating in a corner that furniture can’t reach
- Adds storage underneath when built with a lift-top bench
- Creates a cozy café-style dining or lounge spot
- Keeps chairs and bulky furniture out of the walkway
- Works well combined with a small round or square table
Built in banquette seating is a smart way to use an awkward studio corner that might otherwise go unused. Upholstered bench seating placed along two connecting walls fits neatly into the corner and provides more seating without taking up much floor space. Pairing the bench with a small table can create a comfortable spot for meals, working, reading, or enjoying coffee while still keeping the layout compact.
Adding storage beneath the seat makes the setup even more practical. A lift top bench or removable cushions can hide extra linens, seasonal items, or everyday essentials. Warm cushion colors such as cream, rust, or mustard can make the nook feel inviting and relaxed. Since the seating stays close to the walls, the center of the room remains open and easier to move through. This makes banquette seating a useful choice for a studio that needs both extra seating and better use of limited space.
19. Balcony-as-Extra-Room Layout
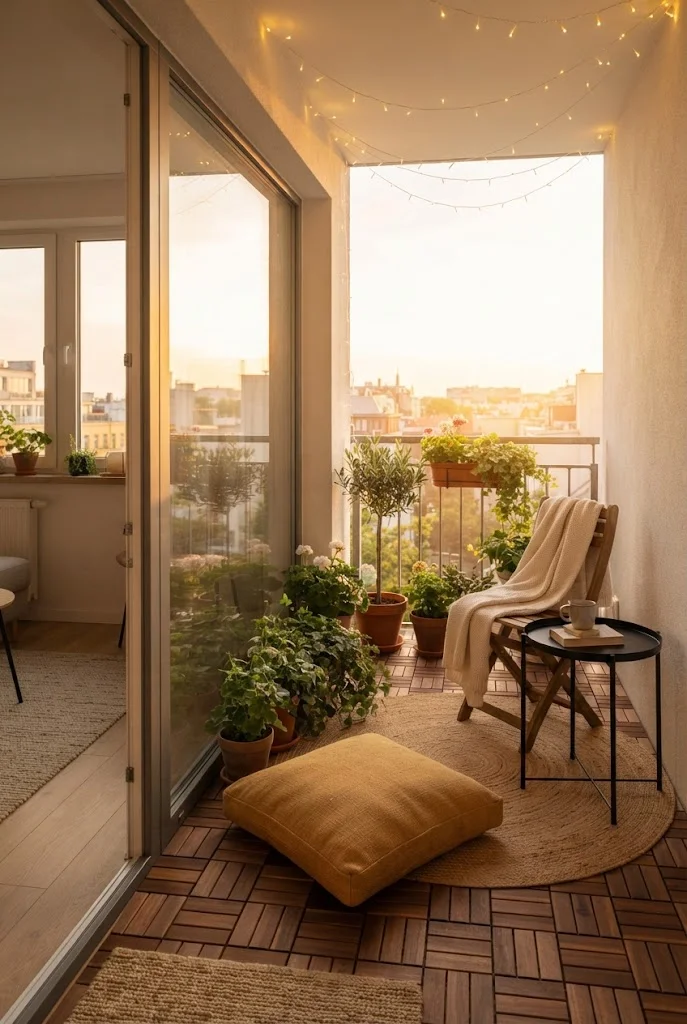
- Extends usable square footage beyond the apartment walls
- Provides a second “room” for relaxing or working
- Adds greenery and personality without indoor clutter
- Creates a mental break from the main living space
- Works well styled to visually flow with the interior
A balcony can work like an extra room when it is styled as part of the apartment instead of being left empty. Even a narrow balcony can become a useful spot with a simple bistro chair and a small side table. It can serve as a place for morning coffee, reading, taking a call, or relaxing away from the main living area. In a studio apartment, that extra sense of separation can make the home feel more comfortable and spacious.
Keeping the balcony connected to the indoor color palette also helps the apartment feel larger. Add a few potted plants along the railing to soften concrete or metal surfaces and bring in more greenery. A small lantern or string lights can make the space inviting in the evening as well. Keep the setup simple with one seat, a small table, a plant, and perhaps a soft cushion or throw. This keeps the balcony functional without making it feel crowded.
Conclusion
A small home can still feel stylish, comfortable, and practical with the right layout. Simple ideas like loft beds, sliding dividers, rolling kitchen carts, and cozy window nooks can help make every corner more useful. Even small changes can improve how your studio looks and feels each day. Choose an idea that fits your space, give it a try, and share it with someone looking for smart ways to make a small home feel more spacious. Your studio may have more potential than you realize.
Read More:
15 Scandinavian Studio Apartment Ideas for Cozy Living
21 Minimalist Studio Apartment Ideas That Feel Spacious
Community
Join the conversation
Add a useful idea, ask a specific question, or share what worked in your space. Every comment is reviewed before it appears.