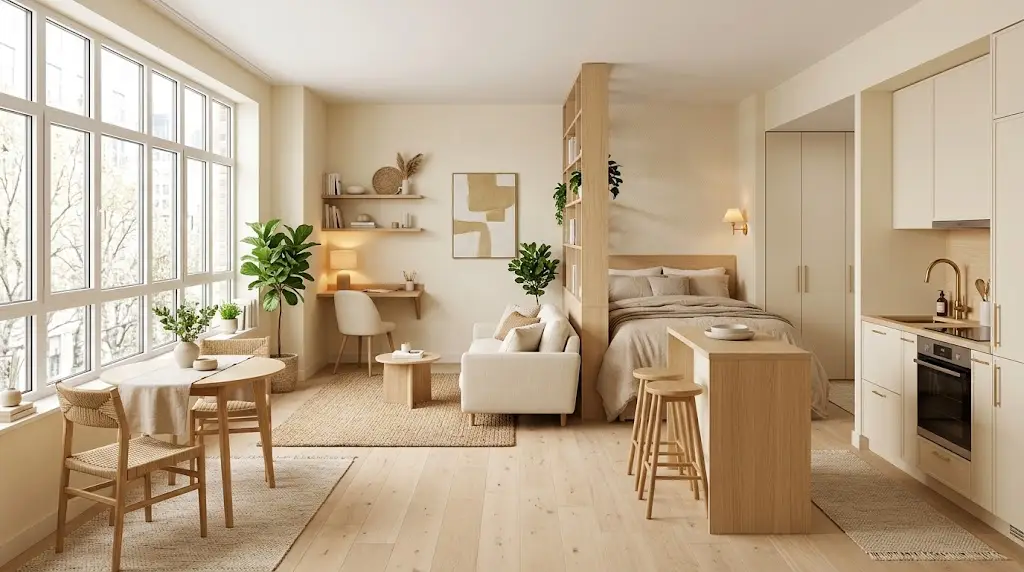
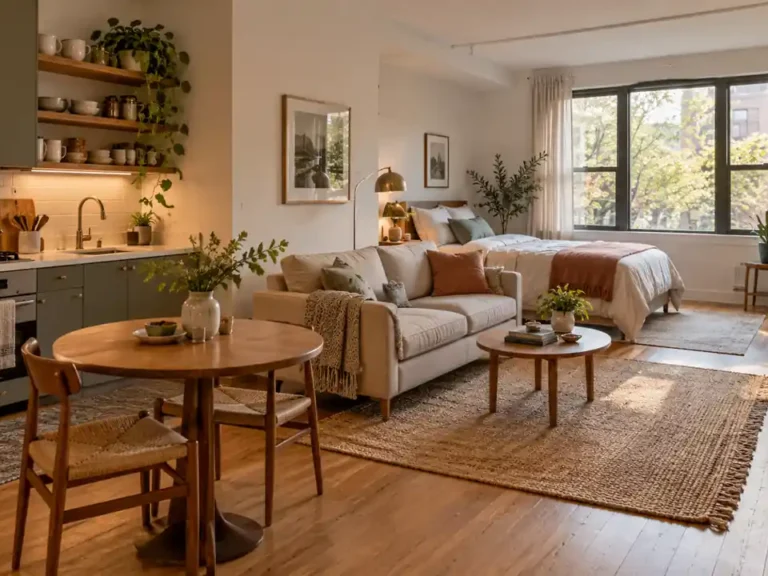
Four hundred square feet can feel surprisingly comfortable when the layout gives every zone a clear purpose. These 400 sq ft studio apartment layout ideas focus on better furniture placement, smarter storage, and visual separation without making the room feel crowded.
The biggest improvement often comes from changing where things sit rather than adding more furniture. A sofa can become a divider. A bed can disappear into a cozy corner. One open shelf can create privacy and storage at the same time.
Small placement changes can make the entire apartment feel calmer, brighter, and easier to live in.
1. Corner Bed Zone
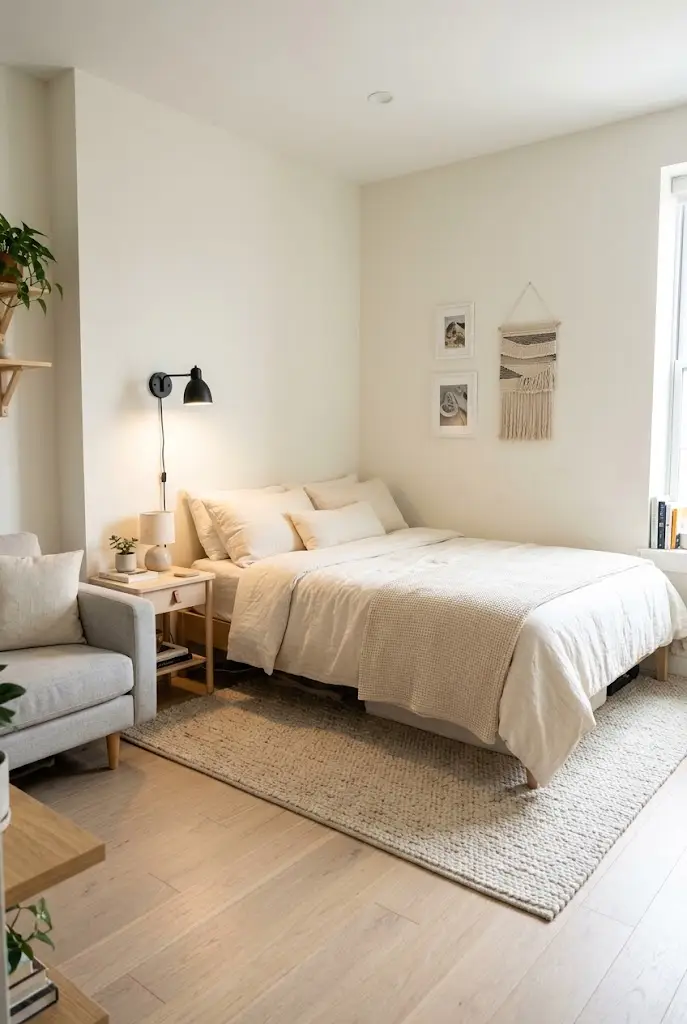
Place the bed in one corner instead of letting it dominate the center of the apartment.
Using two walls around the bed naturally creates a sleeping nook without adding a physical divider.
Add a slim bedside table, wall light, and soft rug to make the area feel intentional.
Keep the bedding light and simple so the corner does not become visually heavy.
This arrangement leaves more open floor space for the living and dining areas.
2. Floating Sofa
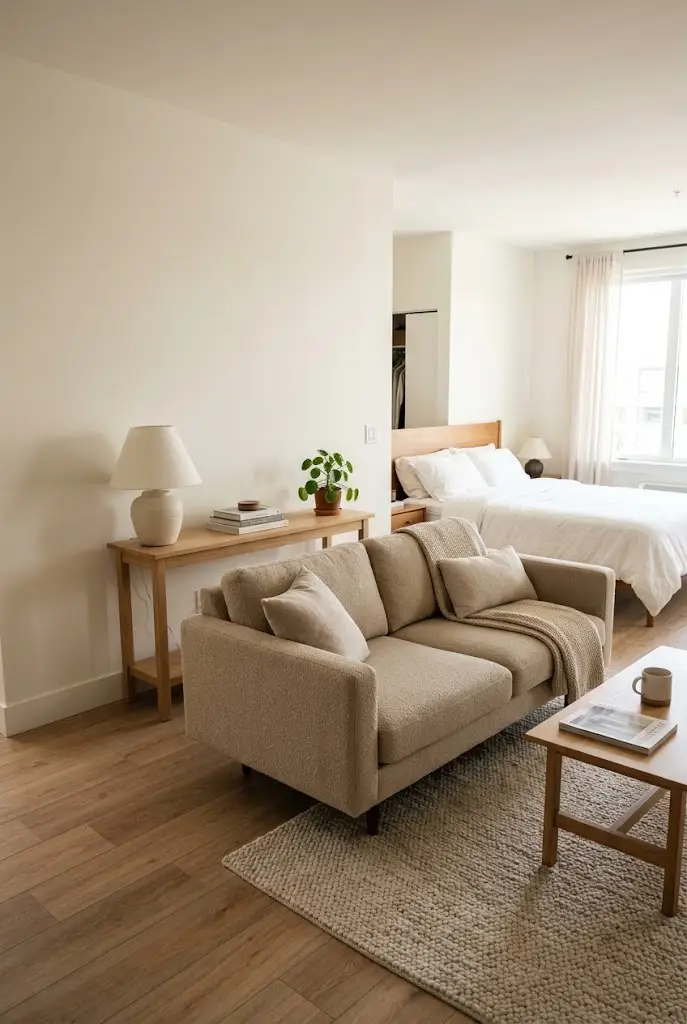
Pull the sofa away from the wall and use its back to define the living room.
Position it between the bed and television area so the sofa becomes a natural boundary.
This works especially well in rectangular studios where the sleeping and living zones would otherwise blend together.
A narrow console behind the sofa can provide extra storage without taking much space.
I have seen this placement make small studios feel much more organized because the living area suddenly has a clear edge.
3. Open Shelf Divider
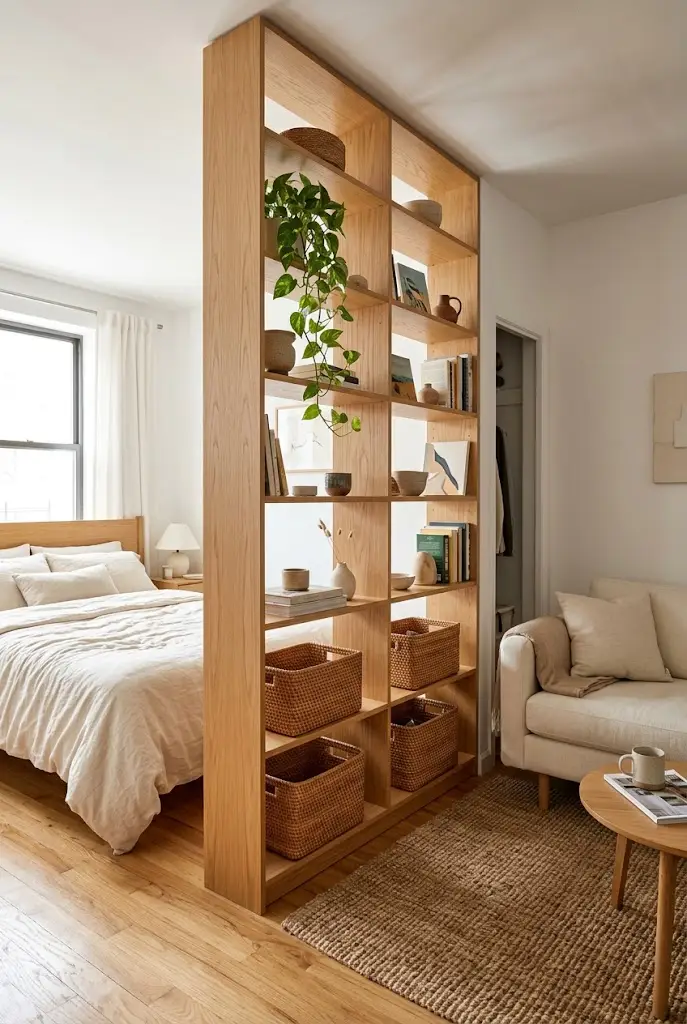
Place an open bookshelf between the sleeping and living areas.
The shelf provides privacy while still allowing light to pass through.
Keep some sections empty rather than filling every shelf.
Use storage baskets near the bottom and lighter objects such as books, ceramics, and small plants near the top.
An open divider usually feels less restrictive than a solid wall or tall closed cabinet.
4. Clear Center Space
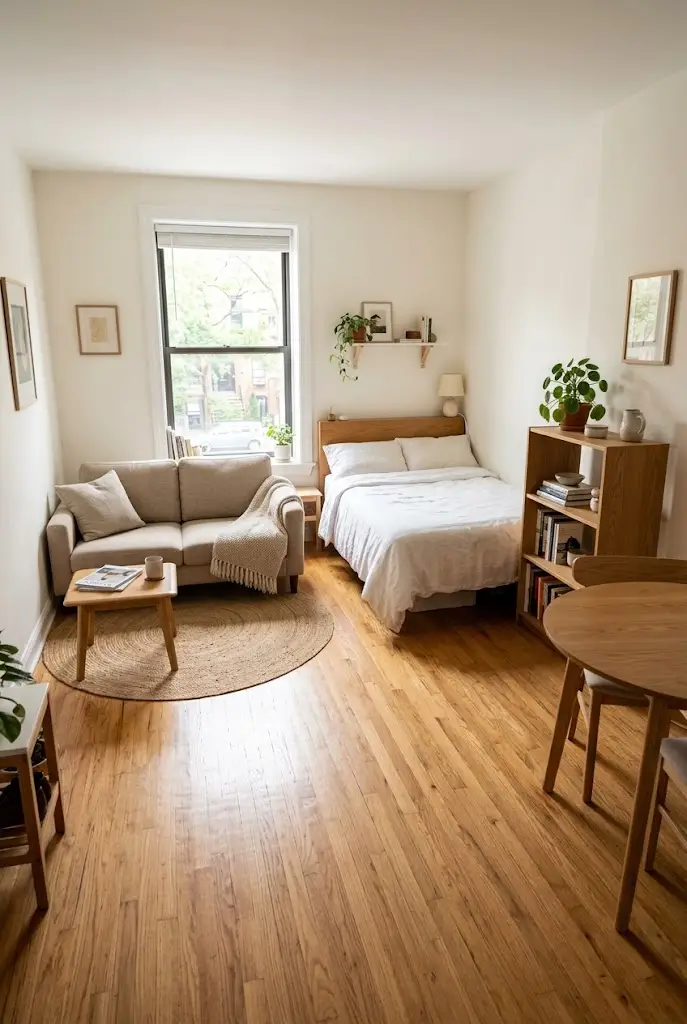
Resist the urge to fill every open section of the apartment.
Leaving visible floor space in the center creates breathing room and makes it easier to move through the home.
Group furniture into purposeful zones instead of spreading pieces randomly around the room.
A clear center also gives your eye somewhere to rest.
In my experience, this simple change can make a studio feel larger even when no furniture is removed.
5. Window Living Zone
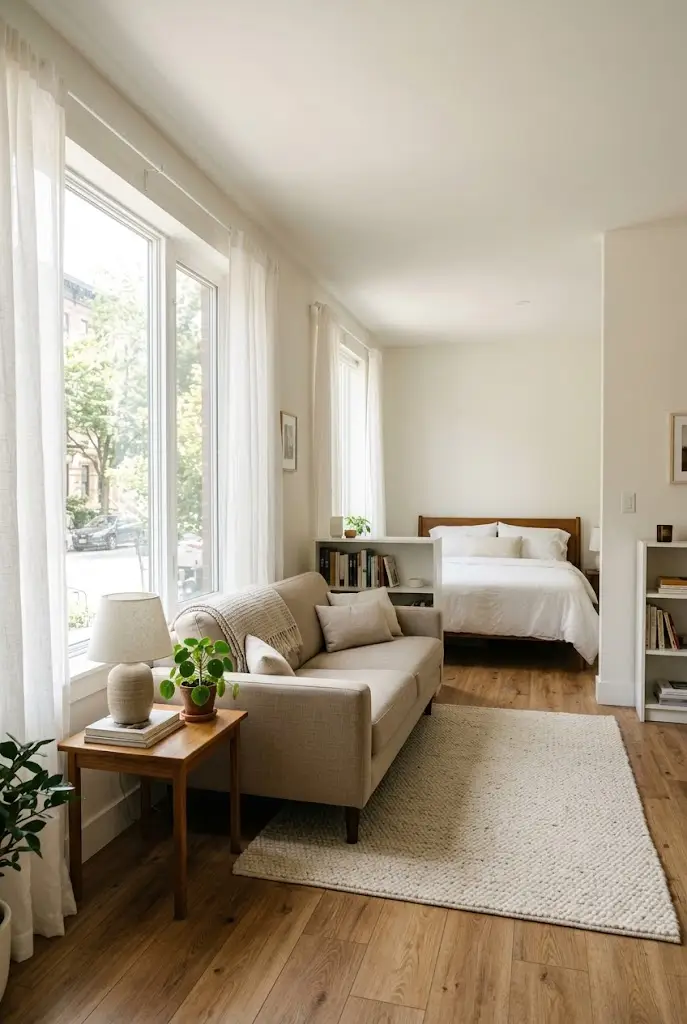
Give your brightest area to the space you use most during the day.
Position the sofa and main seating near the largest window while keeping tall furniture away from the glass.
Natural light makes the living area feel open and inviting.
Use sheer curtains if privacy is needed without losing too much daylight.
Lower furniture near the window also keeps sightlines open.
6. Footboard Sofa
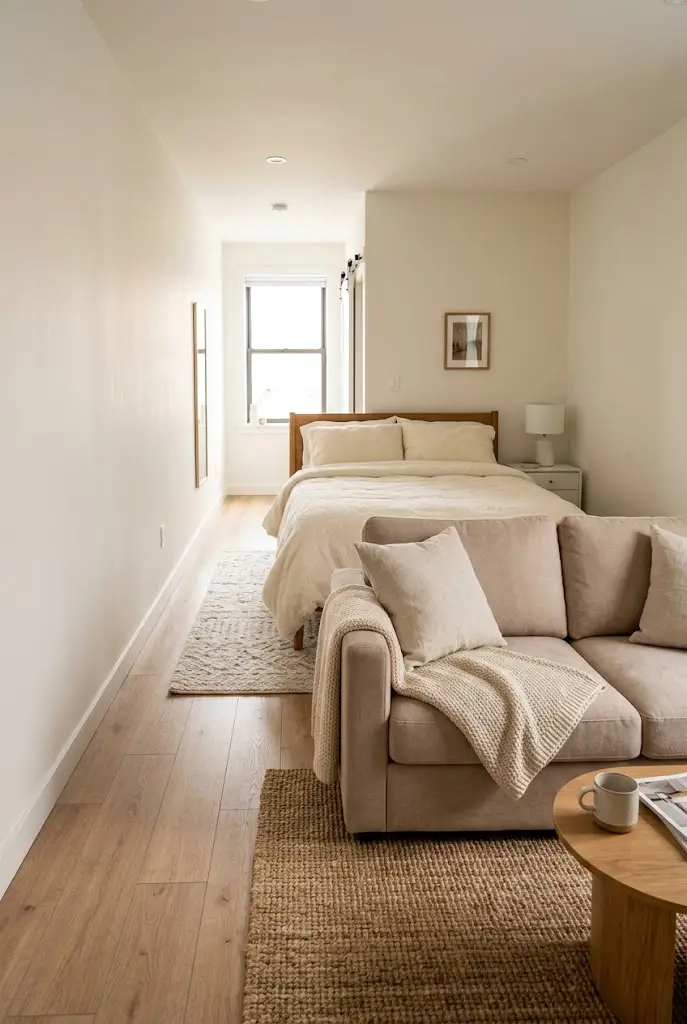
Place the sofa near the foot of the bed with its back facing the sleeping area.
This creates two clearly defined zones without adding a bookshelf or curtain.
Leave enough room between the sofa and bed for comfortable movement.
Use one rug beneath the sofa area and another smaller textile near the bed to strengthen the separation.
This arrangement works especially well in long studio layouts.
7. Wall Desk
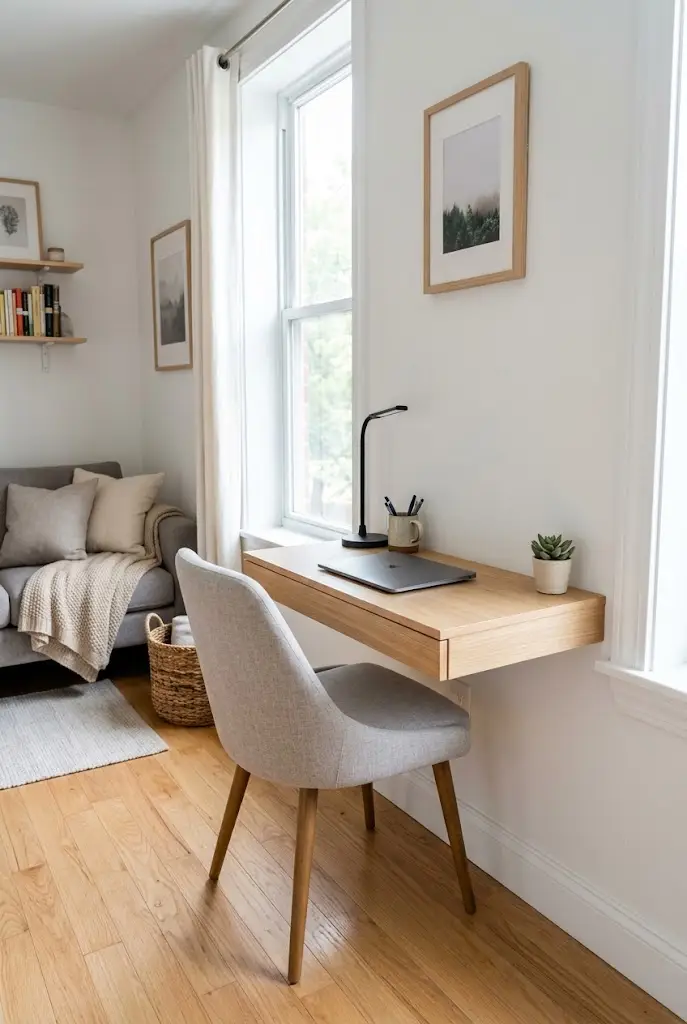
A compact wall mounted desk can provide a proper work area without taking over the room.
Choose a shallow surface that is large enough for your laptop and basic supplies.
Place it beside a window, near shelving, or along an unused wall.
Use a chair that slides underneath when work is finished.
Keeping the floor visible below the desk helps the workspace feel lighter.
8. Round Dining Spot
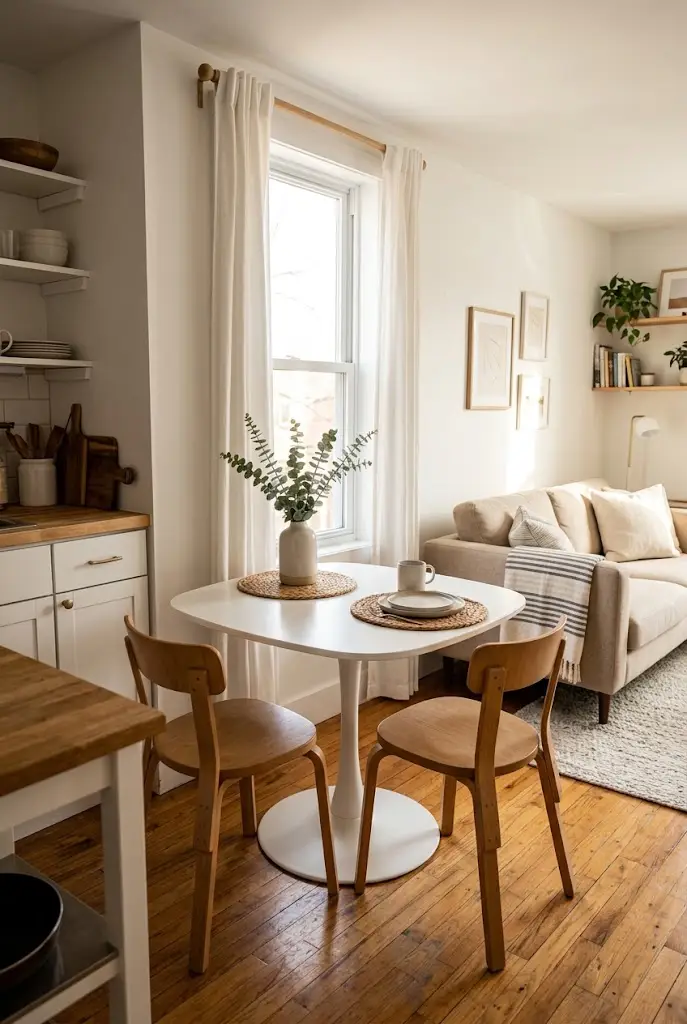
A small round table is often easier to fit into a studio than a rectangular table.
Curved edges create smoother movement around the dining area.
Choose a table with a pedestal base to create more space for chairs underneath.
Place it close to the kitchen so it can also serve as extra preparation space.
A compact round table can work for meals, work, coffee, and casual entertaining without needing a dedicated dining room.
9. Storage Bed
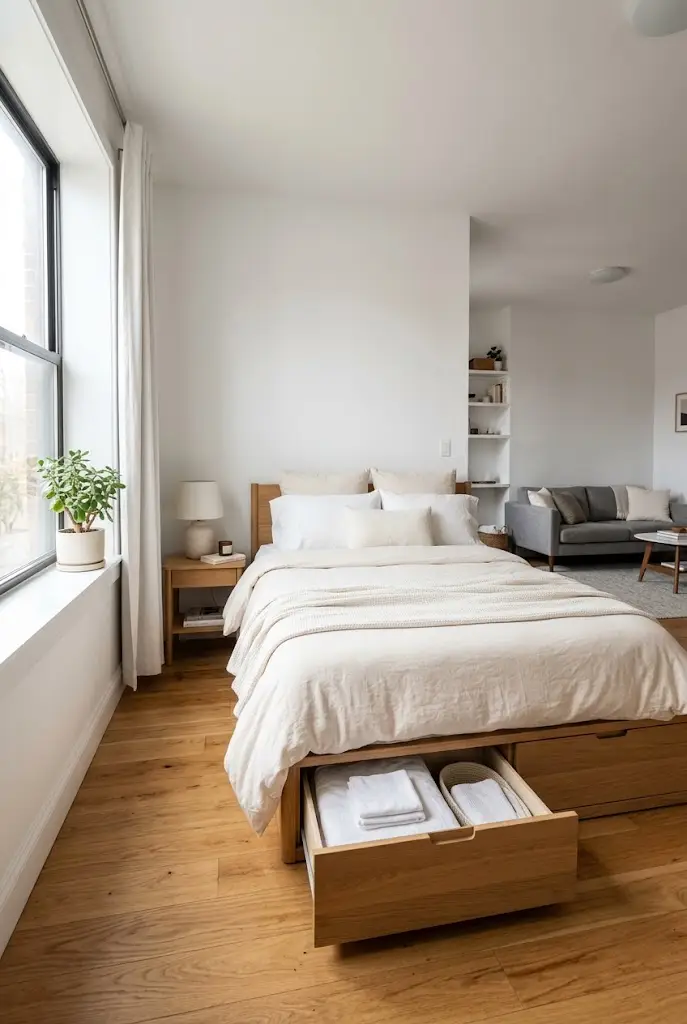
Let the bed handle some of the apartment’s biggest storage needs.
Choose a frame with built in drawers or enough clearance underneath for matching containers.
Store extra bedding, seasonal clothes, shoes, or other less frequently used items below.
This reduces the need for extra cabinets elsewhere.
Hidden storage is especially valuable in a 400 square foot apartment because every additional storage unit takes away visible floor space.
10. Vertical Storage
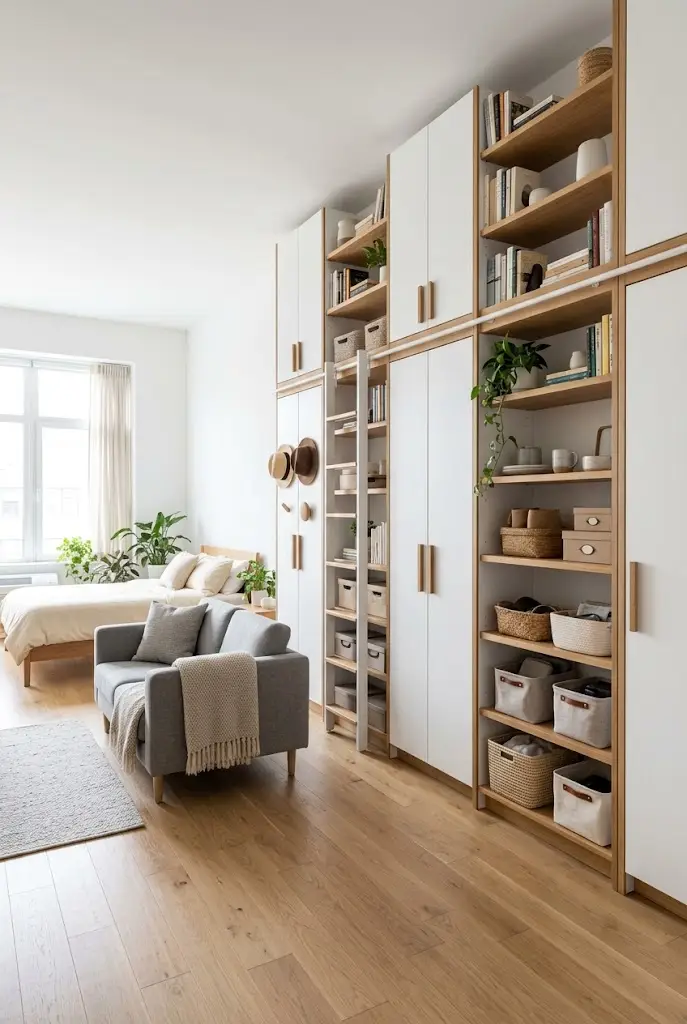
Use wall height before adding more furniture across the floor.
Tall shelving, wall cabinets, hooks, and narrow storage units can hold a surprising amount without consuming much walking space.
Keep heavier storage closer to the floor and lighter decor higher up.
Using one wall as the main storage area can also make the rest of the apartment feel calmer.
The goal is to organize upward instead of spreading storage across every corner.
11. Low Furniture
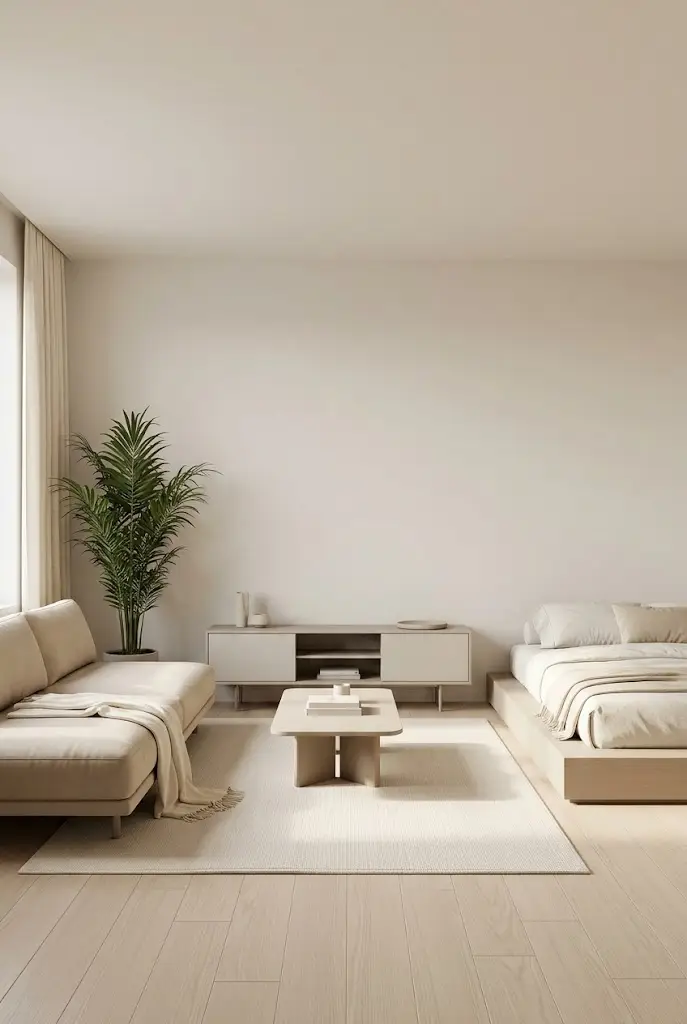
Low furniture can make the walls and ceiling feel taller.
Choose a lower sofa, compact media console, platform bed, and small coffee table.
More visible wall space creates a stronger sense of openness.
Add one taller element, such as a plant or narrow shelving unit, to keep the room from feeling flat.
This mix creates balance without crowding the sightline.
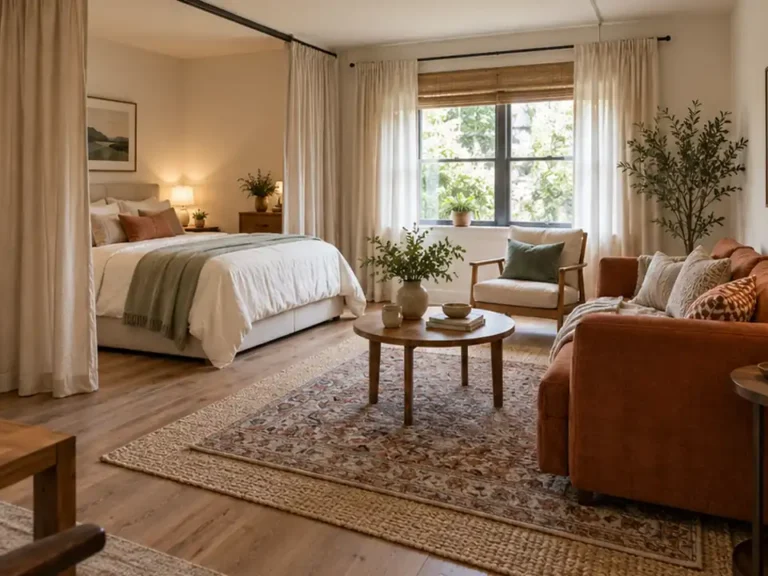
12. Rug Zones
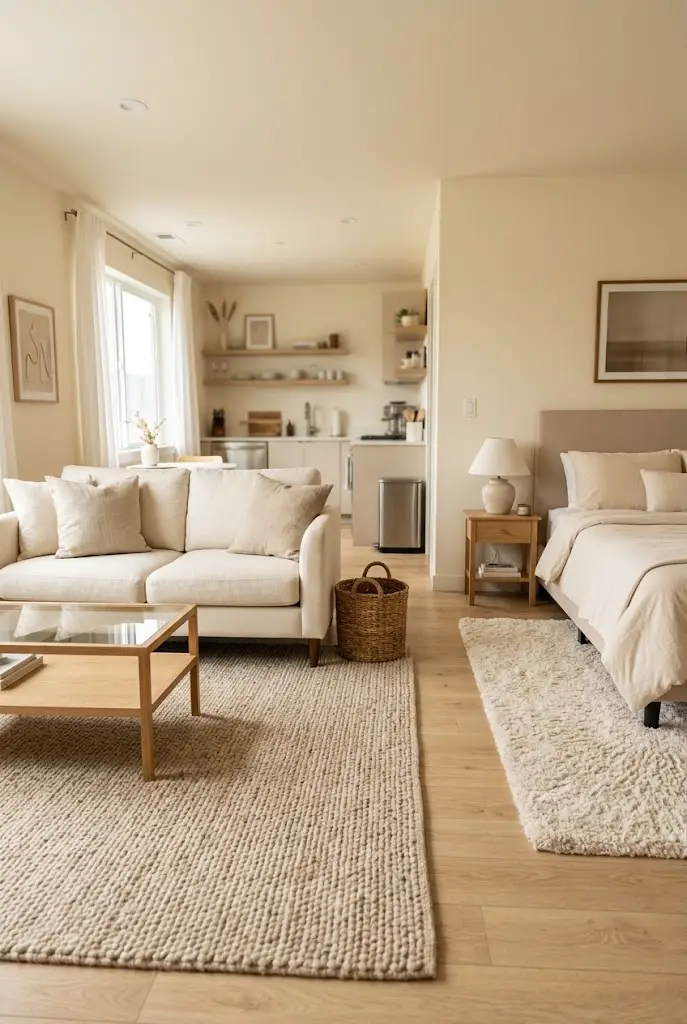
Use rugs to create boundaries without adding walls.
Place a larger rug under the sofa and coffee table to define the living room.
A smaller rug beside the bed can visually mark the sleeping zone.
Keep the colors connected so the apartment still feels cohesive.
Soft beige, warm gray, cream, muted green, and natural textures work well together.
Too many unrelated rug patterns can make a small studio look busier.
13. Slim Kitchen Island
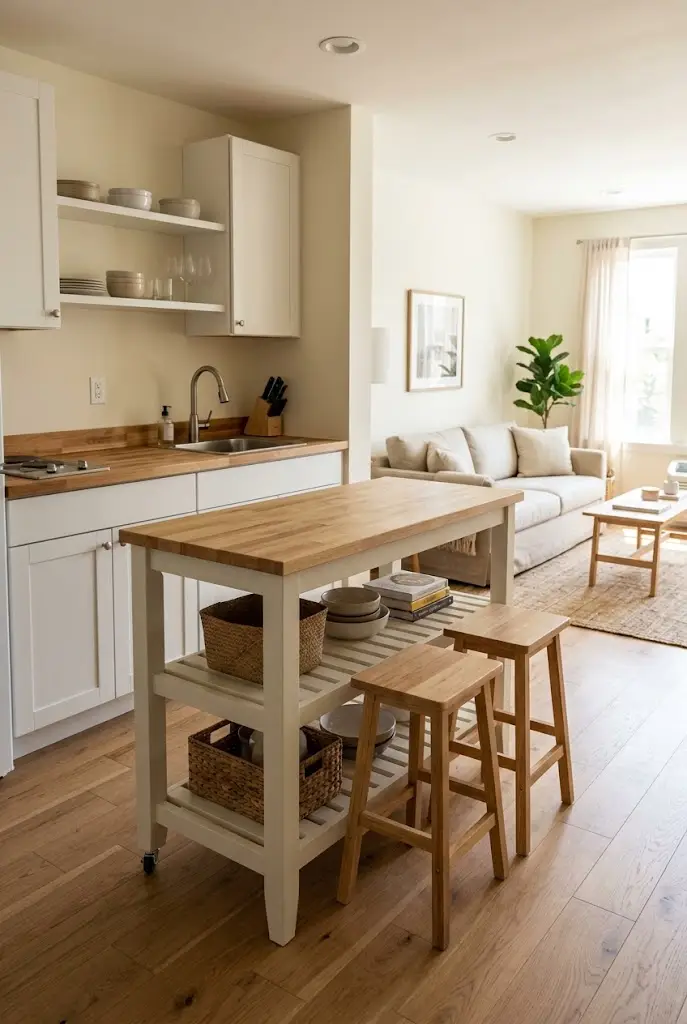
A narrow island or movable cart can create a useful kitchen boundary.
Place it at the outer edge of the kitchen to separate cooking space from the rest of the apartment.
Choose one with shelving or drawers underneath for additional storage.
A movable piece gives you more flexibility because it can shift when extra floor space is needed.
It can also serve as a breakfast counter or casual workspace.
14. Hidden Office Corner
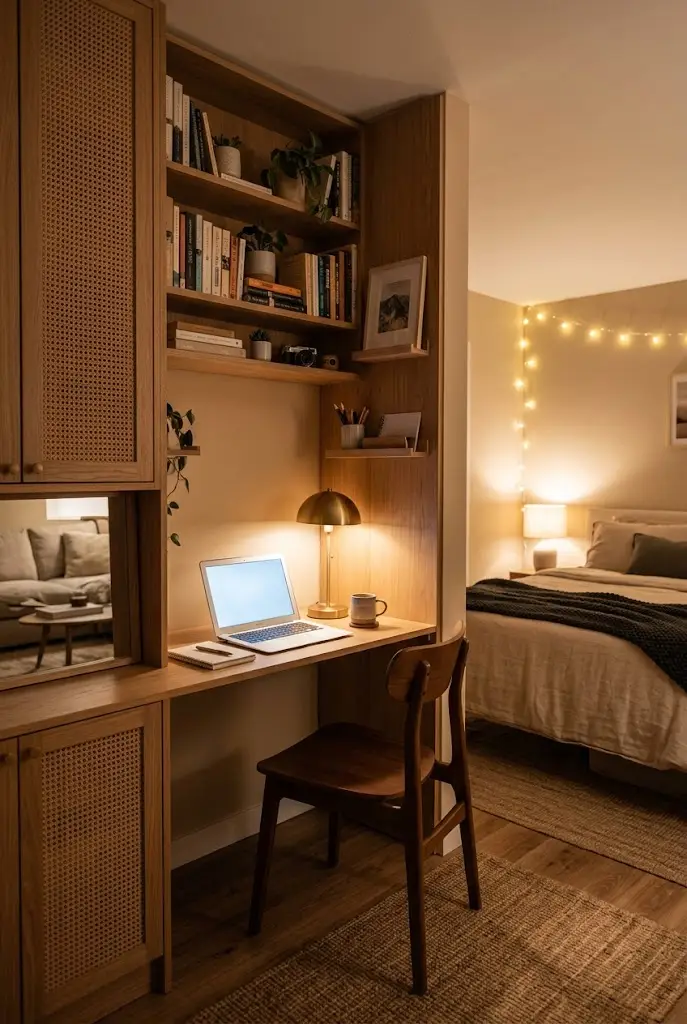
Tuck your desk into a corner instead of placing it in the visual center of the room.
A small workspace can fit beside a bookshelf, near a window, or behind the sofa.
Use closed boxes or drawers for cables, papers, and office supplies.
When work ends, the area should visually settle back into the apartment.
I have noticed that hidden work zones make a studio feel more relaxing because the desk does not constantly compete with the bed and sofa.
15. Entry Storage Zone
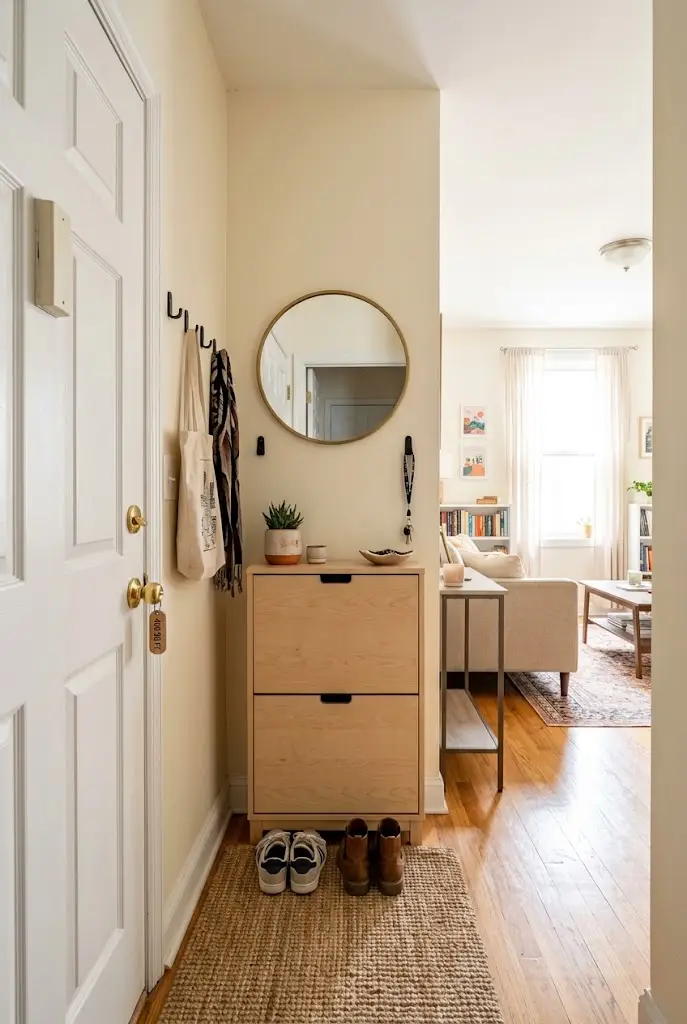
Create a small entry area even when the apartment opens directly into the main room.
Place a narrow console, shoe cabinet, hooks, or slim shelf beside the door.
Keeping bags, shoes, keys, and jackets near the entrance prevents those items from spreading into the living area.
A small mirror above the storage can reflect light and make the entrance feel more complete.
This tiny zone can make the whole apartment feel more organized.
16. Curtain Bed Nook
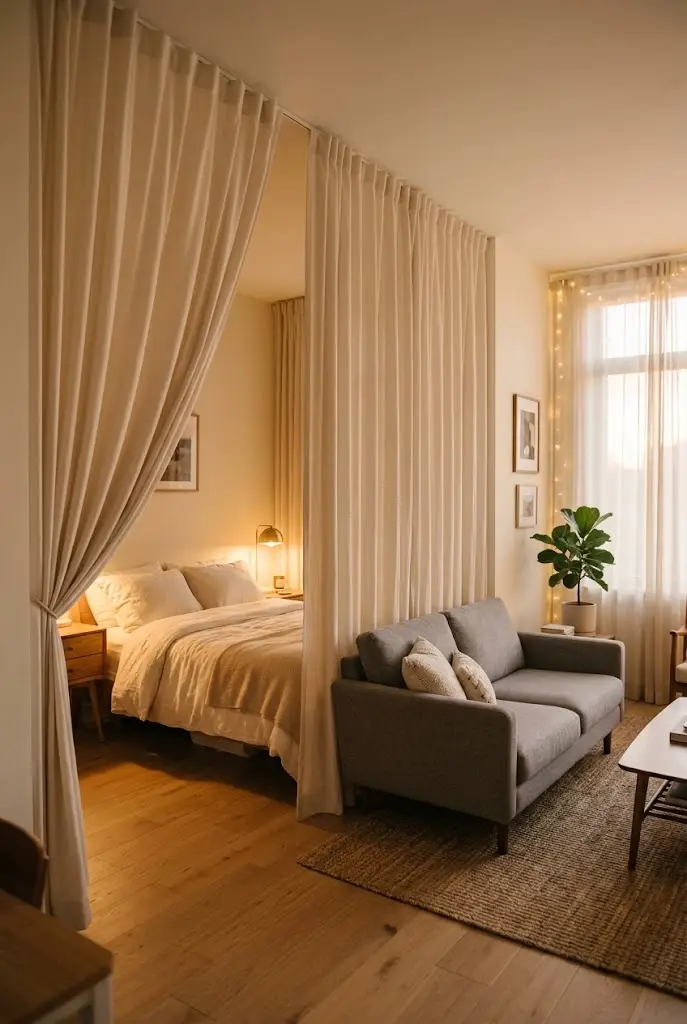
Use a ceiling mounted curtain to create privacy around the sleeping area.
A soft curtain takes up very little floor space and can open completely during the day.
Choose sheer fabric when preserving daylight matters most.
Use a thicker neutral fabric when privacy is the priority.
Mounting the curtain close to the ceiling creates a taller, cleaner look.
This is especially useful for renters who want separation without building a permanent wall.
17. One Main Divider
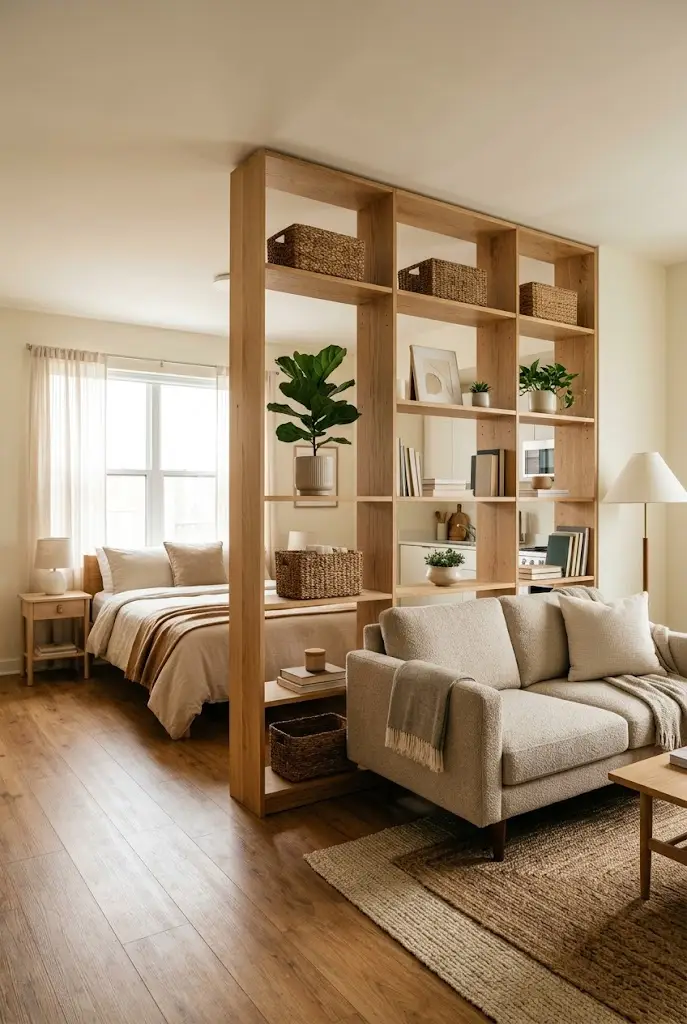
Choose one strong zoning element rather than filling the apartment with several partitions.
A bookshelf, sofa, curtain, storage unit, or slatted screen can be enough.
For example, an open shelf between the bed and living room may already provide privacy, storage, and visual structure.
Adding several more dividers around it can make the apartment feel smaller.
That is why many successful small space layouts rely on one clear boundary and let furniture placement handle the rest.
Better Furniture Scale
Furniture does not need to be tiny, but it should match the proportions of the apartment.
An oversized sectional can quickly consume a large part of 400 square feet.
A compact sofa with visible floor around it often feels more comfortable and balanced.
The same rule applies to beds, dining tables, desks, and storage units.
Measure both the furniture and the walking area around it before buying.
A beautiful piece that blocks movement will rarely improve a small layout.
Open Sightlines
Try to keep a clear visual path across the apartment.
Tall furniture should solve a specific storage or privacy problem rather than appear on every wall.
Furniture with visible legs can also help because more floor remains visible underneath.
Open shelves, light fabrics, mirrors, and lower storage pieces can keep the room visually connected.
The farther your eye can travel through the apartment, the less enclosed the room tends to feel.
Simple Color Flow
Using similar colors across different zones helps the entire studio feel connected.
You might repeat warm beige in the sofa pillows, bedding, dining chairs, and curtains.
Light wood can appear in the coffee table, shelves, and desk.
A small amount of repetition creates visual order without requiring perfectly matching furniture.
Keep larger surfaces fairly calm, then add personality through plants, artwork, cushions, and smaller decor.
Smarter Daily Flow
The strongest 400 sq ft studio apartment layout ideas start with everyday movement.
Think about the path you take from the door to the kitchen, bed, bathroom, desk, and sofa. Furniture should support those movements instead of creating obstacles.
Then give each activity a clear zone.
Your bedroom does not need four walls to feel separate. Your dining area does not need its own room. Your office does not need a large desk.
A sofa, rug, shelf, curtain, or lighting change can give each part of the apartment its own identity.
Four hundred square feet can comfortably hold sleeping, dining, relaxing, working, and storage when the layout stays simple. The goal is not to fit more into the room. It is to make every piece earn its place.
Read More:
19 Modern Studio Apartment Layout Ideas You’ll Love to Copy
21 Minimalist Studio Apartment Ideas That Feel Spacious
Community
Join the conversation
Add a useful idea, ask a specific question, or share what worked in your space. Every comment is reviewed before it appears.