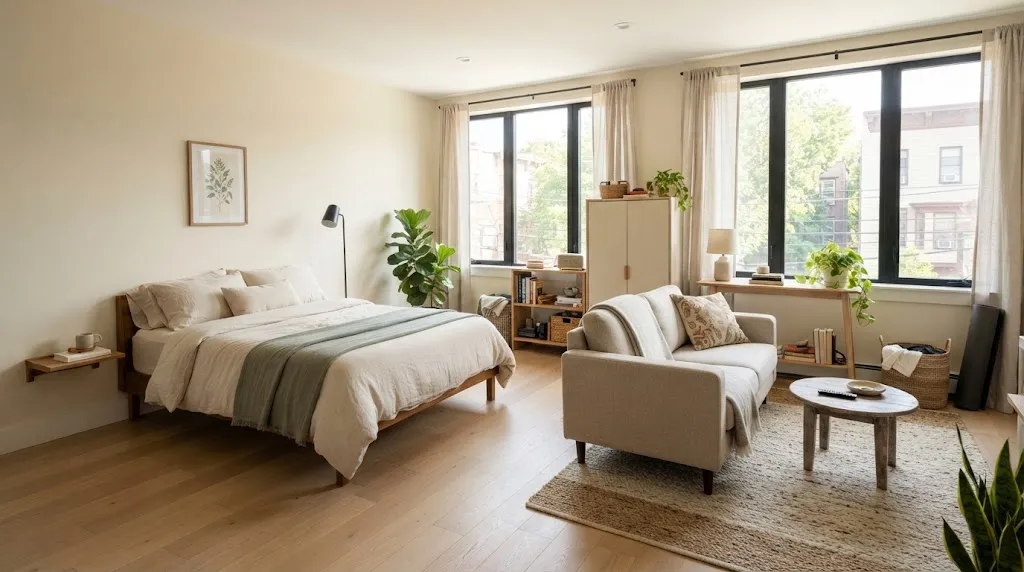
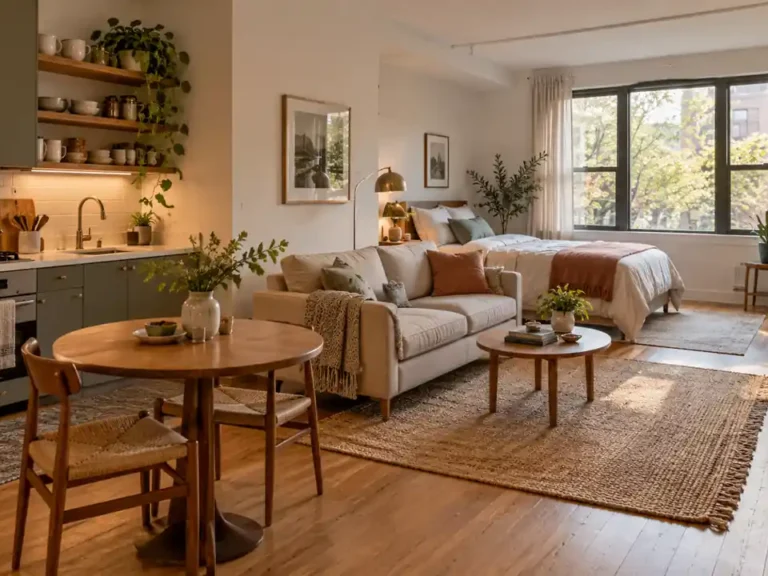
Fitting a bed and couch into a studio apartment can be surprisingly tricky. You are working with one open room, but that room still needs to function as a bedroom, living room, walkway, storage area, and sometimes even a dining or work space.
The solution is not simply choosing smaller furniture. The way you position the bed and couch can completely change how the apartment feels and functions.
A smart layout gives each piece enough room to be comfortable while creating a natural separation between sleeping and relaxing areas. It can also protect your walking paths, make windows easier to access, and prevent the room from feeling like one large pile of furniture.
The best studio bed and couch layout ideas depend on the shape of your apartment, where the doors and windows are located, and which areas you use most.
Here are 13 layouts to consider before moving your furniture around.
1. Put the Bed Against the Longest Wall
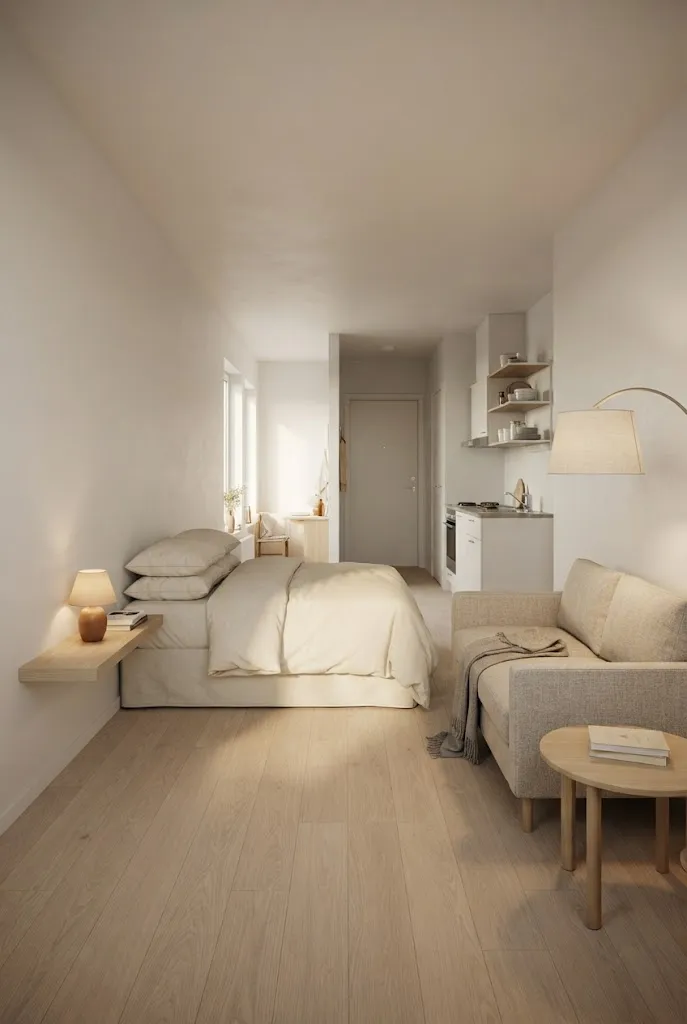
If your studio has a long rectangular floor plan, start by placing the bed against the longest uninterrupted wall.
This keeps the bed out of the main traffic path and leaves more room for a couch elsewhere in the apartment.
Position the couch opposite the bed if the room is wide enough, or place it perpendicular to the bed near the living area.
A narrow coffee table can sit in front of the sofa without interfering with the main walkway.
This arrangement works particularly well when the entrance is located near one of the shorter walls.
2. Place the Couch at the Foot of the Bed
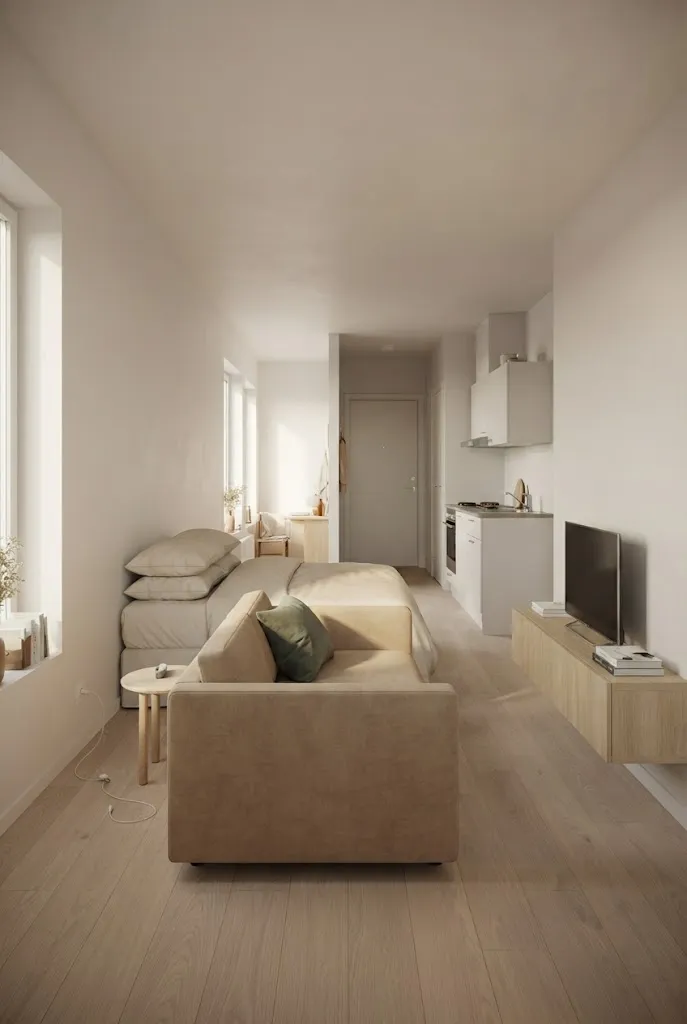
When the studio is long and narrow, positioning the couch at the foot of the bed can create a natural division between the sleeping and living areas.
The back of the sofa faces the bed while the seating faces toward the rest of the apartment.
You can use the couch as a soft visual boundary without adding a room divider.
Leave enough space between the bed and couch to walk comfortably.
If the room is particularly narrow, skip the coffee table and use a small side table instead.
3. Create a Corner Sleeping Zone
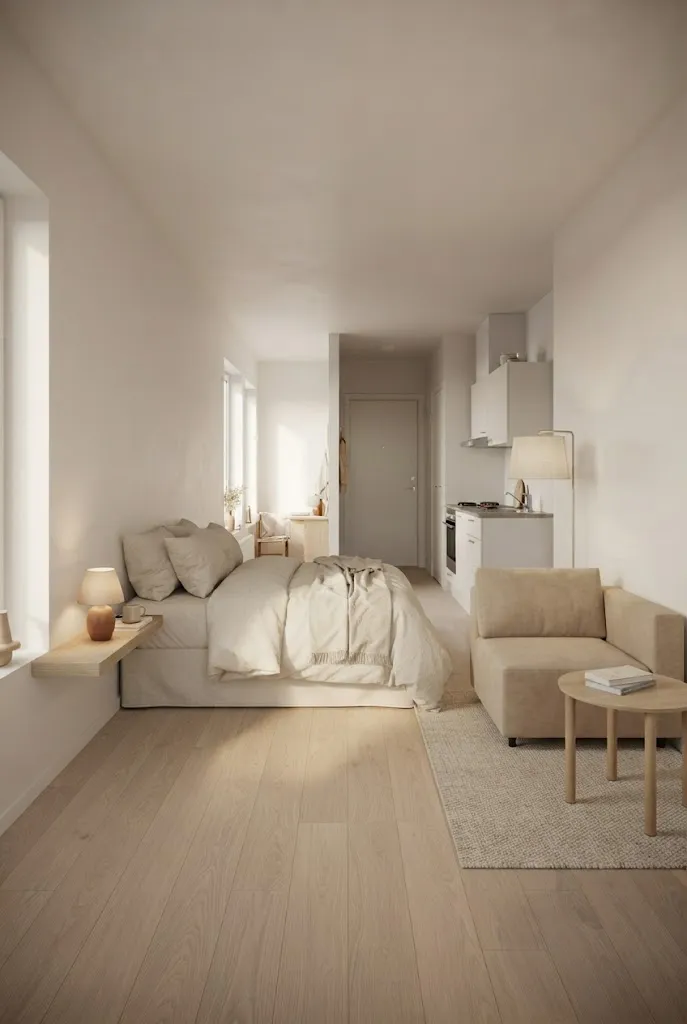
Tucking the bed into a corner can free up a surprisingly large amount of floor space.
Place the headboard against one wall and one side of the bed against another.
The couch can then occupy the opposite corner, leaving the middle of the studio relatively open.
This works especially well in square studios where placing furniture along the perimeter creates a naturally open center.
Use a small bedside shelf rather than a full nightstand to save additional space.
4. Float the Couch to Divide the Studio
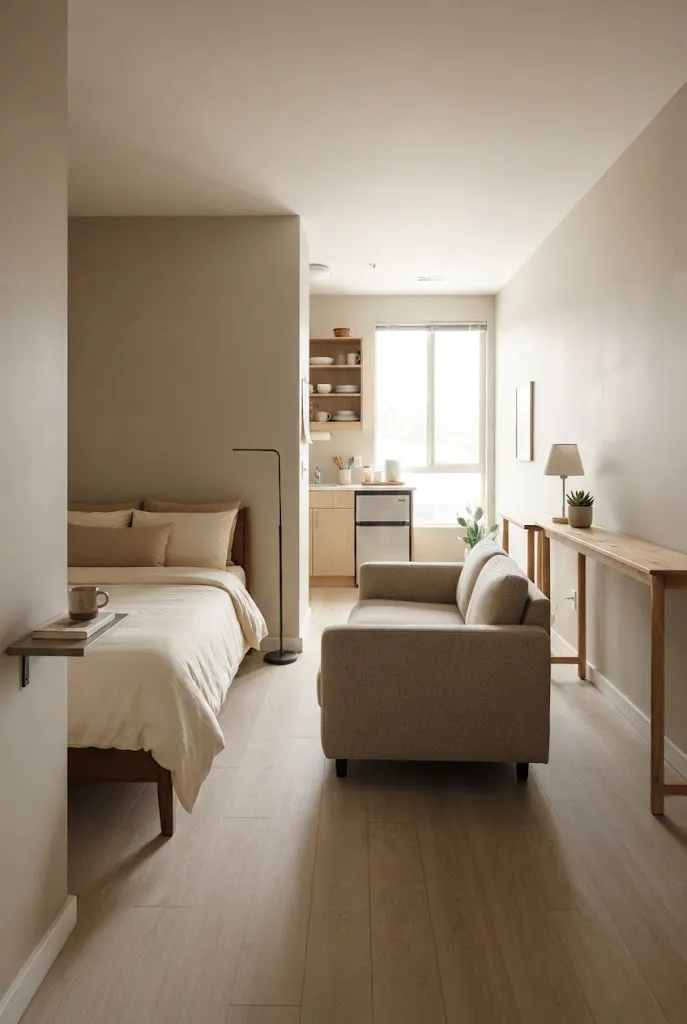
A floating sofa can become the divider between your sleeping and living areas.
Position the back of the couch toward the bed and face it toward the television, windows, or main living area.
This creates a visual boundary without blocking light.
The trick is making sure there is enough space behind and beside the couch for movement.
A narrow console behind the sofa can make the arrangement look more intentional while providing a small amount of storage.
5. Use the Couch to Face a Window
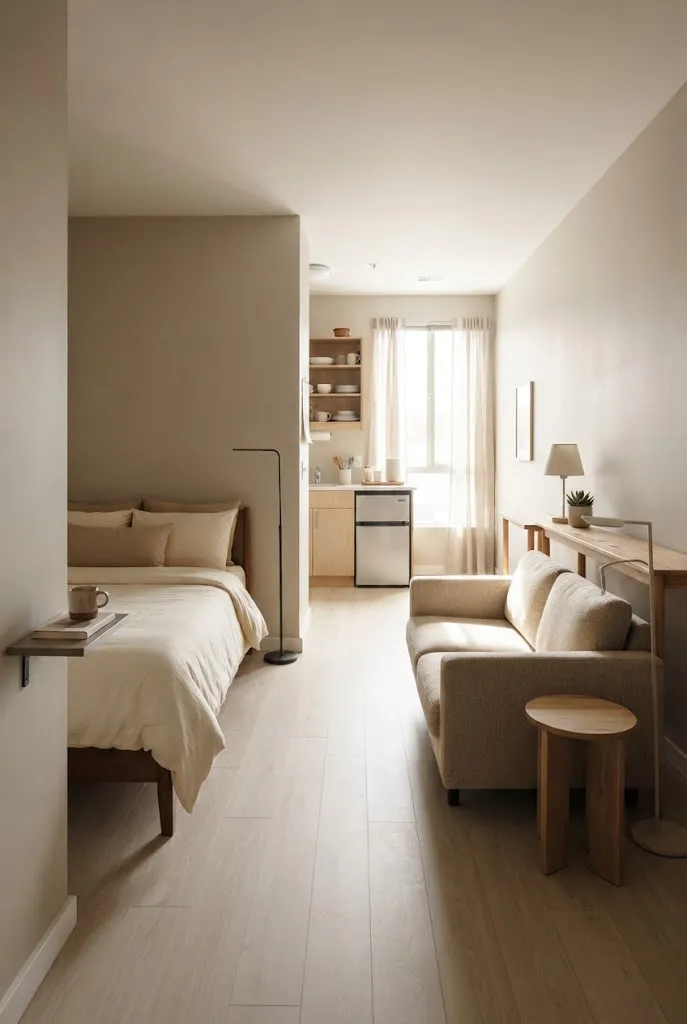
If your studio has an attractive window or good natural light, orient the couch toward it.
Place the bed along a side wall so it does not block the window.
This creates a pleasant seating area while allowing the sleeping zone to remain slightly separate.
The couch does not necessarily need to face the window directly. A slight angle can work if the floor plan makes a straight arrangement impractical.
Keep the area around the window relatively open so the apartment continues to receive plenty of daylight.
6. Place the Bed Near the Window
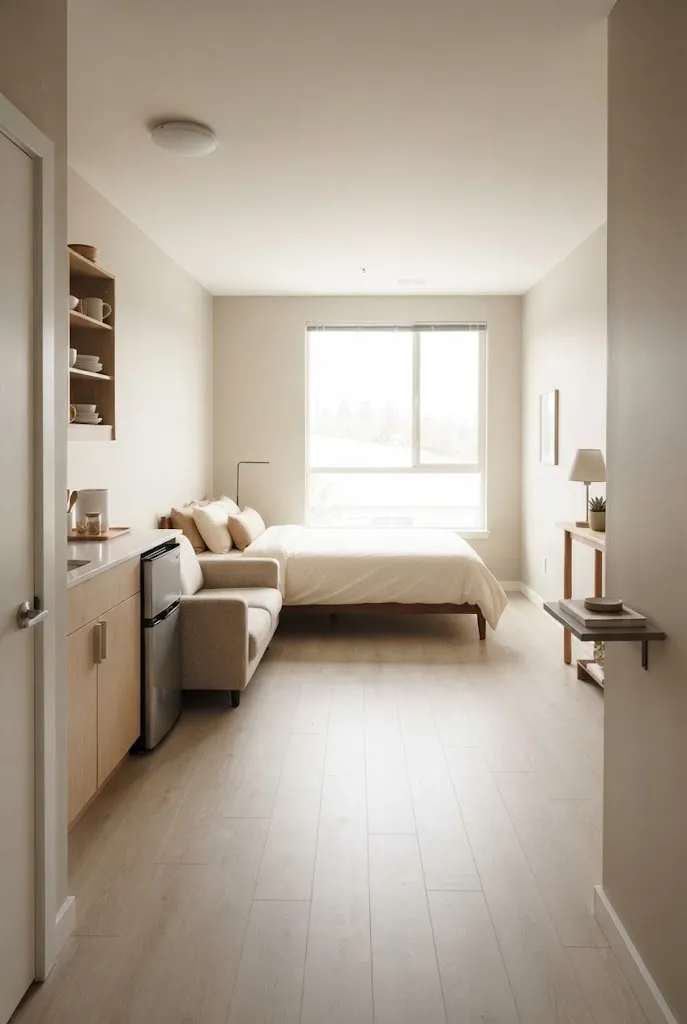
Some studios work better with the bed positioned near the window.
This can be especially useful when the opposite side of the room has a kitchen, entryway, or larger wall that is better suited to the living area.
Place a compact couch farther into the room, ideally facing a media console or another focal point.
Use lightweight curtains so the sleeping area does not feel visually enclosed.
Avoid placing large furniture directly in front of the window because it can make the room feel smaller and darker.
7. Position the Bed Behind the Couch
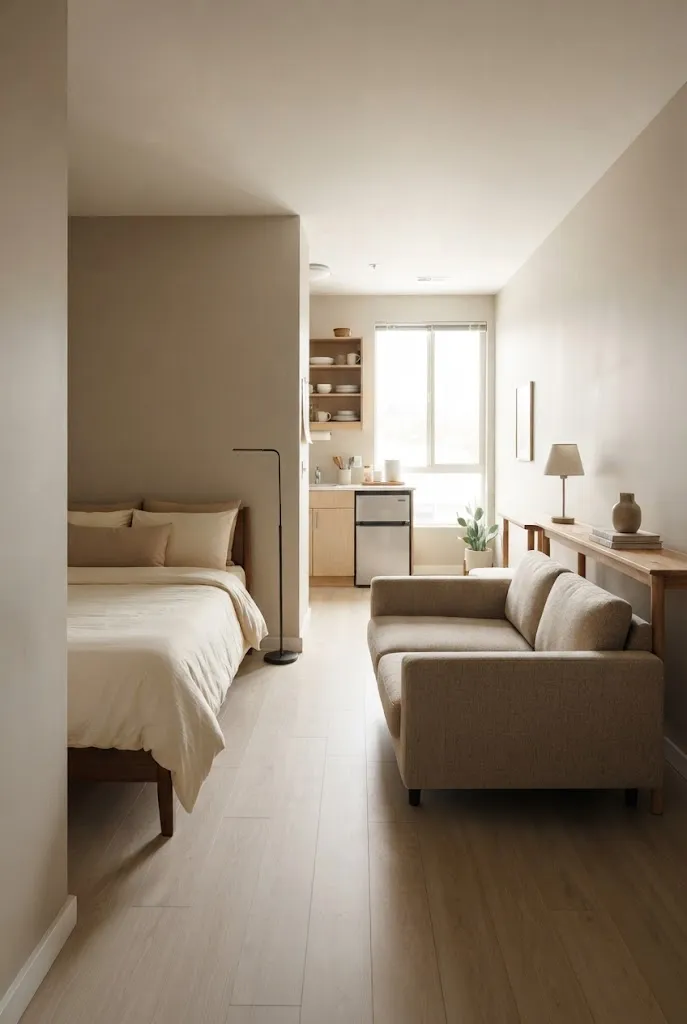
In a studio with enough depth, place the couch between the entrance and the bed.
When you enter the apartment, the living area becomes the first visual zone, while the bed remains farther back.
This can make the sleeping area feel more private.
Choose a sofa with a finished back because it will be visible from multiple directions.
A slim console behind the sofa can reinforce the separation and provide a place for a lamp, books, or small decorative objects.
8. Use an Open Shelf Between the Two Zones
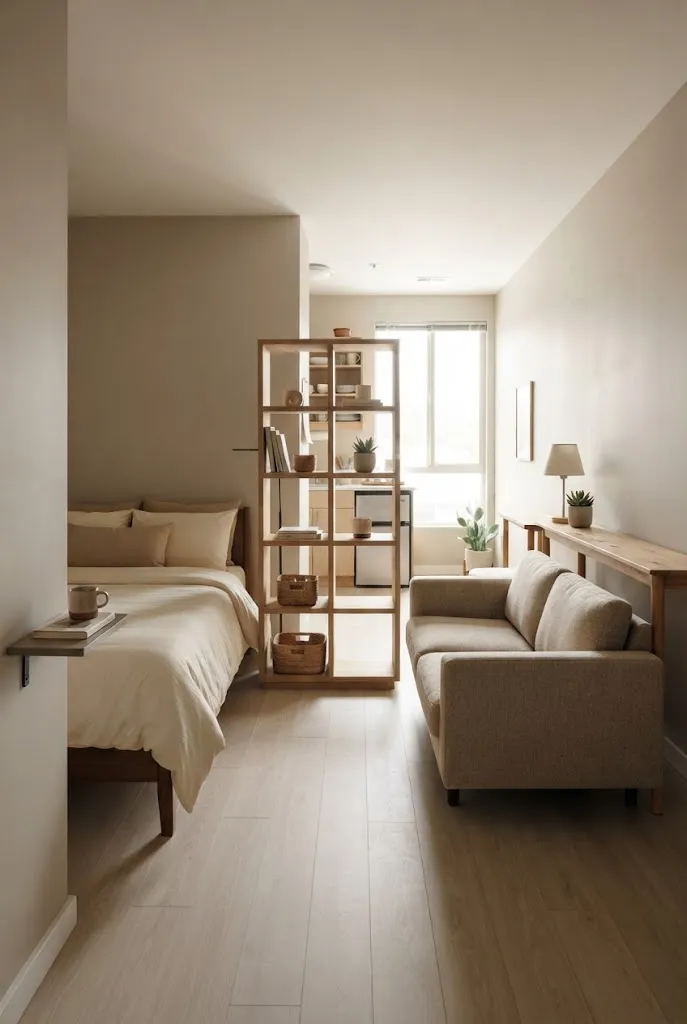
An open shelving unit can create a stronger separation than a sofa alone while still allowing light to move through the apartment.
Position the shelf between the bed and couch and keep the compartments partially open.
Use a combination of books, baskets, plants, and a few decorative objects.
Avoid filling every shelf.
The negative space is important because a completely packed divider can make the studio feel visually cramped.
Choose a relatively shallow shelving unit if floor space is limited.
9. Use an L-Shaped Furniture Arrangement
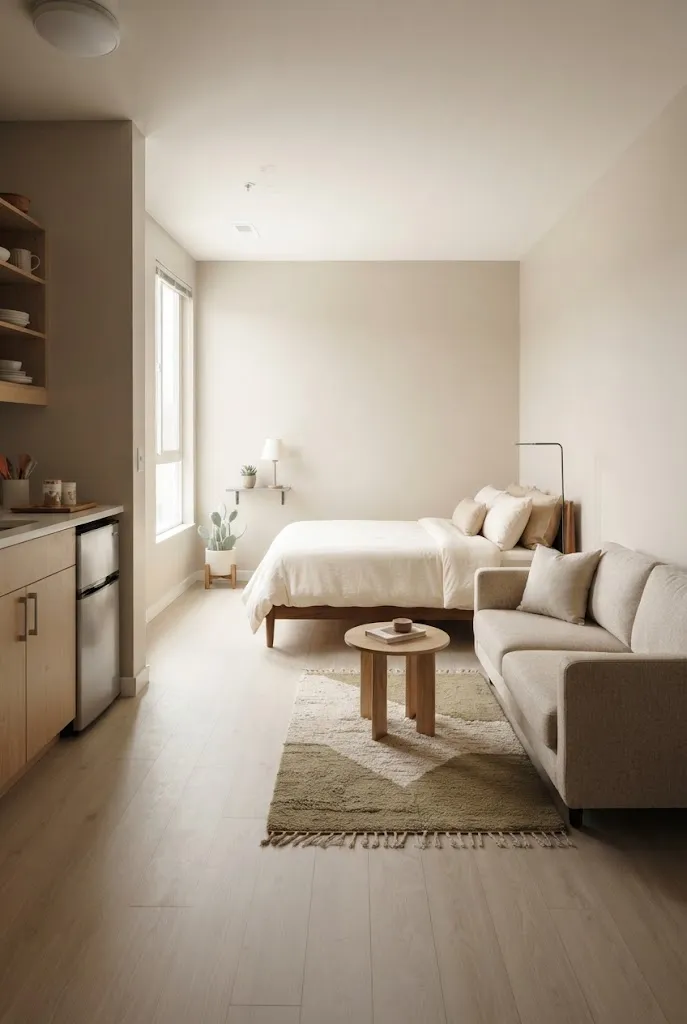
An L-shaped arrangement can work well when the studio has an awkward corner or an uneven floor plan.
Place the bed along one wall and the couch along an adjacent wall, creating an L around an open central area.
This keeps the furniture toward the perimeter and preserves circulation.
The two pieces do not have to touch.
A small rug beneath the couch can define the living zone, while different lighting can make the bed feel like a separate area.
10. Keep the Bed and Couch on Adjacent Walls
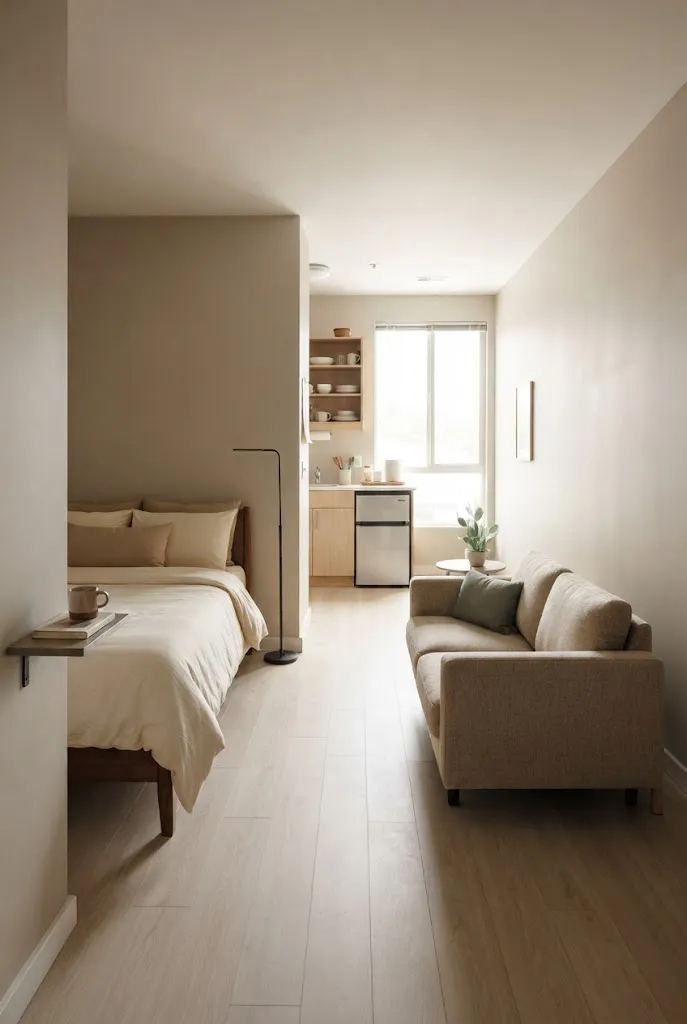
If placing the furniture opposite each other makes the room feel too narrow, try using adjacent walls.
The bed can occupy one wall while the couch sits perpendicular to it.
This arrangement can leave a wider open area in the middle and make movement between the entrance, kitchen, and bathroom easier.
It is particularly useful in studios with doors or architectural features that interrupt one wall.
Use compact furniture with shallow depths to maintain enough circulation.
11. Build the Layout Around the Main Walking Path
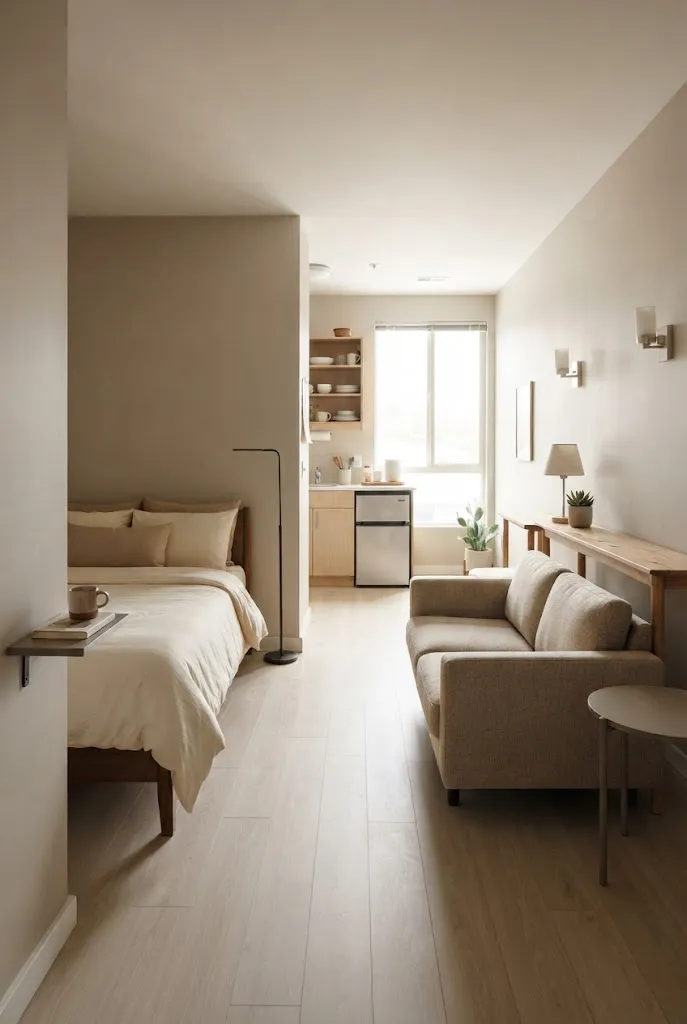
Instead of starting with the furniture, start with movement.
Identify the route you naturally take between the entrance, kitchen, bathroom, closet, and windows.
Keep this route open.
Then position the bed and couch around the remaining usable space.
This may mean placing the bed farther into a corner or moving the couch away from its expected position.
A practical walking path is often more important than creating a perfectly symmetrical layout.
12. Create a Separate Living Zone With a Rug
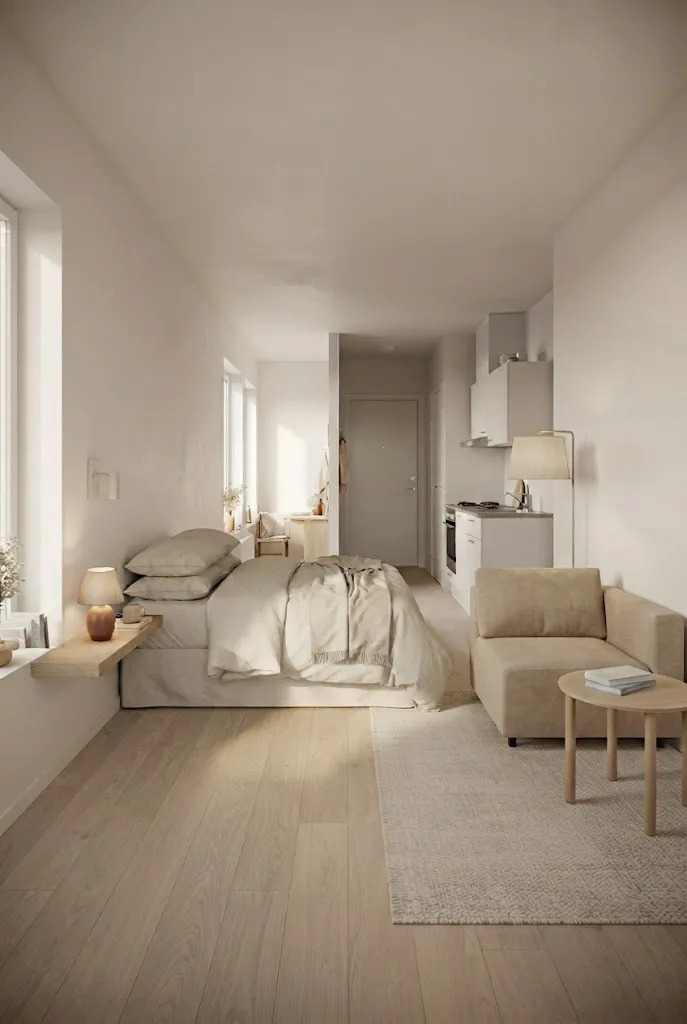
A rug can help distinguish the couch area from the sleeping area without physically separating them.
Place the couch and coffee table on a large enough rug that visually connects the seating pieces.
Keep the bed outside the rug.
This gives the studio two recognizable zones while preserving the open floor plan.
Choose a low-pile rug if the studio is small and you need to move furniture frequently.
A subtle pattern can also help hide everyday wear.
13. Use a Flexible Layout With Movable Pieces
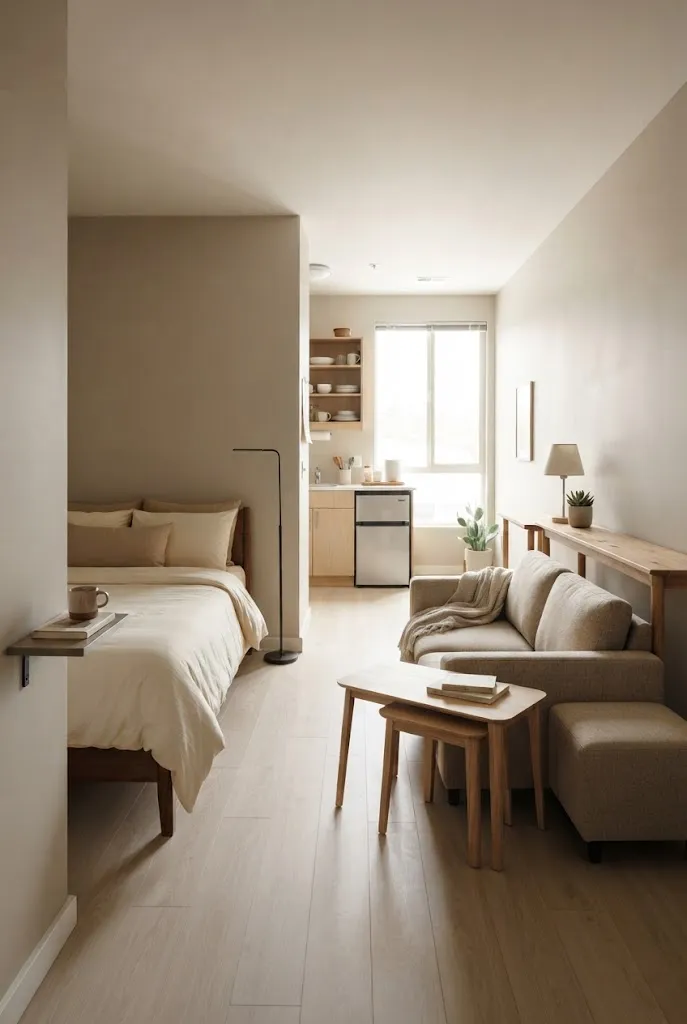
If your studio serves different purposes throughout the day, choose furniture that can easily move.
A lightweight loveseat, nesting tables, compact ottoman, or small armchair can be repositioned when needed.
For example, you might keep the couch facing the television most days but move it slightly when you need more open floor space.
A bed on casters is another possibility if the frame is designed for safe movement.
The goal is not to constantly rearrange the entire apartment. Instead, use a few flexible pieces so the room can adapt when necessary.
How to Choose the Right Studio Layout
Before committing to a layout, measure the room.
Record the width and length of the studio, then measure your bed, couch, coffee table, and other large furniture.
Also mark doors, windows, radiators, closets, kitchen counters, and other fixed features.
Then consider circulation.
You should be able to move from the entrance to the main areas without squeezing between furniture.
Think about where you spend the most time, too.
If you work from home, you may need to protect space for a desk. If you rarely watch television, you may not need to give the media area the most prominent position.
Your lifestyle should influence the layout as much as the floor plan.
How to Make a Bed and Couch Feel Like Separate Zones
You do not need a wall to create separation.
Use differences in rugs, lighting, furniture orientation, or ceiling-height elements to distinguish the areas.
A sofa positioned with its back toward the bed can act as a divider.
An area rug can define the living room.
A different light fixture near the bed can make the sleeping area feel more intimate.
You can also use curtains or an open bookcase if you need more privacy.
The best solution is usually the one that creates separation without blocking natural light.
What Size Couch Works Best in a Studio?
There is no universal ideal size because studio floor plans vary.
However, apartment-size sofas and compact loveseats are often easier to arrange than deep, oversized couches.
Pay attention to depth as well as width.
A sofa that is only slightly wider but significantly deeper can consume much more usable floor space.
Before buying, measure the sofa footprint with painter’s tape on the floor.
This lets you see how much room it will actually occupy before it arrives.
Should the Bed Be Visible From the Entrance?
There is no single right answer.
If privacy is important, place the bed farther from the entrance or use a sofa, shelf, curtain, or partial divider to block the direct sightline.
If openness is more important, keeping the bed visible can make the studio feel larger because fewer visual barriers interrupt the room.
Consider your priorities and the location of the entry door.
A small change in furniture orientation can sometimes completely change the first view into the apartment.
Common Studio Layout Mistakes
One common mistake is pushing every piece of furniture against a wall simply because the room is small.
Sometimes floating one piece, particularly the couch, creates a much more functional layout.
Another mistake is using oversized furniture.
A deep sofa and large bed can consume most of the usable floor area before you add storage or tables.
Blocking windows is another issue.
Natural light is particularly valuable in a studio, so avoid placing tall furniture directly in front of the brightest openings unless the floor plan leaves no alternative.
Finally, avoid creating too many tiny zones.
The studio should still feel like one coherent space.
Frequently Asked Questions
Where should I put my bed and couch in a studio apartment?
Start by considering the room’s main walking path and fixed features such as doors and windows. The bed can sit along a long wall or in a corner, while the couch can face it, sit perpendicular to it, or act as a divider.
Can a couch separate a bed from the living area?
Yes. Placing the back of the couch toward the bed can create a visual boundary while keeping the apartment open.
How do I arrange a bed and couch in a narrow studio?
A long-wall bed combined with a couch at the foot of the bed or along an adjacent wall can work well. Keep the central walking path clear and avoid oversized coffee tables.
Should I use a room divider between my bed and couch?
A divider is optional. Curtains, open shelving, rugs, or the back of the sofa can provide separation without making the studio feel closed.
How can I make a studio layout feel bigger?
Prioritize clear circulation, appropriately scaled furniture, open sightlines, and access to natural light. Avoid filling the center of the room with unnecessary furniture.
Final Thoughts
There is no single perfect way to arrange a bed and couch in a studio apartment.
The right layout depends on the shape of your room, the location of doors and windows, the size of your furniture, and how you actually use the space.
Start with the non-negotiables: walking paths, doors, windows, and essential furniture. Then experiment with the position of the bed and couch.
Sometimes the best solution will be a simple corner arrangement. In another studio, floating the couch may create a much better division between living and sleeping areas.
Use rugs, open shelving, curtains, lighting, and compact furniture to refine the layout without making the apartment feel boxed in.
The goal is not to make your studio look like a traditional apartment with separate rooms. It is to make one room perform several functions comfortably while still feeling open, organized, and easy to live in.
Community
Join the conversation
Add a useful idea, ask a specific question, or share what worked in your space. Every comment is reviewed before it appears.