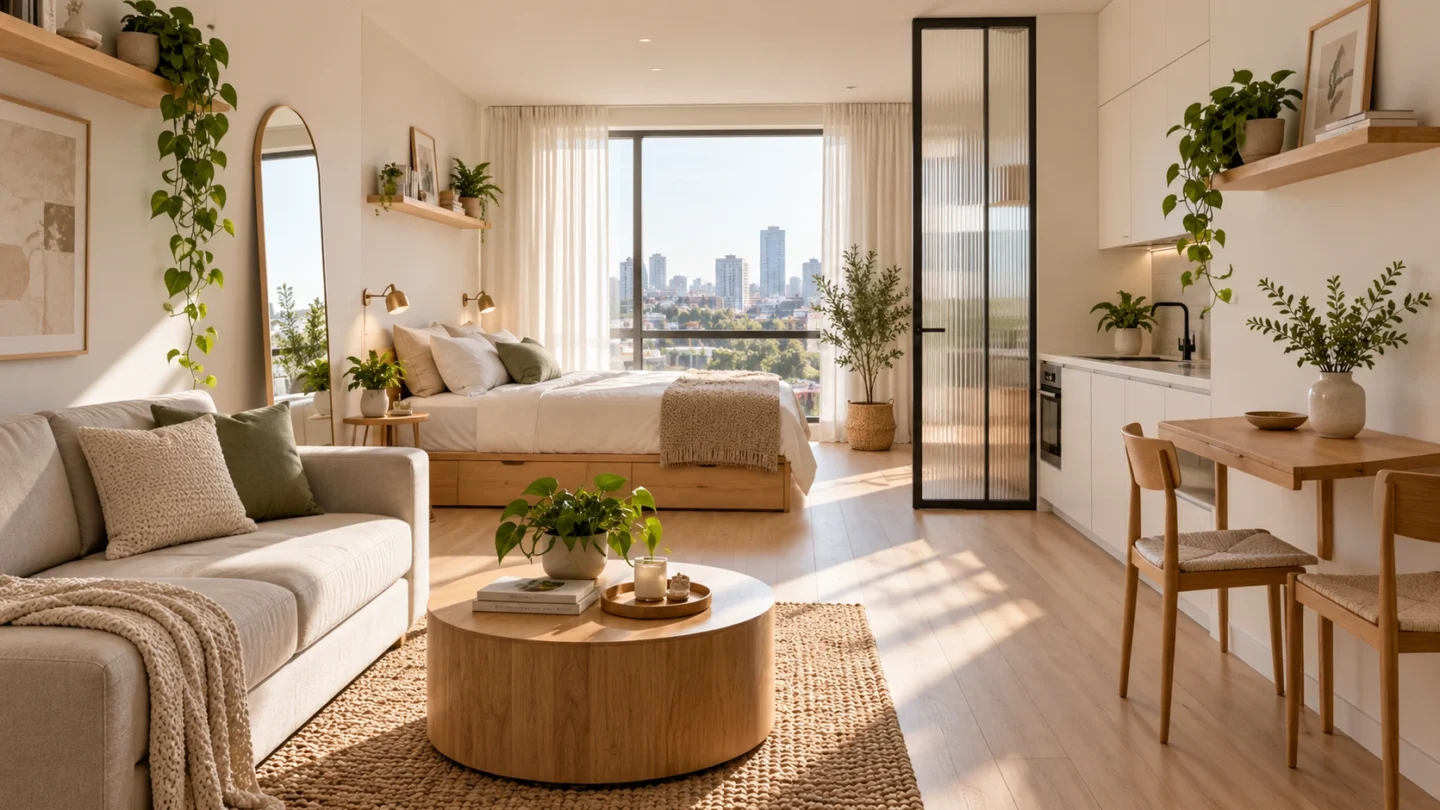
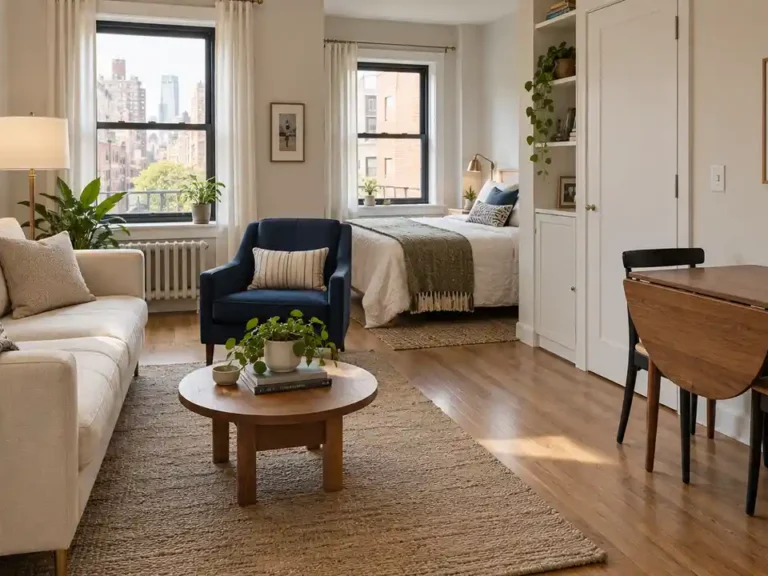
Small studio apartments can feel surprisingly spacious when every design choice works a little harder. These minimalist studio apartment ideas are all about creating more breathing room without sacrificing comfort, personality, or everyday function. If your bed, sofa, dining area, and storage all compete for the same limited space, a few thoughtful changes can completely shift how the apartment looks and feels. From lighter color palettes and low-profile furniture to hidden storage, glass dividers, and flexible dining solutions, each idea is designed to reduce visual clutter and improve flow. In my experience, the biggest difference often comes from simple changes that reveal more floor space, improve natural light, and give every item a clear purpose. Use these ideas as inspiration to create a studio that feels calmer, brighter, more organized, and noticeably larger.
1. Soft Neutral Palette
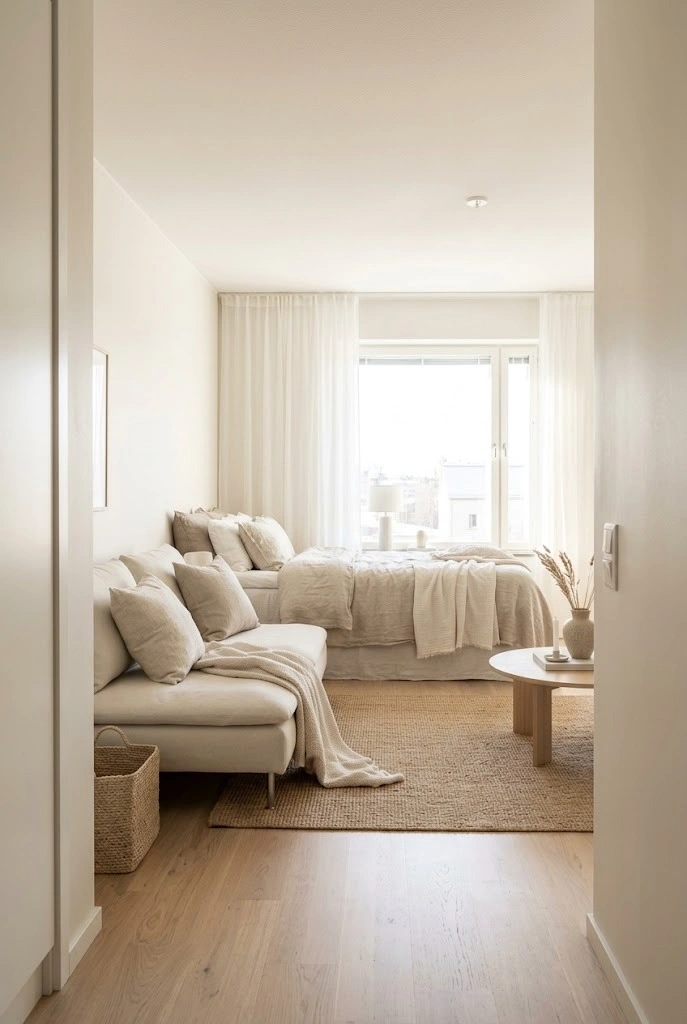
- Makes the entire studio feel brighter and visually larger.
- Creates a smooth flow between sleeping, living, and dining zones.
- Light shades reflect natural light instead of absorbing it.
- Layered textures keep neutral colors from feeling plain or cold.
- A limited palette makes decorating easier and reduces visual clutter.
A pale neutral palette can make even the smallest studio feel instantly calmer, brighter, and more open. Soft white, warm beige, light greige, and muted taupe reflect daylight instead of absorbing it, which helps walls visually recede. This approach also creates a seamless backdrop for furniture, textiles, and decor without making the room feel busy. In my experience, limiting the main palette to three closely related tones works especially well in compact apartments. The result is a cleaner, more unified space that feels intentional rather than crowded, while still leaving room for texture and personality.
The beauty of a neutral palette is that it creates spaciousness without requiring any structural changes. Use the lightest tone on walls and larger furniture, then bring in slightly deeper shades through rugs, cushions, throws, and small accessories. Natural materials such as oak, linen, boucle, and woven baskets prevent the room from looking flat or sterile. Among minimalist studio apartment ideas, this is one of the easiest to apply because it works with almost any layout. You will notice fewer visual interruptions, smoother sightlines, and a softer overall atmosphere that makes the entire apartment feel more breathable.
2. Floating Platform Bed
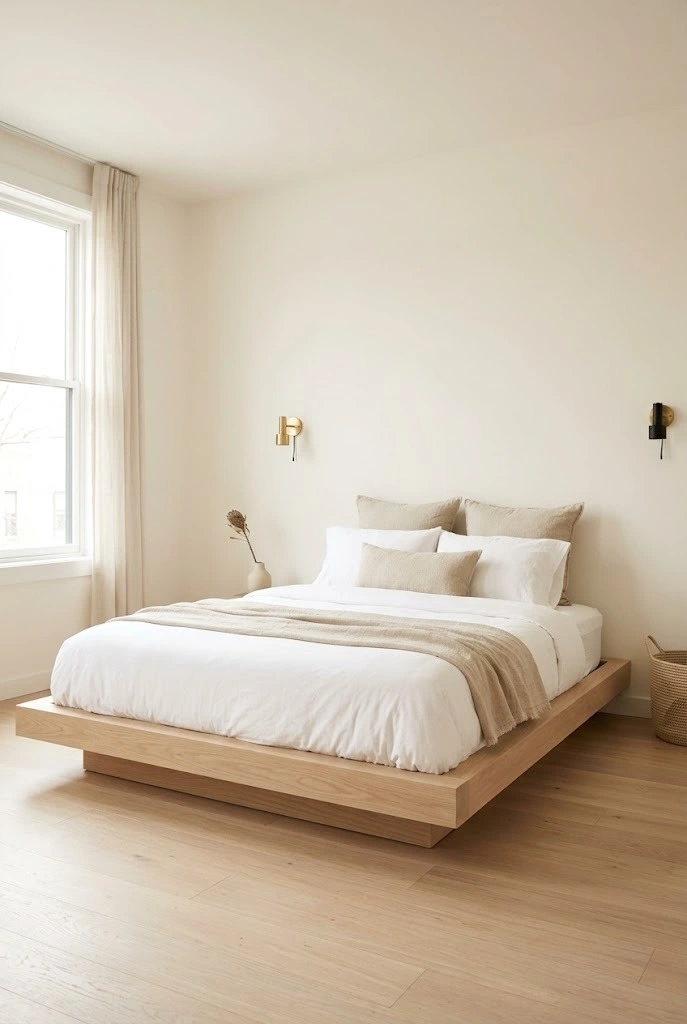
- Exposes more visible flooring and makes the sleeping zone feel lighter.
- Eliminates the bulky appearance of a traditional bed frame.
- Works especially well with low-profile minimalist furniture.
- Wall-mounted lighting keeps bedside surfaces free and uncluttered.
- A simple platform creates a strong visual anchor without overwhelming the room.
A floating bed can completely change how a compact studio feels by opening up visible floor space beneath the sleeping zone. A low-profile platform or wall-mounted frame creates a lighter look than a bulky traditional bed base, helping the room appear less crowded. Pair it with simple bedding, a restrained color palette, and minimal bedside storage to keep the effect clean. I’ve noticed that beds with exposed floor around them make small rooms feel wider because the eye can travel underneath and around the furniture instead of stopping at a heavy solid base.
This setup works best when the bed becomes a quiet visual anchor rather than the largest object in the room. Choose slim legs, hidden supports, or a raised platform with integrated lighting to enhance the floating effect. Keep the surrounding area uncluttered and use wall-mounted sconces instead of floor lamps or bulky nightstands. Light-colored bedding can further soften the sleeping zone and reduce visual weight. The biggest difference is how much cleaner the floor plane feels, which makes the apartment look larger, more modern, and easier to move through on a daily basis.
3. Floor-Length Curtains
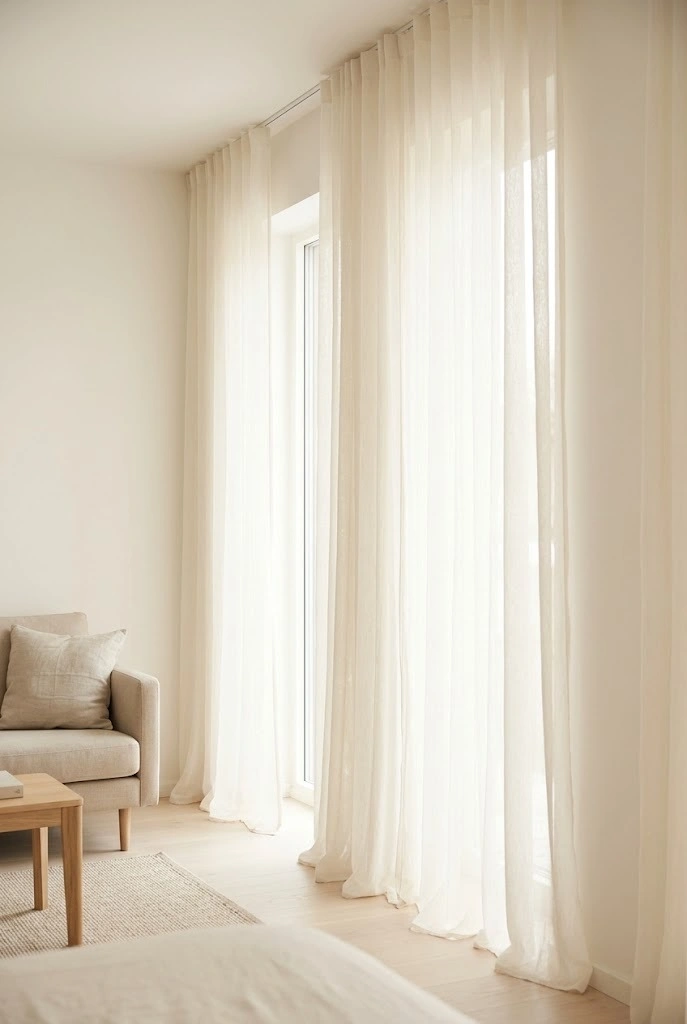
- Visually stretches the walls and makes ceilings appear taller.
- Allows soft natural light to spread throughout the studio.
- Makes small or ordinary windows appear larger and more elegant.
- Adds softness without introducing unnecessary furniture or decor.
- Helps create a polished backdrop for multiple zones in one room.
Floor-to-ceiling curtains draw the eye upward, making low ceilings feel taller and giving a studio apartment a more polished, spacious appearance. Mount the curtain rod close to the ceiling and extend it slightly beyond the window frame so the fabric can sit wider than the glass. Sheer white or warm ivory curtains are especially effective because they soften harsh light without making the room feel closed in. I’ve seen this work well in many small interiors because the long vertical lines create height while also making ordinary windows look much larger and more intentional.
For the best result, choose lightweight fabric with a soft drape and avoid heavy patterns that can visually shrink the room. Let the curtains skim the floor rather than bunching excessively, which keeps the look crisp and minimalist. When opened, they should expose as much of the window as possible to maximize natural light. This simple change also helps create a more finished backdrop behind living and sleeping areas. The room will feel brighter during the day, softer in the evening, and more vertically balanced without adding furniture or taking up valuable floor space.
4. Open Wall Shelving
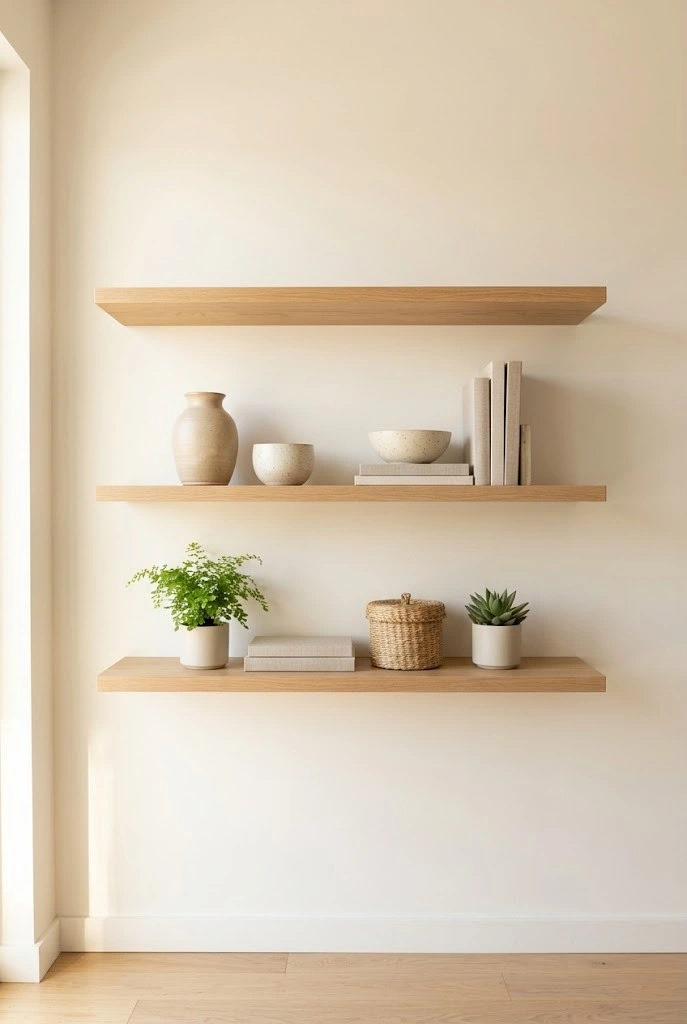
- Uses empty wall space without taking up valuable floor area.
- Provides practical storage while maintaining an open appearance.
- Creates room for books, decor, baskets, and small plants.
- Careful spacing prevents shelves from looking crowded.
- Repeating similar colors makes the display feel calm and cohesive.
Open shelving adds storage without the visual heaviness of closed cabinets, making it a smart choice for compact studios where every wall matters. Slim shelves in light wood, white, or matte black can hold books, ceramics, baskets, and small plants while keeping the room feeling airy. The key is restraint: leave some empty space between objects so the shelves do not become another source of clutter. In my experience, a few carefully arranged pieces look far more spacious than completely filled shelves, especially when the display repeats similar colors and materials throughout the apartment.
Use open shelves where they can serve two purposes, such as above a desk, beside the kitchen, or near the entry. This turns unused vertical space into practical storage while freeing the floor for larger furniture. Keep everyday items in matching baskets or boxes to reduce visual noise, and reserve the most visible shelves for decorative pieces. A well-edited arrangement creates rhythm along the wall and makes the studio feel organized rather than overfilled. You will gain useful storage, stronger vertical interest, and a more personalized look without sacrificing the light, uncluttered feeling that minimal interiors depend on.
5. Compact Modular Sofa
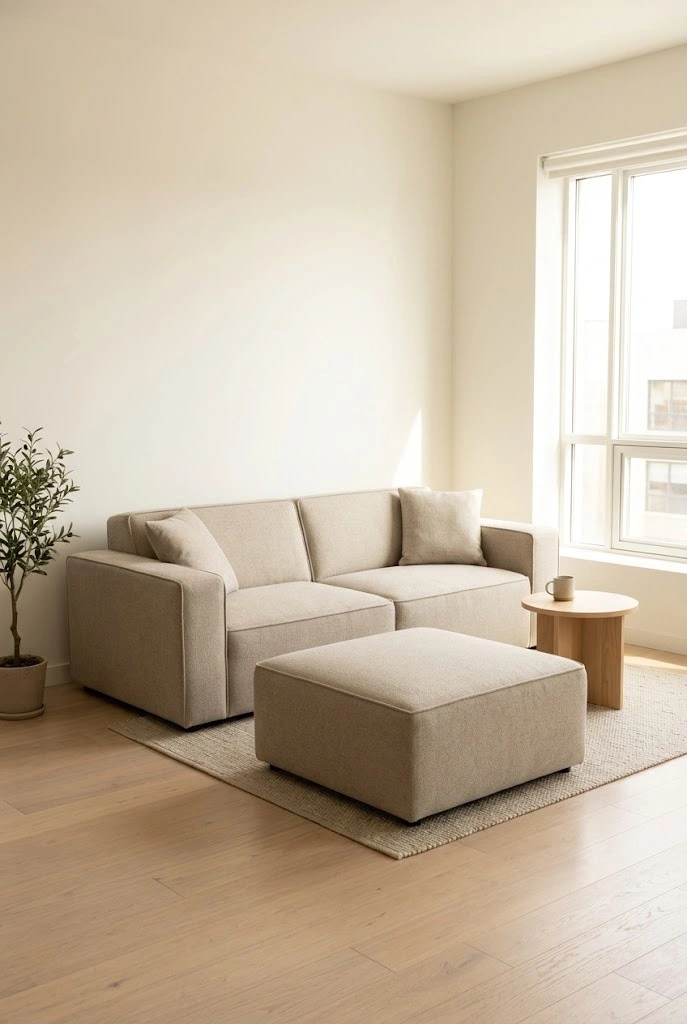
- Adapts easily when your studio layout or daily needs change.
- Provides comfortable seating without the bulk of a large sectional.
- Helps define the living zone within an open-plan room.
- Movable pieces can create extra seating when guests arrive.
- Hidden storage options can reduce clutter even further.
A compact modular sofa gives a small studio more flexibility than a traditional oversized couch. Choose a low-profile design with slim arms, simple upholstery, and sections that can be rearranged depending on how you use the space. A two-piece modular setup can act as a sofa most days, then separate into extra seating when guests visit. I’ve noticed that furniture with adaptable proportions works especially well in studio apartments because it prevents one fixed layout from dominating the entire room. The result feels more open, practical, and visually balanced without sacrificing everyday comfort.
Position the sofa so it helps define the living zone without blocking natural light or the main walking path. Neutral upholstery keeps the piece visually light, while one textured throw or a pair of cushions can add warmth without clutter. If possible, select a model with hidden storage or movable ottomans for even more function. This is one of those small-space upgrades that makes daily life easier because the furniture can change as your needs change. The studio will feel more intentional, easier to navigate, and better equipped for relaxing, working, or entertaining.
6. Glass Room Divider
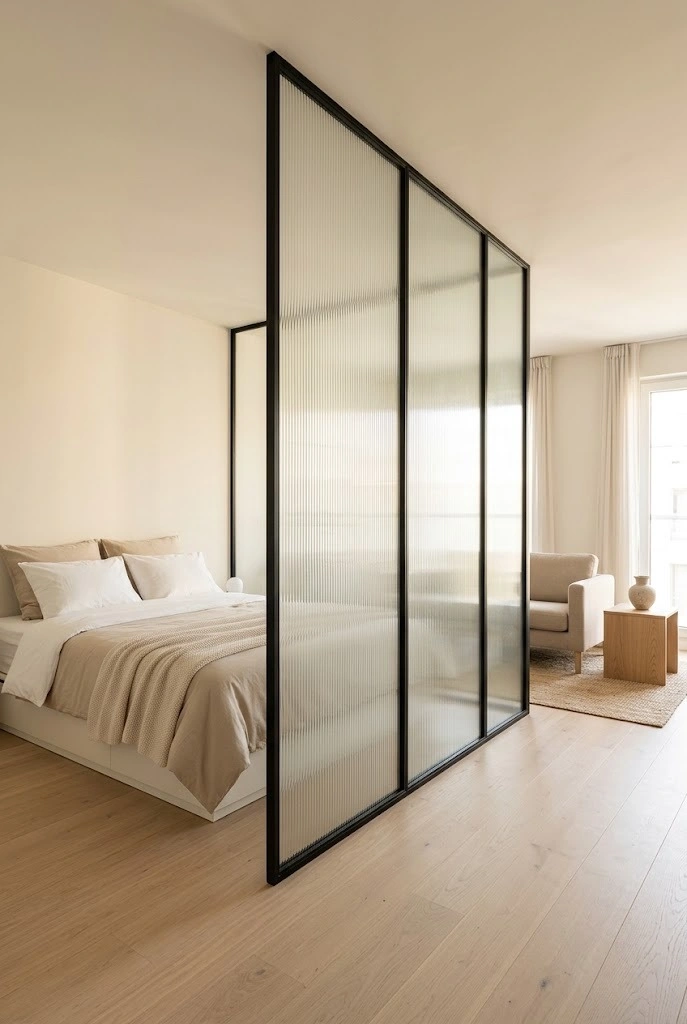
- Separates sleeping and living zones without blocking natural light.
- Gives the studio more structure while preserving an open layout.
- Fluted or frosted glass can add privacy without creating darkness.
- Sliding designs save more space than traditional swinging doors.
- Slim framing adds architectural detail without visual heaviness.
A glass divider creates separation without sacrificing the open feeling that makes a studio apartment comfortable. Clear, fluted, or lightly tinted panels can define a sleeping area while still allowing daylight to travel across the room. Slim black or brass framing adds structure without looking heavy. This works especially well when you want privacy but do not want a solid wall cutting the apartment in half. I’ve seen glass partitions make compact layouts feel much more intentional because they create clear zones while preserving long sightlines and a sense of continuity from one side to the other.
For a softer look, choose fluted or frosted glass that filters views while still sharing light between spaces. Sliding panels are especially useful because they do not require the floor clearance of a swinging door. Keep the surrounding furniture simple so the divider remains a clean architectural feature rather than another busy element. Pairing the glass with pale flooring and neutral textiles can make the entire layout feel cohesive. The biggest improvement is functional separation: the sleeping area feels more private, yet the studio still looks bright, open, and visually connected throughout the day.
7. Floating Wall Desk
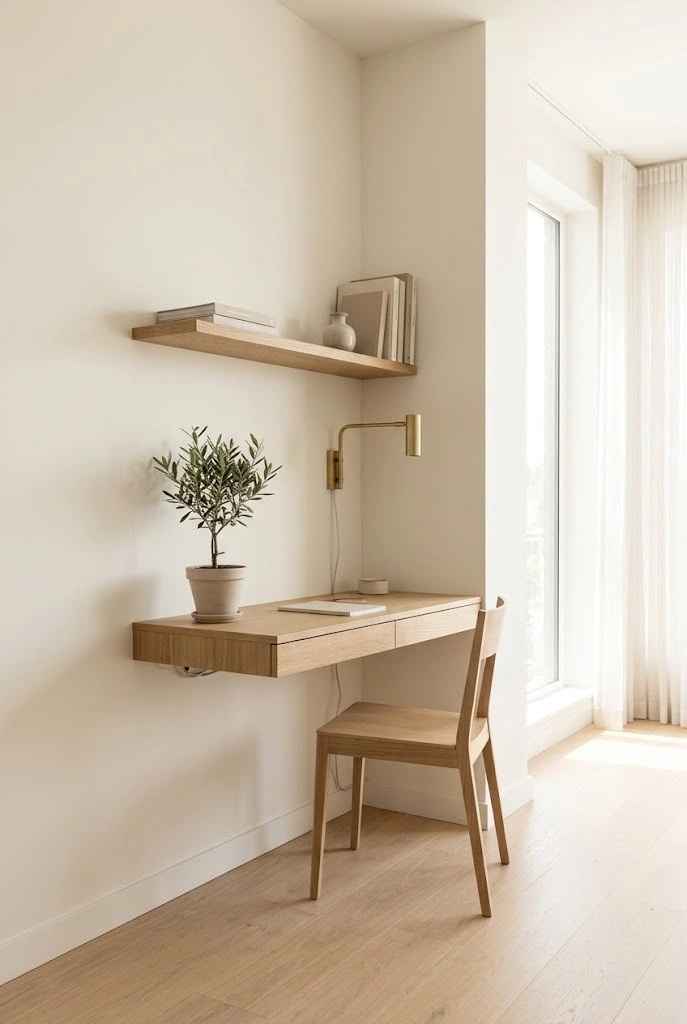
- Creates a useful work area without occupying much floor space.
- Keeps the floor visible and makes the room feel less crowded.
- Works well beside windows, beds, or unused wall sections.
- Wall-mounted lighting eliminates the need for a desk lamp.
- Fold-down versions can disappear completely after work.
A wall-mounted desk turns an unused stretch of wall into a functional workspace without taking over the apartment. Slim floating designs keep the floor visible, which helps the room feel lighter and easier to move through. Choose a desk in pale wood, white, or another finish that blends with nearby furniture. In my experience, shallow desks around the width needed for a laptop are often enough for everyday tasks while preserving valuable space. This setup is especially effective in studios because it creates a clear work zone that can disappear visually once the laptop and accessories are put away.
Mount the desk near natural light whenever possible, but avoid placing it where the chair blocks a main walkway. Add one narrow shelf above for essentials and use a wall-mounted lamp instead of a bulky table light. Cable clips or a concealed power strip can keep cords from making the area look cluttered. A fold-down version works beautifully when floor space is extremely limited because it can close after work. The result is a practical home office that supports productivity while preserving the clean lines, flexibility, and openness that make a minimalist studio feel more spacious.
8. Oversized Wall Mirror
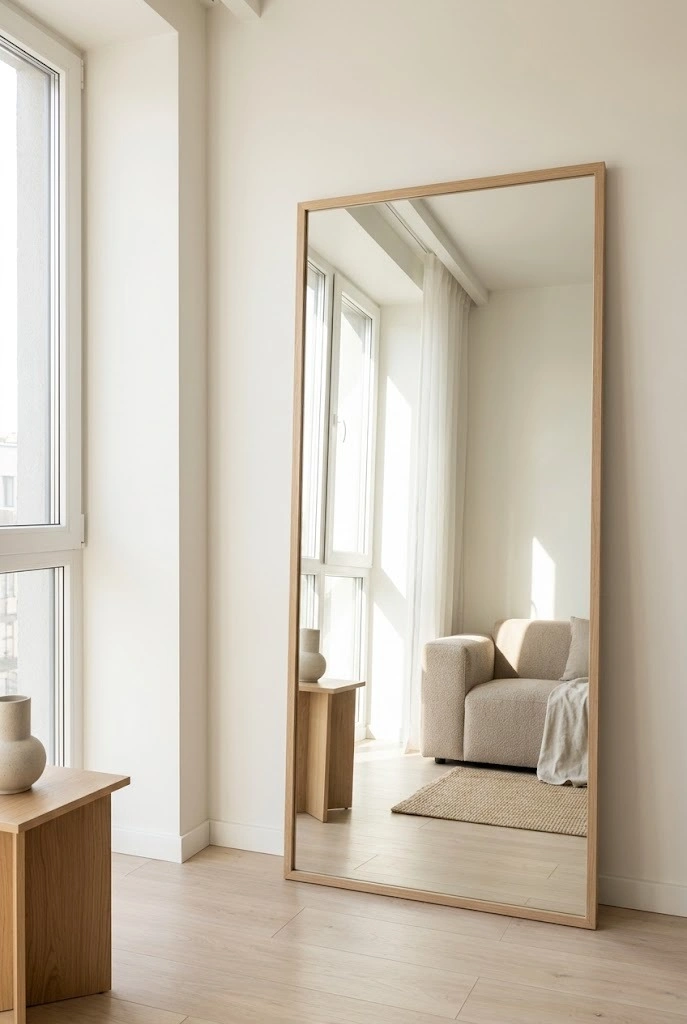
- Reflects natural light into darker areas of the apartment.
- Creates the illusion of greater depth and additional space.
- Makes low ceilings feel taller when positioned vertically.
- One large mirror often looks calmer than several small mirrors.
- Adds function and visual impact without taking much space.
A large mirror can visually double the sense of depth in a small studio by reflecting light, furniture, and open floor area. Place it opposite or beside a window to bounce natural light into darker corners and make the room appear brighter. A simple frameless style or slim metal frame keeps the look modern and understated. I’ve noticed that one oversized mirror often works better than several small ones because it creates a stronger, calmer reflection. It also adds height when positioned vertically, making the entire room feel more expansive without introducing additional furniture or decorative clutter.
Lean a full-length mirror against a clear wall for a relaxed look, or mount it securely to free even more floor space. Avoid positioning it directly across from cluttered shelves or busy areas, since the reflection can visually duplicate mess. Instead, aim it toward a window, open walkway, or attractive seating zone. Rounded corners can soften a minimalist room, while a rectangular frame adds stronger architectural lines. This simple addition creates immediate visual impact, helping the apartment feel brighter, deeper, and more polished while also serving a practical purpose for everyday dressing and grooming.
9. Hidden Bed Storage
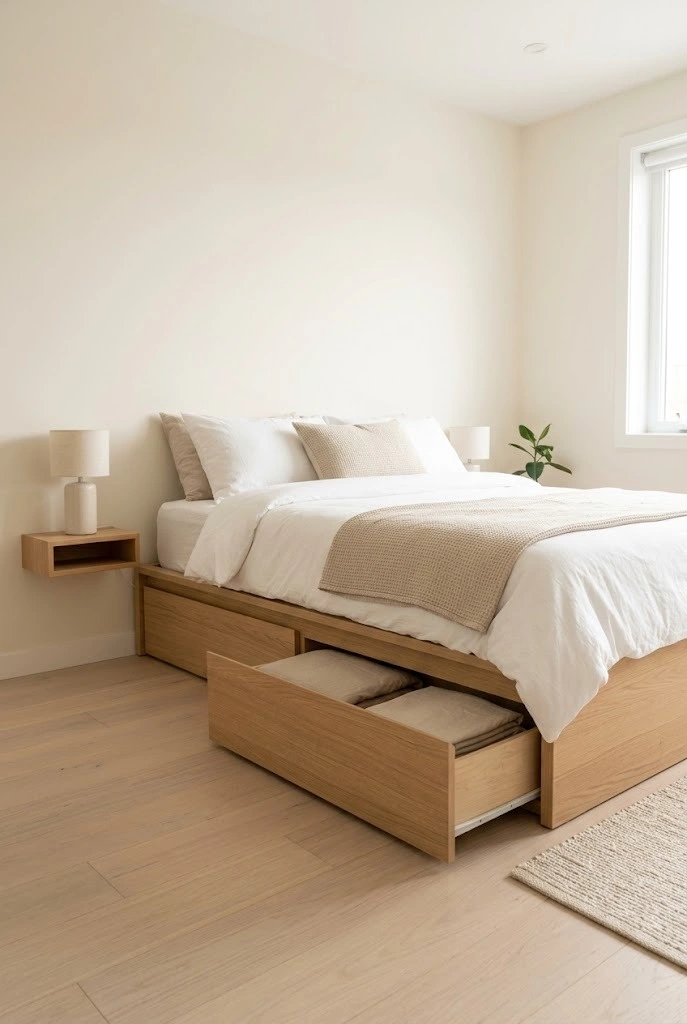
- Uses valuable space that would otherwise remain wasted.
- Keeps seasonal clothing and bedding hidden from view.
- Reduces the need for bulky dressers and extra cabinets.
- Helps maintain clearer floors and uncluttered surfaces.
- Built-in drawers make everyday organization much easier.
Under-bed storage turns one of the largest pieces of furniture in a studio into valuable hidden organization space. Drawers, lift-up platforms, or matching storage boxes can hold seasonal clothing, spare bedding, shoes, and less frequently used items without adding another cabinet. The key is keeping the storage concealed so the room still appears calm and uncluttered. That’s why many small-space designers recommend using the bed as part of the storage plan. When belongings have a dedicated place below the mattress, open surfaces stay clearer and the entire apartment becomes easier to maintain on a daily basis.
Choose storage containers that match the bed frame and slide out smoothly without blocking nearby furniture. If the bed has a lift-up base, leave enough clearance above and around it for easy access. Group items by category so you are not constantly searching through mixed boxes, and reserve the most accessible areas for things you use regularly. This approach reduces the need for bulky dressers and extra cabinets, which can quickly overwhelm a studio. The visible result is a cleaner floor plan, fewer storage pieces, and a more streamlined interior that feels noticeably larger and more organized.
10. Slim Dining Table
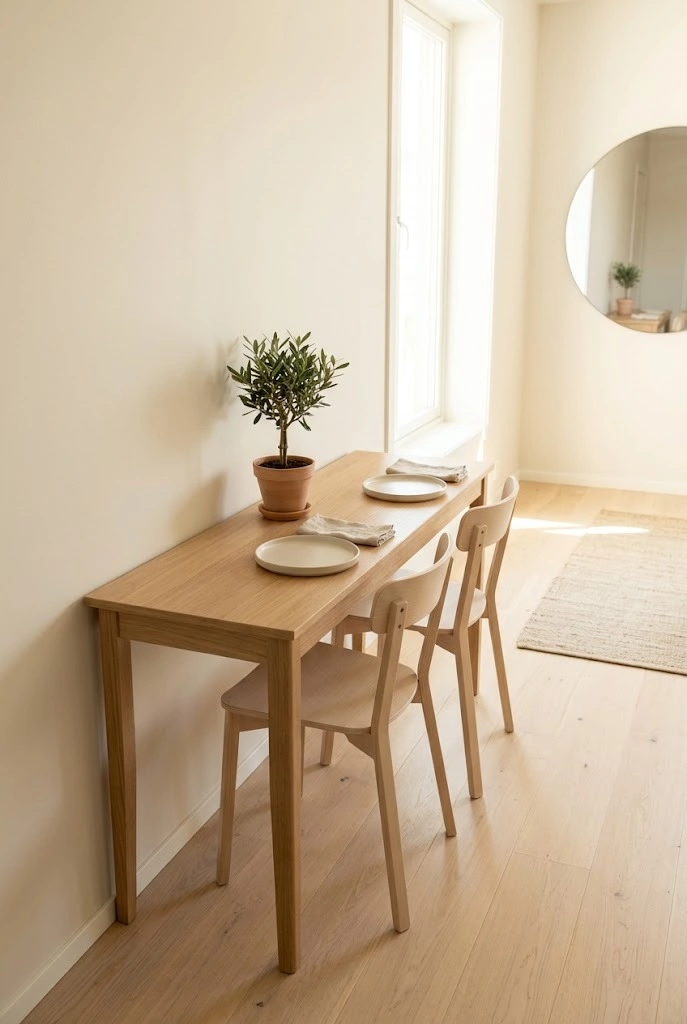
- Creates a proper dining area without taking over the room.
- Narrow or fold-down designs work well in tight layouts.
- Chairs can tuck underneath to preserve walking space.
- The table can double as a workspace or kitchen prep surface.
- Helps give the open studio a clearer functional structure.
A slim dining table can create a real eating area without consuming the limited floor space of a studio apartment. Narrow rectangular tables, wall-mounted drop leaves, or compact round designs work especially well because they fit against walls or into unused corners. Choose light finishes and simple legs to keep the table visually unobtrusive. I’ve seen small dining setups dramatically improve how a studio functions because they give meals a dedicated place instead of forcing the coffee table or desk to do everything. The room feels more complete while still maintaining an open, flexible layout.
Pair the table with stackable chairs, backless stools, or lightweight seats that can tuck completely underneath when not in use. If the table sits near the kitchen, it can also provide extra prep space or serve as a casual work surface during the day. Keep the tabletop mostly clear so it does not become a permanent drop zone for mail and miscellaneous items. A compact dining setup adds structure to an open studio without dividing it visually, giving you a practical place to eat, work, or host someone while preserving plenty of room for movement.
11. Vertical Storage Tower
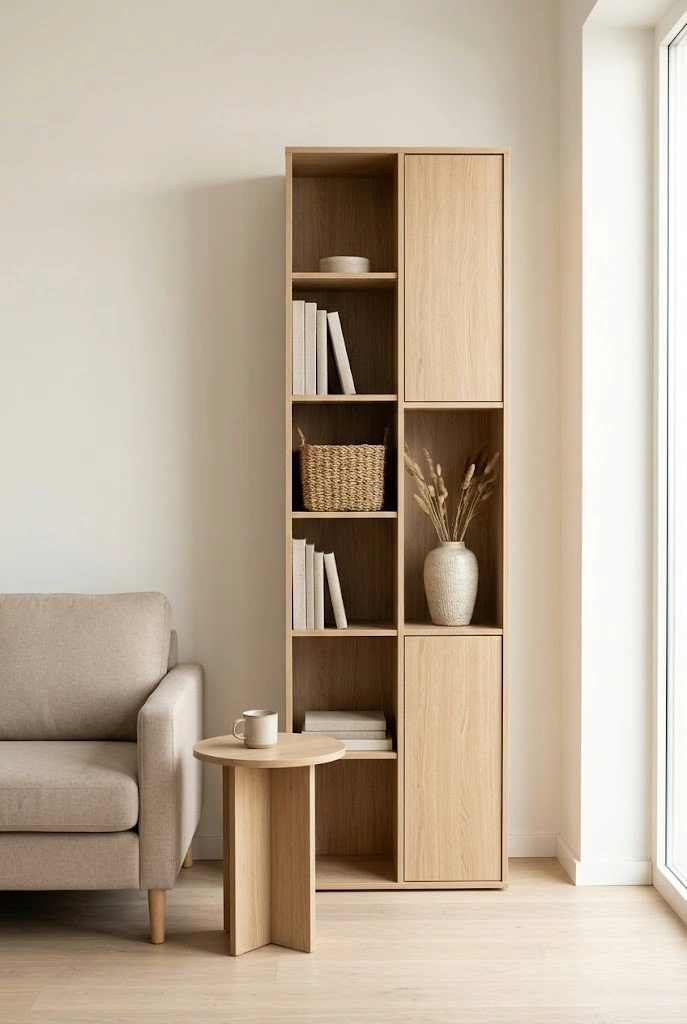
- Uses height instead of valuable floor width.
- Keeps everyday items organized within a small footprint.
- Combines open display space with hidden storage.
- Helps reduce clutter on tables and countertops.
- Draws the eye upward and makes the room feel taller.
A tall storage tower makes excellent use of vertical space while occupying very little floor area, which is ideal in a compact studio. Instead of spreading storage across several low cabinets, one narrow unit can hold books, baskets, electronics, and daily essentials in a much smaller footprint. This approach also draws the eye upward, helping the room feel taller. In my experience, storage looks calmer when closed compartments are used for practical items and open shelves are reserved for a few attractive pieces. The apartment immediately feels more organized without appearing overfurnished or visually heavy.
Place the tower beside a sofa, near the entry, or next to the bed where an unused vertical strip of wall already exists. Choose a finish that blends with the wall or matches other furniture so the unit feels integrated rather than dominant. Keep frequently used items at comfortable reaching height and reserve upper shelves for seasonal belongings. Decorative baskets can hide smaller objects while maintaining a consistent look. The main benefit is efficiency: you gain meaningful storage without reducing walking space, helping the studio remain functional, tidy, and visually open throughout the day.
12. Light Wood Flooring
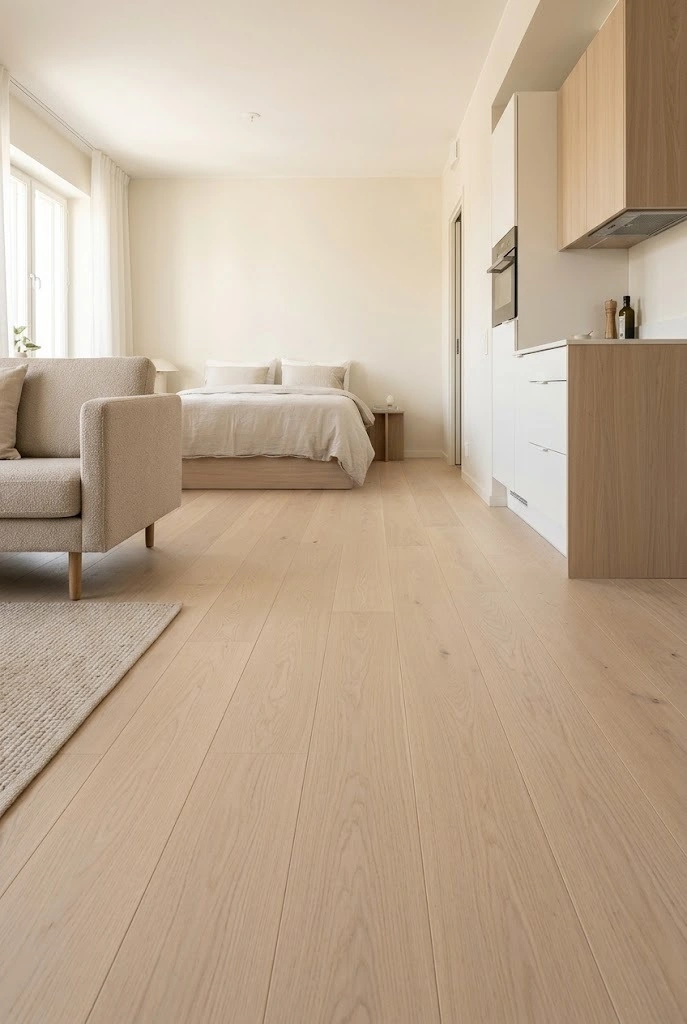
- Reflects more natural light throughout the room.
- Creates one continuous surface across multiple zones.
- Makes the layout feel wider and more cohesive.
- Pairs easily with neutral minimalist furnishings.
- Prevents visual breaks that can make a studio feel smaller.
Light wood flooring can make a studio feel noticeably brighter because its pale surface reflects natural light and creates a continuous visual base. Oak, maple, and light ash tones work especially well with white, cream, and beige interiors. When the same flooring runs through the entire apartment, the eye moves smoothly from one zone to another without interruption. That continuity is important in small spaces because frequent material changes can make each area feel smaller. A soft matte finish also keeps the floor looking natural and relaxed rather than overly polished or distracting.
For the most spacious effect, choose planks with subtle grain and minimal color variation. Running boards lengthwise along the longest wall can visually stretch the room, while keeping thresholds simple preserves continuity between zones. Pair the floor with furniture that has slim legs so more of the surface remains visible. I’ve noticed that visible flooring strongly influences how large a studio feels, especially when daylight reaches across the room. The final result is a brighter, more unified interior with smoother sightlines and a clean foundation that supports almost any minimalist decorating style.
13. Wall-Mounted Lighting
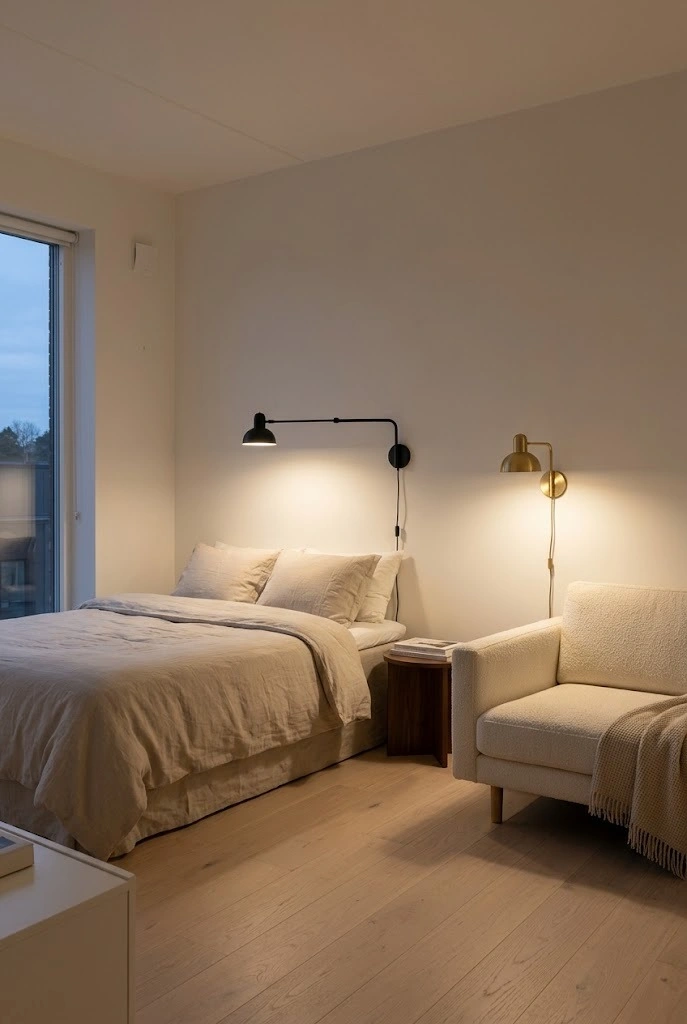
- Frees bedside tables, desks, and floors from bulky lamps.
- Adds practical lighting without taking up usable space.
- Helps define sleeping, reading, and working zones.
- Creates a cleaner and more polished minimalist look.
- Adjustable sconces provide focused light exactly where needed.
Wall-mounted lighting is a simple way to free valuable surfaces while adding a more intentional feel to a small apartment. Sconces beside the bed, sofa, or desk eliminate the need for bulky table and floor lamps, allowing those areas to remain open and uncluttered. Adjustable fixtures are especially useful because they can direct light toward reading, working, or relaxing zones. In compact interiors, every free surface makes a difference. Removing large lamp bases can make nightstands and desks feel more usable while also improving the clean, streamlined look that minimalist spaces benefit from most.
Choose fixtures with simple silhouettes and finishes that repeat elsewhere in the apartment, such as matte black, brass, or soft white. Warm bulbs around seating and sleeping areas create a relaxed atmosphere, while slightly brighter task lighting works better near a desk or kitchen counter. If hardwiring is not possible, plug-in sconces provide a renter-friendly alternative with similar benefits. This small upgrade helps walls do more work while leaving floors and furniture surfaces open. The room feels less crowded, more refined, and easier to use throughout different parts of the day.
14. Low-Profile Furniture
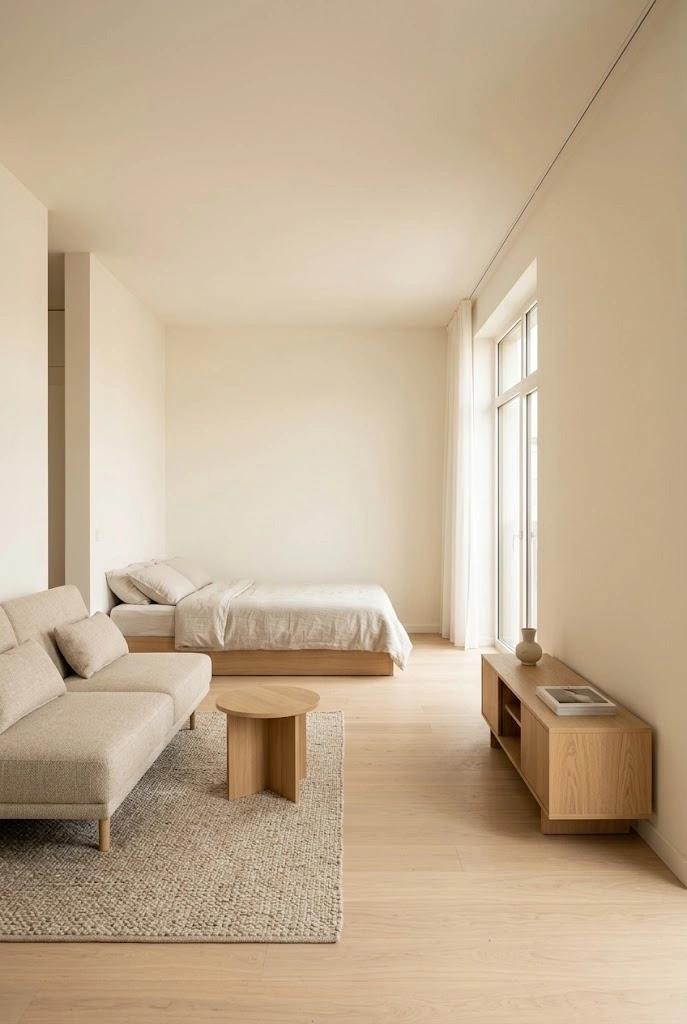
- Leaves more visible wall space above furniture.
- Makes ceilings appear taller and the room more open.
- Keeps sightlines clear across different zones.
- Reduces the visual weight of large furniture pieces.
- Creates a relaxed, modern, minimalist atmosphere.
Low-profile furniture can make a compact studio feel much taller because it leaves more open wall space above each piece. A low sofa, platform bed, and streamlined media console keep sightlines unobstructed and prevent the room from feeling crowded at eye level. This effect is especially useful in apartments with average or low ceilings. I’ve seen small rooms feel dramatically more open simply by replacing tall, bulky furniture with lower designs. The space appears calmer because the furniture occupies less visual territory, even when the actual floor dimensions remain exactly the same.
Keep proportions consistent by pairing a low sofa with a slim coffee table and a bed frame that sits closer to the floor. Avoid mixing too many tall cabinets into the central sightline; place necessary vertical storage against less prominent walls instead. Furniture with exposed legs can create even more openness by revealing additional floor beneath each piece. The result is a room that feels horizontally balanced and visually relaxed. You will notice stronger sightlines, a greater sense of ceiling height, and a lighter overall appearance that supports both comfort and minimalist style.
15. Concealed Entry Storage
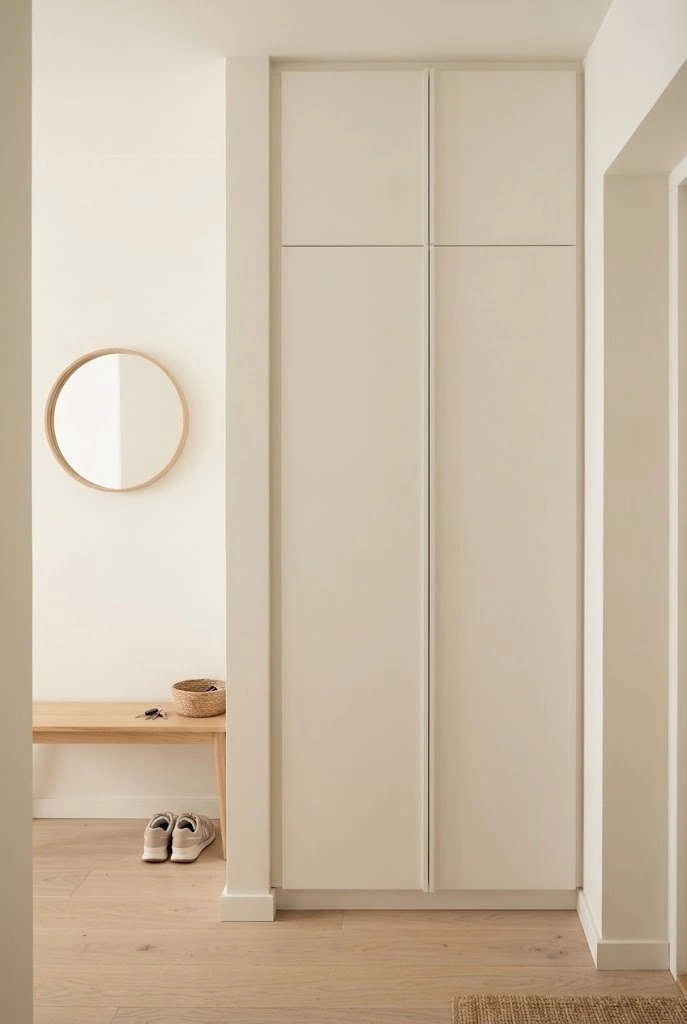
- Prevents shoes, bags, and coats from cluttering the main room.
- Creates a cleaner first impression when entering the studio.
- Keeps daily essentials accessible but visually hidden.
- Helps define a functional entry zone in an open layout.
- Built-in or wall-matching cabinets reduce visual bulk.
A concealed entry cabinet can prevent everyday clutter from spreading through the entire studio before it has a chance to accumulate. Shoes, bags, jackets, umbrellas, and keys often create visual mess near the door, especially when there is no separate hallway. A slim cabinet with closed doors keeps these items hidden while maintaining easy access. This is one of the most practical minimalist studio apartment ideas because the entrance sets the tone for the rest of the space. When the first area you see is orderly, the whole apartment immediately feels calmer and more spacious.
Choose a cabinet that closely matches the wall color so it visually recedes instead of becoming another dominant furniture piece. Use interior hooks, narrow shelves, and baskets to organize smaller essentials without wasting vertical space. A small bench or floating shelf can add function without overcrowding the entry. In my experience, keeping this zone highly organized reduces clutter throughout the rest of the apartment because items have a clear landing place. The result is a cleaner arrival area, smoother daily routines, and a more polished transition into the main living space.
16. Sliding Pocket Door
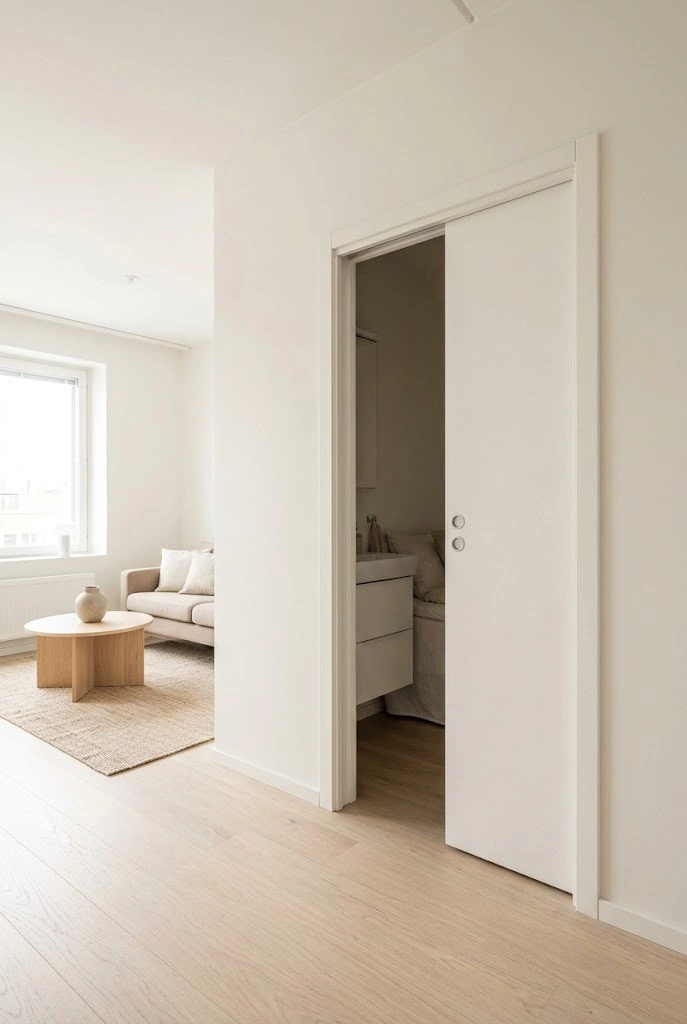
- Eliminates the floor clearance required by a swinging door.
- Keeps walkways open in tight apartment layouts.
- Creates privacy without adding bulky visual elements.
- Blends easily into minimalist white or neutral walls.
- Works especially well for bathrooms, closets, and sleeping nooks.
A sliding pocket door can save surprising amounts of usable space in a studio because it removes the swing radius of a traditional hinged door. Instead of blocking furniture placement or interrupting a narrow walkway, the panel disappears into the wall when opened. This makes small layouts feel smoother and easier to navigate. I’ve noticed that replacing one awkward swinging door can completely change how nearby furniture fits. It is especially useful around bathrooms, closets, and sleeping areas where every inch matters and where privacy is still needed without sacrificing openness.
For a clean minimalist look, choose a door in the same color as the surrounding wall so it visually disappears when closed. Simple hardware and flush handles help maintain an uninterrupted surface. If a true pocket installation is not possible, a wall-mounted sliding panel can create a similar effect while remaining easier to retrofit. Keep nearby furniture low and streamlined so the doorway remains accessible. The biggest improvement is circulation: the apartment feels less cramped because pathways stay clear, furniture placement becomes more flexible, and the layout functions more naturally from one zone to another.
17. Clear Acrylic Furniture
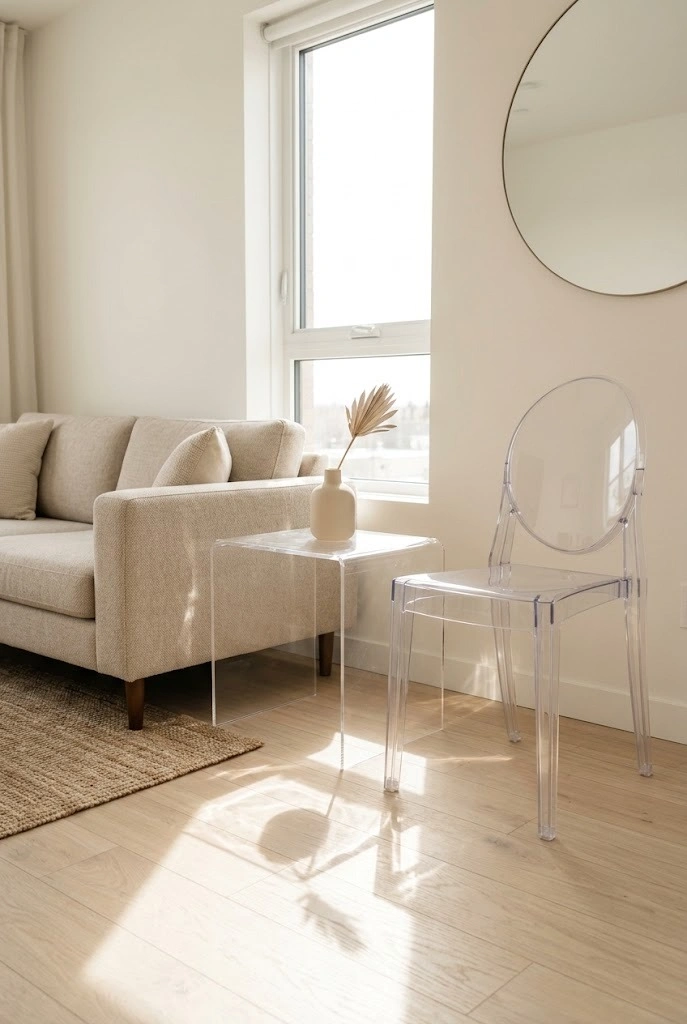
- Provides function without adding much visual weight.
- Allows flooring and walls to remain visible through furniture.
- Works well for side tables, desks, chairs, and consoles.
- Helps compact zones feel less crowded and more open.
- Pairs easily with wood, metal, and neutral upholstery.
Transparent furniture is a clever way to add function without visually filling a small studio. Acrylic chairs, side tables, and compact consoles allow light and sightlines to pass through, so the room feels less crowded even when the furniture is physically present. This can be especially useful near windows or in narrow areas where solid pieces might look heavy. Among minimalist studio apartment ideas, transparent furniture works best when used sparingly. One or two clear pieces can lighten the overall composition while still giving you practical surfaces for dining, working, or everyday storage.
Choose simple shapes with clean edges so the furniture blends into the room rather than becoming a decorative distraction. A clear side table beside a sofa can nearly disappear, while an acrylic dining chair keeps the floor and wall visible behind it. Pair transparent pieces with warmer materials such as oak, linen, or boucle so the apartment does not feel too cold. The visual result is subtle but effective: more uninterrupted views, less apparent clutter, and a lighter arrangement that helps compact living and dining areas feel considerably more open.
18. Ceiling-Height Cabinetry
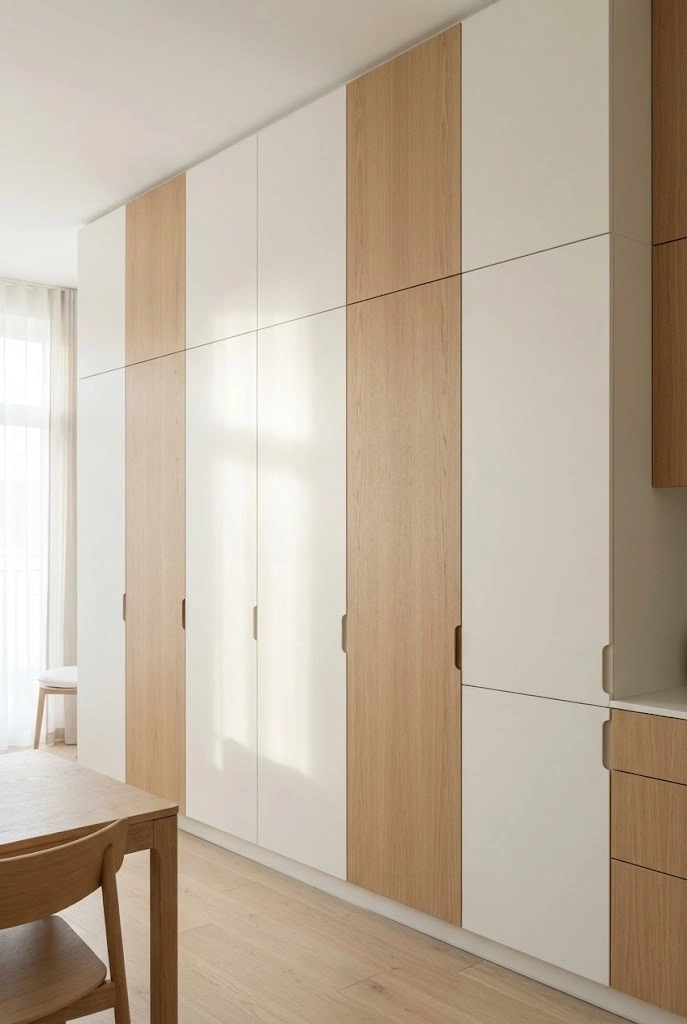
- Maximizes storage by using the full height of the wall.
- Reduces the need for multiple freestanding cabinets.
- Keeps clutter concealed behind smooth doors.
- Creates a cleaner built-in appearance across the studio.
- Makes walls feel taller when cabinetry reaches the ceiling.
Floor-to-ceiling cabinetry uses vertical space efficiently and gives a studio a more polished, built-in appearance. Instead of leaving unused gaps above wardrobes or kitchen cabinets, extending storage to the ceiling creates room for seasonal items, luggage, and less frequently used belongings. This approach can actually make the room feel taller because the eye follows uninterrupted vertical lines upward. I’ve seen this work especially well when cabinet fronts match the wall color. The storage becomes part of the architecture rather than looking like several separate furniture pieces competing for attention.
Keep the cabinet design simple with flat fronts, discreet handles, or push-to-open doors. Store everyday essentials at eye level and use upper sections for items you rarely need. Integrated cabinetry can also combine a wardrobe, pantry, media storage, and utility zone along one wall, leaving the rest of the studio much more open. Avoid filling every wall with tall storage, since one concentrated storage zone usually feels calmer. The result is significantly more organization, fewer freestanding pieces, and a cleaner visual envelope that helps the main living area feel larger and less fragmented.
19. Narrow Console Table
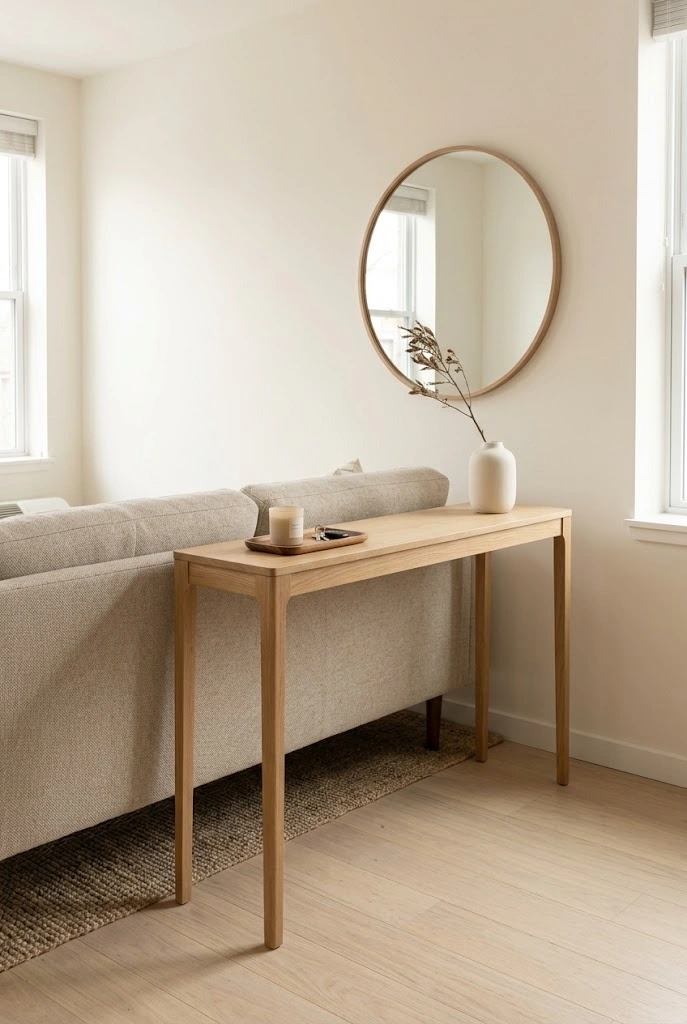
- Adds a useful surface without taking much floor depth.
- Works behind sofas, near entries, or along empty walls.
- Can serve as a compact workspace or display area.
- Helps organize small everyday items in one place.
- Keeps circulation paths open in narrow studio layouts.
A narrow console table can add valuable function to an empty wall without reducing the sense of openness in a small studio. Shallow designs provide just enough surface for keys, lighting, decor, or even a laptop while preserving the main walkway. Behind a sofa, the console can create a subtle boundary between zones without requiring a divider. I’ve noticed that pieces with a depth of only a few inches often solve practical problems that larger furniture creates. They add utility exactly where it is needed while keeping the center of the room comfortably open.
Choose a console with slim legs or a floating wall-mounted design to maintain visible floor beneath it. Keep the styling restrained with one lamp, a small tray, or a simple vase instead of filling the entire surface. If extra storage is necessary, select one with a narrow drawer rather than bulky cabinets. This piece can also act as an occasional desk, entry station, or dining ledge depending on placement. Its greatest strength is versatility: it adds another functional surface while maintaining clear circulation and the visually light appearance that makes compact apartments feel easier to live in.
20. Minimal Window Seating
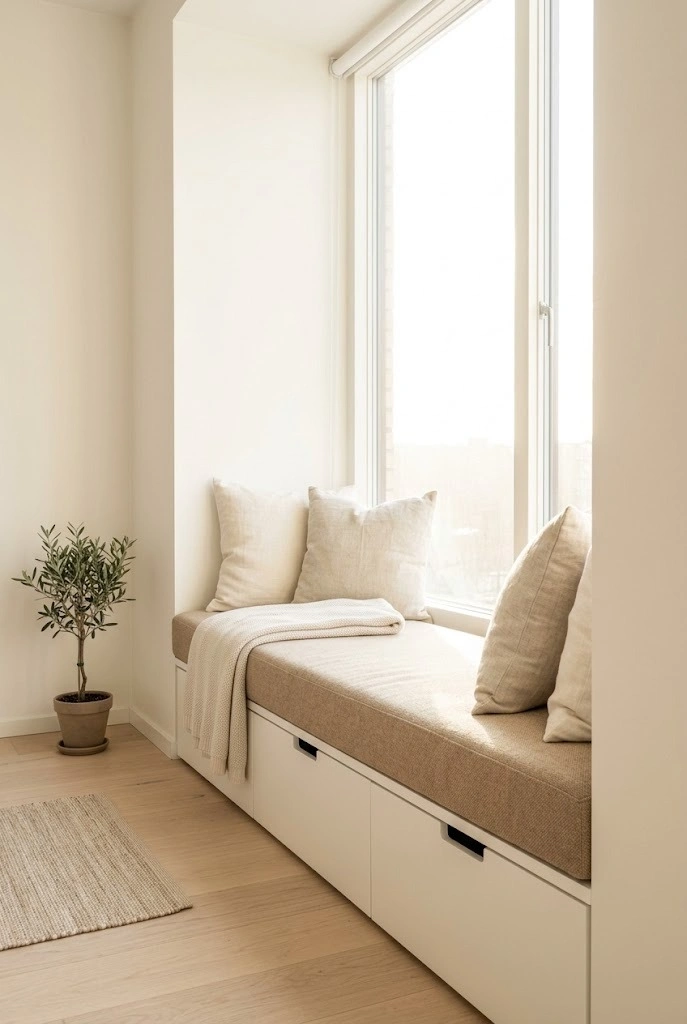
- Turns unused window space into functional seating.
- Adds hidden storage without introducing another cabinet.
- Keeps the center of the studio free from extra chairs.
- Creates a comfortable reading or relaxing spot.
- Makes natural light a stronger feature of the apartment.
A simple window bench transforms an underused edge of the studio into practical seating without adding another freestanding chair. Positioned beneath a bright window, it creates a comfortable place to read, relax, or enjoy coffee while keeping the main floor area open. Built-in drawers underneath can also provide hidden storage for blankets, books, or seasonal items. I’ve seen this work well in studios where the window wall would otherwise remain empty. The bench uses existing architecture efficiently while drawing attention toward natural light, which helps the entire apartment feel brighter and more inviting.
Keep the bench low and simple so it does not block the window or make the wall feel crowded. Neutral upholstery and one or two cushions are usually enough to create comfort without adding unnecessary visual noise. If a built-in option is not possible, a slim storage bench can provide a similar effect. Position it so curtains can still move freely and leave enough clearance for nearby furniture. The finished setup creates an extra functional zone with almost no impact on circulation, making the apartment feel more thoughtfully planned, comfortable, and spacious.
21. Fold-Down Dining Table
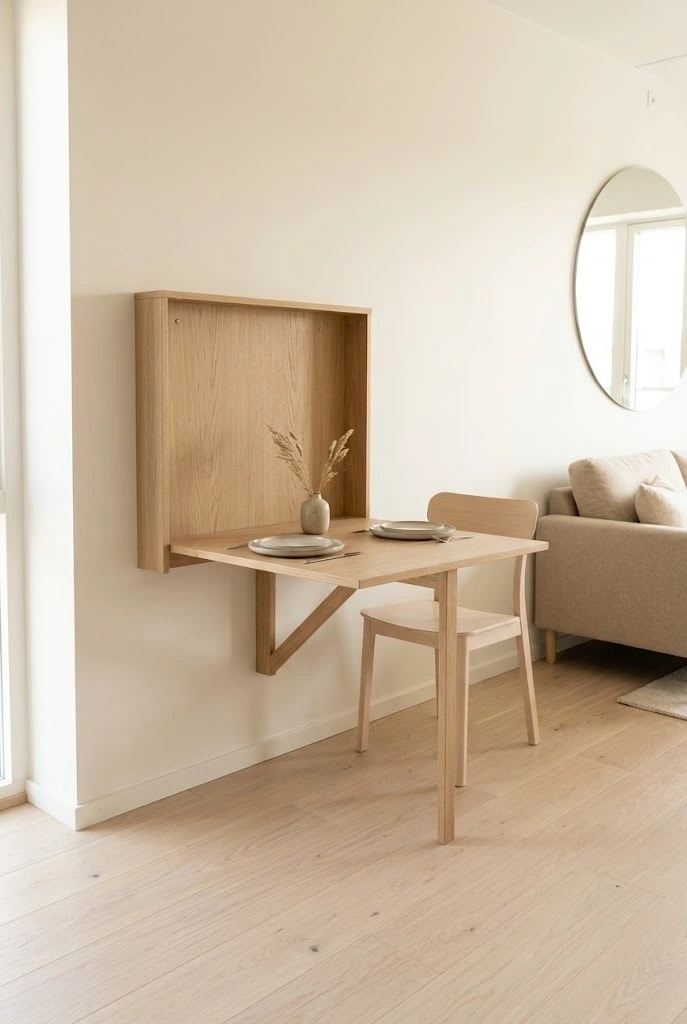
- Frees valuable floor space when the table is not being used.
- Creates a dedicated dining or work area in a compact layout.
- Works especially well along narrow walls and unused corners.
- Can double as a laptop desk or food preparation surface.
- Keeps the studio flexible for different daily activities.
A fold-down dining table gives a studio the function of a full eating area without permanently occupying precious floor space. Mounted directly to the wall, it can open for meals, work, or food preparation and fold away again when extra room is needed. This kind of flexibility is especially valuable in a one-room layout where the same area often serves several purposes. I’ve noticed that movable or collapsible furniture makes small apartments feel much easier to manage because the room can quickly adapt instead of staying locked into one arrangement all day.
Choose a simple design that blends with the wall or matches nearby wood finishes so the table feels integrated when closed. Pair it with lightweight folding chairs, stools, or slim seats that can be stored nearby without creating clutter. Position the table where it will not block a doorway or main circulation path when opened. When folded away, the newly exposed floor instantly makes the studio feel wider and less crowded. This final idea adds practical dining space, greater layout flexibility, and a cleaner visual flow without requiring a larger apartment or permanent renovation.
Conclusion
Creating a spacious studio is less about having more square footage and more about using the space you already have wisely. These minimalist studio apartment ideas show how smart furniture choices, lighter finishes, hidden storage, vertical solutions, and flexible layouts can make a compact home feel open, calm, and well organized.
Even small design changes can make a noticeable difference in how a room looks and functions. Start with one or two ideas that suit your space, then add more as needed. Share this article with someone decorating a small apartment, and use these ideas to create a brighter, simpler, and more comfortable home.
Read More:
15 Studio Apartment Home Office Ideas Without Sacrificing Living Space
15 Scandinavian Studio Apartment Ideas for Cozy Living
Community
Join the conversation
Add a useful idea, ask a specific question, or share what worked in your space. Every comment is reviewed before it appears.