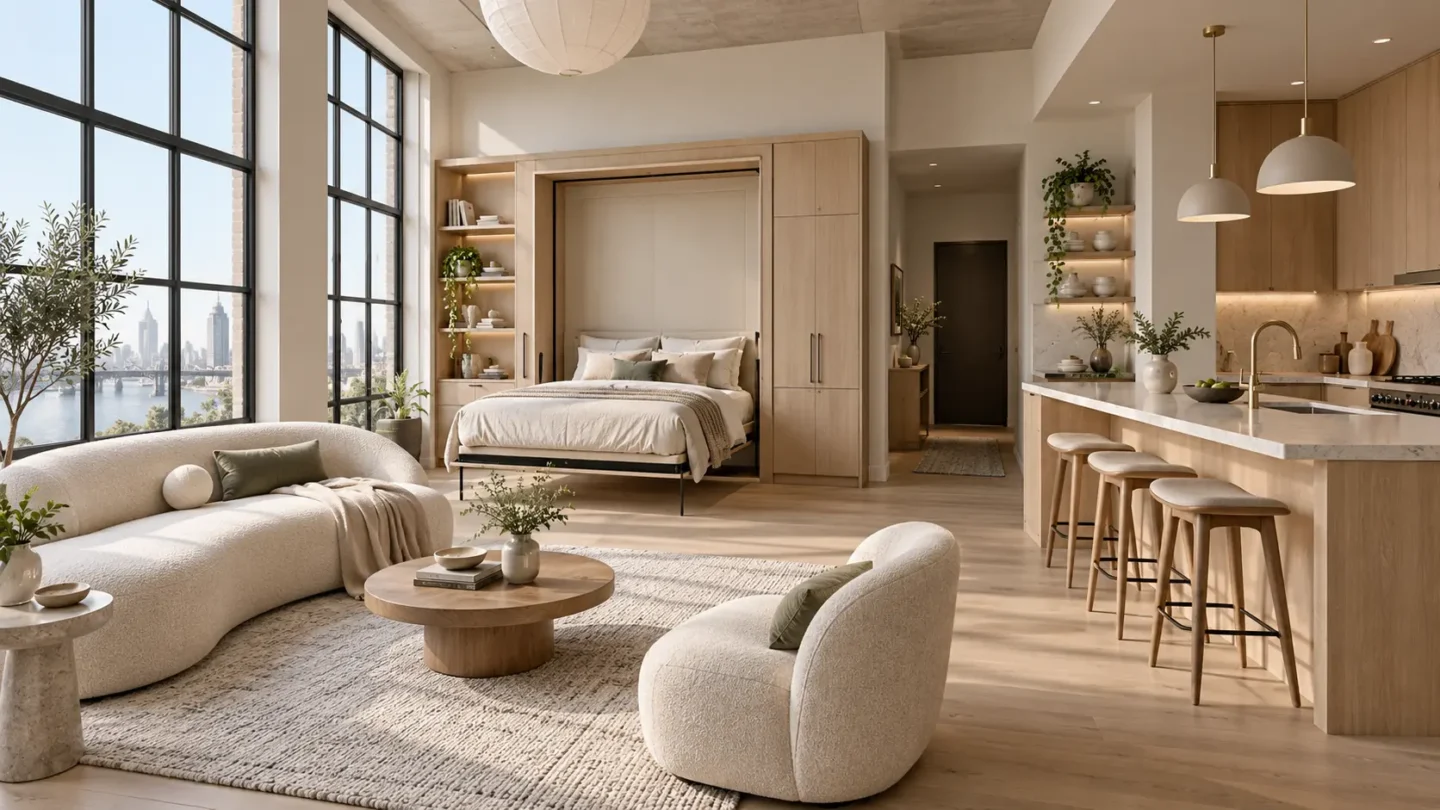
Living in a tiny space doesn’t mean giving up on style, comfort, or function. If you’ve ever stood in the middle of your apartment wondering how to fit a bed, a desk, and a kitchen into one room without it feeling cramped, you’re not alone. The right modern studio apartment ideas can turn a single open room into a home that feels thoughtfully divided, organized, and visually polished.
In my experience, the best small-space transformations come from a handful of thoughtful upgrades rather than a complete overhaul. Whether you’re renting your first studio or reimagining a space you’ve lived in for years, these 17 ideas offer practical, visually inspiring solutions you’ll actually want to try, save, and share.
1. Hidden Murphy Bed Nook
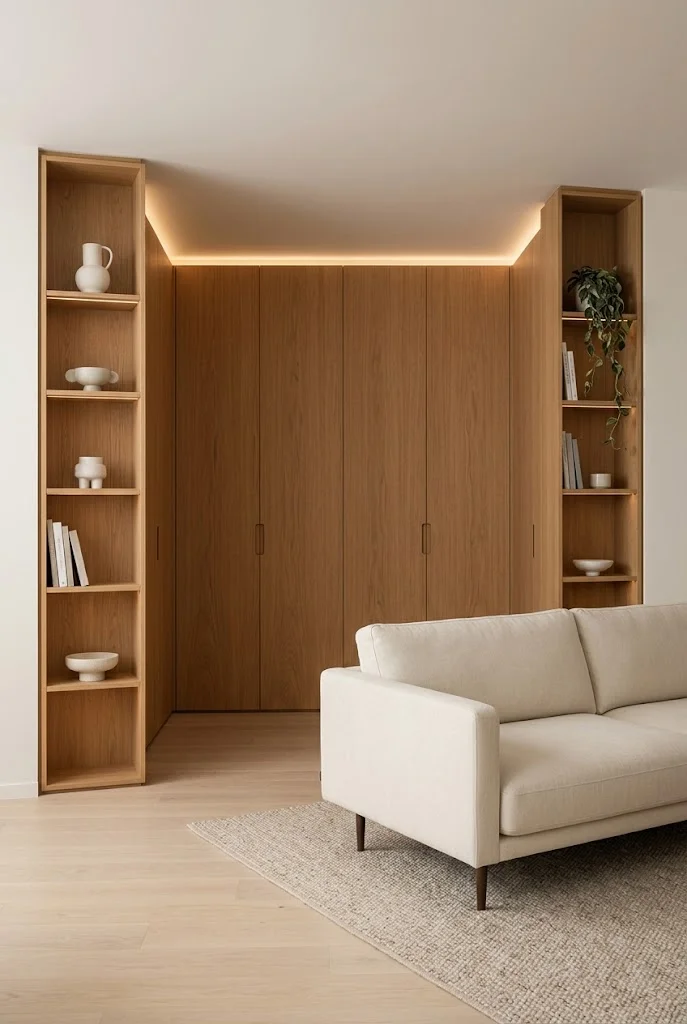
- Frees up floor space instantly when folded away
- Doubles the room as an open lounge and sleep area
- Built-in shelving and cabinets conceal daily clutter
- Pairs beautifully with warm wood tones for a custom feel
Nothing transforms a tiny space quite like a Murphy bed nook. During the day, the bed folds flush against the wall, instantly turning the sleeping corner into an open lounge or workspace. Modern wall beds integrate seamlessly into streamlined cabinetry, keeping the floor plan uncluttered while still offering a comfortable place to rest at night. Pairing the fold-down frame with warm wood paneling or built-in shelving adds a polished, high-end look that feels intentional rather than makeshift.
Beyond saving space, a Murphy bed nook elevates the overall aesthetic of a small home. I’ve noticed that pairing it with soft bedding, a slim nightstand shelf, and warm ambient lighting makes the corner feel like a boutique hotel suite. Adding a folding side table nearby means guests can enjoy coffee without permanently sacrificing square footage. It’s a practical, design-forward solution that balances everyday functionality with ease.
2. Sliding Glass Room Divider
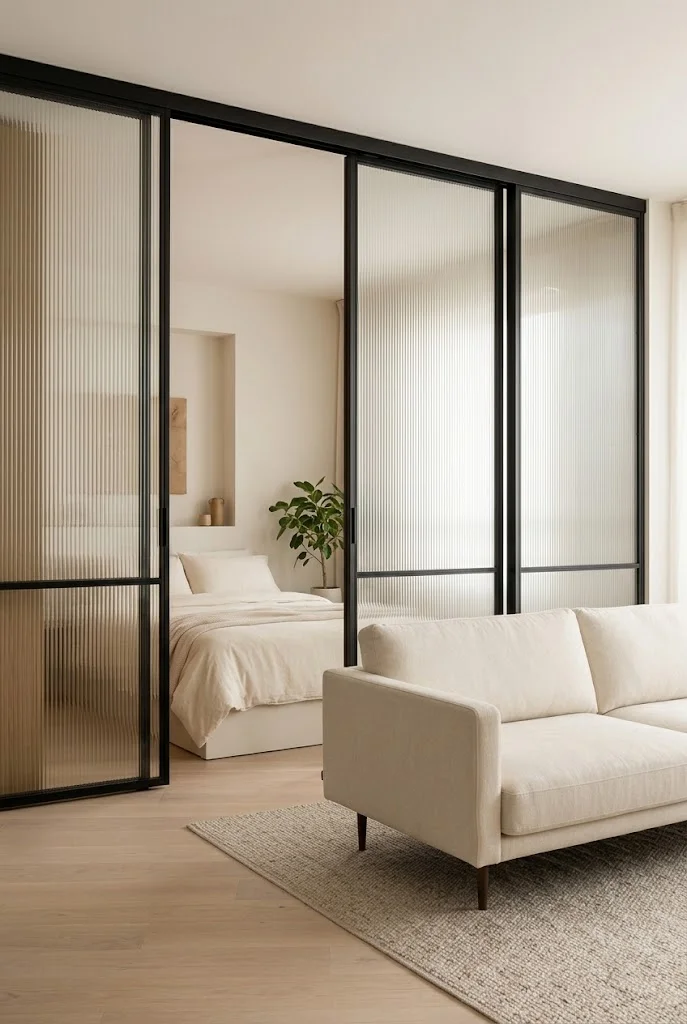
- Creates a private sleeping zone without permanent walls
- Allows natural daylight to flow across the entire apartment
- Adds a crisp, industrial-chic focal point to plain walls
- Fluted or frosted glass offers privacy without blocking light
- Ideal for rentals since it requires no heavy construction
A sliding glass room divider is one of the easiest ways to separate a sleeping area from the living space without losing the open, airy feel small apartments need. Unlike a solid wall, the panel glides smoothly along a track. Clear glass suits brighter interiors, while fluted or frosted glass adds extra privacy without making the room feel enclosed. The result is a flexible boundary that instantly makes a single room feel like two distinct zones.
I’ve seen this work exceptionally well in studios where natural light is limited, as the glass keeps sunlight traveling throughout the space. Choosing a divider with a matte black frame or warm wood trim adds architectural texture to plain walls. For extra storage, look for models with slim built-in shelving along the frame to organize books or plants while reinforcing the boundary between zones.
3. Multifunctional Storage Ottoman

- Hides blankets, books, or remotes out of sight
- Doubles as extra seating or a coffee table for guests
- Softens the room with textured, woven fabrics
- Saves money by replacing multiple furniture pieces
- Lightweight enough to shift for different daily layouts
A multifunctional storage ottoman quietly solves one of the biggest challenges in small apartments: where to put everything without cluttering the room. Instead of a bulky traditional coffee table, this piece hides blankets, games, or remotes inside its lid while offering a soft surface for feet, trays, or extra seating. Woven textures like rattan, linen, or boucle add warmth without visually overwhelming the space.
That’s why many small-space designers recommend ottomans for studio layouts specifically. The soft, rounded edges make small rooms feel safer and easier to navigate, while hidden storage reduces the visual clutter that makes tiny spaces feel chaotic. Some versions even come with a removable tray top, turning the ottoman into a functional dining or laptop work surface when needed.
4. Floating Shelf Wall

- Keeps books, plants, and decor organized and visible
- Adds vertical storage without taking up floor space
- Draws the eye upward to make ceilings feel taller
- Maintains visual transparency to keep sightlines open
A floating shelf wall makes good use of empty vertical space while keeping a compact room feeling open. Wall mounted shelves, cabinets, and media units leave more floor visible, which can make the room look cleaner and more spacious. Placing shelves above a desk or sofa also creates useful storage for books, decor, and everyday items without adding bulky furniture.
For a balanced look, mix objects of different heights, shapes, and textures instead of repeating the same pieces. Arranging shelves in groups of three or five can create a simple gallery effect. Leaving some open space between items helps the display feel neat rather than crowded. It is an affordable and flexible way to make a small wall more useful, organized, and attractive.
5. Curved Accent Sofa
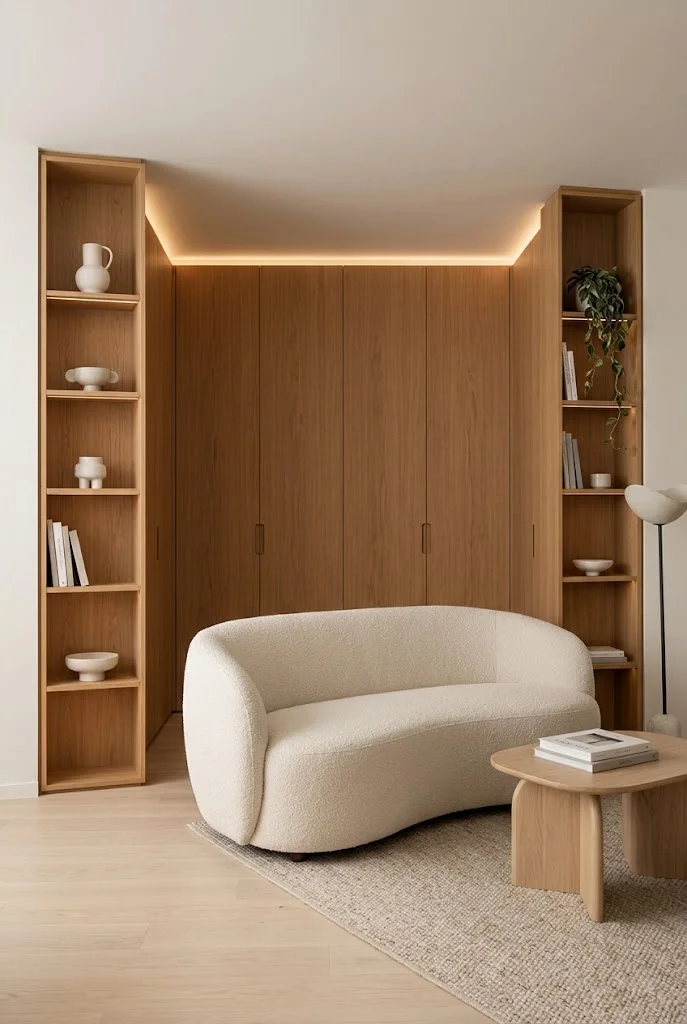
- Softens the hard architectural lines of compact apartments
- Improves visual flow around tight walking paths
- Makes the living zone feel styled without extra decor
- Pairs naturally with round coffee tables and organic rugs
A curved sofa brings softness and personality to a modern studio apartment. Most compact apartments are full of straight lines from walls, windows, and cabinets, so one rounded piece creates welcome visual contrast. Choosing a compact sofa with a shallow depth in cream, beige, or soft gray allows the curved profile to guide movement smoothly around the room.
Keep the surrounding furniture simple so the sofa remains a graceful focal point. A round nesting table or a softly textured rug can reinforce the organic look without becoming repetitive. Rounded edges naturally soften narrow walking paths, making a compact living area feel less restrictive and much more luxurious.
6. Compact Kitchen Peninsula
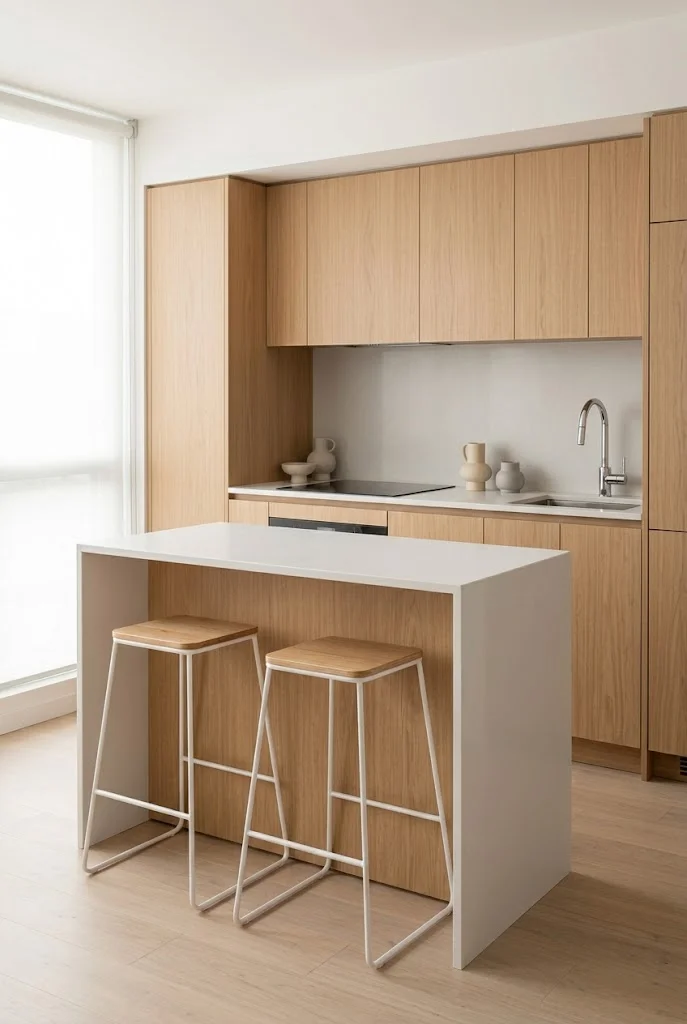
- Fits neatly into a corner without crowding the floor
- Adds extra prep surface and doubles as a dining bar
- Visually separates the kitchen from the main living zone
- Stools slide completely underneath to keep walkways clear
A compact kitchen peninsula gives a studio the benefits of an island without demanding a massive footprint. Connected directly to the wall or counter, it naturally separates the cooking zone from the living area. Adding two slim stools underneath turns the peninsula into a breakfast bar, prep station, or workspace, keeping walkways open when not in use.
I’ve noticed that pairing this setup with open shelving instead of upper cabinets keeps sightlines open and the kitchen feeling larger. Using compact appliances, light tile backsplashes, and brass or matte black fixtures adds a polished, boutique feel to a practical cooking corner.
7. Loft Bed Platform
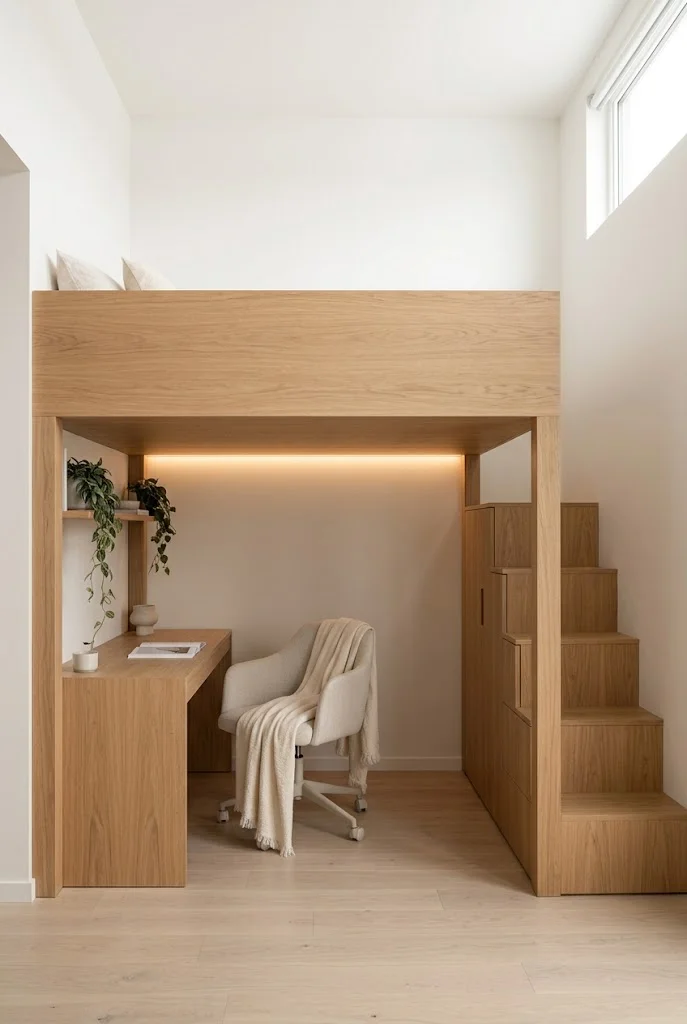
- Reclaims floor space for a living area or home office below
- Creates a cozy, tucked-away sleeping retreat
- Adds architectural interest to apartments with high ceilings
- Uses vertical air space that usually goes wasted
A loft bed platform is a bold way to reclaim square footage in a small home, elevating the mattress so the floor below becomes fully usable. This setup works exceptionally well in pre-war buildings, converted warehouses, or any apartment with ceiling height to spare. Underneath, you can tuck a compact desk, a cozy reading chair, or a small sofa.
Adding a soft reading lamp and cushions underneath turns the lower area into a cozy dual-purpose nook. String lights or recessed LEDs along the platform edge add a warm glow at night, while built-in stairs with storage drawers keep the setup practical. It’s a striking upgrade for anyone needing dedicated zones in a single room.
8. Mirror Accent Wall
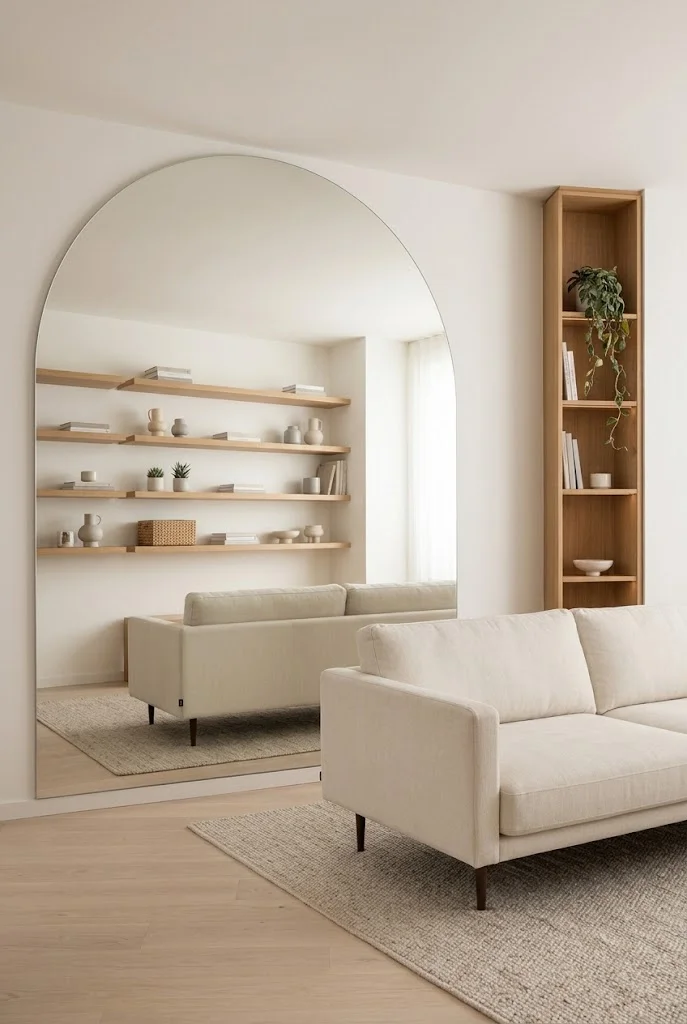
- Reflects natural light into darker corners of the room
- Visually doubles the perceived depth of the apartment
- Creates a decorative focal point without extra furniture
- Works well placed opposite windows or styled behind sofas
A mirror wall is a simple trick with a massive visual payoff. By bouncing sunlight and reflecting open space, a large mirror can make even a modest studio feel noticeably bigger and brighter. Leaning an oversized arched mirror or installing sleek mirror panels behind a sofa or dining table creates instant depth without requiring major structural changes.
Placing the mirror opposite a window maximizes the light-bouncing effect, while reflecting a styled shelf or plant adds visual richness. Beyond function, a well-chosen mirror frame becomes a design statement on its own, offering high visual impact with zero loss of living space.
9. Under-Bed Storage Drawers
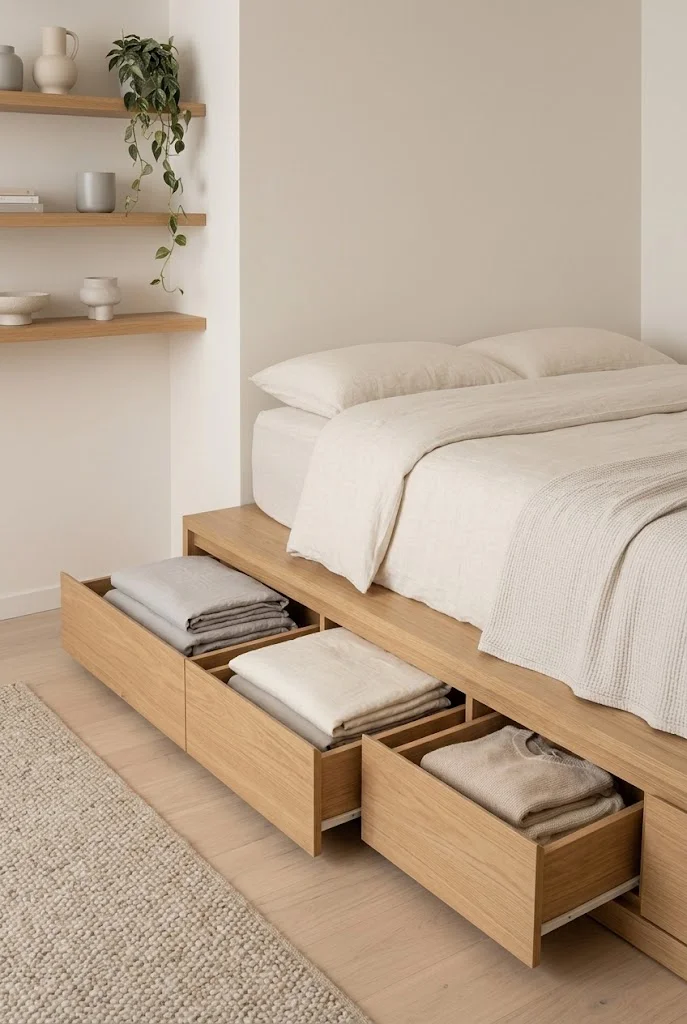
- Uses dead space beneath the mattress for hidden storage
- Keeps seasonal clothing, shoes, and extra linens out of sight
- Reduces the need for a bulky, floor-hogging dresser
- Smooth-glide casters ensure quick daily access
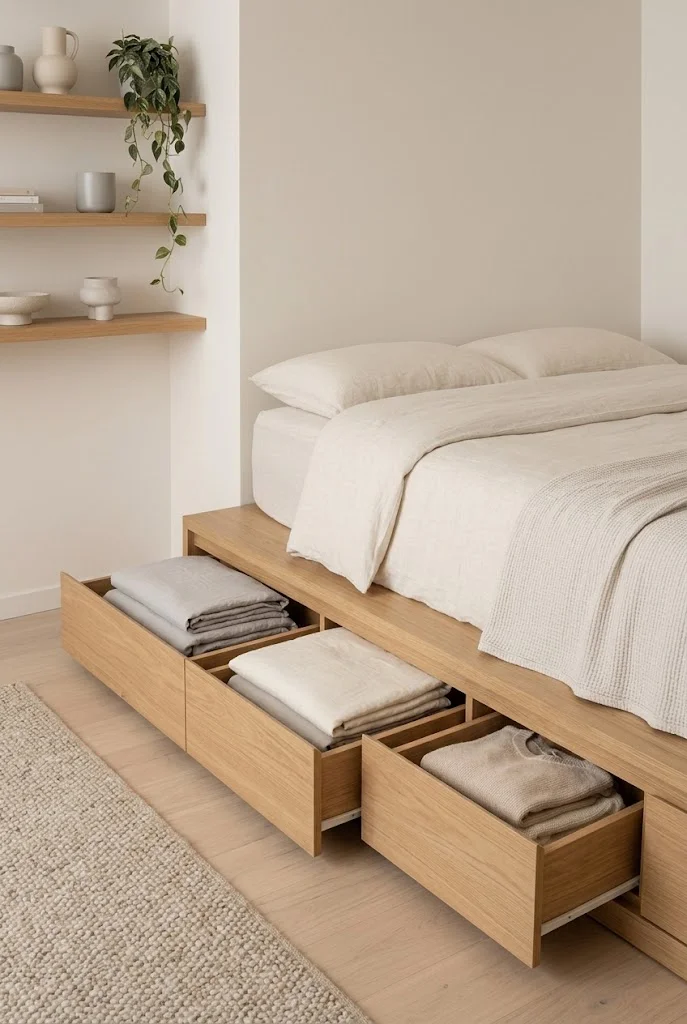
Under bed storage drawers make smart use of space that often goes unused. Built in drawers, storage boxes, or rolling bins can hold folded clothes, shoes, extra bedding, and seasonal items while keeping everything easy to reach. This can reduce the need for a bulky dresser and leave more wall space available for other furniture.
Keeping the storage organized by category also makes everyday routines easier. You can place linens in one drawer, shoes in another, and seasonal clothing in a separate bin. Platform beds with built in drawers create the cleanest look because the storage stays hidden and the sleeping area feels neat, simple, and uncluttered.
10. Foldable Wall-Mounted Desk
- Folds flat against the wall when work is finished
- Creates a dedicated workspace without needing a spare room
- Leaves floor space completely open for daily movement
- Pairs well with wall shelves above for office supplies
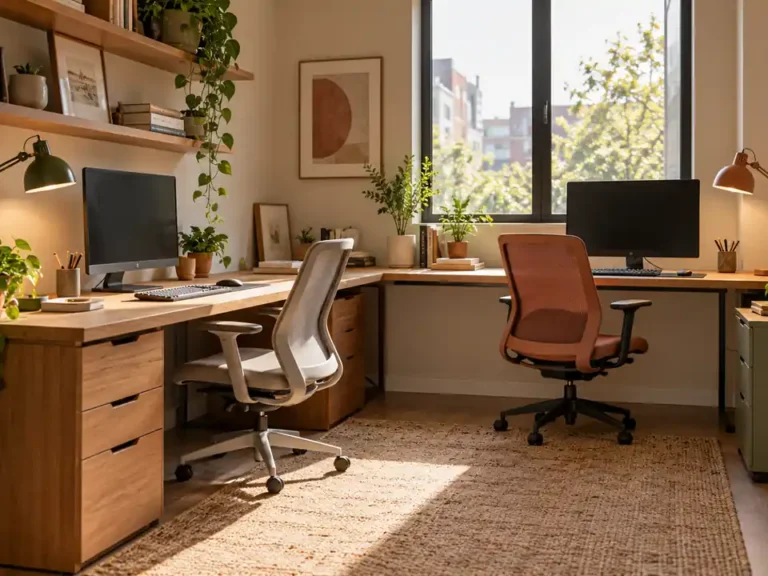
A foldable wall-mounted desk solves the problem of needing a home office in a room with no space to spare. Unfolded, it offers a sturdy surface for a laptop or notebook; folded up, it disappears almost completely, returning the floor for daily living. Pairing it with a slim stool that tucks underneath keeps the setup neat and unobtrusive.
Adding a small floating shelf or pegboard above the desk keeps cords and supplies organized without extra furniture. Choosing a light wood finish that matches existing decor blends the desk seamlessly into the room. It’s a smart solution that gives work a clear home without taking over your living space.
11. Layered Neutral Palette
- Unifies different functional zones into one cohesive space
- Reduces visual breaks that make small rooms feel fragmented
- Combines textures like linen, wood, and boucle for depth
- Light shades bounce daylight to keep the studio bright
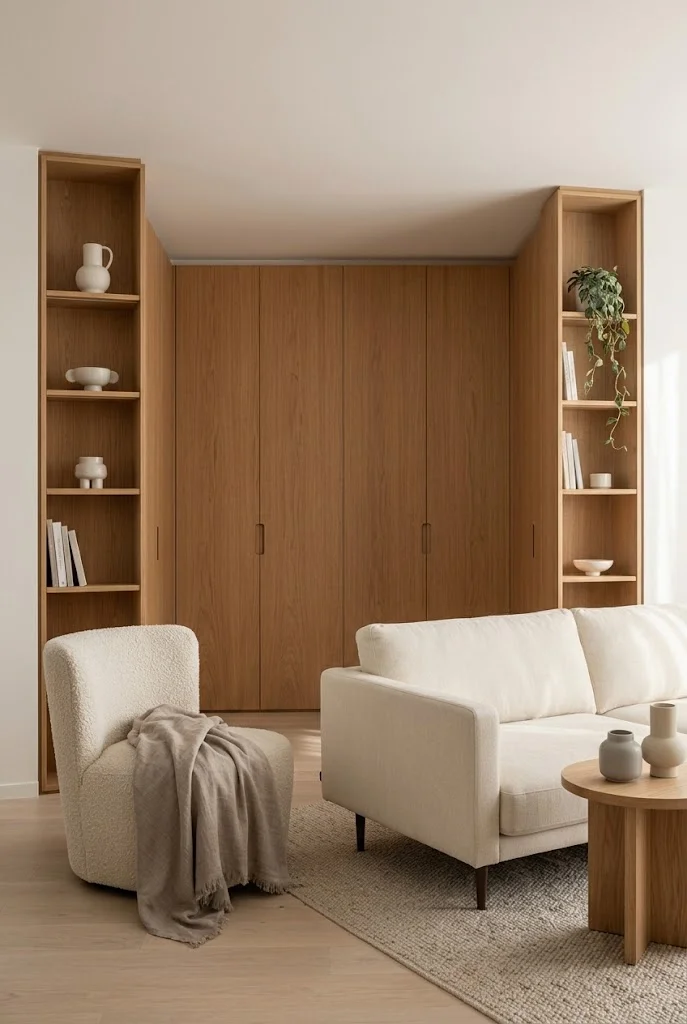
A monochrome neutral palette can make a small studio feel brighter, calmer, and more connected. Using related shades such as ivory, oatmeal, taupe, and soft gray helps the sleeping, dining, and living areas flow together without strong color breaks. To keep the room from feeling flat, focus on texture instead of bold contrast.
Linen curtains, wool rugs, natural wood, and matte ceramics add depth while keeping the space light and relaxed. Small black or charcoal details, such as a lamp base or picture frame, can add definition without disturbing the soft and peaceful look.
12. Corner Reading Nook
- Turns an unused corner into a quiet, dedicated retreat
- Requires only an upholstered chair, lamp, and side table
- Brings purpose to awkward alcoves or spaces beside windows
- Softens room corners with cozy fabrics and greenery
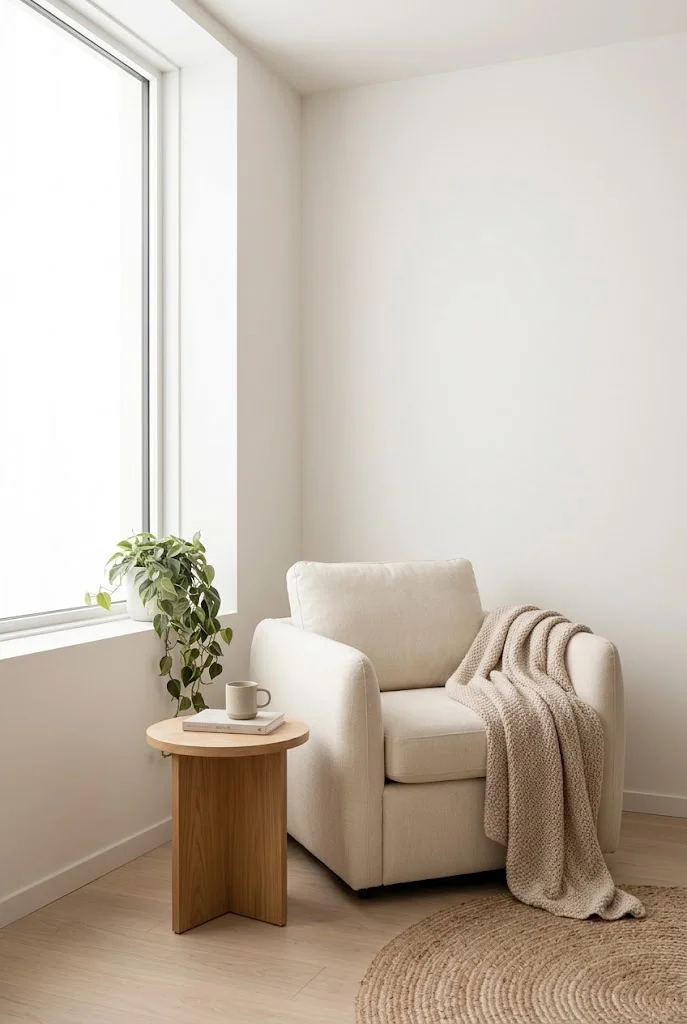
A corner reading nook proves that comfort doesn’t require a large floor plan. A single upholstered chair, a textured throw, and a slim floor lamp are all it takes to create an inviting spot for unwinding. Positioning the setup near a window fills the space with natural light during the day.
Adding a small side table for a mug or book makes the nook complete without taking up valuable walking space. A trailing plant nearby softens hard wall angles, making an overlooked corner feel like an intentional, relaxing destination within your home.
13. Vertical Herb Garden
- Grows fresh herbs without using counter space
- Brings vibrant natural green color to kitchen walls
- Keeps fresh cooking ingredients within easy reach
- Mounts easily near sunny windows for optimal growth
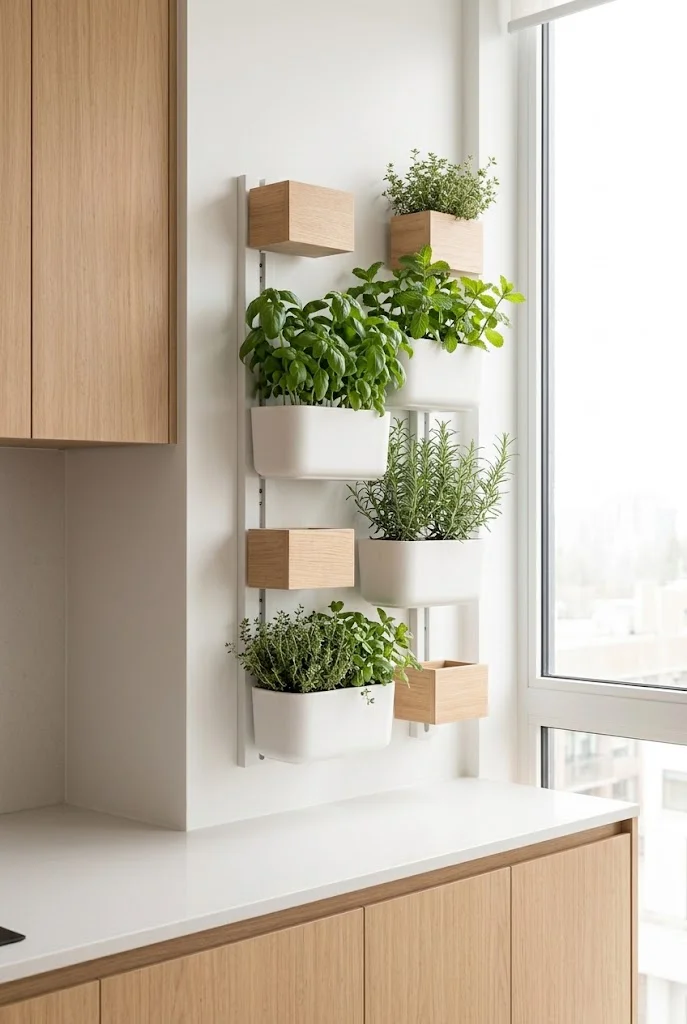
A vertical herb garden brings fresh greenery and functionality into a studio kitchen without taking up an inch of counter space. Small pots mounted on a wall frame hold basil, mint, or thyme, keeping ingredients right at hand while cooking.
Positioning the planter near a window ensures the herbs thrive while adding a natural accent to plain kitchen walls. Choosing wooden or ceramic planter boxes adds warmth, proving that practical kitchen tools can double as stylish decor.
14. Rug-Defined Zones
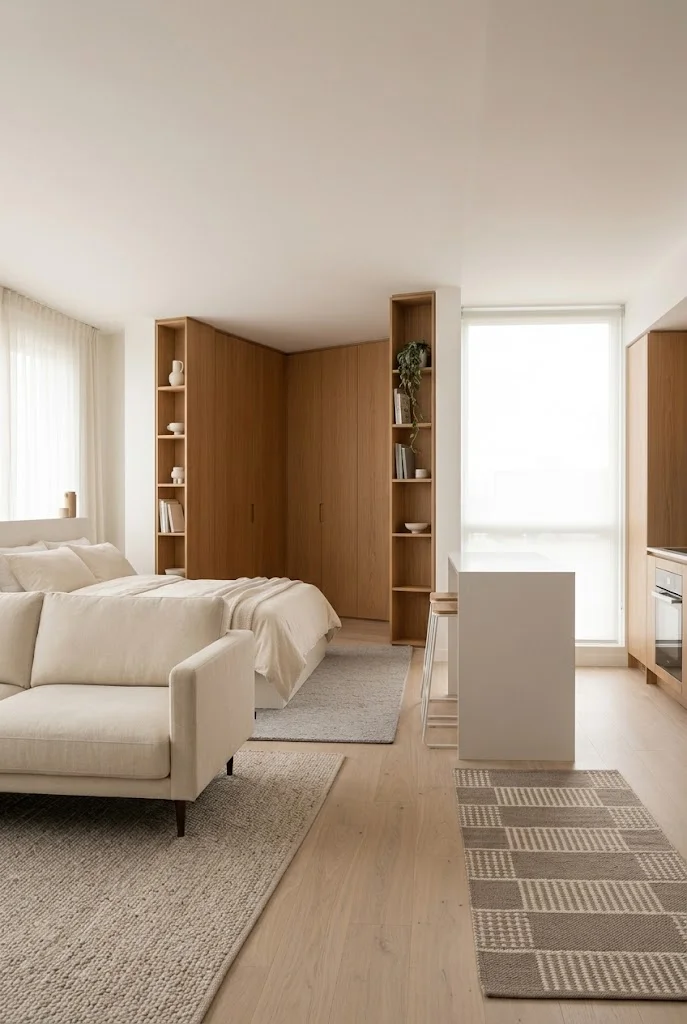
- Visually separates living, sleeping, and dining areas
- Creates structure in an open layout without building walls
- Adds warmth and acoustic softness underfoot
- Combines different textures to give each zone identity
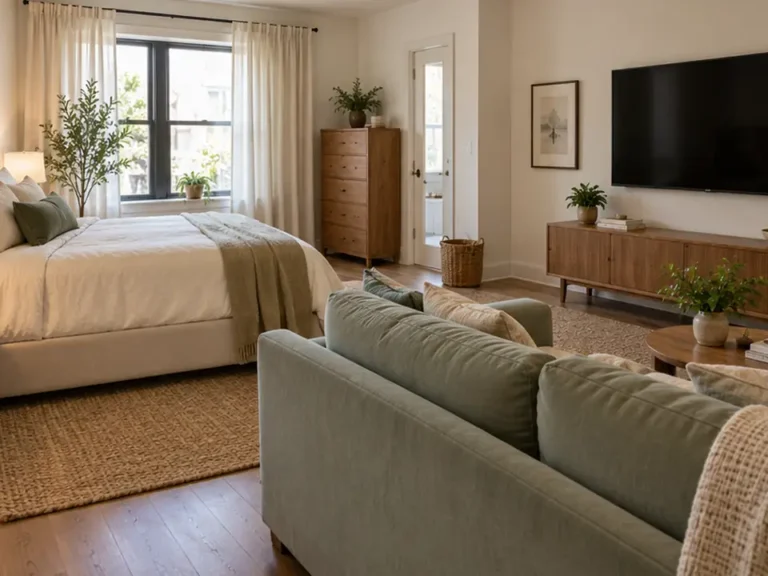
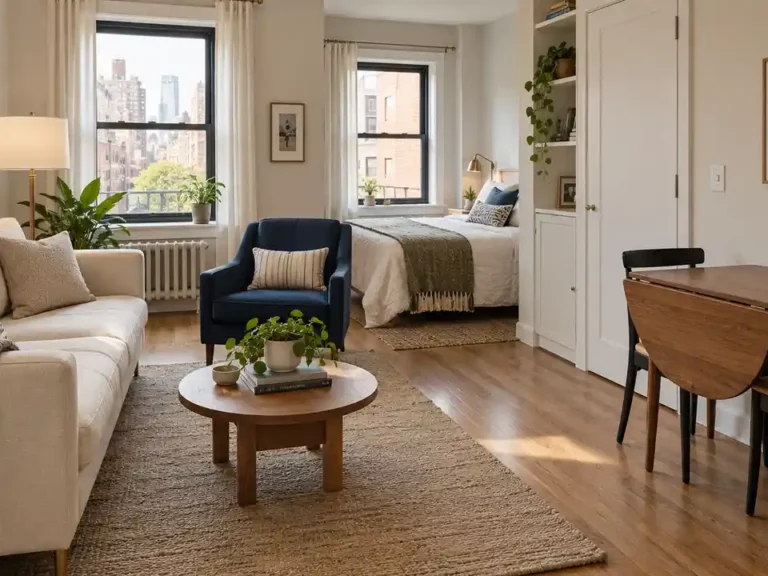
Rug defined zones can bring more structure to an open studio layout. Place one rug beneath the bed, another under the sofa, and a narrow runner near the kitchen to show where each area begins and ends without making the space feel closed off.
Using different but complementary textures also helps each zone feel distinct. A soft rug in the living area can create warmth, while a flatter woven rug near the dining space keeps things practical. This simple approach helps anchor furniture and makes an open studio feel more organized, comfortable, and thoughtfully arranged.
15. Statement Pendant Light
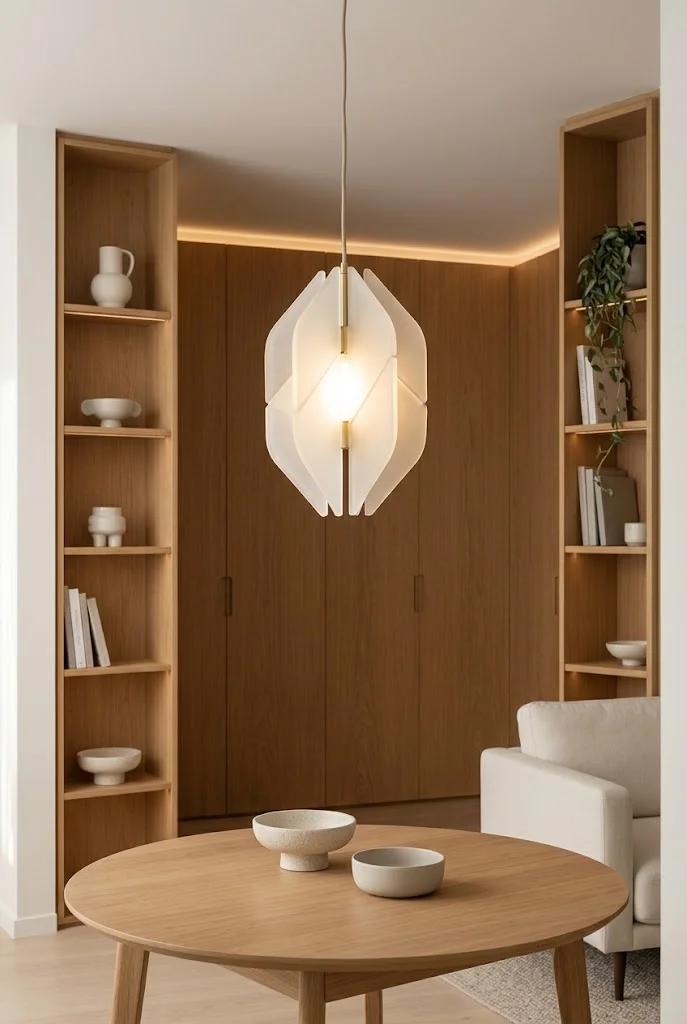
- Anchors specific zones from above without taking floor space
- Acts as a stylish visual centerpiece for the room
- Dimmable options allow easy transitions from day to night
- Warm lighting makes small spaces feel welcoming
A statement pendant light gives a studio instant design character without taking up floor or wall area. Hanging a sculptural fixture over a dining table, kitchen peninsula, or coffee table creates a clear focal point that defines that specific zone.
Frosted glass, woven rattan, or matte black fixtures work beautifully in modern interiors. Using warm, dimmable LED bulbs allows you to switch easily between bright task lighting during the day and soft ambient light in the evening, making the entire studio feel cozy and well-planned.
16. Slim Kitchen Bar Cart
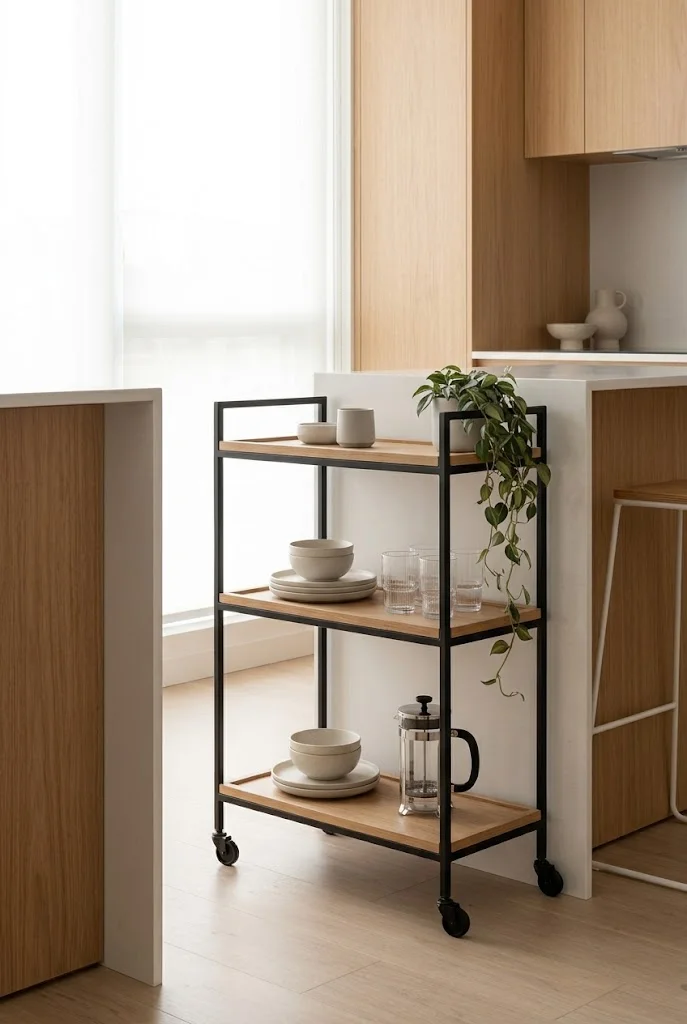
- Provides extra counter and prep space on wheels
- Rolls easily to wherever it’s needed or tucked away
- Doubles as a serving station when entertaining guests
- Lower shelf offers additional storage for kitchenware
A mobile bar cart is a clever workaround for studio kitchens too small for a traditional island. When prepping meals, the cart rolls right next to the counter; when hosting, it shifts easily to serve as a drinks station or side table.
Choosing a frame in brass or matte black with wood or stone tops gives the cart an intentional look. Its mobility allows it to serve as a nightstand, plant stand, or entryway surface as your needs change, delivering maximum flexibility for small-space living.
17. Hidden Murphy Desk Combo
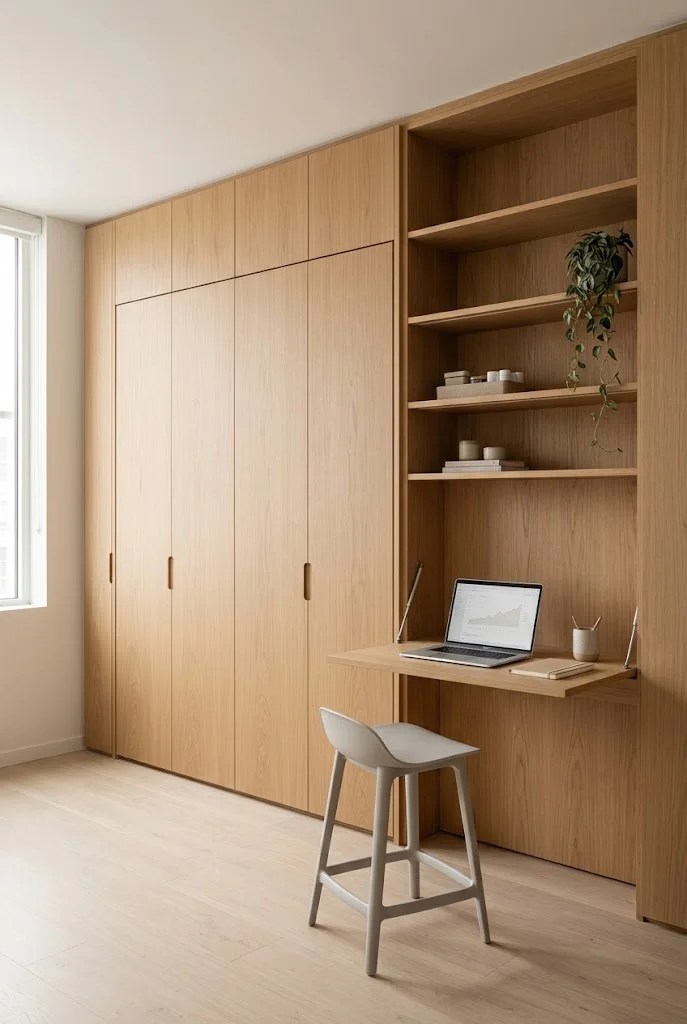
- Combines sleeping and workspace into a single wall unit
- Bed folds away to reveal a full drop-down desk
- Keeps cables and office supplies hidden out of sight
- Ideal for remote workers needing an all-in-one setup
A hidden Murphy desk combo combines sleeping and working in one practical wall unit. During the day, the bed folds away and the desk opens to create a neat home office. At night, the desk closes and the bed lowers back into place, making the room easy to switch between work and rest.
Built in cable storage helps keep cords organized and connected while the unit changes between uses. Although this setup usually costs more than buying separate furniture, the extra floor space it creates can make it a smart choice for a very small studio apartment.
Conclusion
Creating a stylish and functional studio depends less on square footage and more on how carefully you use the space available. These modern studio apartment ideas show that compact living can still feel comfortable, practical, and visually polished.
From vertical storage and glass dividers to rug defined zones and multifunctional furniture, small updates can make a noticeable difference in how your home looks and works each day. Choose one idea that fits your space, try it this week, and share the article with someone who also wants to make a small home feel more organized, comfortable, and stylish.
Read More:
19 Modern Studio Apartment Layout Ideas You’ll Love to Copy
400 Sq Ft Studio Apartment Layout Ideas You’ll Wish You Tried Sooner
Community
Join the conversation
Add a useful idea, ask a specific question, or share what worked in your space. Every comment is reviewed before it appears.