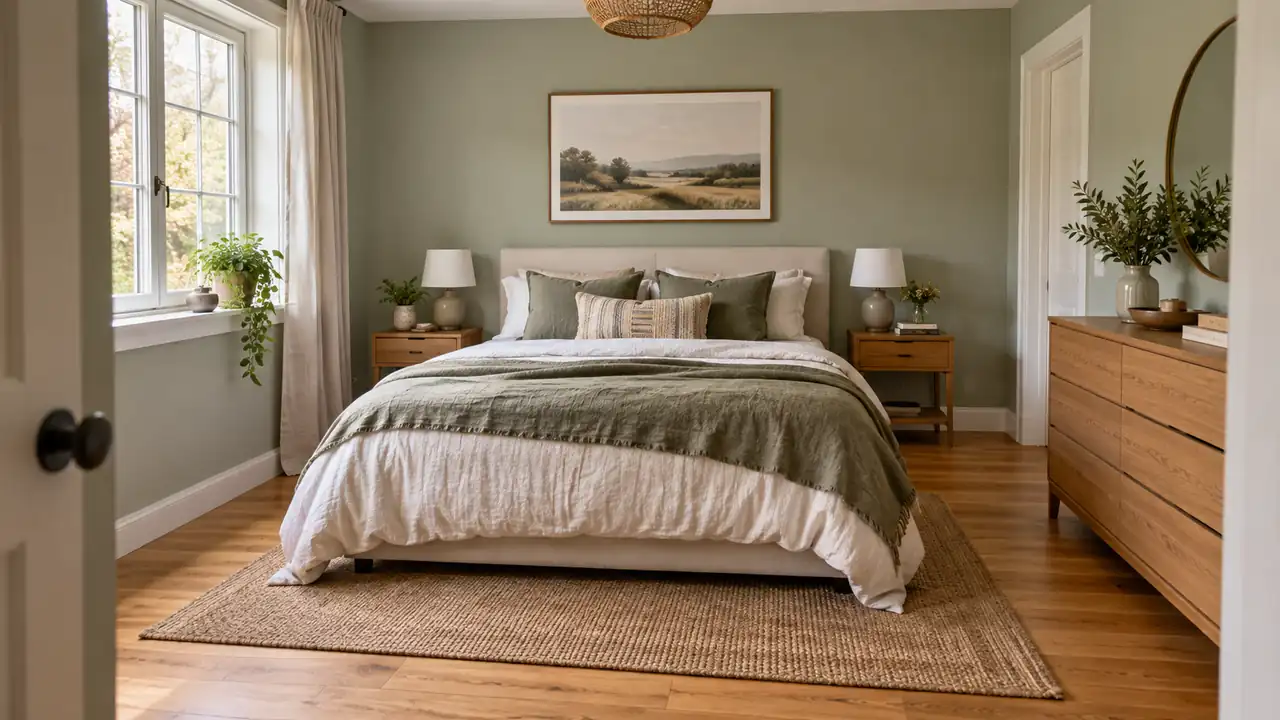
A small bedroom can hold everything you need and still be awkward to use. Maybe the wardrobe door hits the bed, or getting dressed means squeezing past a chair. The best layout for a small bedroom starts with those everyday problems, rather than a perfect-looking furniture plan. First, sketch the room, including doors, windows, outlets, and heaters. Measure your furniture too, then test its footprint with painter’s tape. These 15 arrangements suit different room shapes and routines. Pick the one closest to your space, leave room for your own movement needs, and adjust before buying anything new for the room.
1. Centered Bed Layout
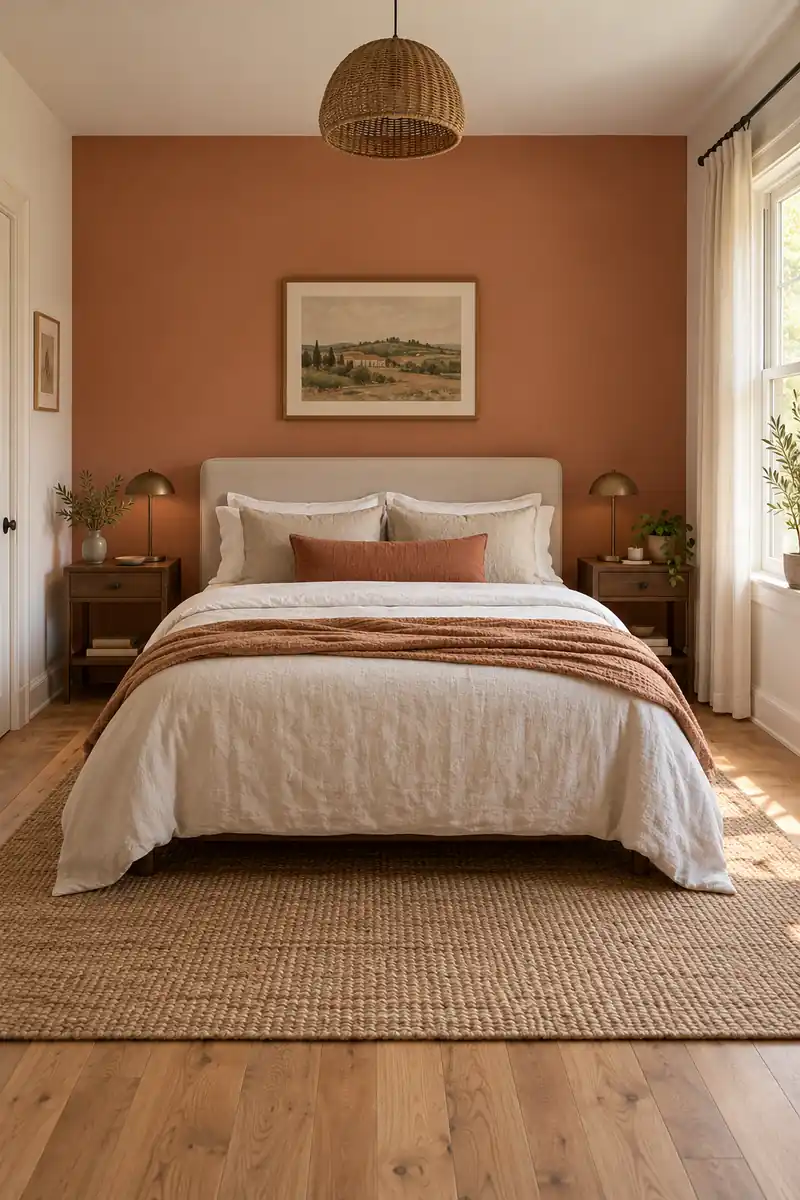
In a roughly square bedroom, try centering the headboard on the longest clear wall. This gives the room a calm starting point and leaves a route along both sides of the mattress. It is especially useful when two people share the bed and neither wants to climb over the other.
Keep the bedside pieces slim, then place a dresser on a wall where its drawers can open fully. Center the bed within the usable wall space, rather than between awkward corners. A door swing or built-in cupboard may mean the practical center sits slightly off the room’s middle.
2. Long Wall Arrangement
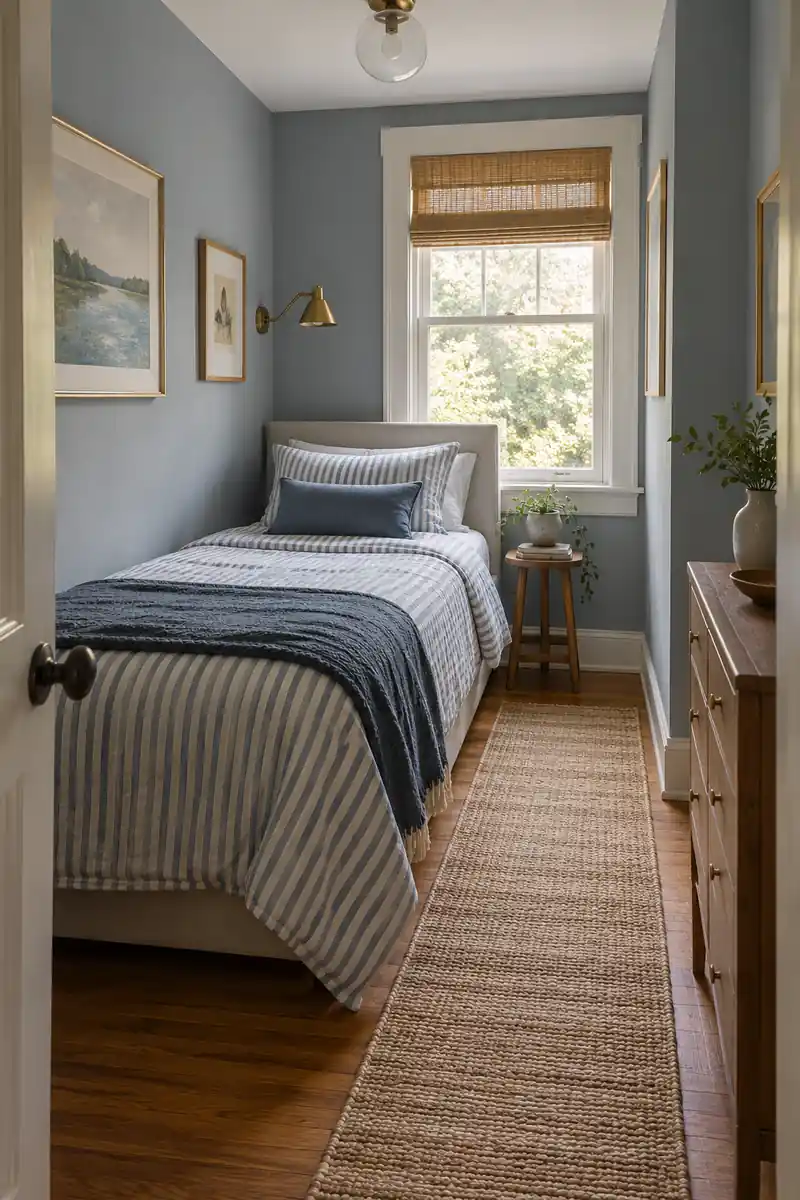
- Run the bed lengthwise beside the room’s longer wall.
- Keep its head against a solid wall when possible.
- Place storage opposite the open side, with usable space between.
- Leave the foot clear if it leads toward the door.
- Check whether making the bed feels manageable with one side tucked in.
This arrangement can suit a narrow room used by one person. It creates one continuous walking strip instead of two cramped gaps. Before settling on it, test your usual tasks: getting out of bed, changing sheets, and opening storage. A clear-looking strip still needs to work for your body.
3. Window Beside Bed
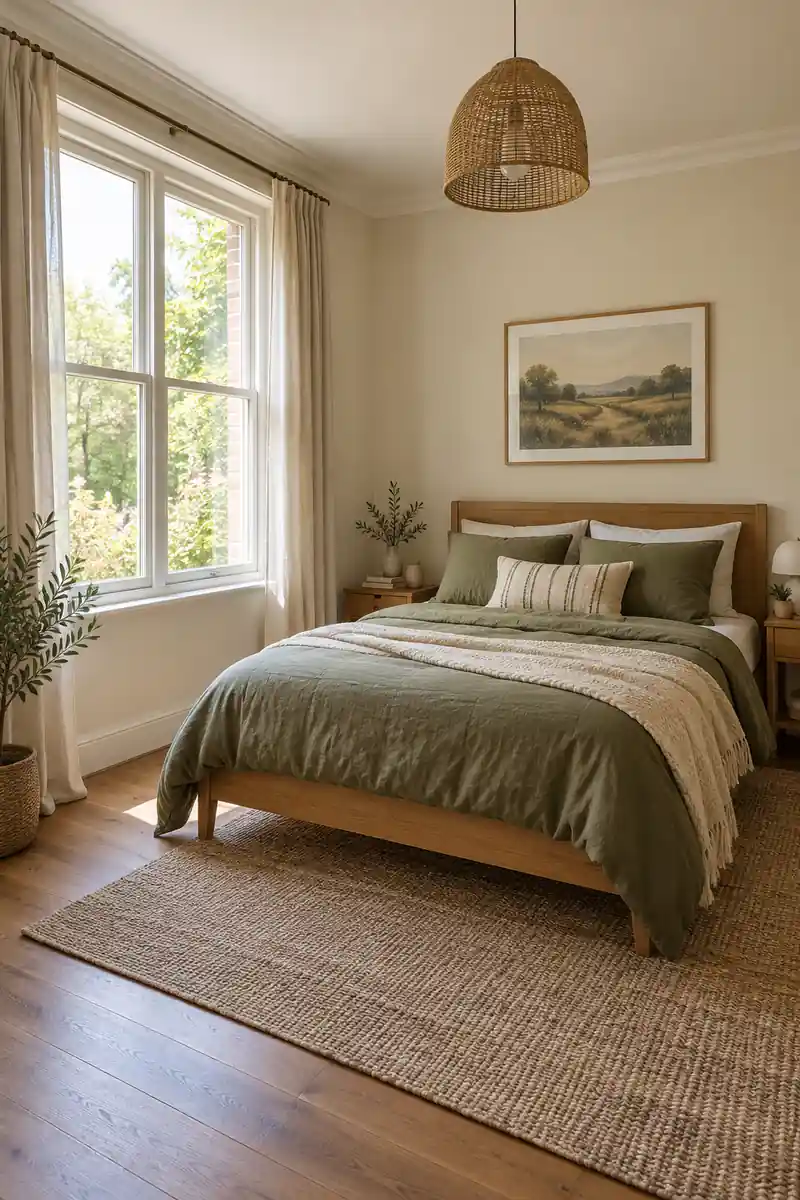
Quick Tip: Try putting the headboard on the wall beside the window, leaving the window wall mostly open. You can reach the curtains without leaning across pillows, and daylight enters beside the bed.
Place a low dresser elsewhere if the window has a radiator beneath it. Keep heating equipment clear according to its instructions, and preserve access to any required escape opening. This layout also works well with cozy bedroom curtains that soften the room without bunching behind a headboard or covering essential ventilation.
4. Doorway First Layout
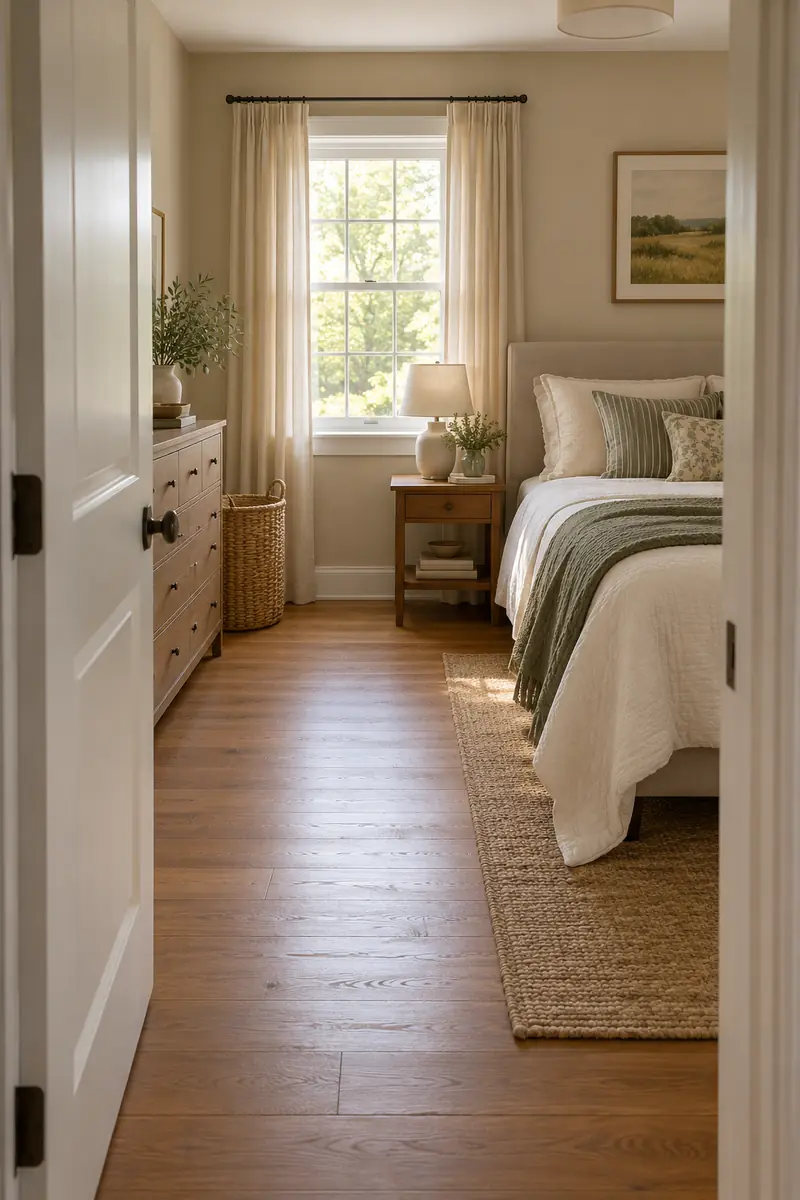
Before: The door opens toward the foot of the bed and catches on a laundry basket. A dresser just inside the room makes the entrance feel even tighter.
After: The bed moves onto the adjacent wall, and the basket joins the storage area. The dresser sits beyond the door’s full swing, leaving a direct route into the room.
Start this arrangement with the door completely open, then work outward. Mark its swing before placing furniture so an apparently empty corner does not become a daily collision point. Keep the route clear at night too. Bags, charging leads, and shoes can undo an otherwise sensible plan surprisingly quickly.
5. Wardrobe Facing Bed
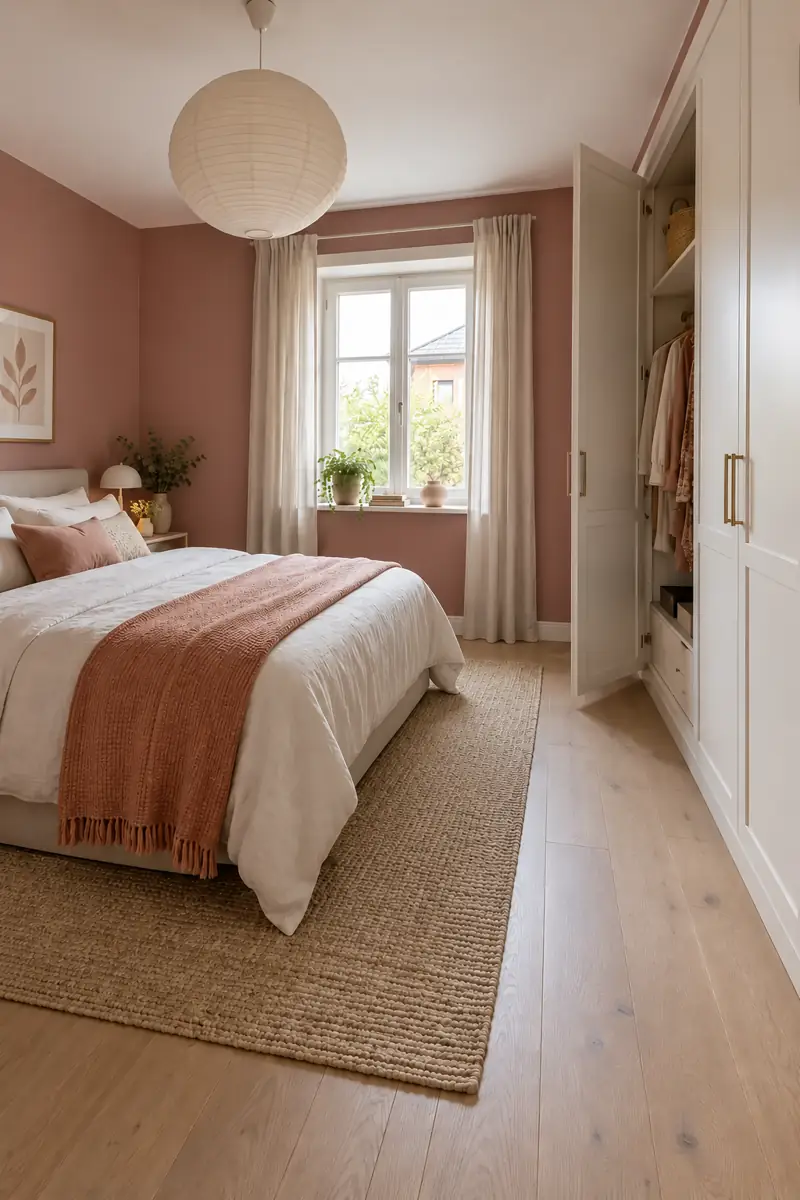
- Open every wardrobe door fully.
- Mark the space you need to stand and choose clothes.
- Place the bed opposite, beyond that working area.
- Test drawers, baskets, and any pull-out fittings inside the wardrobe.
Treat wardrobe access as an active part of the layout, rather than leftover floor space. This arrangement suits a room with a built-in wardrobe covering one wall. Keep bedside furniture modest so you can approach the storage easily, and avoid placing an ottoman where you need to get dressed.
6. Bedside Storage Choice
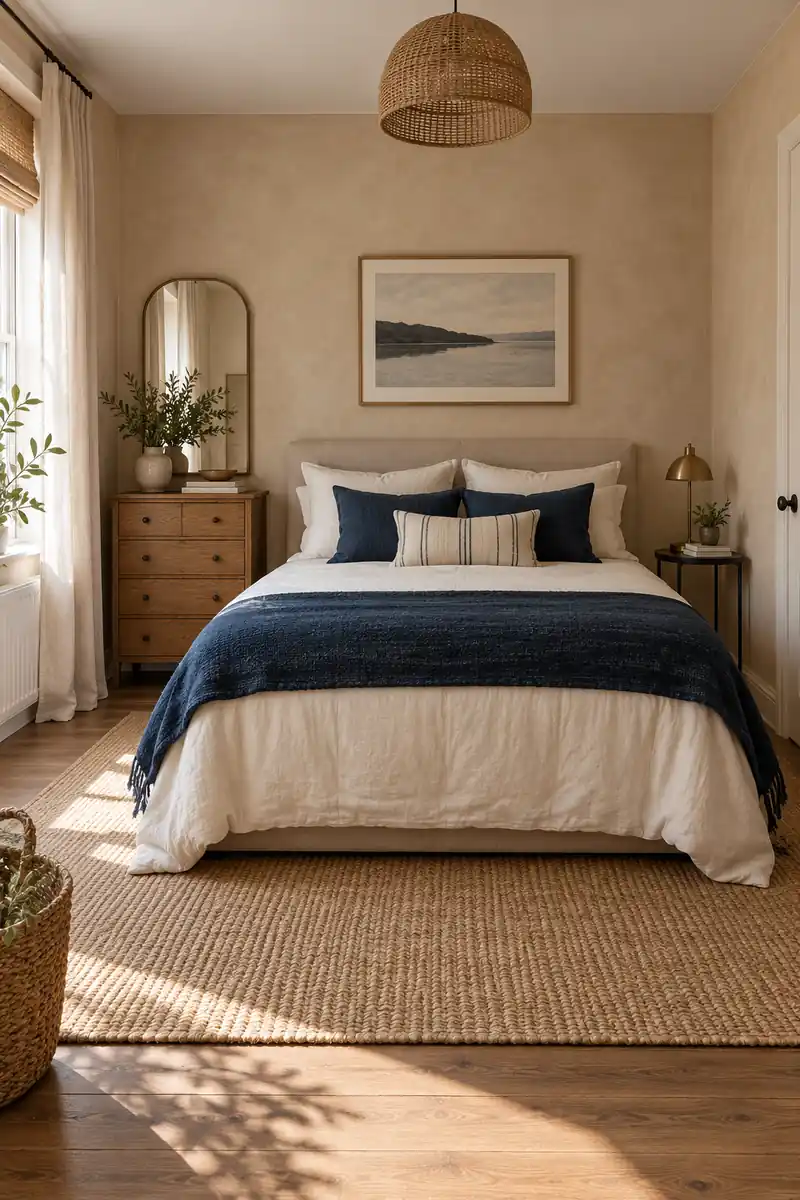
| What matters | Two small tables | One bedside chest |
|---|---|---|
| Shared sleeping | A surface for each person | One person has the larger surface |
| Clothing storage | Limited drawer space | More storage beside the bed |
| Best placement | One on each open side | On the side with extra width |
| Floor space | Two compact footprints | One deeper footprint |
In an uneven room, matching bedside furniture can waste the wider side. Try a chest where it fits and a simple table opposite. Keep both sleeping positions usable, even if the pieces differ. Check that the larger chest does not steal the route to a wardrobe or the bedroom door.
7. Single Sleeper Corner
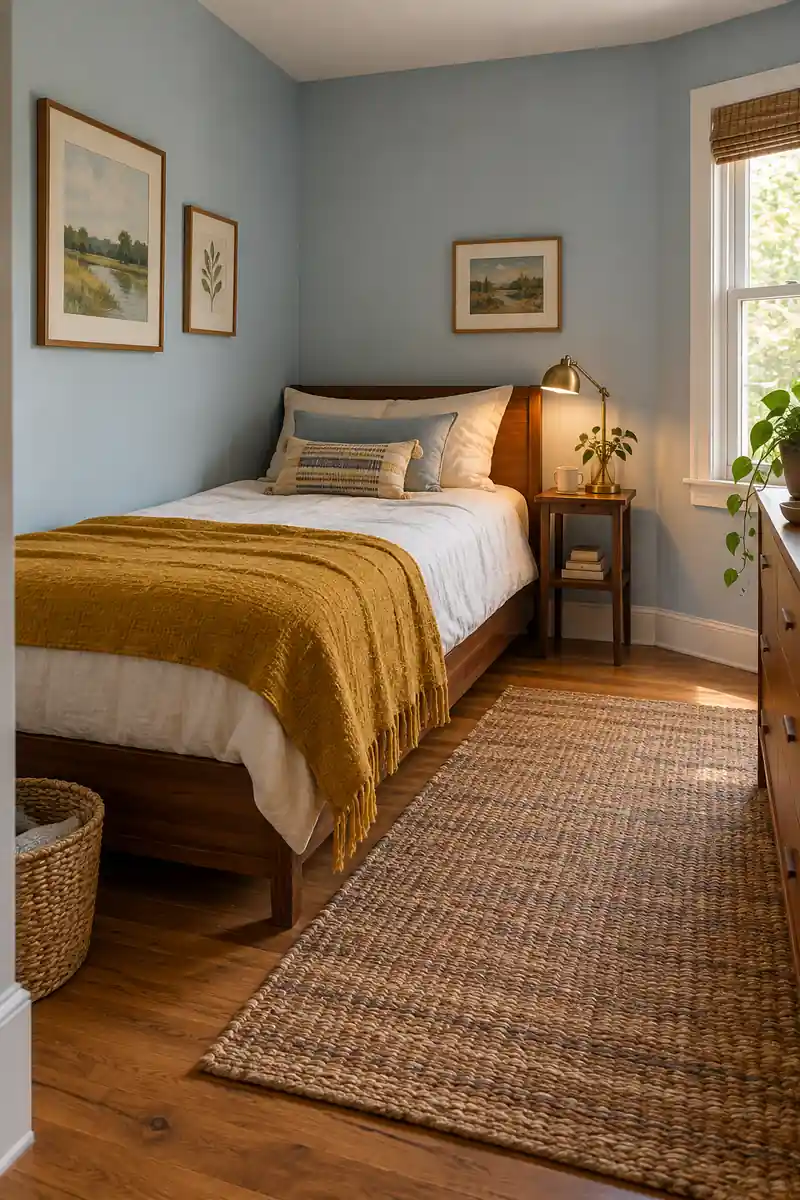
Do
- Place a single bed against two walls if that suits your routine.
- Keep one long side easy to reach.
- Put the reading light within comfortable reach.
- Leave the route from bed to door clear.
Don’t
- Trap bedding against a damp wall.
- Block an outlet needed for safe everyday use.
- Place loose cords across the open side.
A corner bed gives a solo sleeper a larger patch of open floor for dressing or stretching. It is less convenient for changing sheets, so try that task before committing. Leave any ventilation gap the bed or room requires, and choose a position that feels comfortable rather than boxed in.
8. Bed In An Alcove

Best fit: A recess deep enough for the head of the bed.
Main benefit: More of the central room stays open.
Check first: The complete bed frame width, including projecting edges.
Watch for: Switches, outlets, and corners that become hard to reach.
An alcove can give the bed a natural home without adding a divider. Measure at several heights, since walls and trim may not be perfectly straight. Keep bedding away from damp surfaces, and avoid squeezing furniture into every remaining gap. A little breathing room makes daily use and cleaning easier.
9. Dresser At The Foot
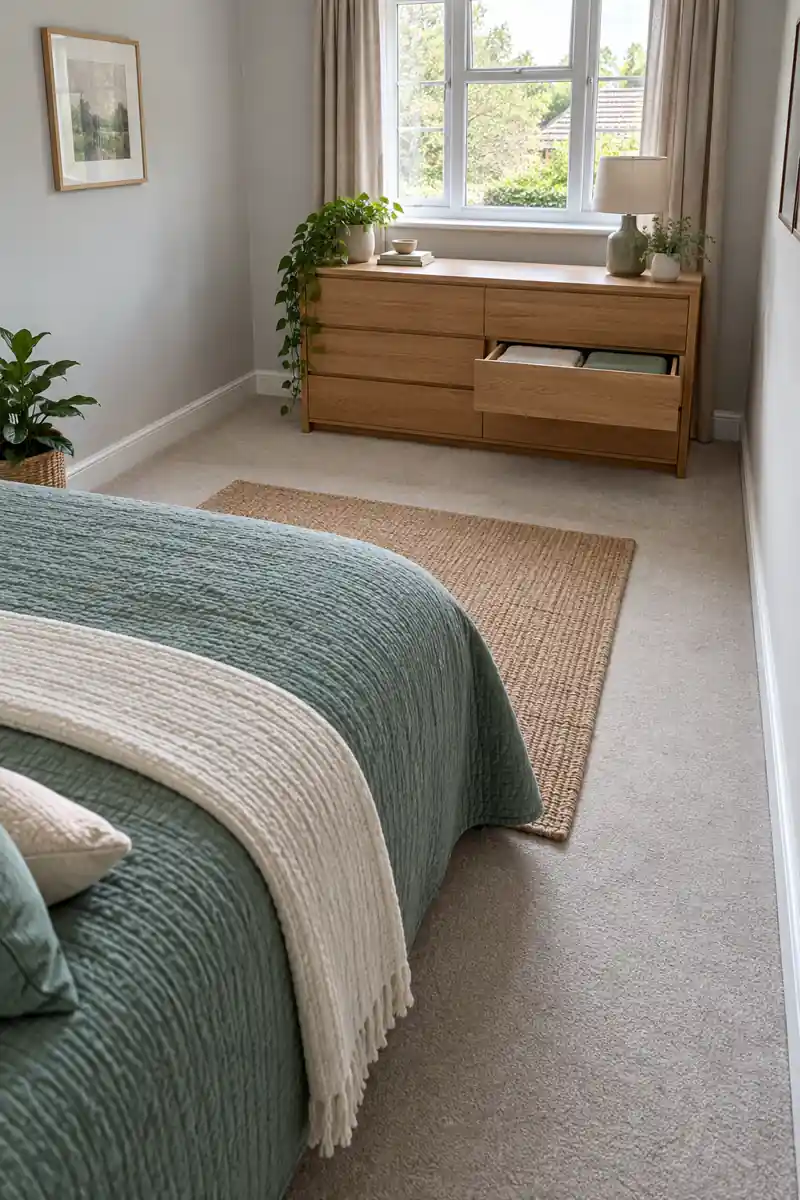
A low dresser facing the foot of the bed can work when the room has more length than width. It keeps storage away from the bedside routes and gives clothes a clear home. Choose this arrangement only if you can open every drawer and stand comfortably in front of it.
Test the dresser with its deepest drawer extended, rather than measuring the closed cabinet alone. If the remaining space feels tight, move it to a side wall or use existing wardrobe shelves instead. Secure furniture according to its instructions, and keep the dresser top simple so the room stays calm.
10. Desk On A Return
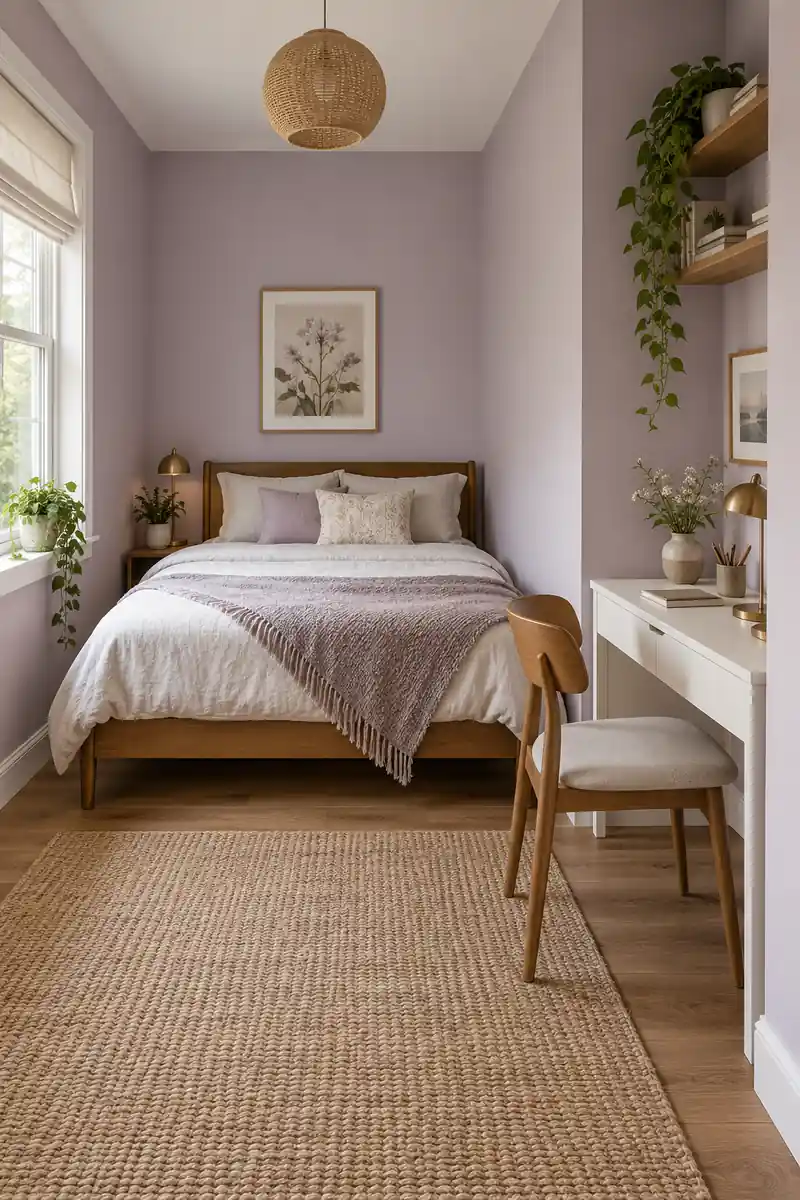
- Put the desk on a short wall beside, rather than across from, the bed.
- Face the chair toward the wall to keep work visually contained.
- Allow room to pull the chair out fully.
- Choose a spot with suitable lighting and reachable outlets.
- Keep the main route clear when someone is seated.
This L-shaped grouping works when a little return wall sits beyond the headboard or near a corner. The bed and desk each have their own direction, helping the room feel organized. Test the layout with the chair in use, since a tucked-in chair can hide a serious squeeze point.
11. Twin Beds In Parallel

Quick Tip: In a shared bedroom, two single beds can run along opposite walls with a shared central aisle. Put a compact bedside surface between the head ends if the room allows it.
Give each sleeper an easy way into bed and a reachable light. Keep clothing storage toward the entrance when that leaves the central route clearer. Avoid forcing this arrangement into a room that cannot comfortably hold both beds; a different bed size or room arrangement may serve everyone much better.
12. Offset Shared Beds
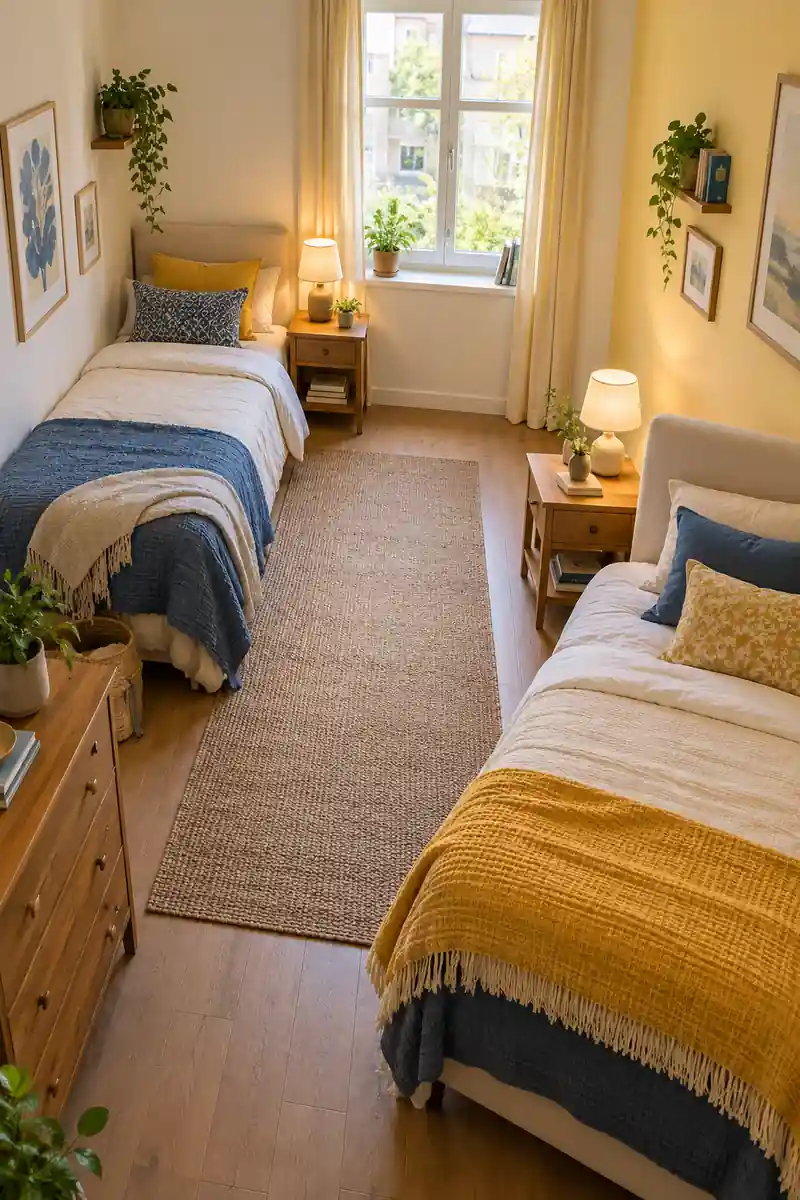
Before: Two beds sit directly opposite each other, but their head ends crowd the same small corner. There is nowhere convenient for both people to keep a book or a glass of water.
After: One bed shifts farther along its wall. The staggered ends create separate bedside spots while the middle stays open.
Offset beds can help when doors or windows make a symmetrical plan awkward. Check that the shift does not push one sleeper into a doorway or obstruct storage. Keep the arrangement fair by giving both people accessible lighting and personal space, even when their corners look a little different.
13. Storage Bed Access
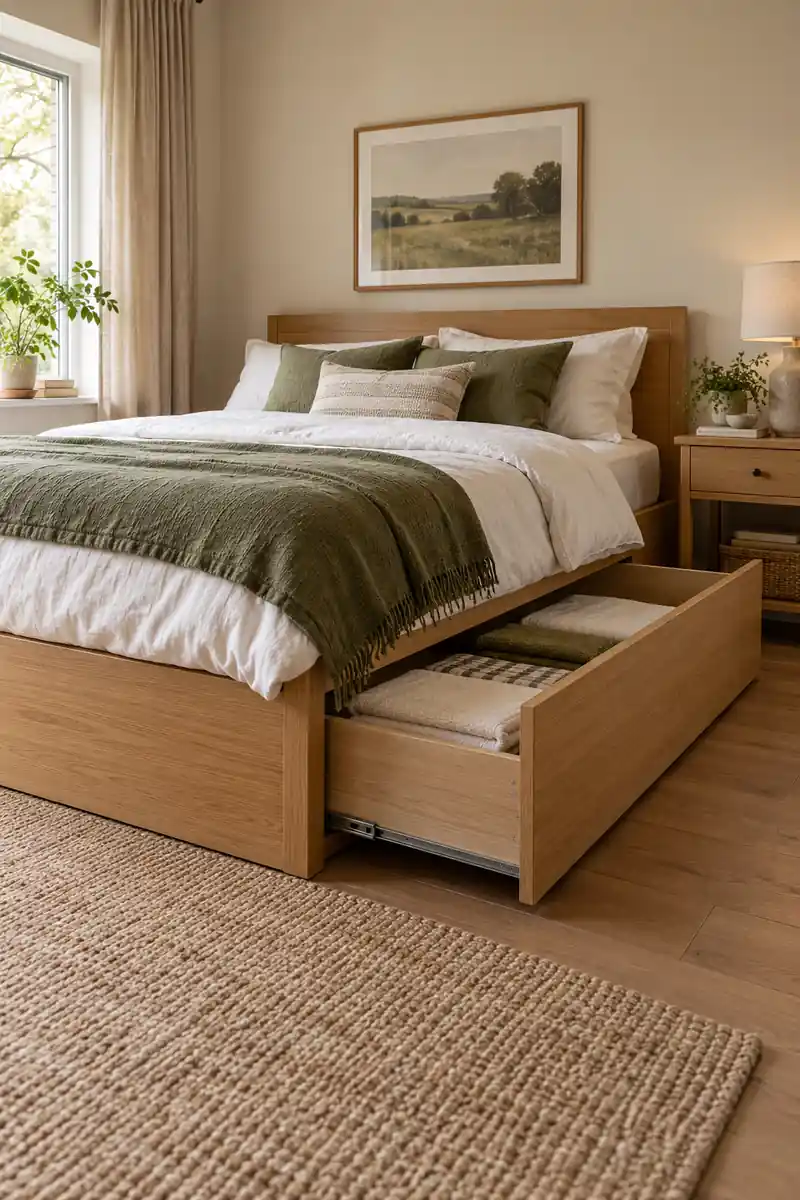
- Identify whether the bed storage opens from the sides or foot.
- Mark the full drawer extension or lifting area.
- Place bedside furniture outside that operating space.
- Test access with your normal bedding in place.
- Move other storage away from the opening side.
A storage bed helps only when you can use its compartments without rearranging the room. Side drawers suit a bed with open sides, while foot-access designs need space beyond the mattress. Follow the mechanism’s instructions and keep the opening area clear. Store less-used items where access is naturally less convenient.
14. Low Ceiling Placement
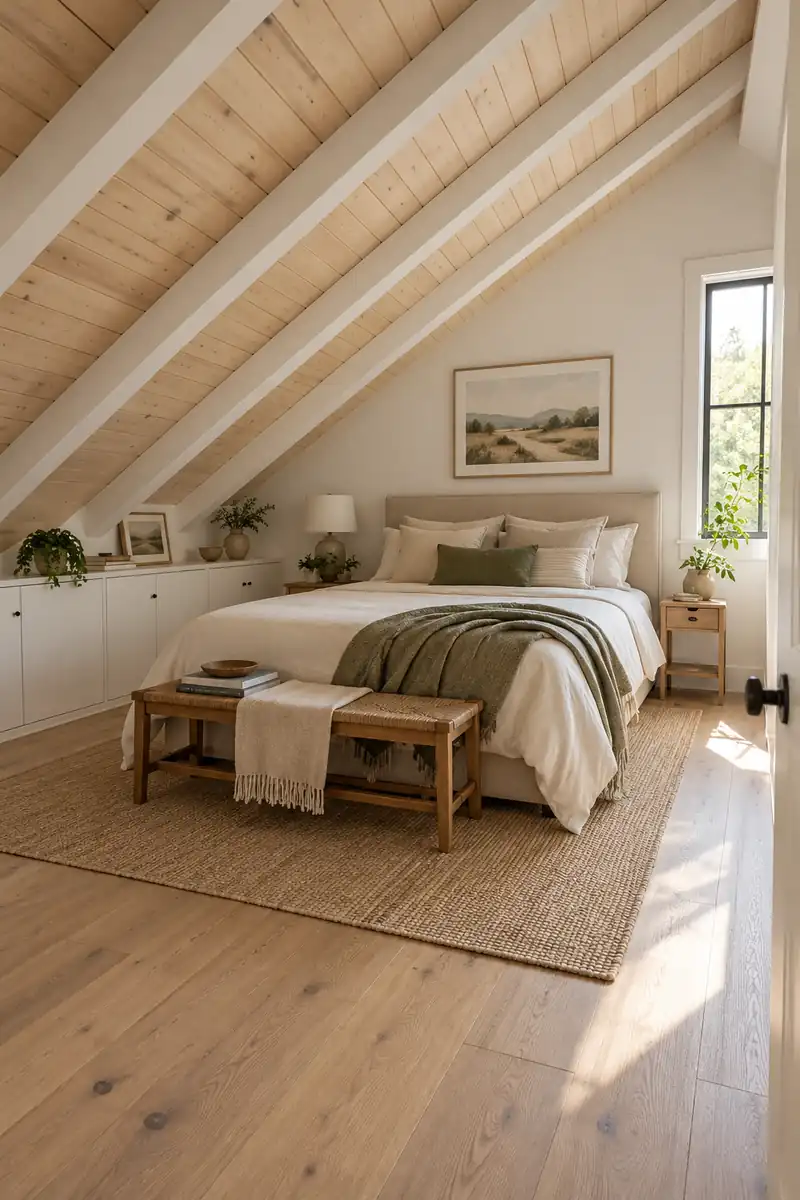
| What matters | Headboard under the slope | Headboard on the full-height wall |
|---|---|---|
| Sitting in bed | Needs careful headroom testing | Usually easier to accommodate |
| Standing beside bed | Check both landing points | Depends on the remaining slope |
| Low storage | Can sit elsewhere under the eaves | May share the sloped wall |
| Best reason to choose | Frees the tall wall for storage | Keeps the bed’s head end open |
In an attic bedroom, plan around headroom as well as floor area. Sit upright and stand beside the proposed bed position before choosing a wall. Put low storage beneath the lowest usable ceiling section, and keep the path to the door clear of places where you would have to duck.
15. Open Transfer Side
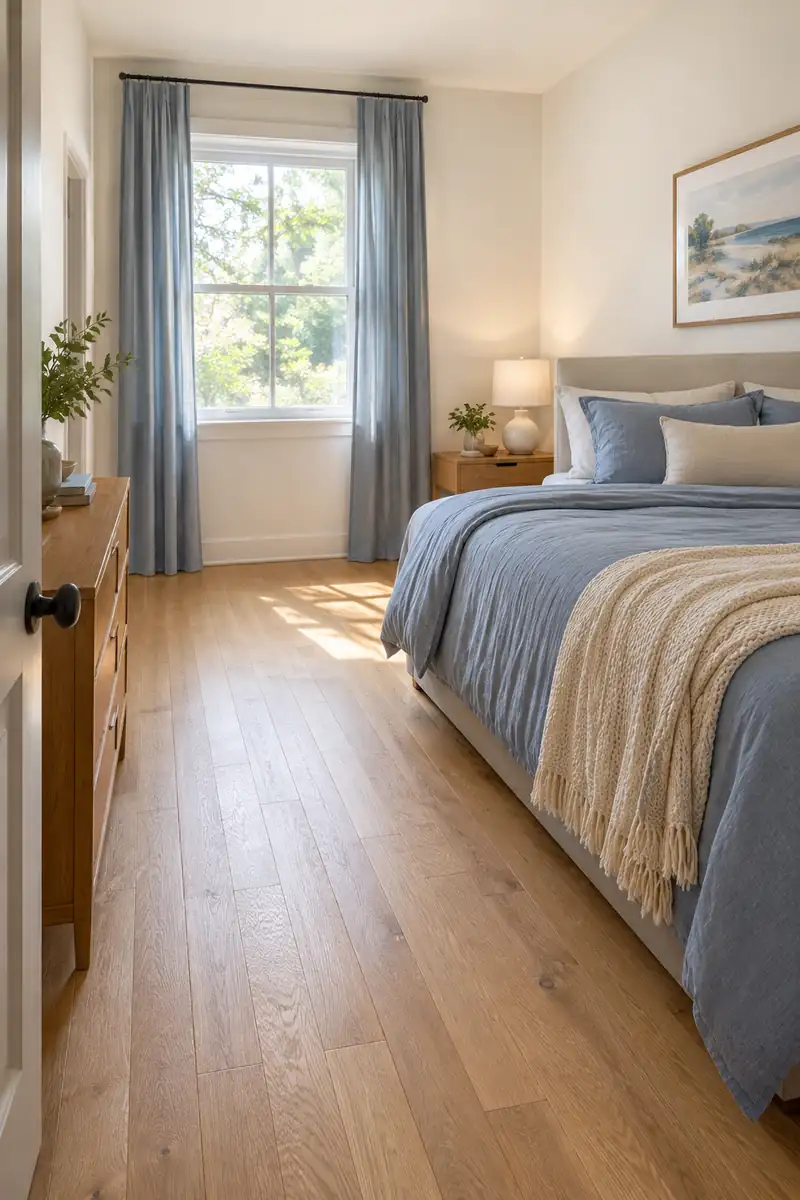
Do
- Put the bed where your preferred access side stays open.
- Test the route with any mobility aid you use.
- Keep essential items within comfortable reach.
- Choose stable furniture that supports your routine.
Don’t
- Fill useful floor space just to balance the room visually.
- Treat a photograph as proof of accessible clearance.
- Let rugs curl or cords cross your path.
The most useful arrangement may place the bed off center to create more working space on one side. Needs vary, so test turning, transfers, dressing, and nighttime movement in your actual room. For a shared bed, account for both sleepers. If needed, get personalized advice before buying furniture or making changes.
Frequently Asked Questions
Where should a bed go in a small bedroom?
Start with the longest clear wall that lets you reach the door, windows, and storage comfortably. For two sleepers, try to keep both long sides usable. For one sleeper, a wall-side position may free more floor space. Test the arrangement rather than treating any position as a universal rule.
Is it okay to put a bed under a window?
It can work if the window remains accessible and the bed does not interfere with heating, ventilation, or any required escape opening. Check drafts, curtain movement, and the headboard height too. If the setup makes opening or cleaning the window difficult, try placing the bed on the neighboring wall instead.
How can I tell if furniture will fit?
Measure the furniture’s full outside dimensions, including handles and frame edges. Tape the footprints on the floor, then mark open drawers, door swings, and chair movement. Walk through your morning and bedtime routines. Leave room for the people using the bedroom, rather than relying on a single generic clearance number.
Should I use a smaller bed to gain space?
Consider it only if the smaller sleeping surface still meets your needs. First try removing an unnecessary chair, changing bedside storage, or moving a dresser. If the room still feels difficult to use, compare bed sizes with their complete frames, and weigh comfortable sleep against the floor space you would gain.
Choose The Layout You Use
The best layout for a small bedroom is the one that makes ordinary routines easier. Start with the bed, protect the route to the door, and give wardrobes and drawers space to open. Then add only the furniture you genuinely use. Leave the taped plan in place long enough to test dressing, cleaning, and getting into bed from your usual side. Once the arrangement works, bring in softness with bedding and a cozy bedroom rug placed safely outside busy paths. A thoughtful furniture plan gives those finishing touches room to feel comfortable instead of crowded.

Community
Join the conversation
Add a useful idea, ask a specific question, or share what worked in your space. Every comment is reviewed before it appears.