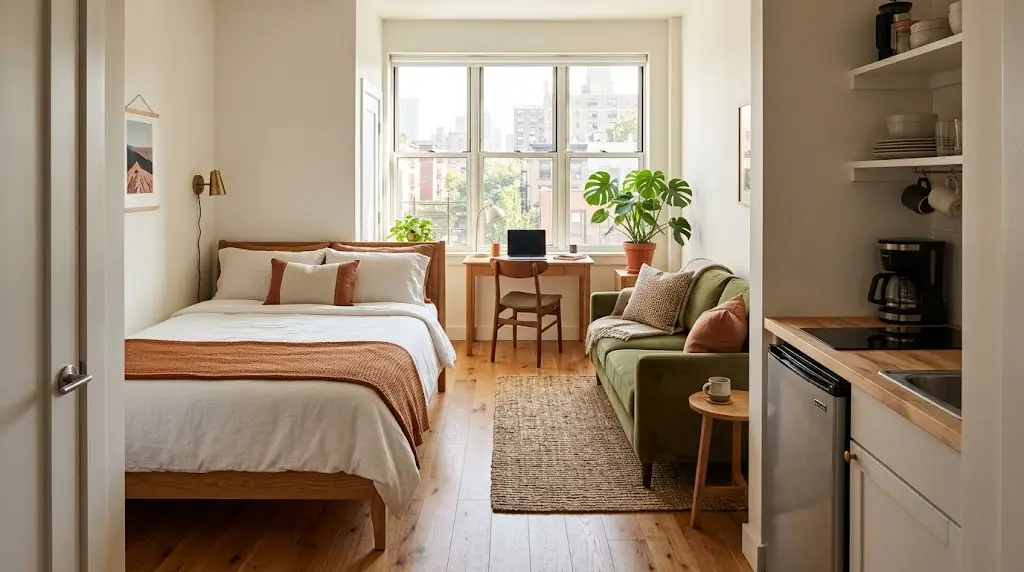
A bed you love, a sofa for slow evenings, and a desk that keeps work off your pillows. These 300 sq ft studio apartment layout ideas help you make room for all three without filling every corner.
The best arrangement depends on your room’s shape, window placement, and how much space the kitchen and bathroom occupy. But a few thoughtful furniture choices can turn one crowded room into comfortable places to sleep, relax, and work.
Start with the layout that suits your apartment, then borrow the smaller ideas that fit your routine.
Start With Your Measurements
Before choosing furniture, measure the usable living area. An apartment advertised as 300 square feet may include the bathroom, kitchen, closets, and entry, leaving less room for your main furniture.
Draw a simple floor plan and mark windows, outlets, fixed cabinets, and door swings. Include the space needed to open drawers and pull out your desk chair.
Use painter’s tape to mark furniture footprints on the floor. Walk through the arrangement before buying anything.
Measure the full furniture frame, not just the mattress or seat. Thick sofa arms and a bulky headboard can take up space you need for movement.
1. The Opposite Wall Layout
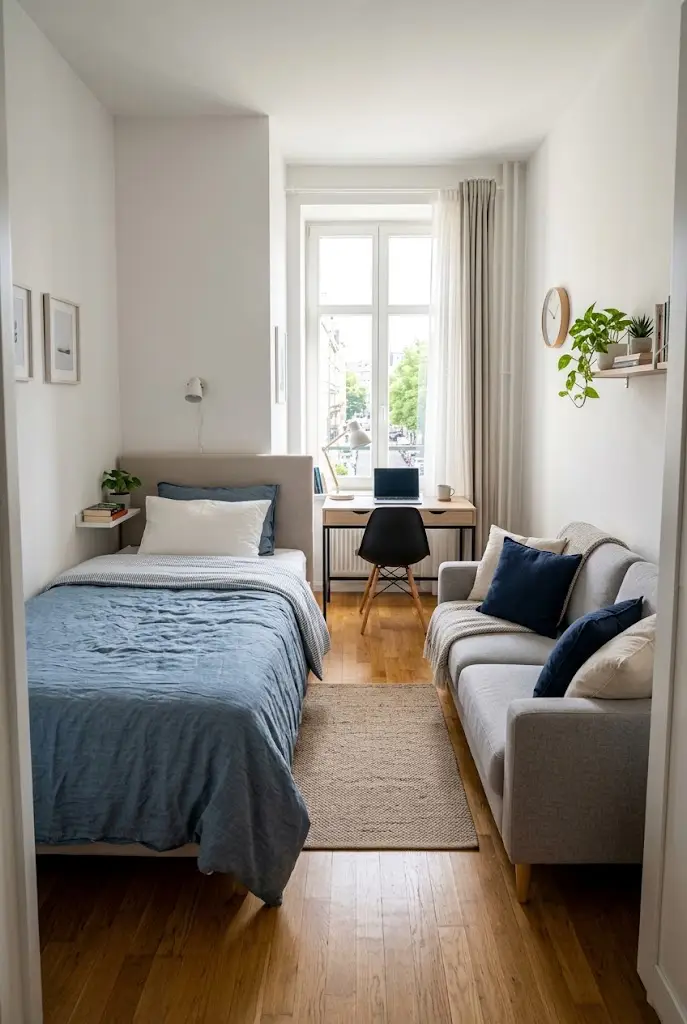
In a rectangular studio, try placing the bed lengthwise against one wall and the sofa against the opposite wall. A compact desk can sit near the window, provided it leaves the window accessible.
This arrangement can keep the middle of the room open and give each activity a clear place.
Style the bed with a warm quilt, add a textured rug near the sofa, and keep the desk surface simple. Repeating one accent color across all three areas helps the room feel connected.
Check before committing: The space between the bed and sofa must work as a comfortable everyday route. If it feels tight, choose shallower seating or try another arrangement.
2. The Corner Bed Layout
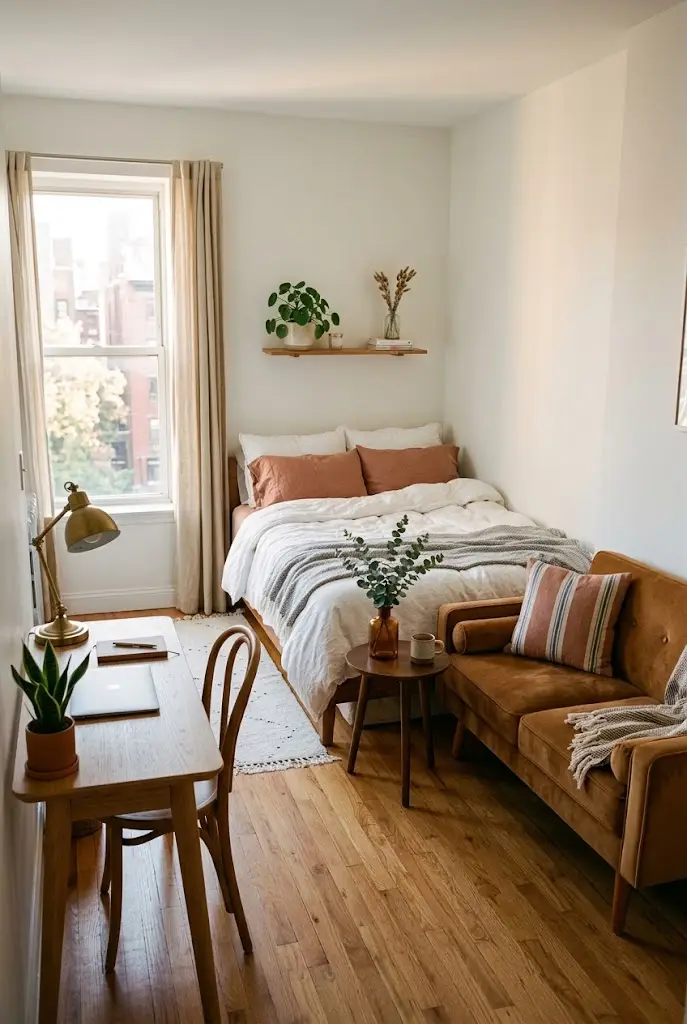
Tucking the bed into a corner can free up a longer stretch of wall for a small sofa and desk.
Place the sofa along the adjacent wall, then put the desk at the brighter end of the room. A small side table beside the sofa can hold a drink without taking over the center.
Give the bed a finished look with layered pillows and a soft wall color. A narrow bedside shelf can hold a phone and book where a full nightstand would feel bulky.
This setup works especially well for someone sleeping alone. For two people, consider whether climbing in from one side and making the bed will become frustrating.
3. The Sofa Divider Layout
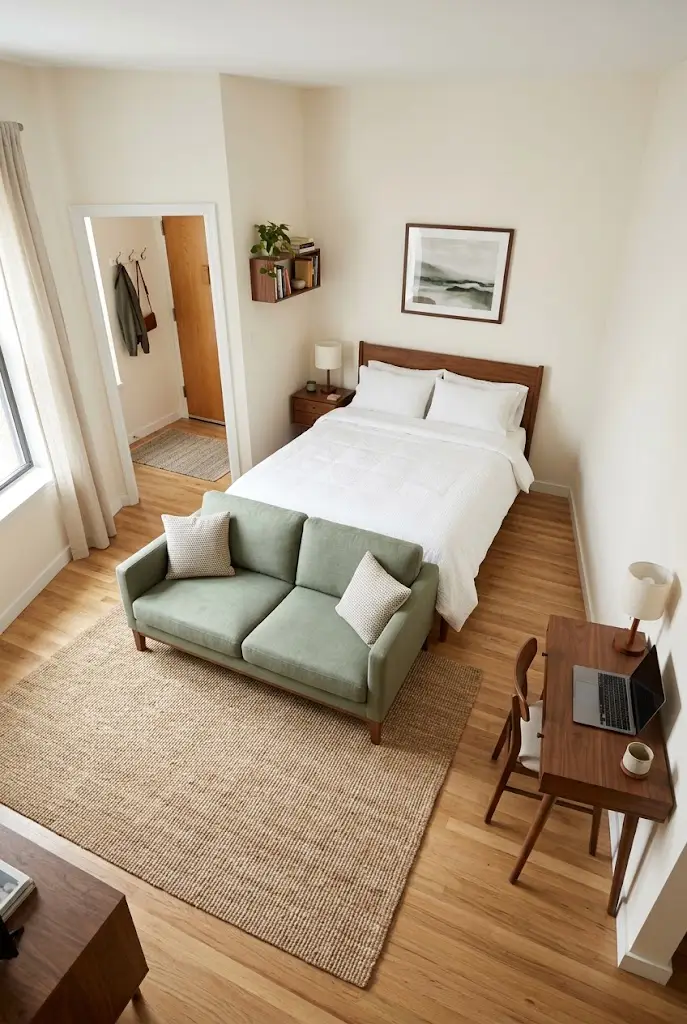
Where the room is wide enough, position the sofa with its back facing the bed. The sofa becomes a visual boundary between sleeping and living areas.
Keep the desk against a side wall so its chair does not block the route around the sofa.
A sofa with a lower back can make the division feel softer. Pair it with a simple bed frame and one rug under the seating area to give the living space its own identity.
Skip a console behind the sofa if it crowds the room. The sofa itself already creates separation.
4. The Window Desk Layout
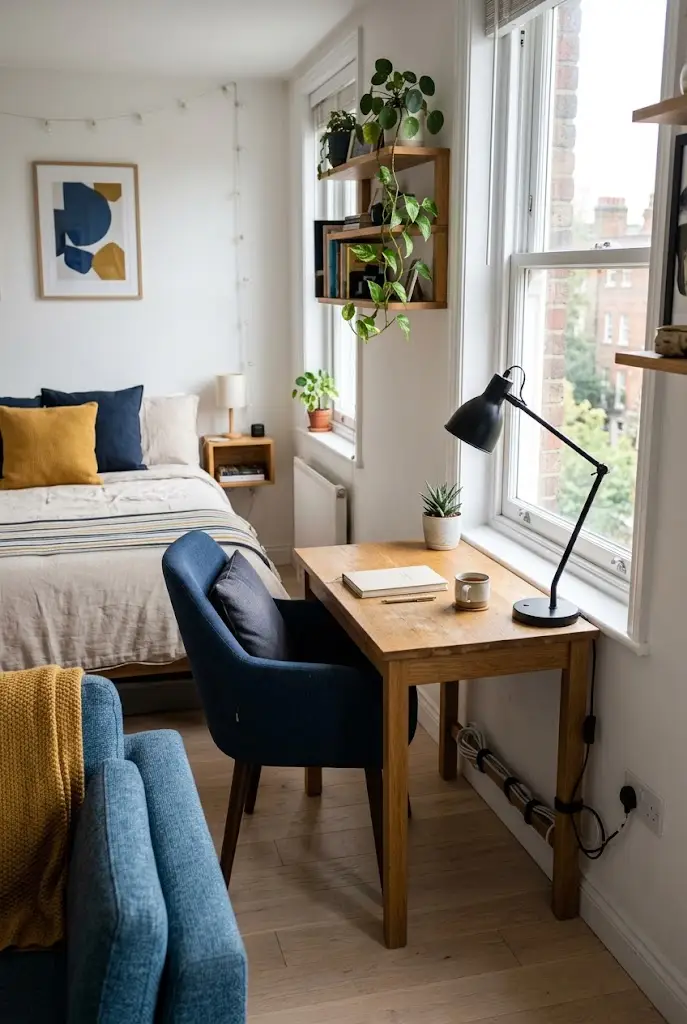
Place a compact desk beside the window, with the screen positioned to reduce glare. Arrange the bed along a quieter wall and the sofa where it leaves a direct route through the apartment.
This gives your work area natural light without making it the center of the room.
An oak desk, a comfortable chair, and a small task lamp can create an inviting workspace with very little decoration. Keep curtains easy to open and avoid placing furniture over vents or against heaters.
The chair matters as much as the desk. Check where it sits while you are working, not just when it is tucked away.
5. The Sheltered Bed Nook
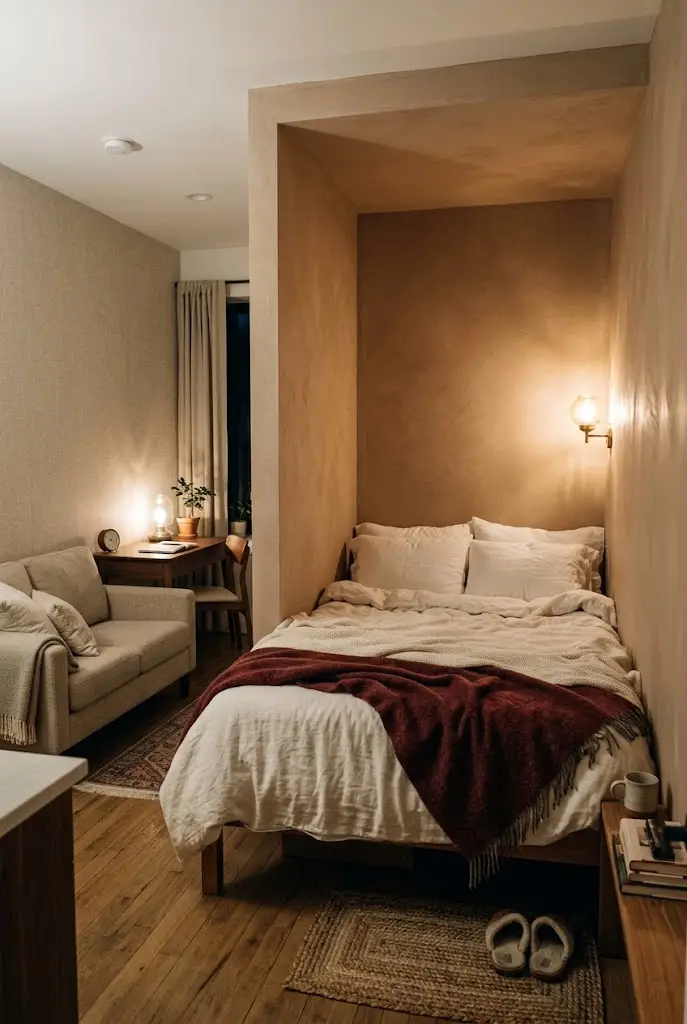
An existing alcove or recessed corner can make a useful sleeping area. Moving the bed into it may leave the main room available for your sofa and desk.
Use soft bedding and a wall light to make the nook feel intentional. Keep surrounding furniture simple so the sleeping area does not become visually crowded.
Measure carefully before choosing the bed frame. You still need to change the bedding, reach nearby storage, and move comfortably.
If your apartment has no alcove, a partial curtain beside the bed can create a similar sense of privacy without enclosing the whole sleeping area.
6. A Slim Sofa Choice
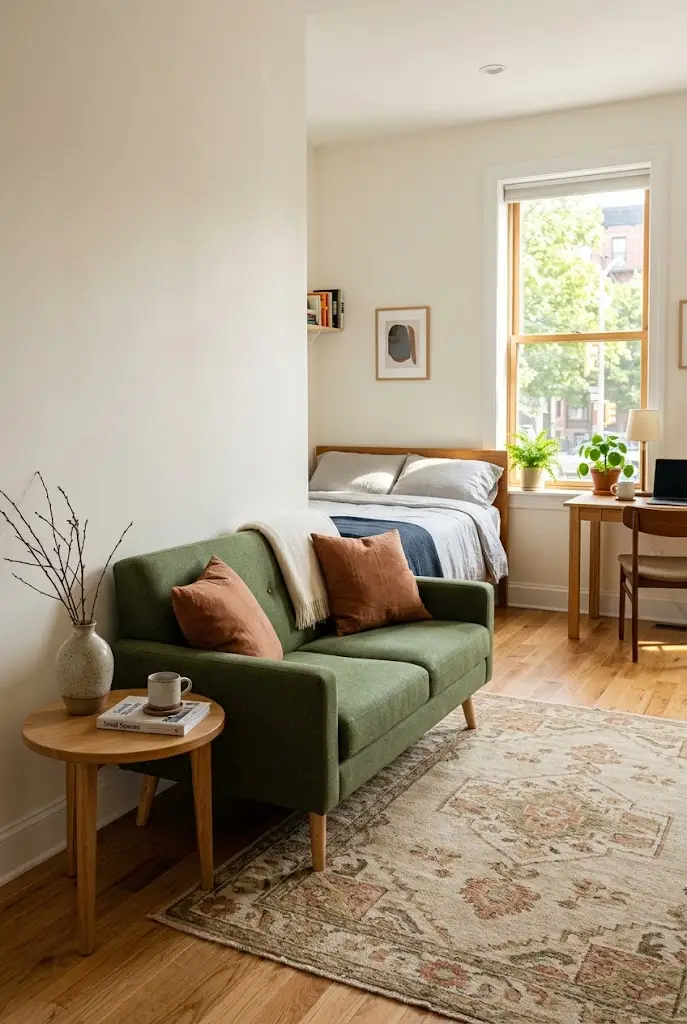
A sofa’s outer dimensions matter more than how many people the listing says it seats.
Compare arm width, overall depth, and frame size. A compact sofa with narrow arms may offer useful seating while leaving more room for the bed and workspace.
A muted green loveseat beside an oak desk can add warmth without relying on lots of accessories. Visible legs can also make the floor feel less interrupted.
Choose seating for your actual routine. If you rarely entertain, a smaller sofa may serve you better than a larger one that squeezes every walkway.
7. A Desk Beside Bed
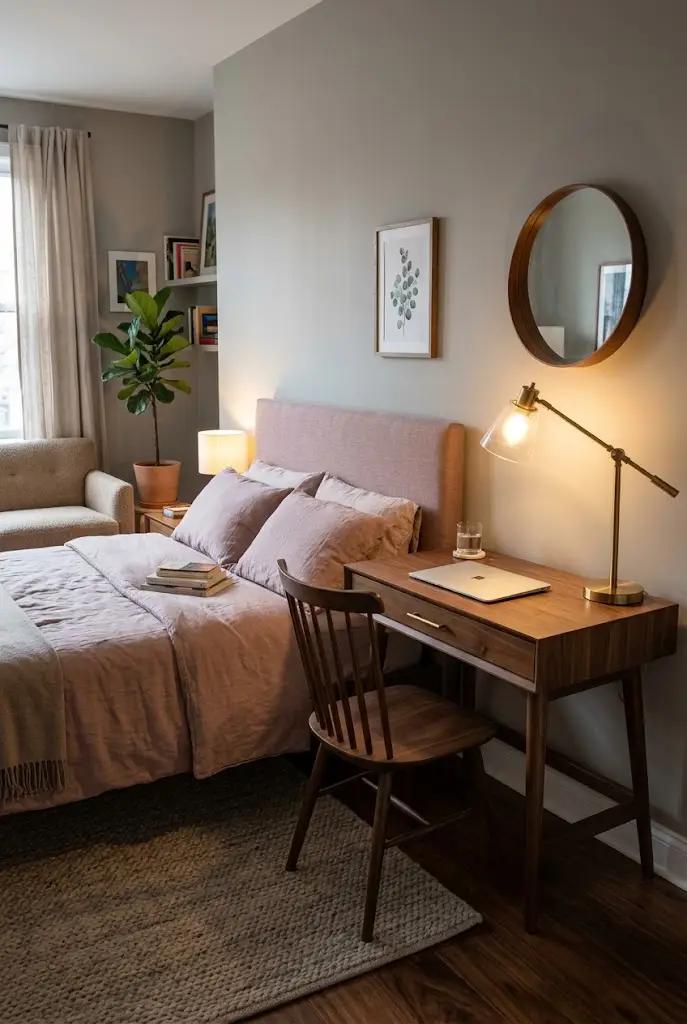
Let a compact desk double as your bedside surface when there is no room for a separate nightstand.
Place it beside the head of the bed, with the chair facing into the workspace. A small lamp can serve both areas, while a drawer keeps charging cables and work items contained.
This arrangement can free another wall for the sofa.
Keep enough space to sit and stand without bumping the bed. If seeing work from your pillow makes it difficult to relax, store the laptop at the end of the day and keep the desktop clear.
8. A Dining Desk
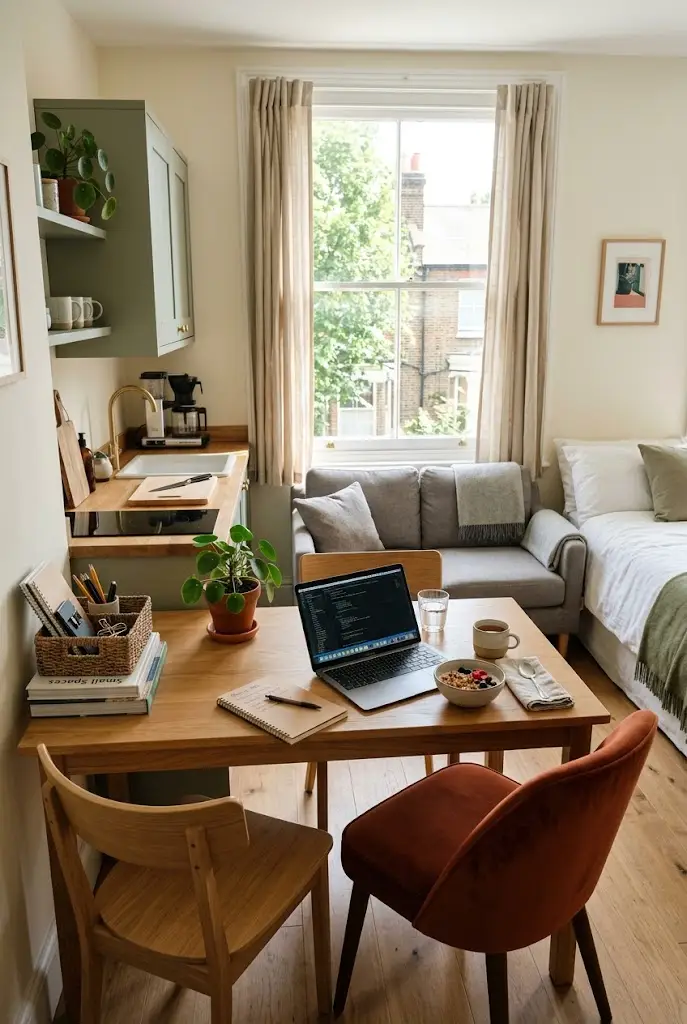
One table can handle meals, laptop work, and a quiet morning coffee.
Position a compact table near the kitchen or window, then choose a chair that feels comfortable for your usual work sessions. Store office supplies in a nearby basket or drawer so the table can change roles easily.
A simple wood table with a rust colored chair can feel like part of the decor rather than an office squeezed into the room.
This option suits lighter work setups. If you use several monitors or need equipment permanently in place, a dedicated desk may be more practical.
9. A Curtain Bed Zone
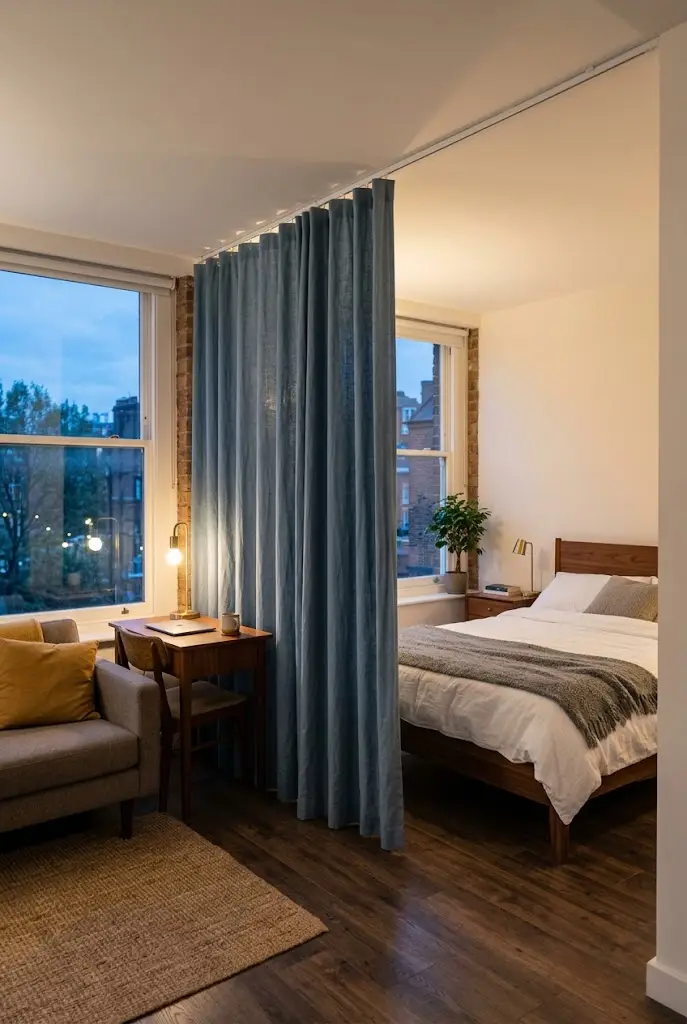
A curtain beside the sleeping area can soften the view of the bed from the sofa or desk.
Choose fabric that hangs neatly and stacks away without covering storage or blocking movement. An ivory curtain feels light, while dusty blue or muted olive can bring more color into the room.
Leave it open during the day when you want the studio to feel connected. Close it when you want a little visual separation.
Check that the installation suits your ceiling and rental agreement. Keep fabric clear of heaters, cooking surfaces, and essential access routes.
10. A Short Shelf Divider
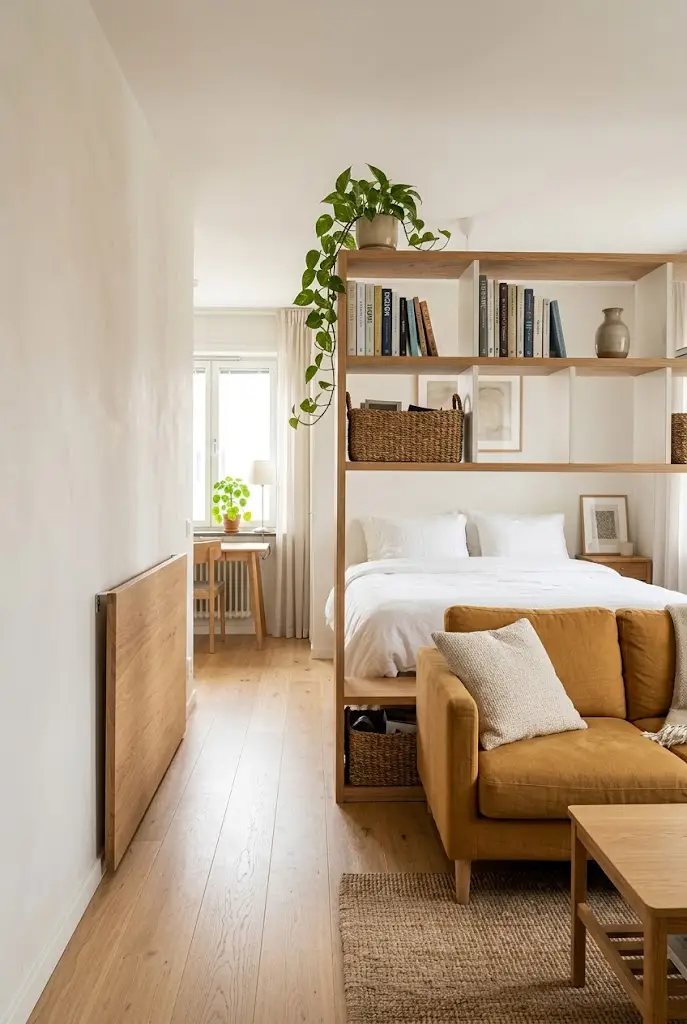
A short section of open shelving can separate the bed from the living area while providing storage.
Position it where it marks the edge of the sleeping zone without cutting across your main route. Leave some compartments empty so the divider does not become a solid wall of belongings.
Try a mix of books, closed baskets, and one trailing plant. Keep everyday items within easy reach and heavier objects low.
Follow the furniture maker’s anchoring instructions. If the shelf cannot be secured as required in that position, choose another divider.
For more variations, explore our guide to studio apartment open shelf divider ideas.
11. Storage Beneath the Bed
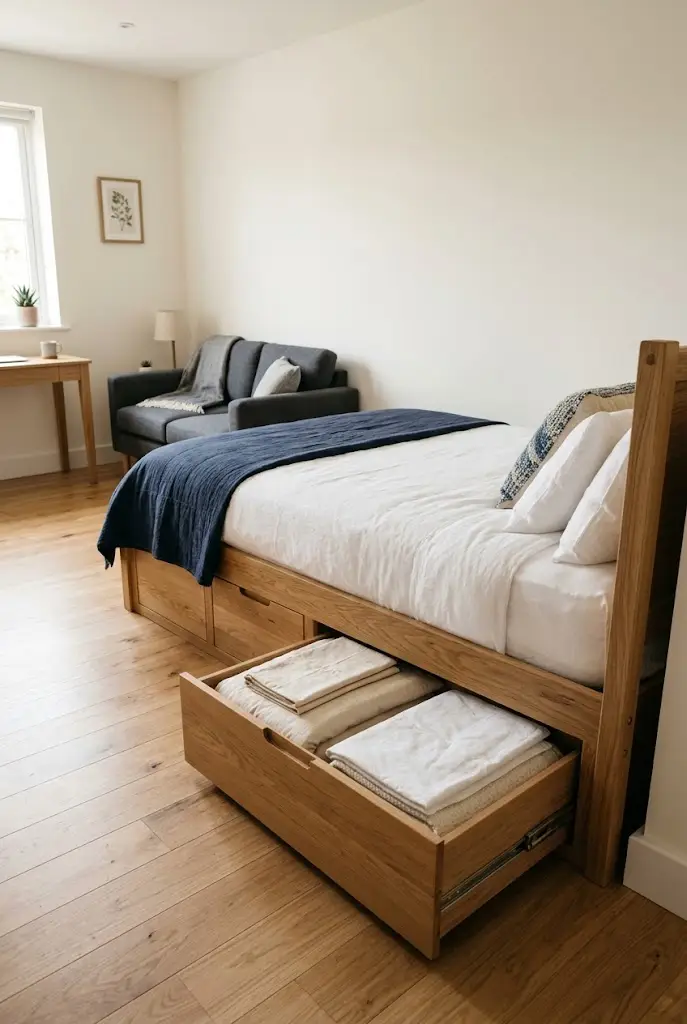
Using the space beneath your bed may let you skip a separate dresser, giving the sofa or desk more room.
Choose storage based on the layout. Drawers need space to open beside the bed. A lifting base needs room to operate and should be easy enough for you to use comfortably.
Store spare bedding, seasonal clothing, and less frequently used items here. Keep daily essentials in storage you can reach without rearranging the room.
A simple bed frame with concealed storage helps the sleeping area look calm even when it is doing a lot of practical work.
12. A Clear Center
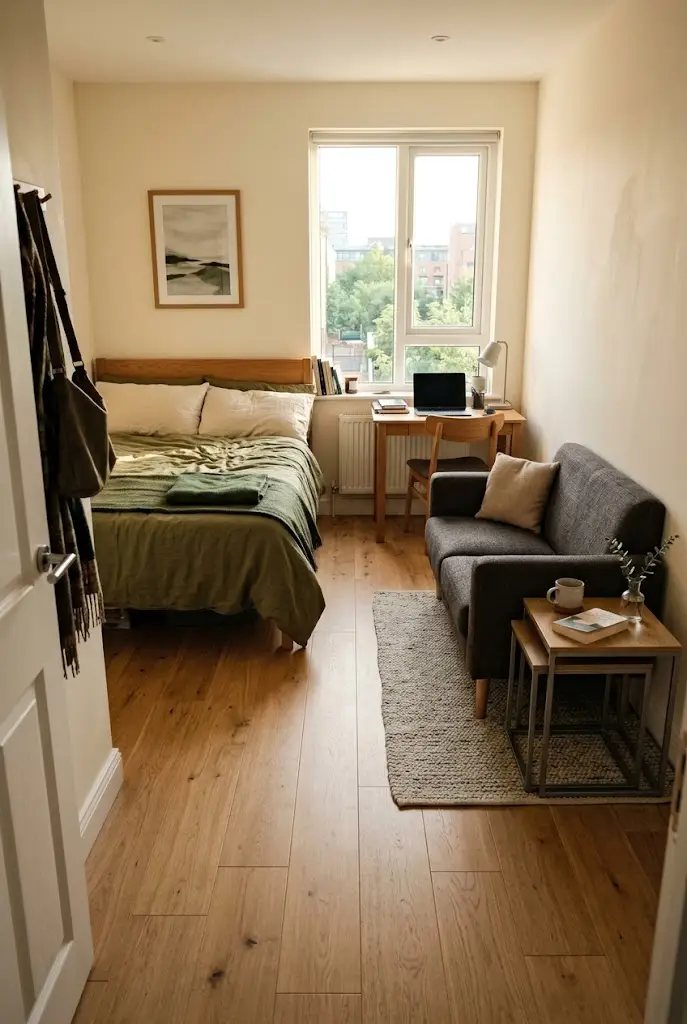
Once the bed, sofa, and desk are in place, pause before adding a coffee table.
A small side table or nesting tables may be enough for drinks and a book. Leaving the middle open can make it easier to move between your three main areas.
Use one rug to define the seating zone instead of adding more furniture to mark its edges. Choose a size that suits the sofa without interfering with doors or creating awkward overlaps.
The goal is an apartment you can use comfortably, including when the desk chair is out and storage is open.
Choose Your Best Arrangement
The most useful 300 sq ft studio apartment layout ideas begin with your daily habits.
If you work from home, place the desk where you can sit comfortably and manage glare. If restful evenings matter most, choose the bed position first. If you often have a friend over, give the seating area enough room to feel welcoming.
Try this order when planning:
- Mark fixed features and the routes you need to keep clear.
- Test the bed position.
- Add a sofa that fits the remaining space.
- Place the desk and check chair movement.
- Add storage only where you need it.
Avoid buying all three main pieces separately without checking their combined footprint. Furniture that looks compact on its own can still overwhelm a small room when grouped together.
Common Layout Questions
Can a bed, sofa, and desk fit in a 300 sq ft studio?
They can fit in some floor plans, particularly with compact furniture and shared functions. The usable living area, room shape, and fixed features determine what is realistic. Test the full arrangement with measurements before buying.
Where should the bed go?
Look for a position that leaves clear routes between the entrance, kitchen, bathroom, and window. A corner or alcove may work well, but access to the bed and nearby storage matters too.
Should you use a divider?
Use one if privacy would improve your daily life and there is room for it. A curtain or the back of a sofa may provide enough separation. An extra shelving unit is only helpful if its storage value justifies the floor space.
How can the room feel less crowded?
Remove furniture that duplicates another function, keep the main route clear, and give everyday belongings a storage place. A desk that replaces a nightstand or dining table often helps more than adding another organizer.
Start by testing one arrangement with the furniture you already own. Small changes in placement can show you what the room needs before you spend anything.
Read More:
15 One Room Apartment Decor Ideas That Make Small Spaces Feel Bigger
17 Modern Studio Apartment Ideas for Stylish Apartment Living
Community
Join the conversation
Add a useful idea, ask a specific question, or share what worked in your space. Every comment is reviewed before it appears.