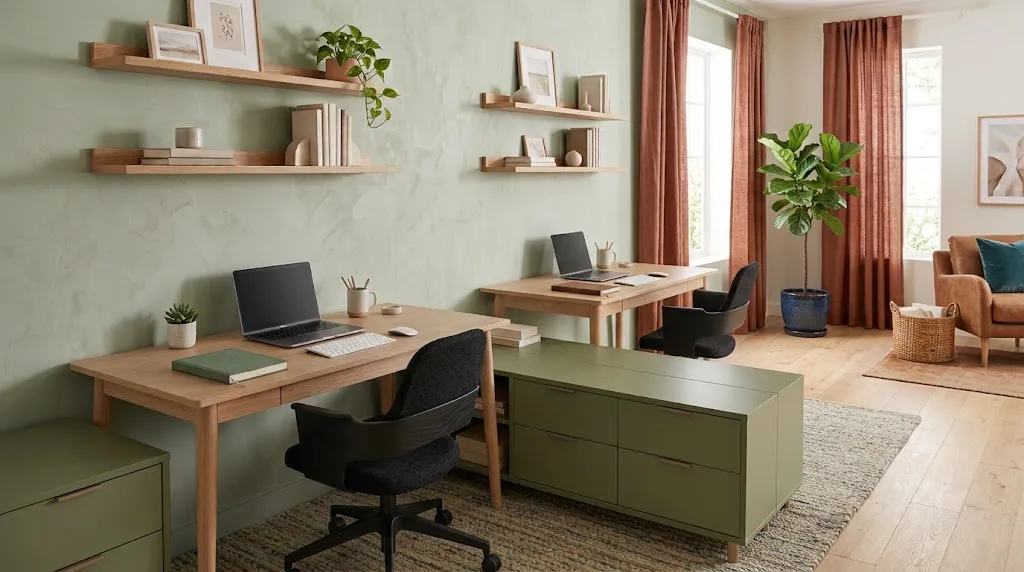
Sharing a small room for work does not mean sacrificing comfort or style. The right small room office ideas for two can help you create two useful workstations without making the space feel cramped.
Whether you are sharing a home office with a partner, roommate, sibling, or coworker, smart planning can make a noticeable difference. The key is to use every wall, corner, and surface with purpose while giving each person enough room to focus. Slim desks, vertical storage, shared accessories, and flexible furniture can all help.
In my experience, the biggest improvement often comes from simple changes rather than expensive furniture. A better layout, clearer storage zones, and coordinated colors can make a compact office feel calmer and easier to use. These 17 ideas will help you find practical setups that work for real small spaces.
1. Shared Wall Desks
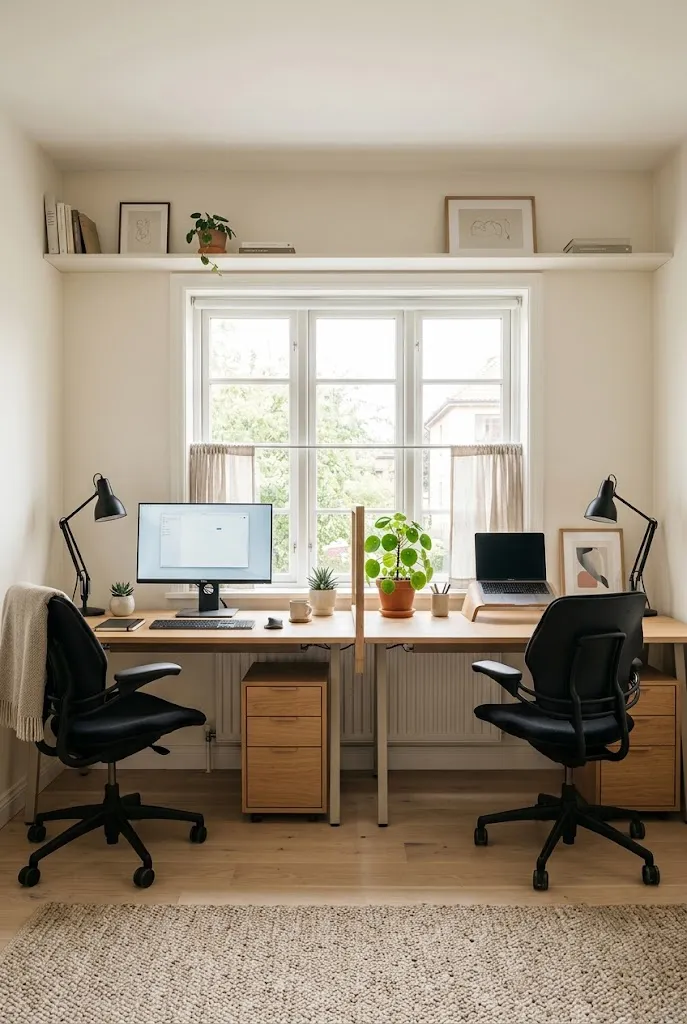
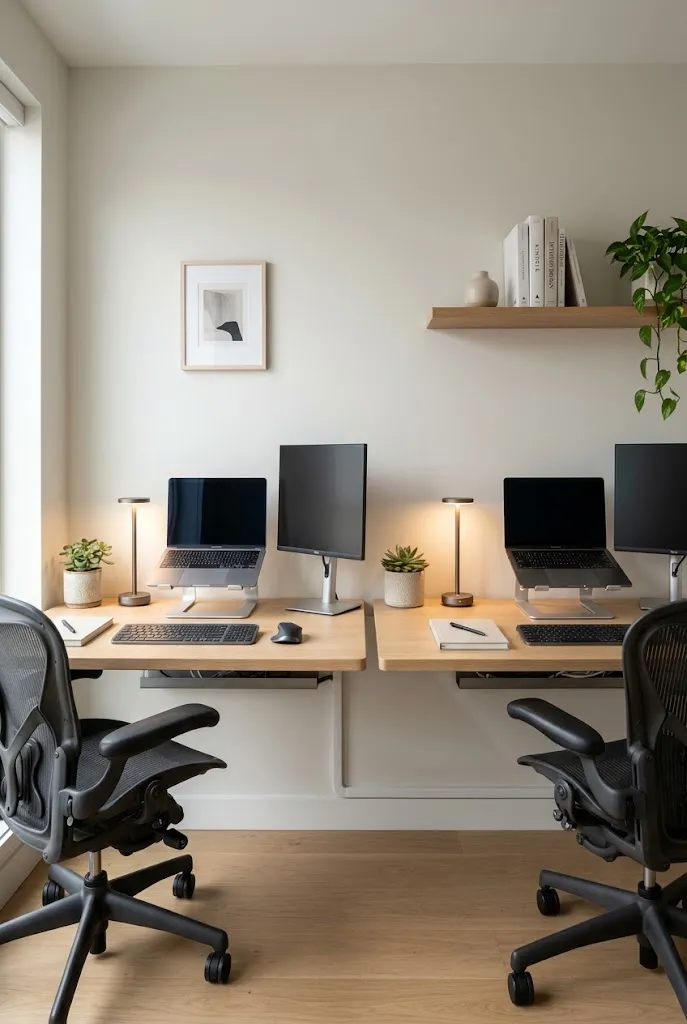
Two slim desks along one wall create a surprisingly organized workspace for two people. Keeping both stations aligned makes the room feel intentional instead of crowded. Choose desks with narrow depths, ideally around 18 to 24 inches, so chairs can move comfortably without blocking the main walkway.
Matching layouts also make shared work feel less distracting. Give each person a defined zone with a small lamp, monitor stand, or desk organizer. In my experience, visual symmetry helps even a tiny room feel calmer because everything has a clear place. A shared wall becomes the office’s most useful feature.
2. Floating Worktops
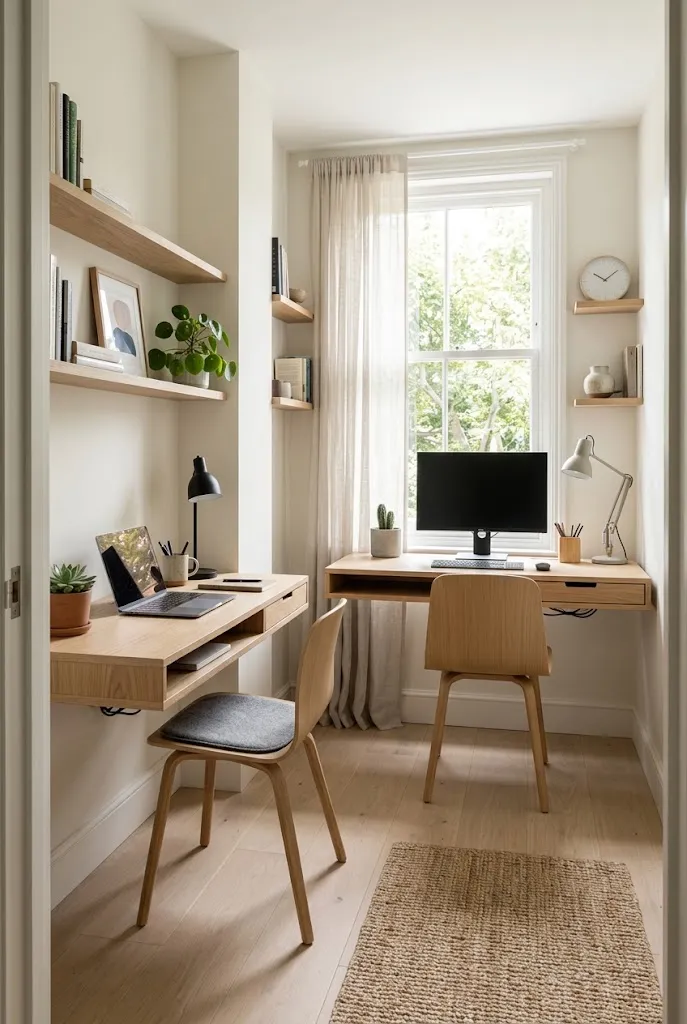
- Choose wall-mounted worktops with enough depth for a laptop, keyboard, and notebook.
- Keep the underside open so two chairs can slide completely underneath.
- Add a narrow shelf above each station for supplies and personal items.
- Use cable clips beneath the worktops to keep wires away from knees.
- Select foldable or slim chairs if the room serves another purpose.
Floating surfaces keep the floor visually open, which matters in a compact apartment office. They also make cleaning easier because there are fewer legs and bulky supports underneath. For extra flexibility, mount the worktops at a comfortable desk height and leave enough wall space between each person’s monitor and supplies.
3. Back-to-Back Stations
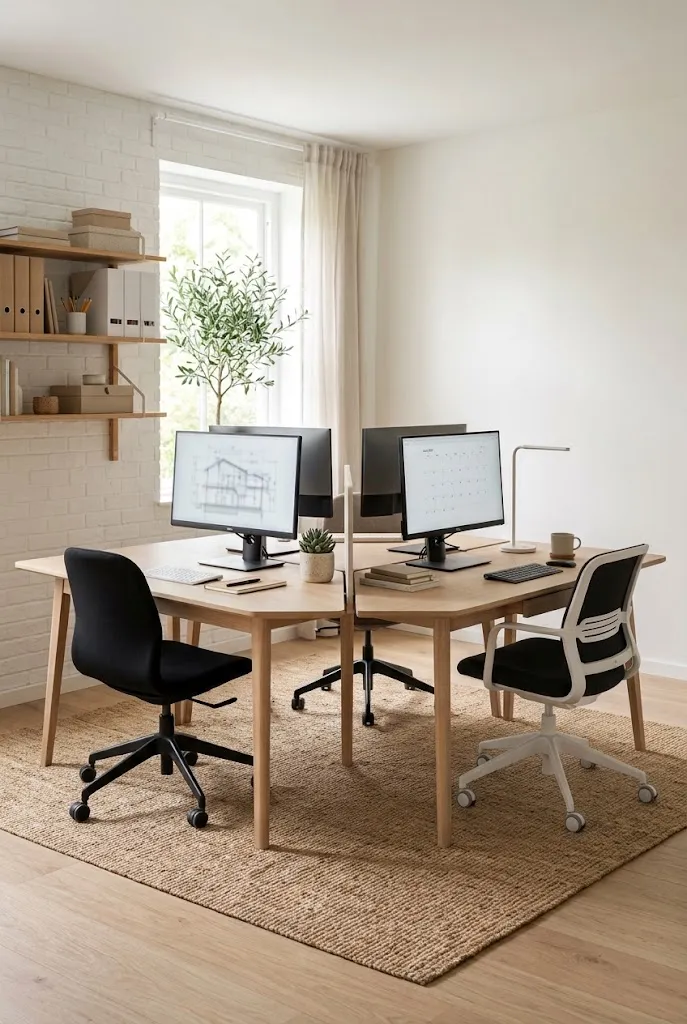
Quick Tip: Keep at least 36 inches of clear space behind each chair so both people can stand, sit, and move without bumping into one another. Use desks with slim profiles to preserve circulation around the center.
Back-to-back stations work especially well when two people need separate visual zones. Each person faces their own direction, reducing screen distractions during focused tasks. Keep shared supplies on a nearby shelf rather than between the desks. That small adjustment prevents the center area from becoming a cluttered drop zone.
4. Corner L-Shape
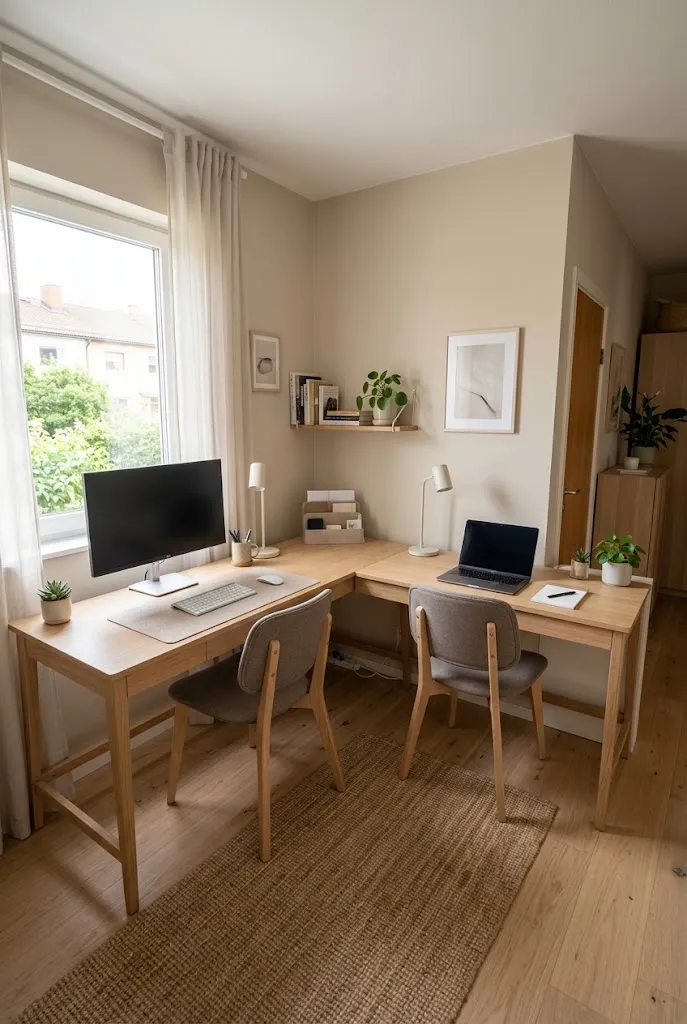
BEFORE: Two separate desks often leave awkward gaps between furniture and reduce the usable floor area. The room can quickly feel crowded, especially when storage is added beside each workstation.
AFTER: Joining the work areas at a corner creates two defined zones while using walls that might otherwise sit empty. One person can use the longer side while the other works from the shorter section, leaving more open floor in the center.
A corner setup also gives both people a little separation without adding a bulky divider. Keep the corner itself free for shared items such as a printer, charging station, or small shelf. This arrangement works particularly well in square rooms where a long wall cannot accommodate both desks comfortably.
5. Window Workstations
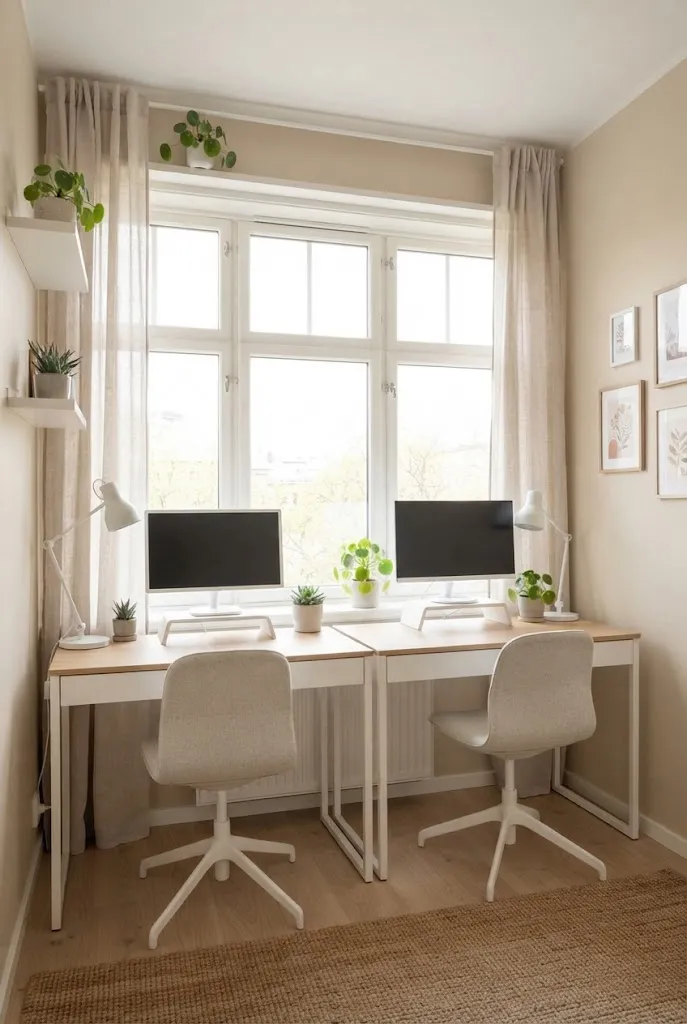
- Measure first: Check the window height and sill depth before choosing desks so the worktops do not interfere with the opening.
- Keep desks slim: Choose compact surfaces that provide enough room for each laptop and essential accessories.
- Control glare: Use sheer curtains or adjustable blinds when direct sunlight reaches screens.
- Add personal lighting: Give each person a small adjustable lamp for cloudy days and evening work.
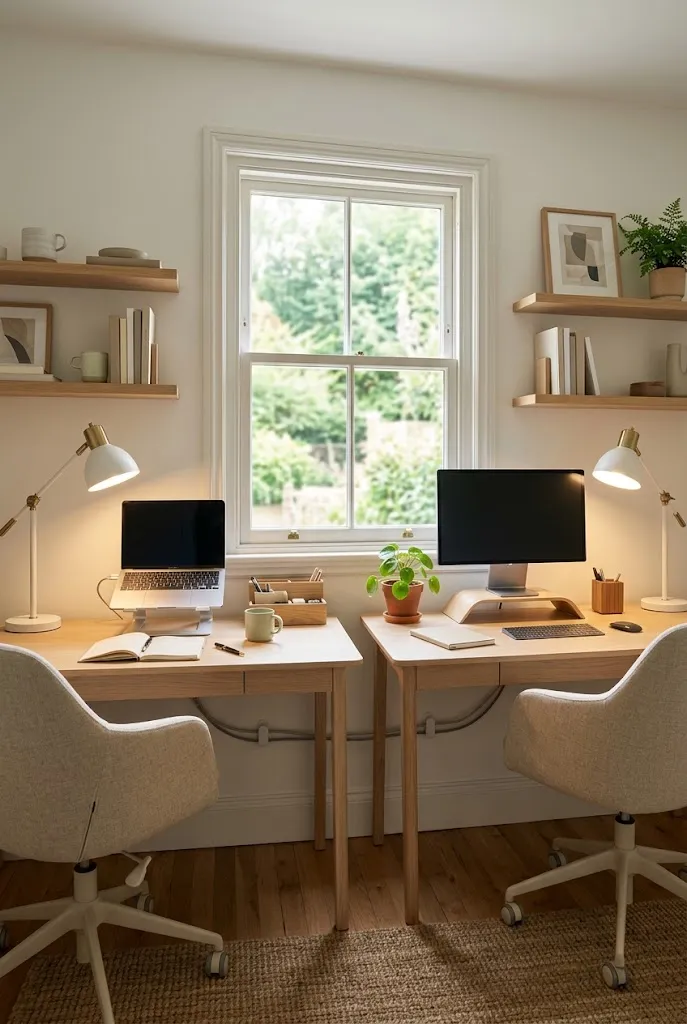
Natural light can make a compact workspace feel more open, but screen placement matters. Positioning desks near a window can work beautifully when glare is controlled and the window is not directly behind the user during video calls. Keep decorations low around the glass so daylight remains an active part of the room.
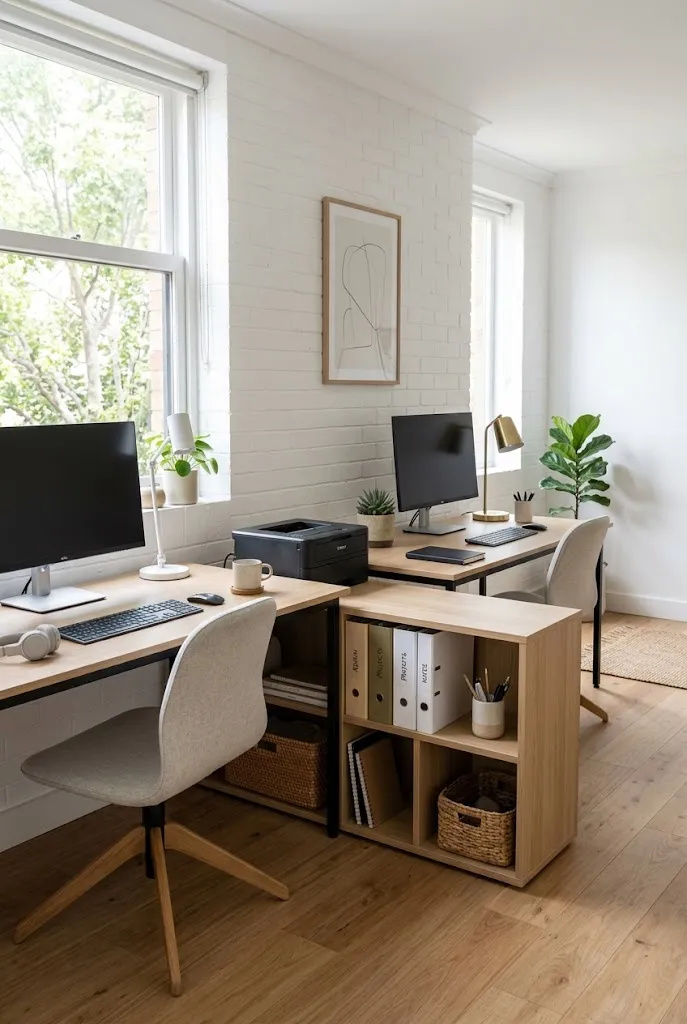
6. Shared Storage Divider
| Comparison Point | Option A | Option B |
|---|---|---|
| Privacy | Open shared view | Low visual separation |
| Storage | Separate units | Shared central shelving |
| Floor Use | More scattered furniture | One compact storage zone |
| Best For | Independent work | Shared supplies and privacy |
A low shelf between two work areas does more than divide the room. It creates a practical home for printers, notebooks, folders, and shared supplies without requiring another piece of furniture. Keep the divider below eye level to preserve daylight and maintain an open feeling while giving each person a clearer boundary.
7. Matching Desk Zones
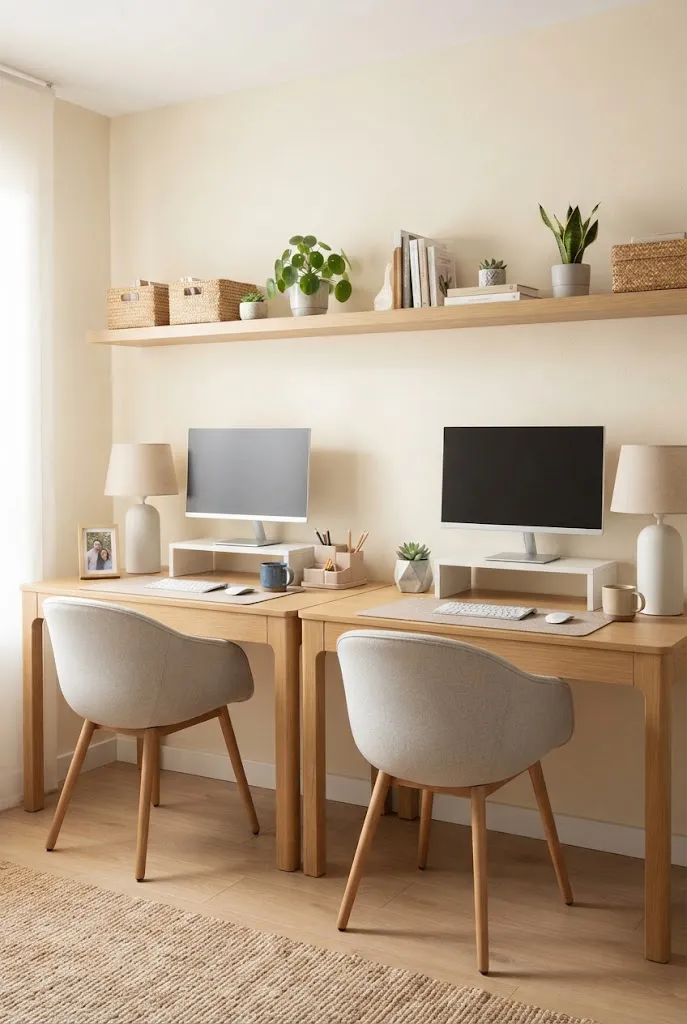
DO:
- Give each person the same desk width so both work areas feel balanced.
- Use matching lamps or monitor stands to create visual consistency.
- Let each person personalize a small section with photos, art, or accessories.
- Keep shared supplies in one clearly labeled storage area.
DON’T:
- Don’t let one workstation become the room’s permanent storage zone.
- Don’t fill every wall with shelves and decorations.
- Don’t choose oversized chairs that restrict movement behind the desks.
- Don’t mix too many furniture finishes in a small room.
Matching zones make a shared office look organized without requiring identical personal styles. I’ve noticed that repeating a few elements, such as wood tones, lighting, or chair shapes, creates visual order quickly. Let the small details differ so both people still have ownership of their workspace without making the room feel mismatched.
8. Vertical Storage
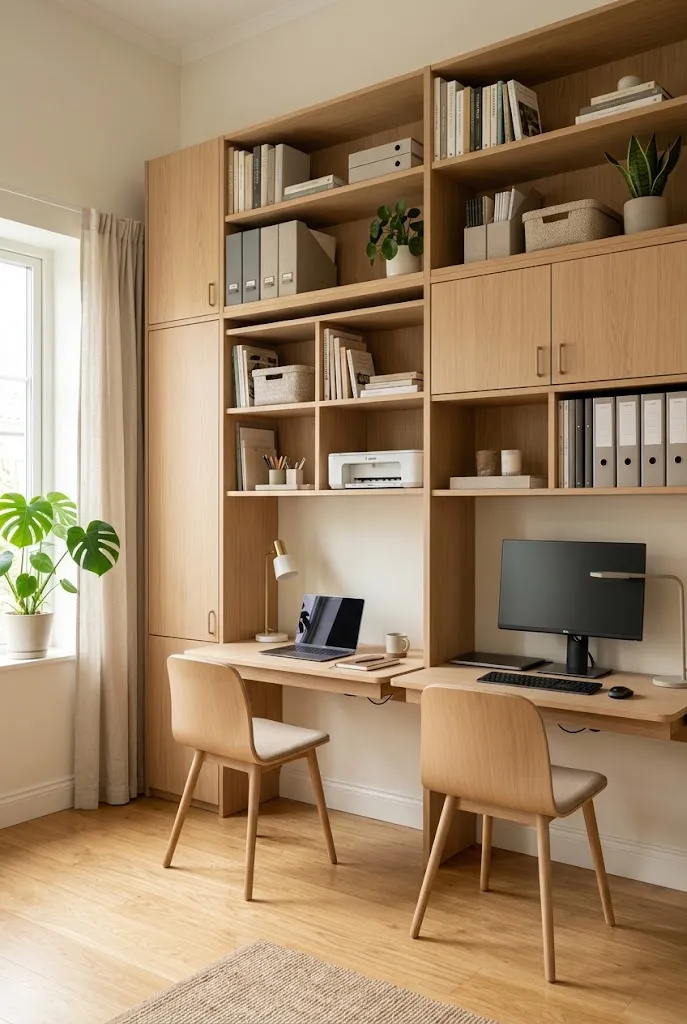
Cost: Low to moderate | Time: One afternoon | Skill Level: Beginner
Best For: Small rooms with limited floor space | Storage Result: More supplies off the desks
Floor space becomes valuable fast when two people share one room, so look upward. Tall shelves, pegboards, wall rails, and narrow cabinets can hold office essentials without taking much walking space. Keep frequently used items between waist and eye level, while seasonal or rarely needed supplies can occupy higher shelves.
A useful rule is to reserve the easiest-to-reach storage for everyday items. Give each person a shelf or basket with their name or color assigned to it. This simple division prevents shared storage from becoming a pile of mixed notebooks, chargers, paperwork, and stationery.
9. Foldaway Desks
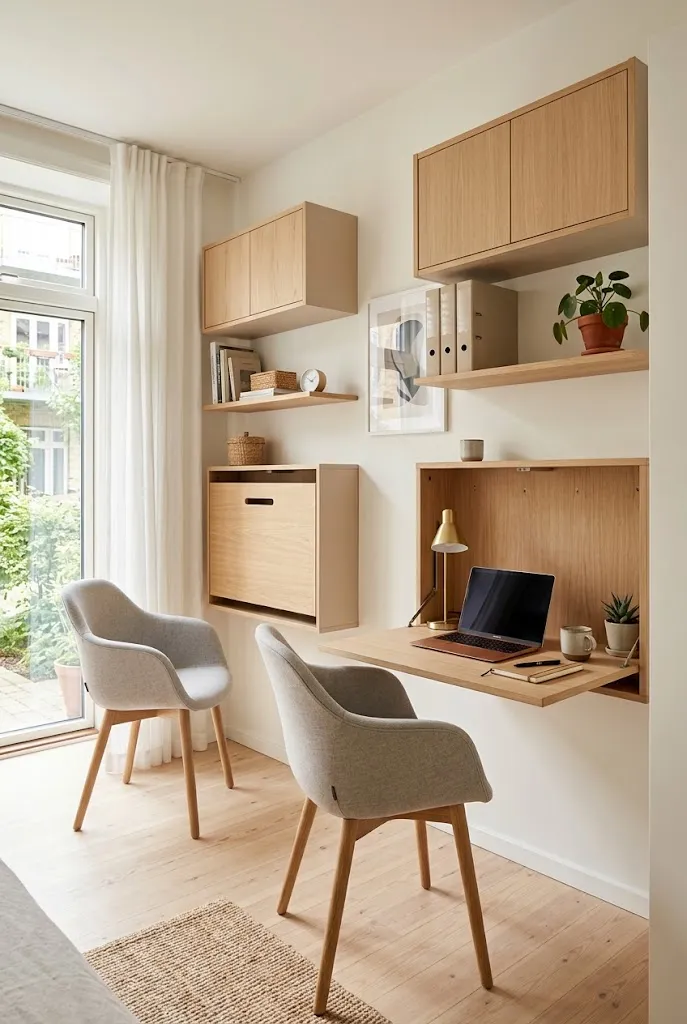
A foldaway workstation can give two people a full working surface without permanently taking over the room. Choose wall-mounted desks with sturdy hinges and enough depth for a laptop, keyboard, and notebook. When work ends, both surfaces can close to reclaim valuable floor space.
Keep cables organized with adhesive clips and route chargers toward a nearby outlet before installing the desks. A nearby cabinet can store keyboards, documents, and office supplies once the workday finishes. This approach is especially useful when the same small room needs to function as a guest room, bedroom, or hobby area.
10. Under-Desk Storage
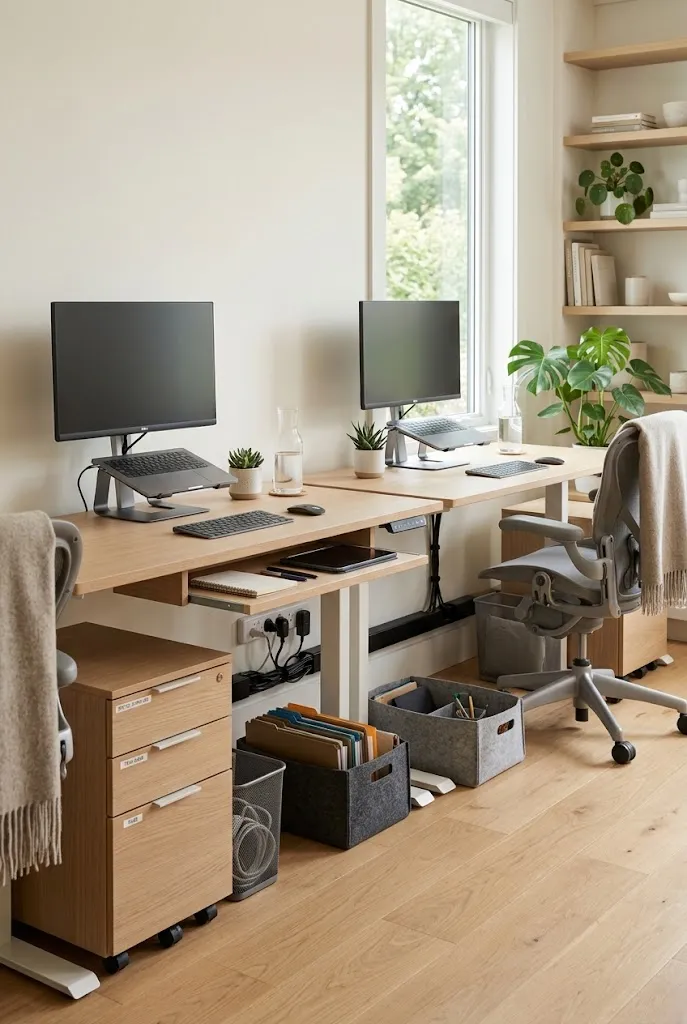
- Choose desks with one or two shallow drawers for everyday supplies.
- Add slim rolling pedestals beneath unused sections of each workstation.
- Use matching storage boxes for cables, notebooks, and small accessories.
- Keep legroom open by avoiding deep cabinets directly beneath the center of each desk.
Under-desk storage keeps essential items close without adding another bulky cabinet to the room. Give each person a dedicated drawer or rolling unit so belongings stay separated. I’ve noticed this works particularly well for shared offices because clear personal storage reduces clutter on the desktop and makes daily cleanup much faster.
11. Neutral Color Scheme
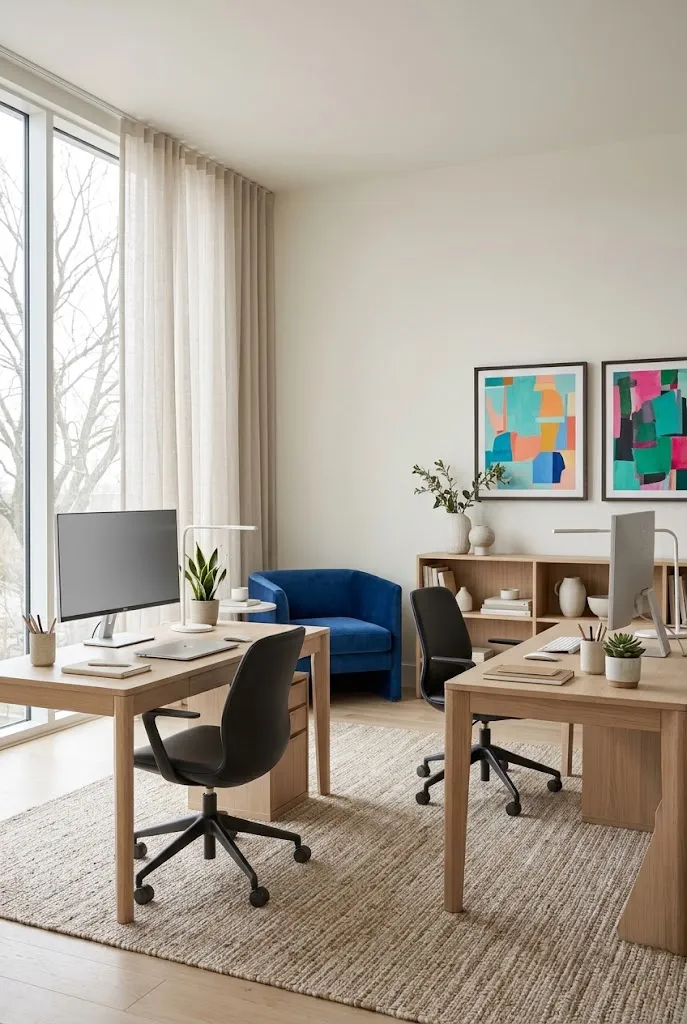
Quick Tip: Keep the largest surfaces light and neutral, then introduce personality through small accessories. Beige, warm white, pale wood, and soft taupe can make compact rooms feel visually lighter without making them look sterile.
A restrained palette helps two separate workstations read as one cohesive room. Use one shared base color for walls and larger furniture, then let each person choose a small accent color for their desk accessories. This keeps the space coordinated while still giving both users a clear sense of personal ownership.
12. Cable-Free Desktops
BEFORE: Chargers, monitor cables, power strips, and extension cords spread across the desks and floor. The limited workspace quickly looks busy, while loose wires can interfere with chairs and foot movement.
AFTER: Cables run beneath the desks and toward a single organized power point. Desktop surfaces stay clear, making both work areas easier to use and visually calmer.
Start by grouping cables according to each person’s workstation, then secure them underneath the desk with clips or a cable tray. Label shared chargers and keep excess wire length tucked away. Leaving only the necessary cable visible can make a small office feel noticeably more spacious without changing the furniture.
13. Dual-Purpose Furniture
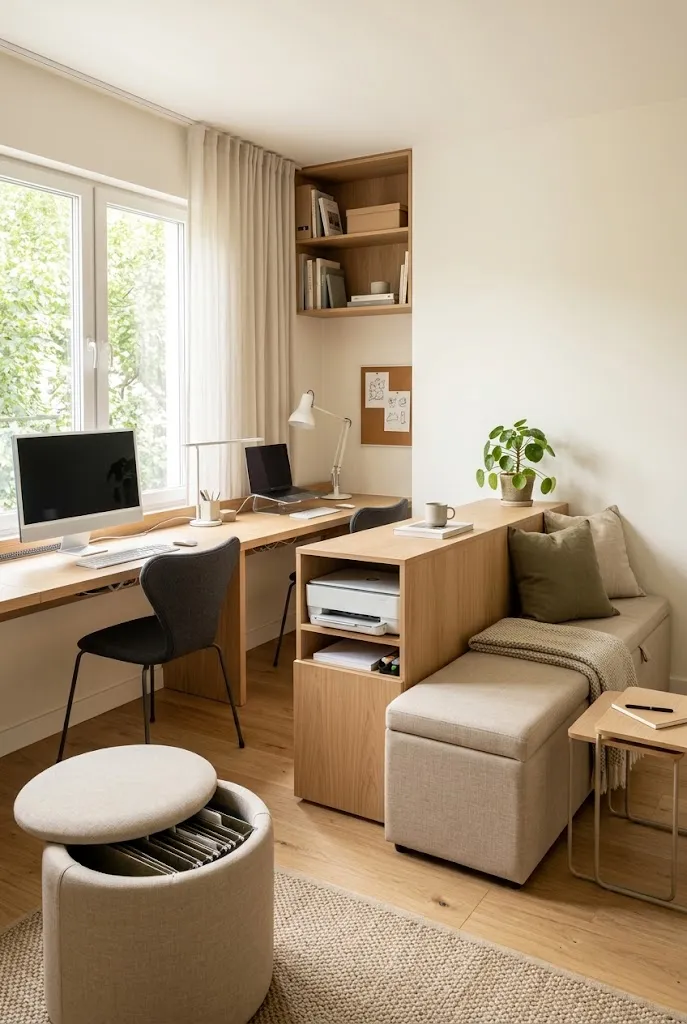
- Choose adaptable pieces: Select desks that can also function as console tables, study surfaces, or craft stations when needed.
- Keep furniture slim: Look for shallow designs with clean legs and enough clearance for comfortable seating.
- Add hidden storage: Use drawers, baskets, or nearby cabinets to keep work supplies contained after office hours.
- Create flexible seating: Pick lightweight chairs or stools that can move easily when the room needs another purpose.
Small rooms work harder when furniture can serve more than one role. A pair of compact worktables might become homework stations during the day and general utility surfaces later. Choose pieces that suit the room even when nobody is working, so the office does not feel like a permanent workstation.
14. Twin Task Lighting
| Feature | Option A | Option B |
|---|---|---|
| Placement | One shared ceiling light | Individual desk lamps |
| Control | Same brightness for both | Separate brightness levels |
| Task Lighting | Limited at each desk | Focused where needed |
| Best Use | General room lighting | Evening work and reading |
Two people rarely need exactly the same amount of light at the same time. Individual task lamps let each person adjust brightness and direction without disturbing the other workstation. Choose lamps with adjustable heads and compact bases, then keep the main ceiling light softer for comfortable overall illumination.
15. Minimal Desk Decor
DO:
- Keep only daily-use items within arm’s reach.
- Give each desk one or two decorative pieces for personality.
- Use vertical organizers for notebooks and documents.
- Choose accessories that repeat the room’s existing colors.
DON’T:
- Don’t cover the entire desktop with decorative objects.
- Don’t store paperwork in loose piles.
- Don’t use multiple unrelated accent colors.
- Don’t sacrifice working space for oversized accessories.
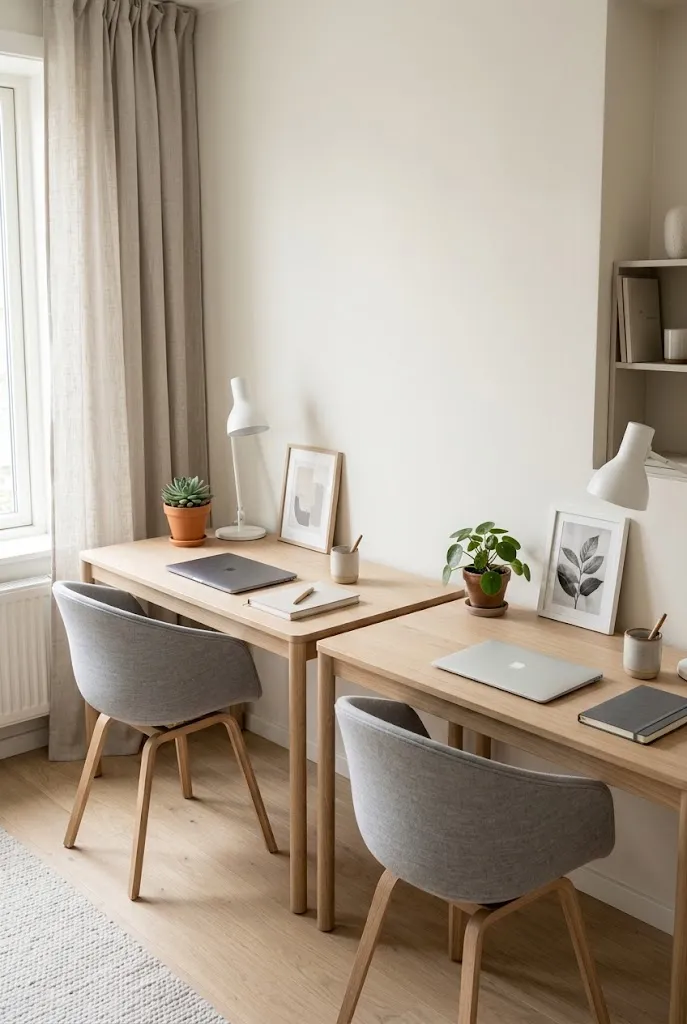
Minimal decor gives two people more usable room without making the office feel plain. A small plant, framed print, or attractive organizer can provide personality while leaving space for actual work. I’ve seen compact shared offices feel much larger simply because the desktops were treated as working surfaces rather than storage shelves.
16. Wall-Mounted Pegboards
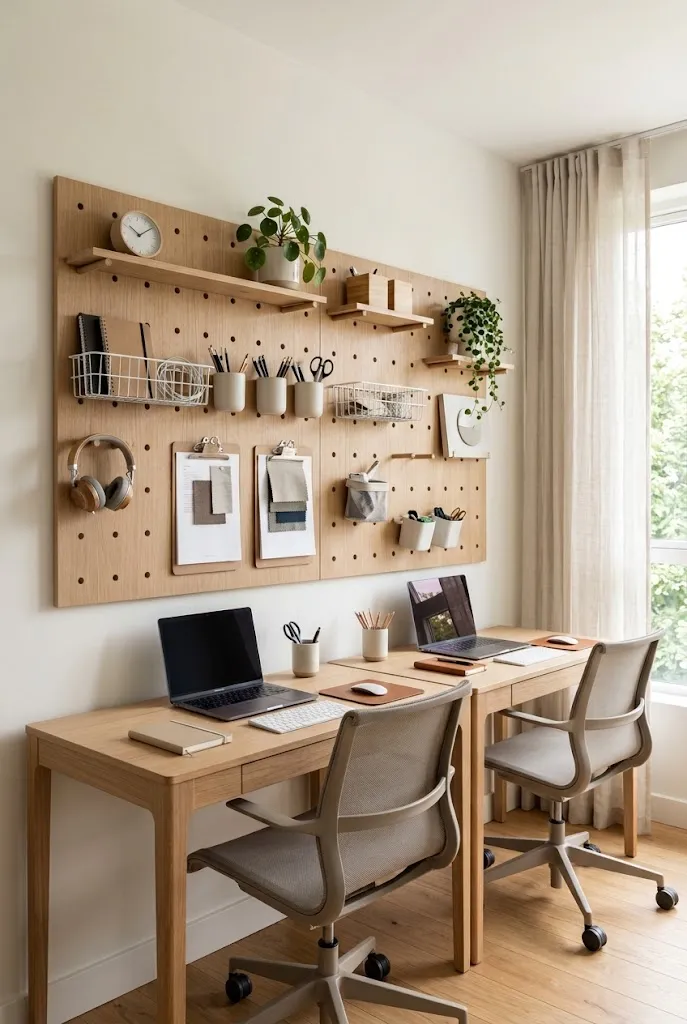
Best For: Shared supplies and personal organization | Cost: Low to moderate
Space Needed: Minimal wall depth | Skill Level: Beginner to intermediate
Pegboards turn an unused wall into flexible storage without taking valuable floor space. Give each person one defined section for headphones, notebooks, pens, calendars, or small tools. The arrangement can change as work habits change, which makes pegboards more practical than fixed organizers.
Keep frequently used items near the bottom and occasional supplies higher up. Matching containers can make the two sections look connected, while different labels or accessories help each person quickly identify their own belongings. This is especially useful when two people share limited storage.
17. Shared Desk Accessories
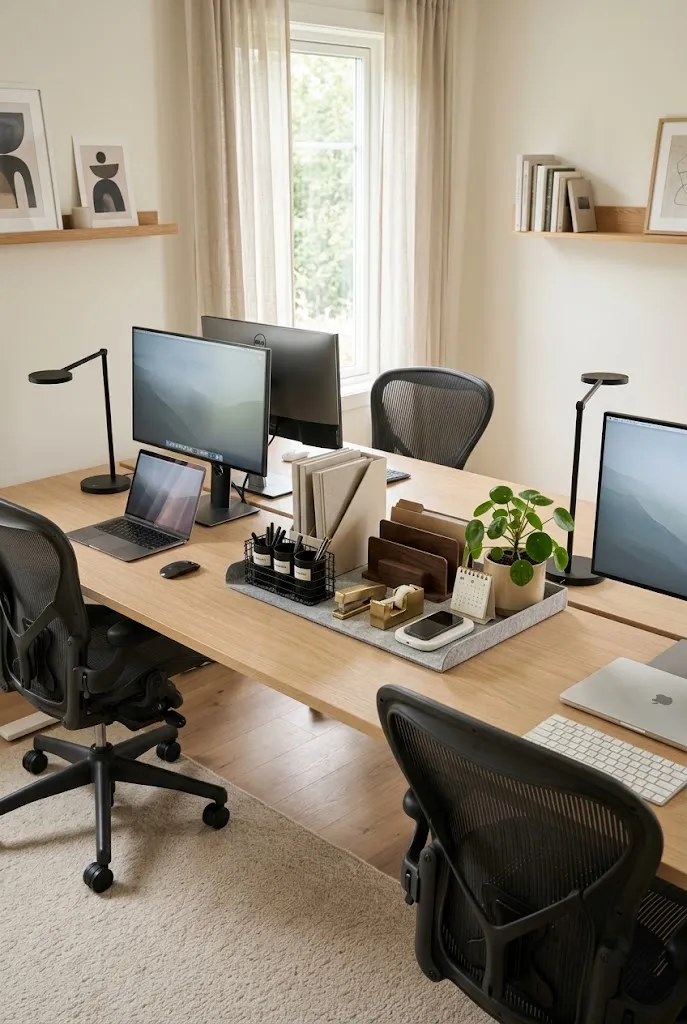
A few shared accessories can make two separate work areas feel like one thoughtfully planned office. Start with matching monitor stands, desk mats, organizers, or lamps, then allow each person to add one or two personal pieces. The repeated details create visual consistency without making both workstations look identical.
Keep shared equipment in a central location when possible. A printer, charging hub, or stationery tray can serve both people without occupying two separate surfaces. For a cohesive look, repeat one material or finish throughout the room, such as light wood, matte black metal, or woven storage.
Conclusion
Creating a shared workspace in a small room is all about making every inch work harder without making the room feel crowded. The right layout, storage, lighting, and furniture choices can give two people comfortable areas to work while keeping the space organized and inviting.
These small room office ideas for two offer plenty of inspiration, whether you need a permanent home office or a flexible workspace. I’ve seen how small changes like better storage or a smarter desk arrangement can completely shift the way a room feels.
Save this post on Pinterest for your next office project, try the idea that fits your space, and share it with someone planning a compact workspace too.
Community
Join the conversation
Add a useful idea, ask a specific question, or share what worked in your space. Every comment is reviewed before it appears.