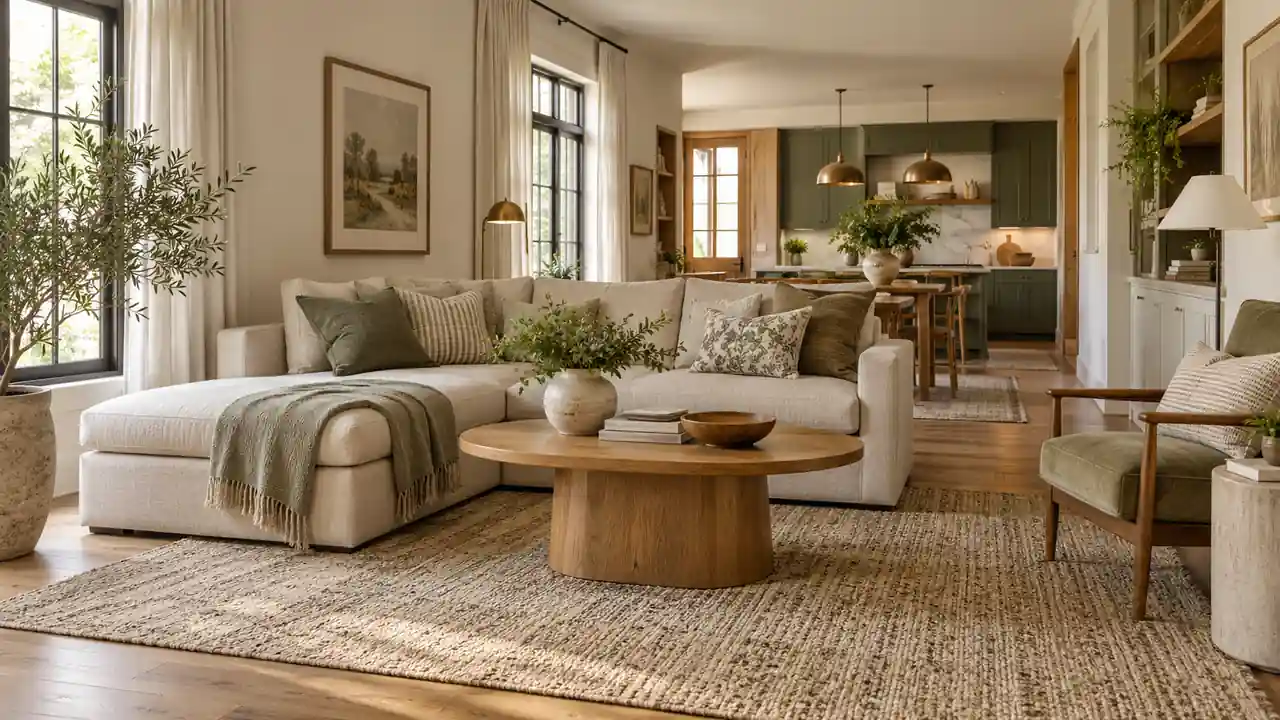
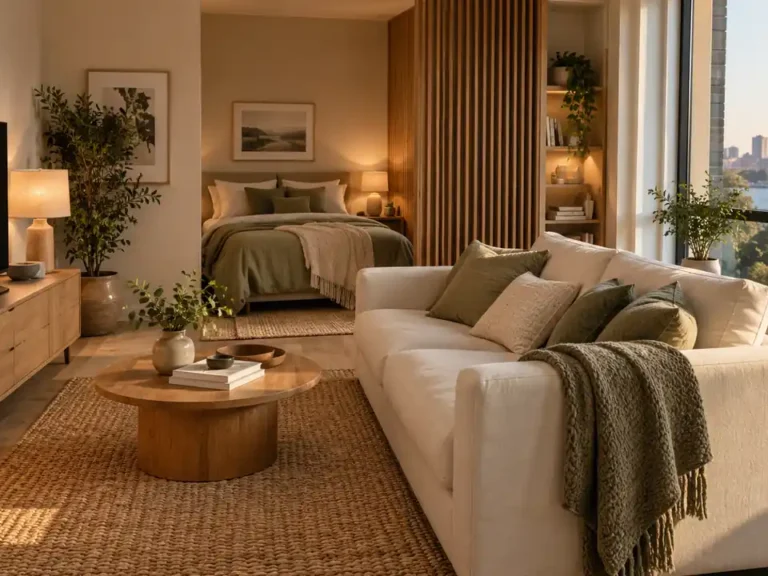
A small living room layout with sectional seating can feel generous when the sofa works with the room’s everyday routes. The challenge is deciding where its longer side and projecting return belong before filling the remaining corners. A comfortable place to stretch out should still let you carry groceries through the room, reach the window, and welcome a friend without rearranging everything.
Start with the room you actually have: note the door swings, useful walls, windows, and furniture you need to keep. Then choose a configuration that supports your usual routine. These seventeen ideas offer different ways to place, pair, and simplify a sectional, with practical checks that help you judge whether the arrangement will feel good once someone is sitting in it.
1. Corner Hugging Sectional

A corner placement gives a sectional a clear home and leaves the rest of a compact room easier to arrange. Run the longest side along the wall that offers the most uninterrupted space. Let the shorter return finish before the doorway, rather than stretching across the entrance.
Pull the furniture forward enough to avoid crushing curtains or covering outlets you need. Then walk from the door to every seat with a laundry basket in your hands. This ordinary test reveals awkward turns that can be hard to notice when you study an empty floor plan.
2. Window Side Chaise
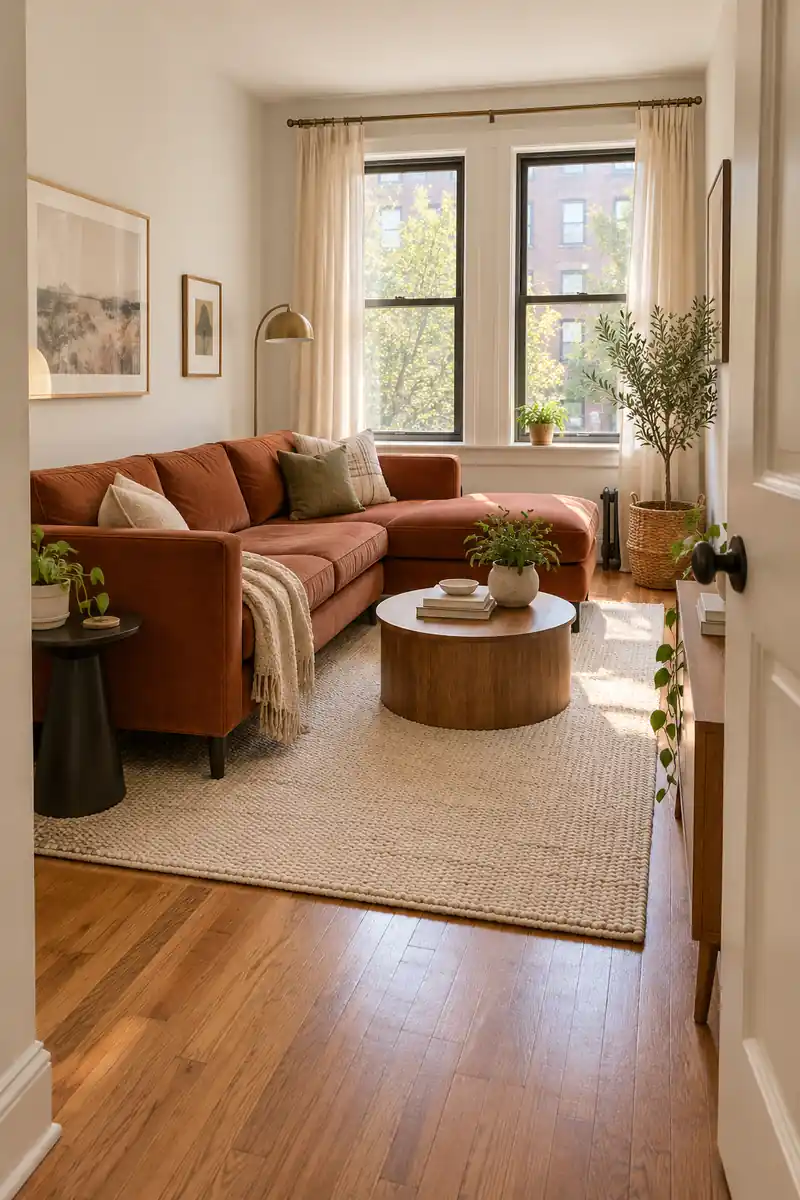
- Put the chaise on the quieter side of the room, away from the entrance.
- Check the actual left or right configuration in the manufacturer’s diagram before ordering.
- Keep enough room to reach window handles and move the curtains without climbing over cushions.
- Place a small drink table beside the straight seat so everyone has somewhere reachable to set a cup.
A chaise feels especially comfortable near daylight, but its direction matters more than its color. Stand in the doorway and trace the route you use most often. If the chaise cuts straight across that route, reverse the arrangement when the sofa allows it or choose a different configuration.
3. Floating Room Divider

Quick Tip:
Use the straight back of a sectional to mark the living area in an open room. Leave an obvious passage around one end, and make sure dining chairs can pull out fully behind it.
Treat the sofa back as the boundary, then stop adding furniture along that line. A console is optional and may consume the very space you gained. A rug beneath the seating and a separate pendant over the dining table can make the two areas readable without another physical divider.
4. Long Wall Alignment
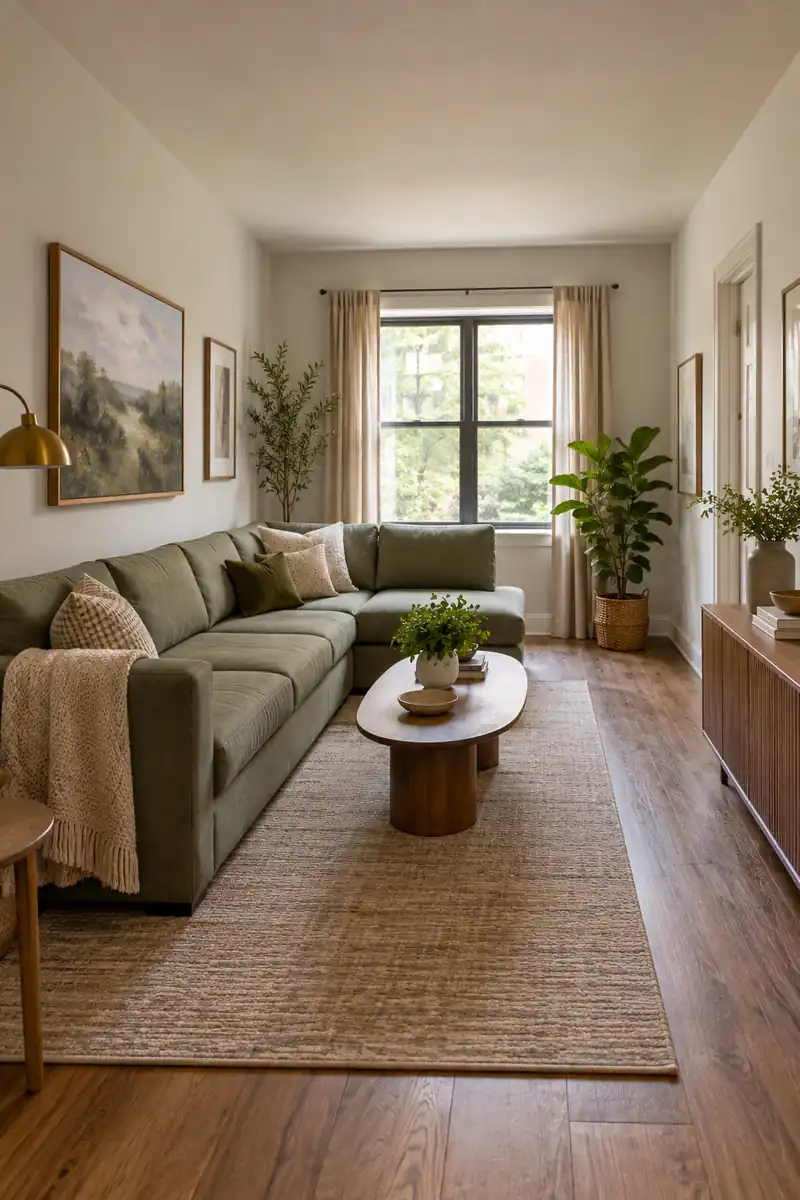
BEFORE: The sectional sits across a narrow room, and its chaise turns the entrance into a squeeze. Furniture has to be sidestepped on the way to the window.
AFTER: The longest section follows the longest usable wall. The opposite side becomes a straightforward route through the room, while the chaise stays at the quieter end.
This arrangement works best when you resist filling the newly open wall with deep storage. Try a framed print or a shallow piece that your route can accommodate. Measure the sofa’s full depth, including the back and any projecting feet, before deciding how much room remains for a table.
5. Round Table Center
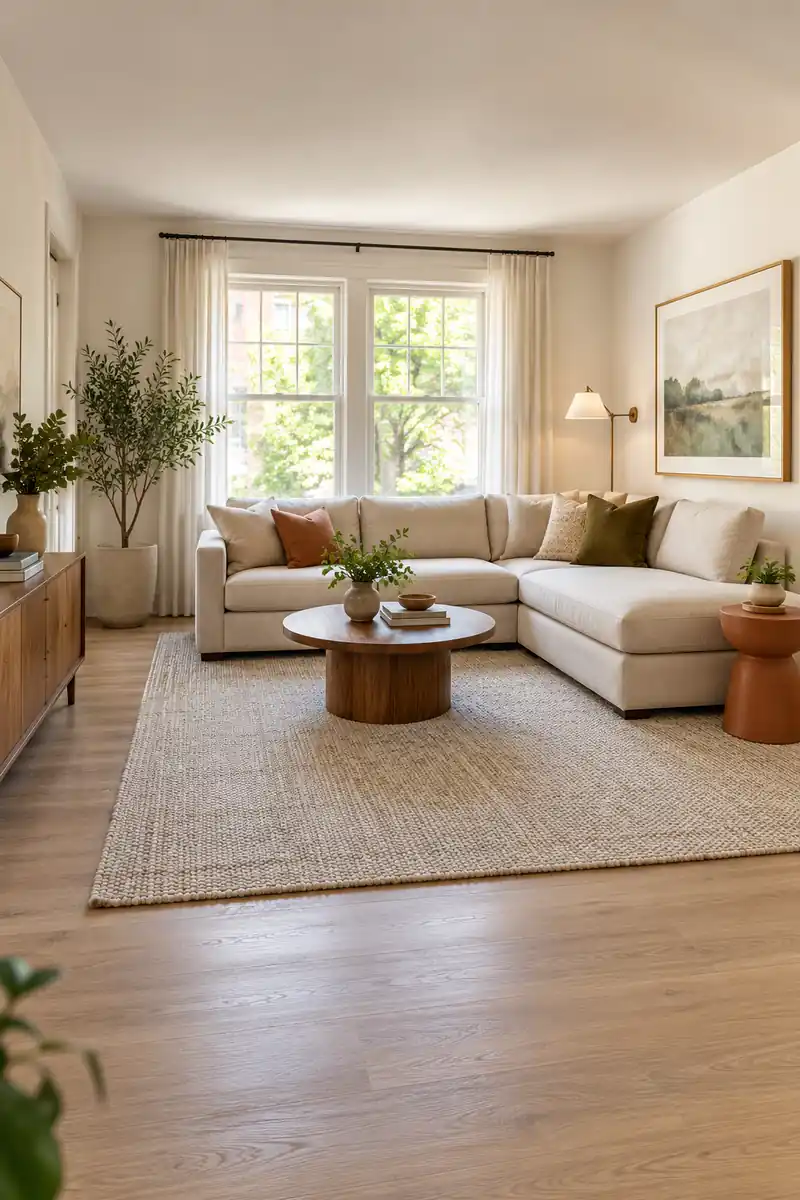
- Mark the sectional footprint on the floor with a surface-safe method before moving heavy furniture.
- Place a round table shape inside the open part of the L and check access from both sofa sections.
- Sit down, stand up, and reach for an imaginary drink to test the distance.
- Walk around the outside of the table and reduce its diameter if the route feels pinched.
A round table can be a useful match for the inside corner of a sectional because there are no projecting table corners to steer around. It still needs room of its own. Choose the smallest surface that comfortably holds your everyday essentials rather than a large decorative centerpiece.
6. Ottoman Centerpiece
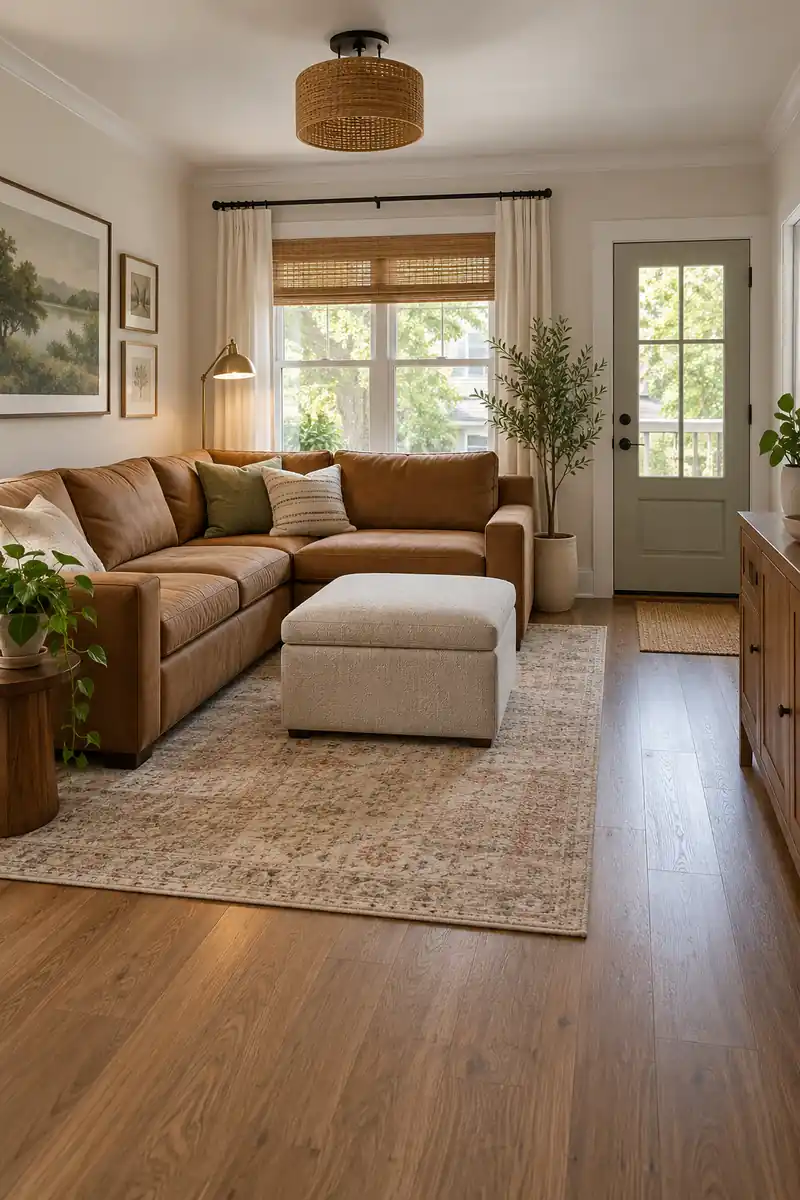
| Detail | Coffee Table | Upholstered Ottoman |
|---|---|---|
| Everyday comfort | Firm surface for drinks | Soft place to rest feet |
| Serving | Cups can sit directly on top | Drinks need a stable suitable tray |
| Storage | Depends on the design | Some models include a lift-up compartment |
| Moving around | Check projecting corners | Check the full padded footprint |
An ottoman suits a room where lounging usually wins over serving snacks. Choose a size that leaves the sectional’s inside corner easy to reach, and check how any lid opens before buying. Keep the top mostly clear so it can actually work as a footrest when you sit down.
7. Single End Table
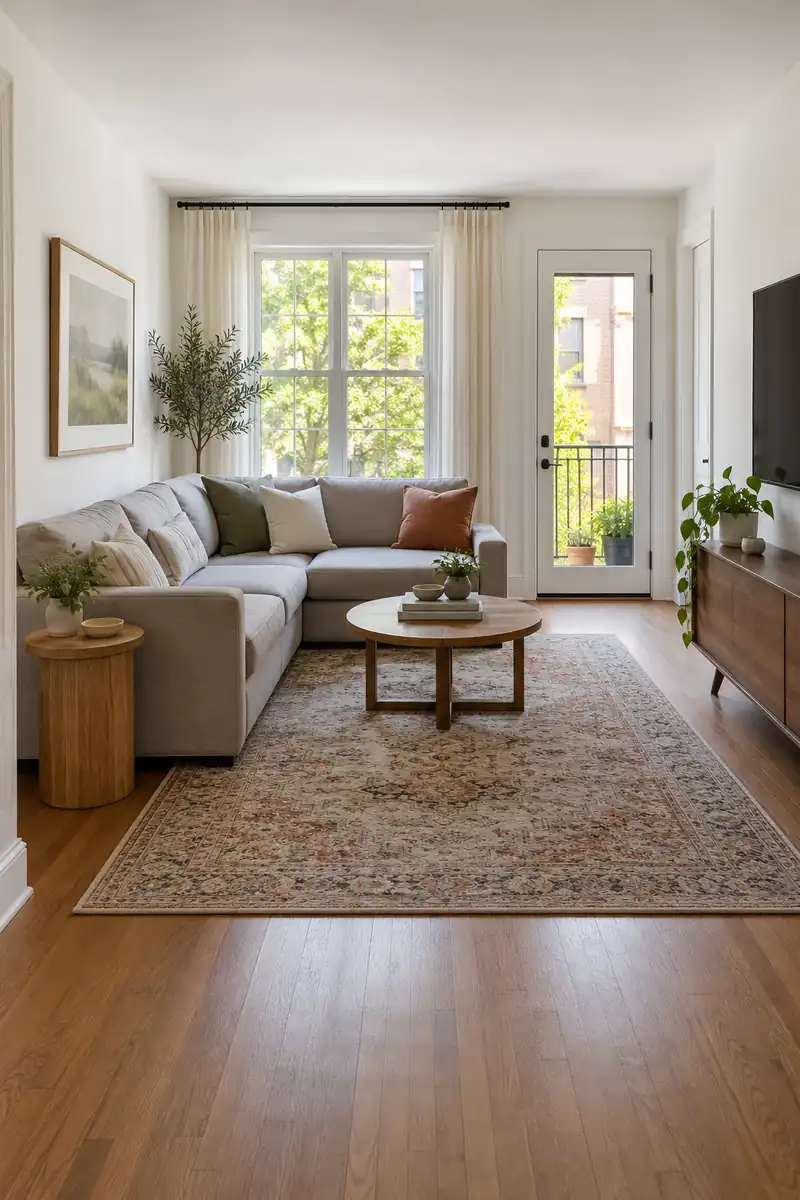
DO
- Keep one useful table beside the sectional’s open end.
- Choose a height you can reach comfortably from the cushion.
- Place the lamp so its cord stays out of the walking route.
DON’T
- Assume every sofa end needs matching furniture.
- Wedge a wide cabinet into a narrow entrance.
- Let a table prevent drawers or doors from opening.
One well-placed end table often supports a compact sectional better than a matching pair. Give the busiest seat the surface, then see whether anyone genuinely misses another. If you need extra serving space occasionally, bring in a lightweight tray table for the evening and store it afterward.
8. Low Window Back
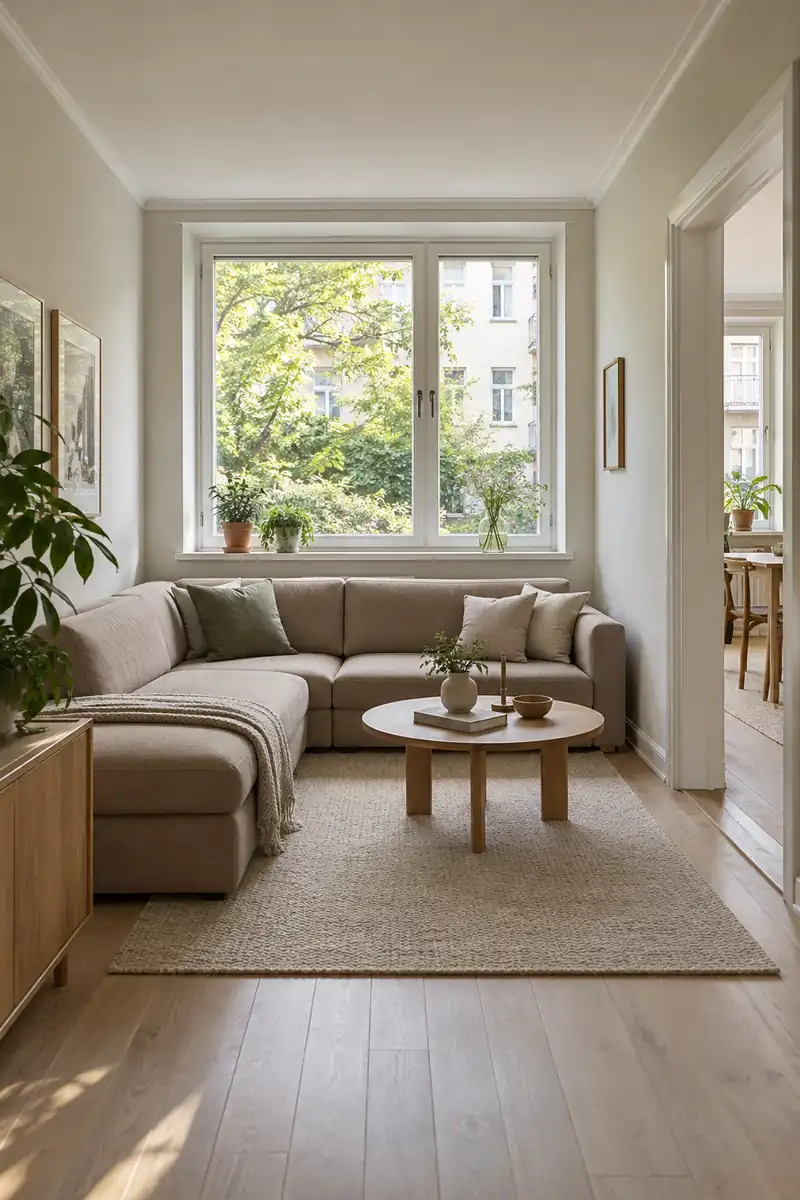
Best Position: Beneath a window whose sill sits above the sofa back.
Main Benefit: A broad window remains visually prominent above the seating.
Check First: Curtain movement, window access, vents, and any heat source.
Finishing Touch: A low side table that does not crowd the window wall.
Compare the sectional’s listed back height with your actual sill instead of relying on a product photo. Some cushions rise higher than the frame. Keep window access practical and follow any heating equipment clearances. If the sofa interferes with either, move it to another wall and let the window breathe.
9. One Anchoring Rug
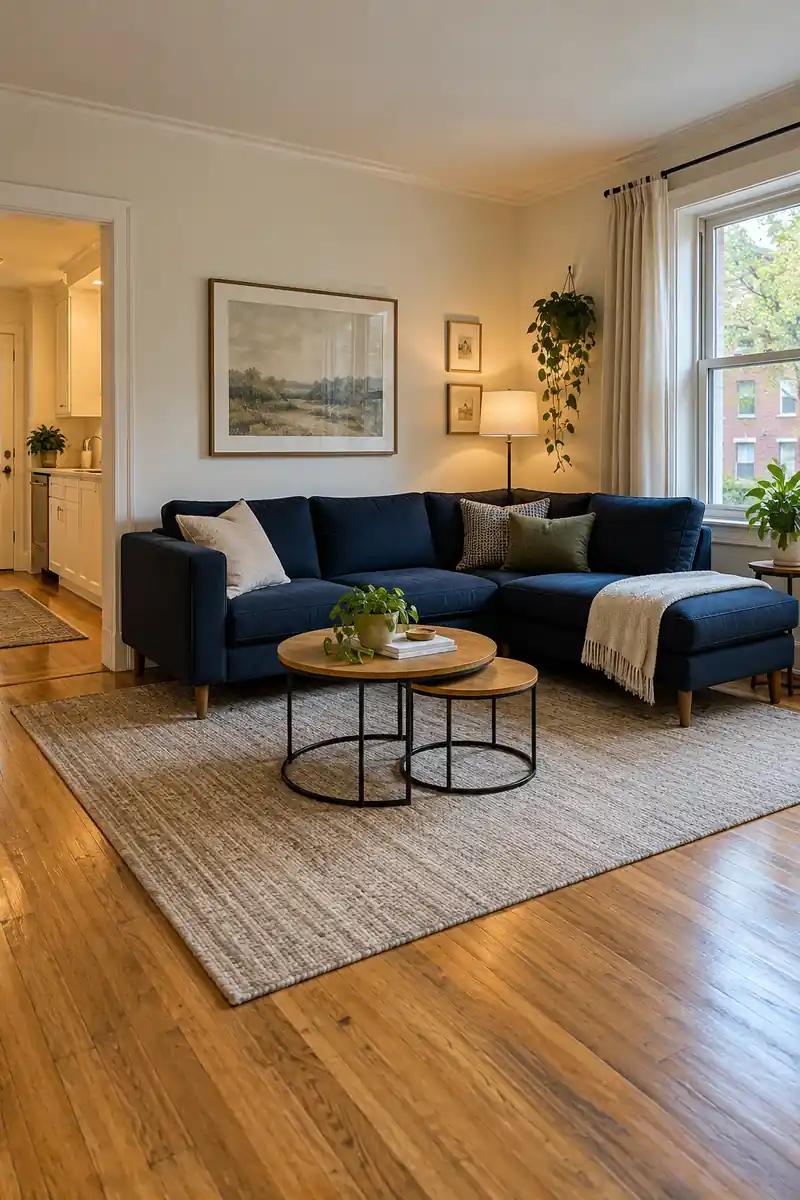
A sectional can look scattered when each projecting piece seems to sit on a different patch of floor. Use one rug to gather the seating into a single zone. Position it so the front feet rest securely on it, with enough coverage beneath the main table to feel intentional.
The rug should define the seating area without swallowing every inch of visible flooring. Check where its edges meet door swings and busy routes before settling the sofa. A flatter weave can make repositioning a table simpler, while a compatible rug pad helps the arrangement stay steady during everyday use.
10. One Opposite Chair
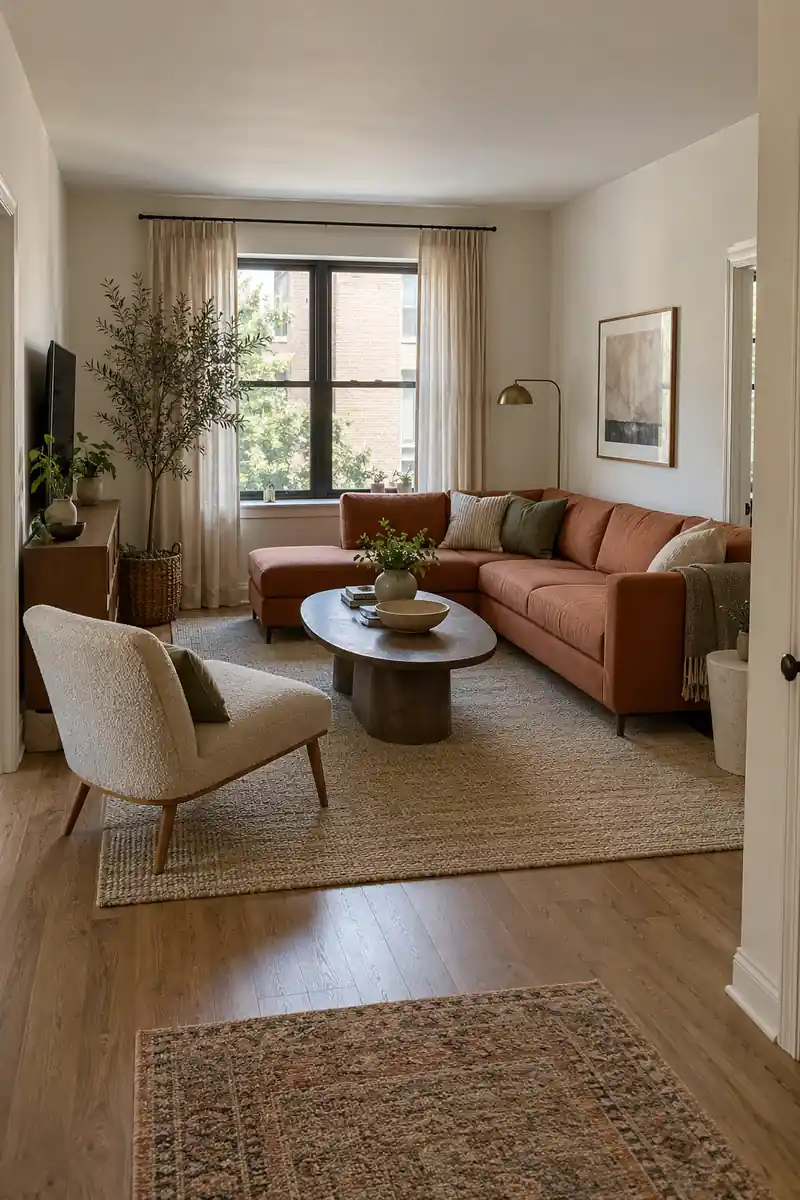
- Add one compact chair across from the open side of the sectional.
- Angle it slightly toward the inside corner so conversation feels natural.
- Choose an armless or slim-armed silhouette if a bulky chair would narrow the route.
- Give the chair a place within the seating zone rather than pushing it into the doorway.
- Skip the extra chair if your usual household already has comfortable seats.
A single chair can make a sectional arrangement feel more sociable without creating a second wall of upholstery. Test the setup with someone sitting in every position. Knees, feet, and the act of standing need room too, so judge the layout in use rather than from across the room.
11. Open Center Floor
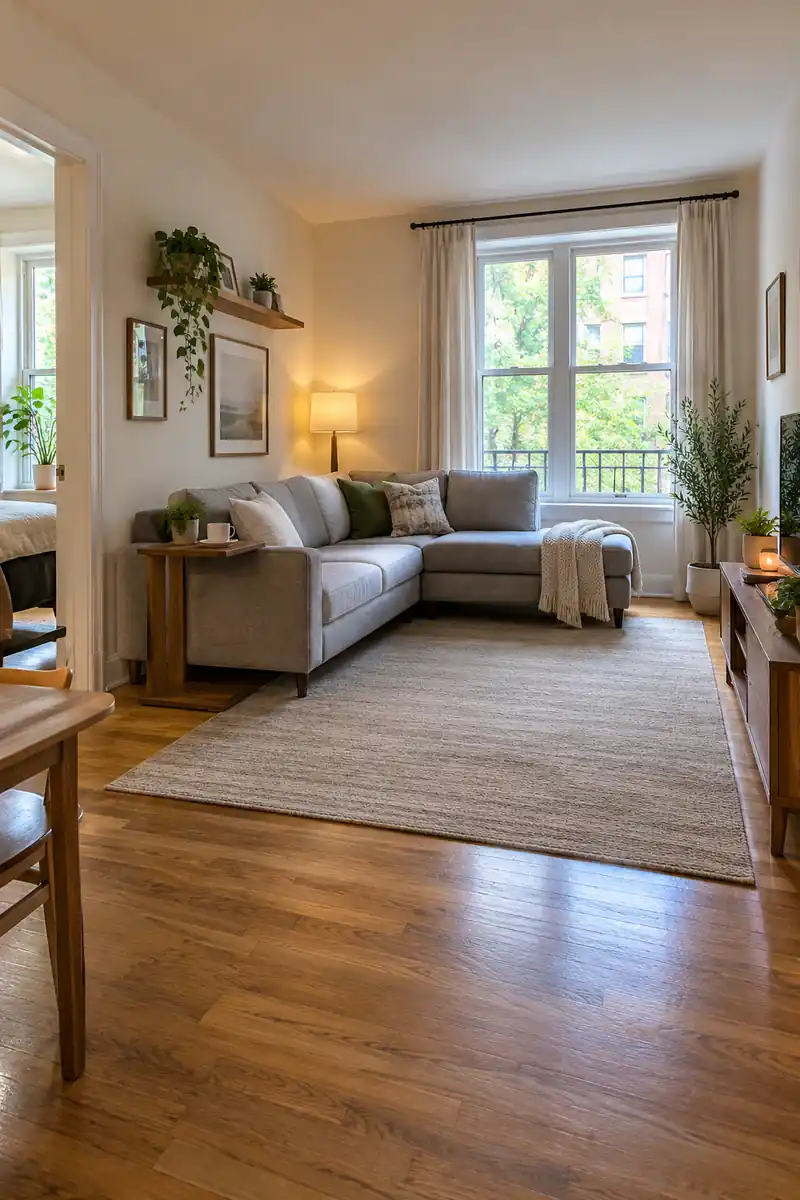
Quick Tip:
Leave out the central coffee table if you regularly stretch, play on the floor, or unfold an exercise mat here. A stable side table beside the sofa can handle the essentials without permanently occupying the middle.
An open center is a real layout choice, especially in a room doing several jobs. Keep the rug comfortable underfoot and store small objects near the edge of the seating. Before buying a side table, check that its base works with your sectional’s feet and does not become a trip point.
12. Desk Beyond Seating
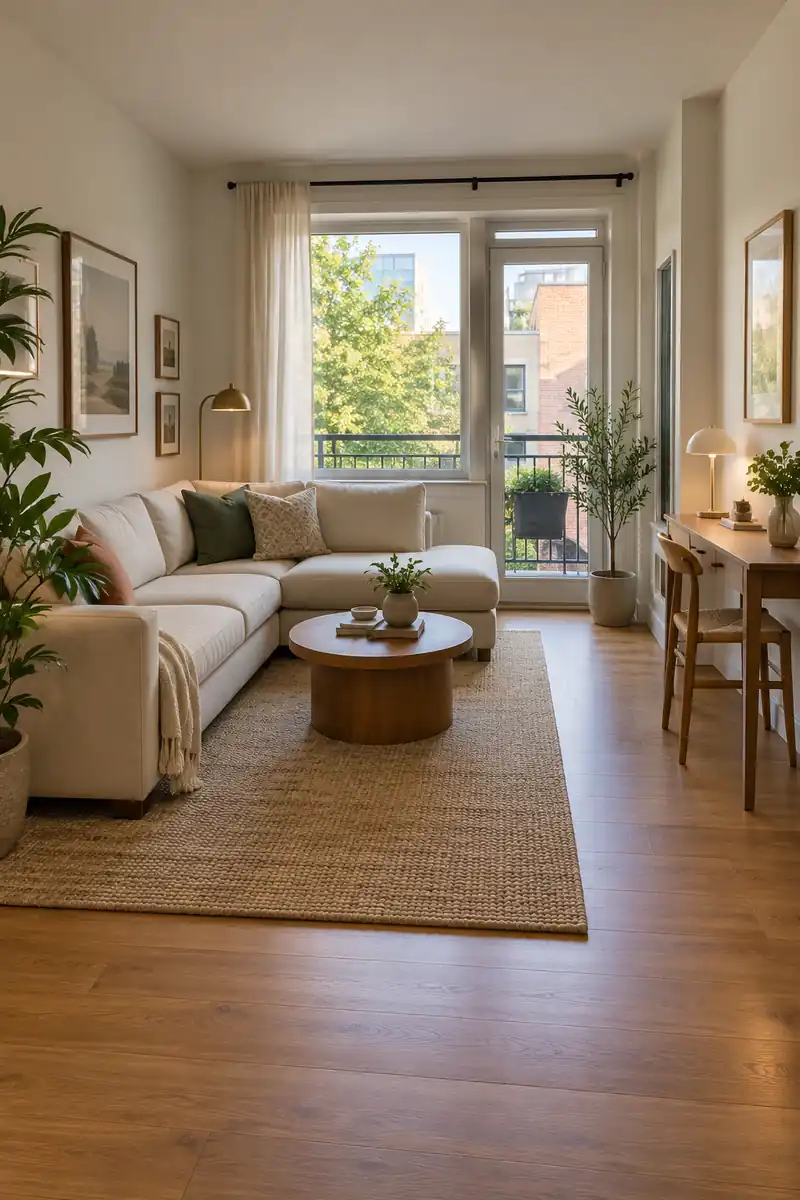
BEFORE: A desk behind the sectional shares its narrow passage with a chair that is always pulled out. Working and walking compete for the same strip of floor.
AFTER: A shallow desk sits on a separate wall beyond the seating footprint. Its chair tucks in fully, and the main route stays outside the work area.
Keep the work corner visually quiet with a desk that holds only what you use each day. Measure with the chair occupied, since a tucked chair gives an incomplete picture. If the room cannot support both activities comfortably, a compact wall-side work surface in another area may be the better solution.
13. Modular Corner Cluster
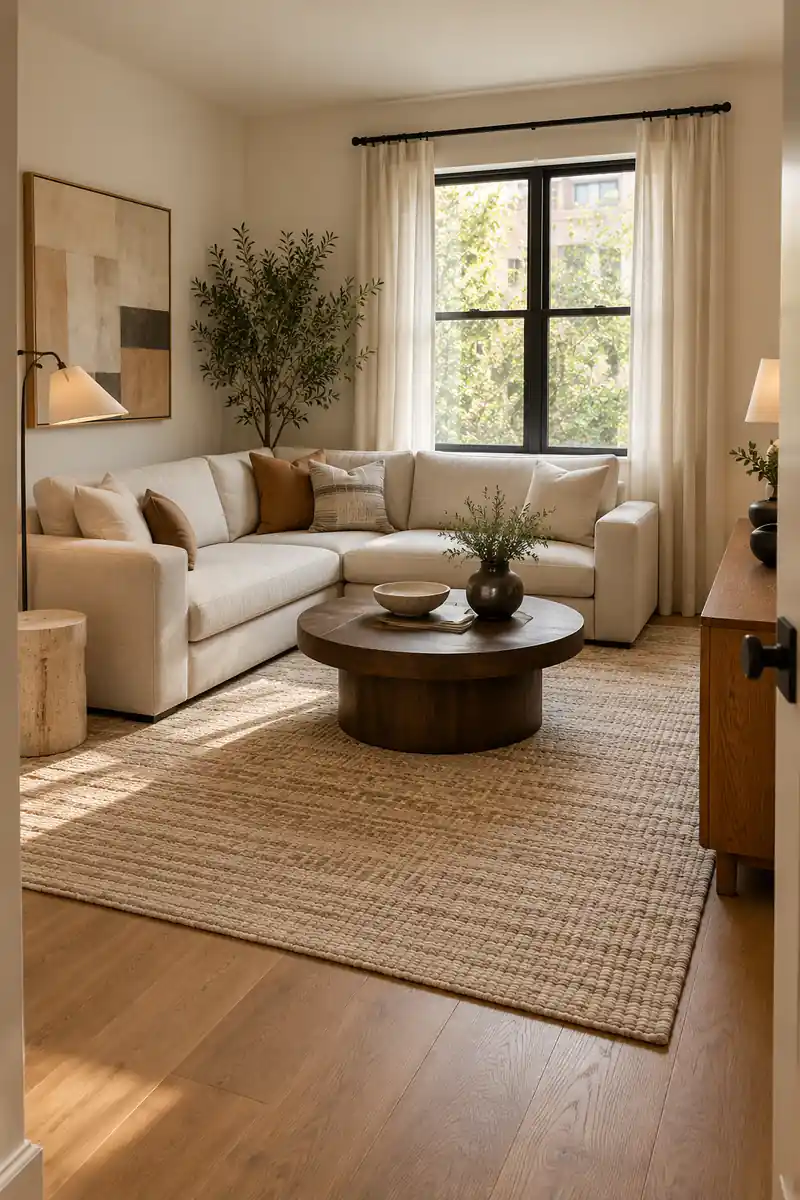
- Choose compatible modules from a system intended to connect together.
- Begin with a corner and only the seats your household regularly uses.
- Arrange the modules in an L that leaves a clear open side toward the entrance.
- Use the manufacturer’s specified connectors and check the assembled footprint before adding another piece.
A modular sectional gives you more configuration choices, but extra modules still consume real floor space. Start small and live with the arrangement before expanding it. Keep the product diagrams and connection instructions, especially if you plan to rearrange later, so the finished sofa remains properly joined and comfortable.
14. Clear Balcony Passage
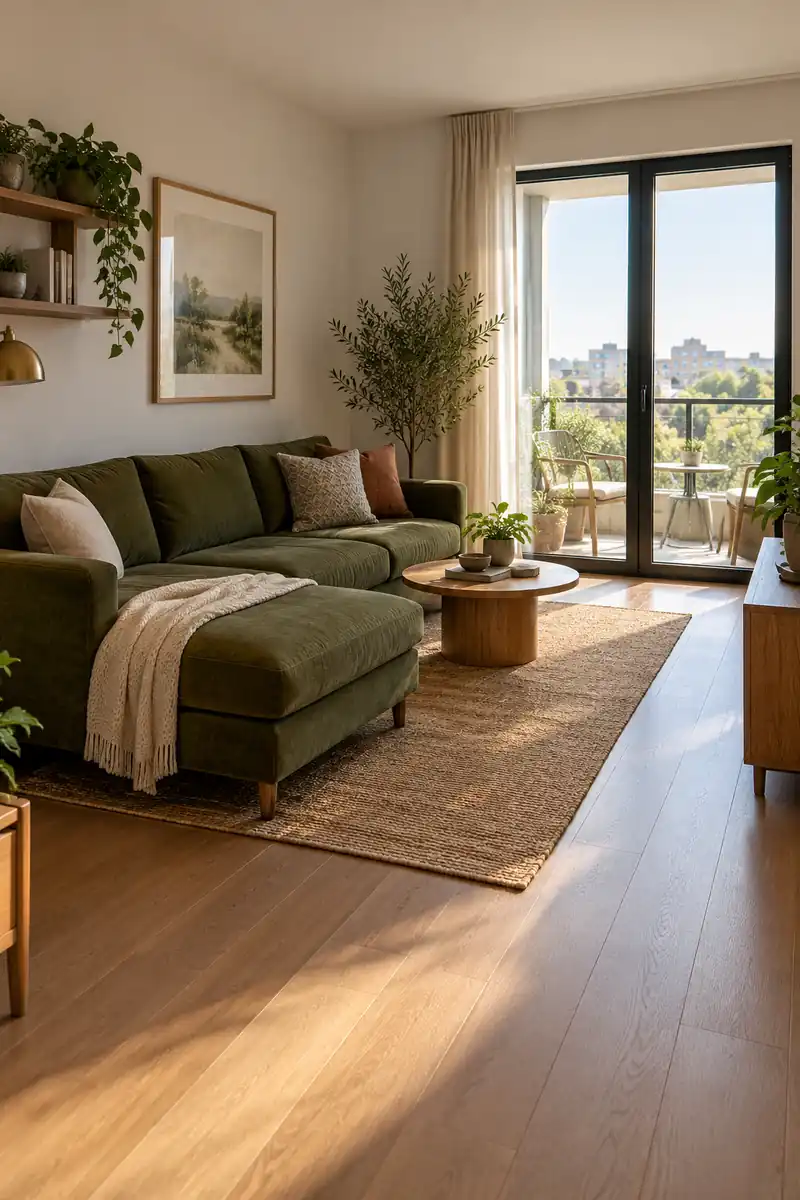
| Detail | Chaise Beside Door | Chaise Away From Door |
|---|---|---|
| Daily route | May force an extra turn | Can leave a direct approach |
| Curtain access | May crowd moving fabric | Often easier to keep clear |
| Outdoor connection | Furniture can interrupt the view | Opening can stay part of the room |
| Final check | Test the entire door movement | Test the entire door movement |
In a room with a balcony, treat the outdoor door as a working entrance. Arrange the sectional so carrying a watering can or a tray outside feels uncomplicated. Keep furniture clear of the operating door and its approach, and avoid using the passage as overflow storage for baskets or stools.
15. Shallow Seat Footprint
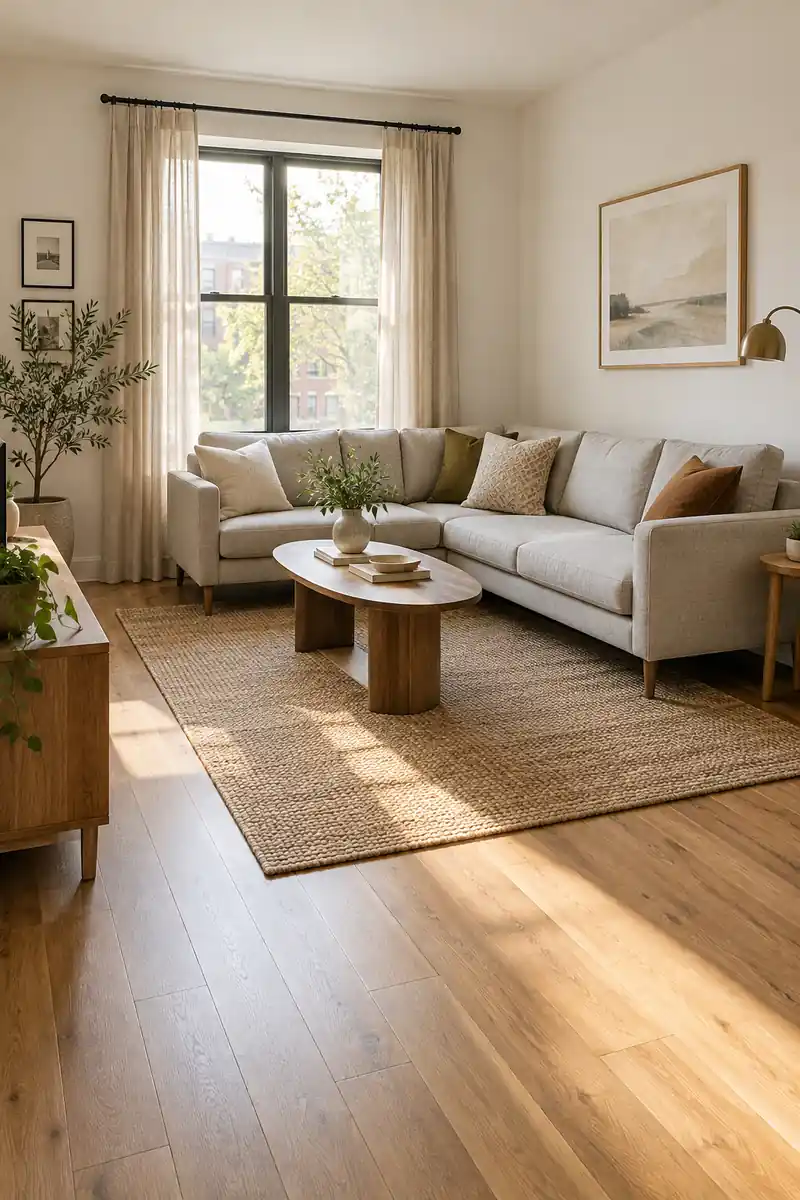
DO
- Compare overall sofa depth as well as seat depth.
- Try the seating position before committing when possible.
- Measure the full chaise projection separately from the straight section.
DON’T
- Judge room fit by the number of advertised seats.
- Forget that thick backs and arms add bulk.
- Choose a smaller footprint that nobody finds comfortable.
Two sectionals with the same seat count can occupy noticeably different amounts of floor. A slimmer frame may leave more usable room around the seating while still feeling inviting. Compare dimension drawings against your floor outline, then balance the space you gain with the way you actually like to sit.
16. Entry Landing Strip
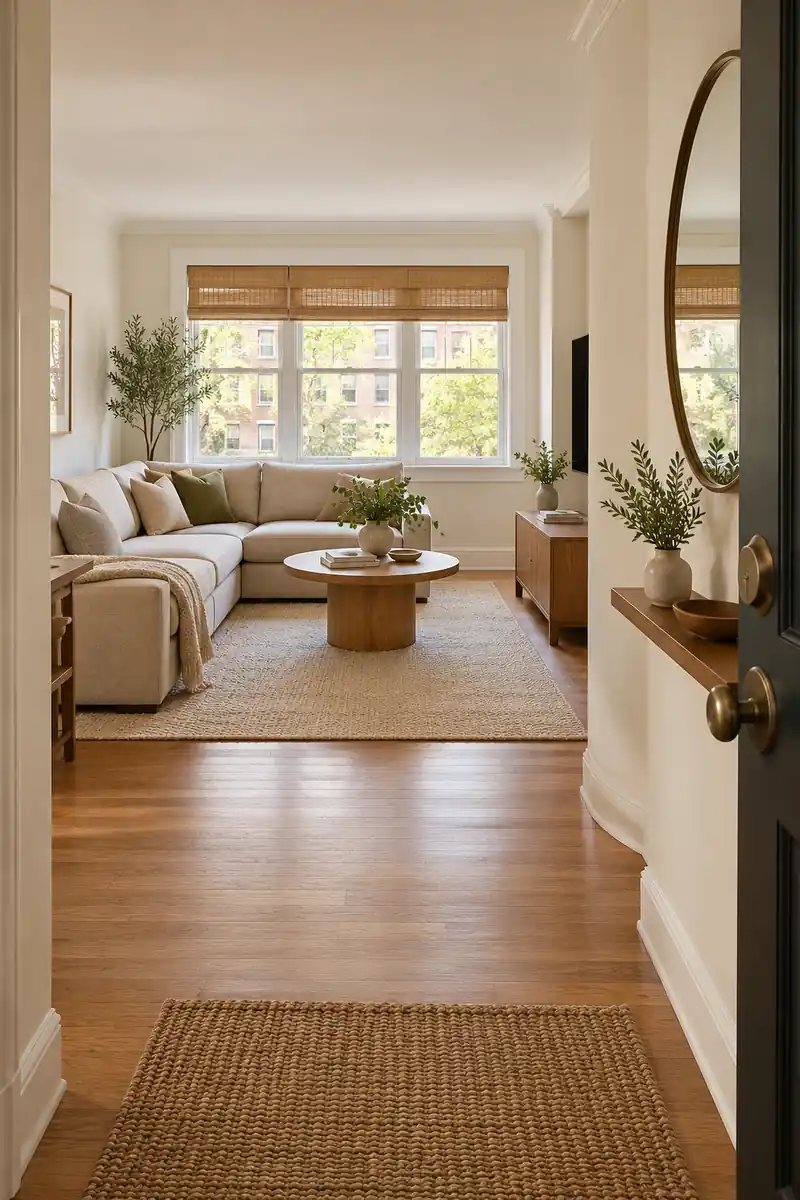
Layout Priority: Keep the entrance outside the sectional’s projecting return.
Useful Addition: A very shallow tray shelf or existing ledge for keys.
Visual Cue: A small mat that identifies the arrival area.
Keep Clear: The full door swing and the route into the seating zone.
Give arriving home its own small patch of floor before the living area begins. A sectional positioned just beyond that patch can make the room feel organized without a partition. Use existing storage nearby for bags and shoes, rather than letting them collect against the sofa where people need to pass.
17. Flexible Chaise End
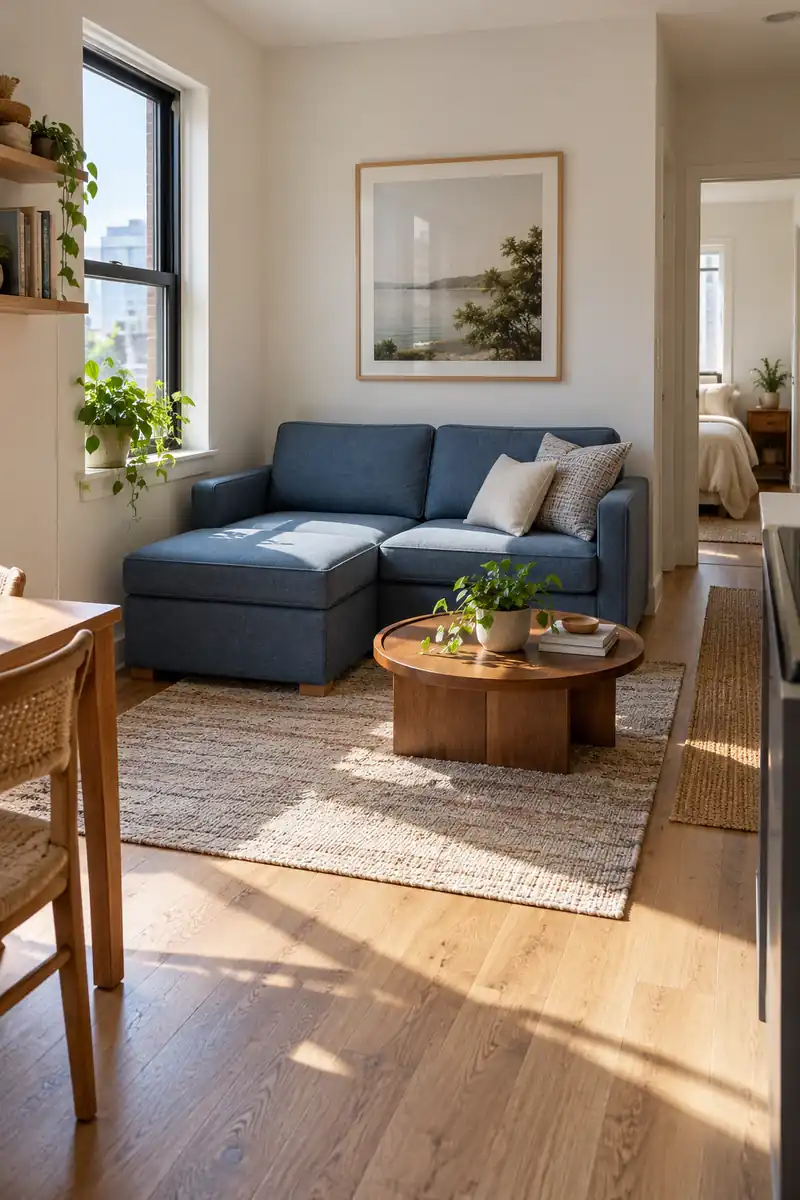
A sofa system with a movable ottoman can create a chaise when you want to put your feet up. Place the ottoman against the approved seat position for evening lounging, then move it aside when you need more open floor. Choose a design specifically intended for this arrangement.
Before buying, decide where the ottoman will live in its second position. Moving it into a doorway only trades one obstruction for another. A spot beside the sofa can work if it remains stable, leaves the route clear, and does not prevent anyone from reaching a table or window.
Conclusion
A good small living room layout with sectional seating starts with the routes you need and the way you like to relax. Choose one arrangement that suits your doors, windows, and daily habits, then test it before adding more furniture. A smaller table, a better chaise position, or one fewer chair can make a noticeable difference without changing the whole room. Try one adjustment this weekend, and sit in every seat before you decide it works.
Community
Join the conversation
Add a useful idea, ask a specific question, or share what worked in your space. Every comment is reviewed before it appears.