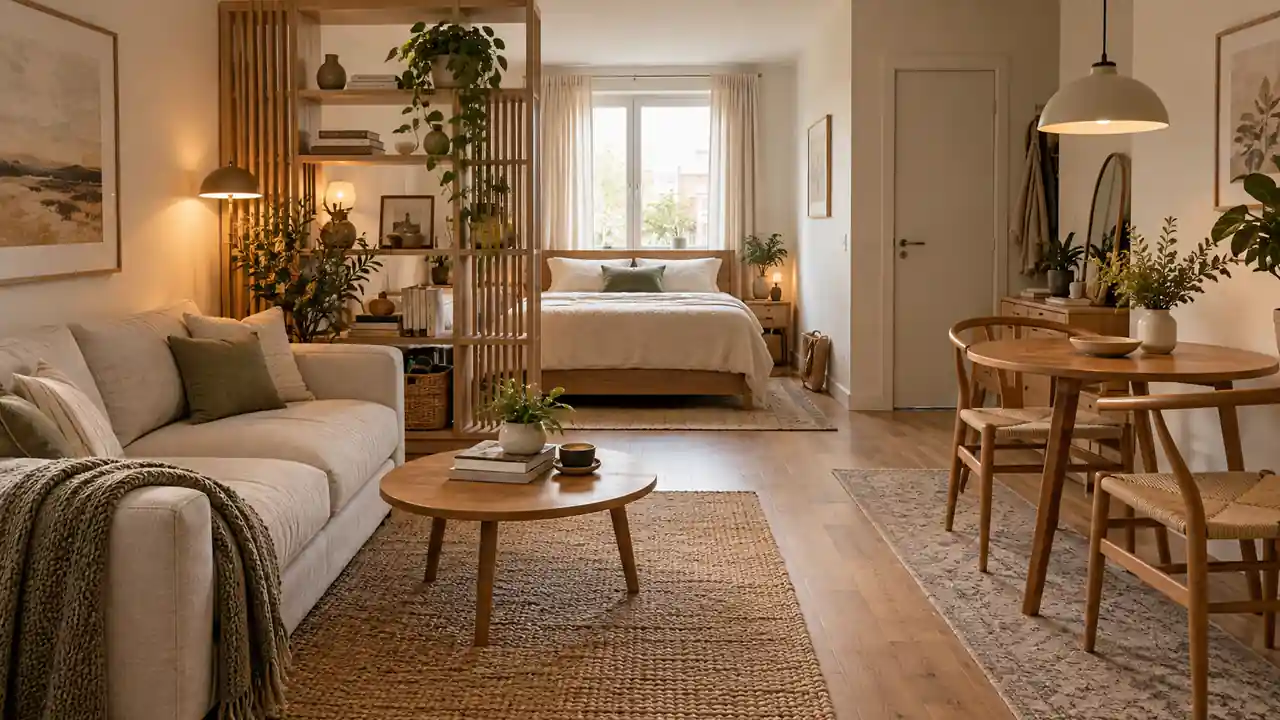
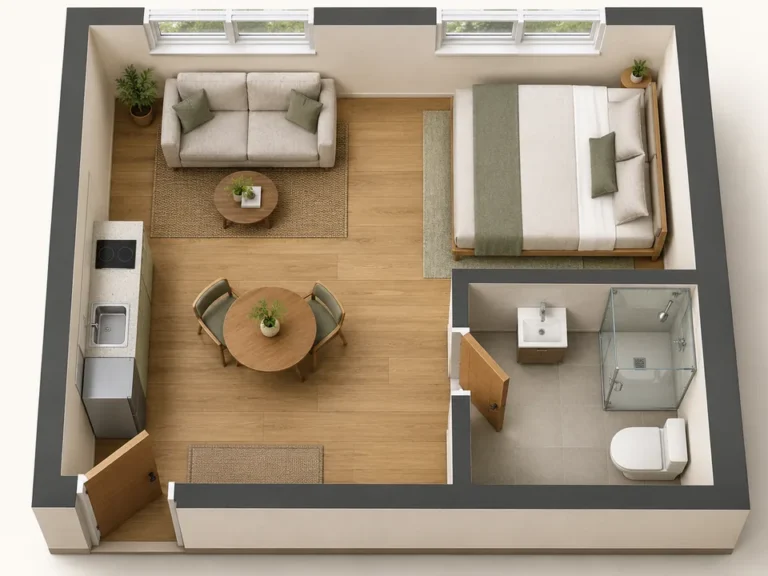
Sharing one room should not mean negotiating every chair, drawer, and patch of daylight. A thoughtful studio apartment layout for 2 people gives daily routines somewhere to happen, even when the floor plan stays completely open. The useful question is not simply where the bed fits. It is whether someone can make breakfast while the other sleeps, pull out a chair without blocking a doorway, or finish work without occupying the only eating surface. These fifteen layouts offer different starting points for couples and roommates, including shared beds, separate sleeping spots, work areas, and compact dining zones. Choose the arrangement that matches your routines first, then measure the furniture and walking routes before moving anything heavy.
1. Sidewall Shared Bed
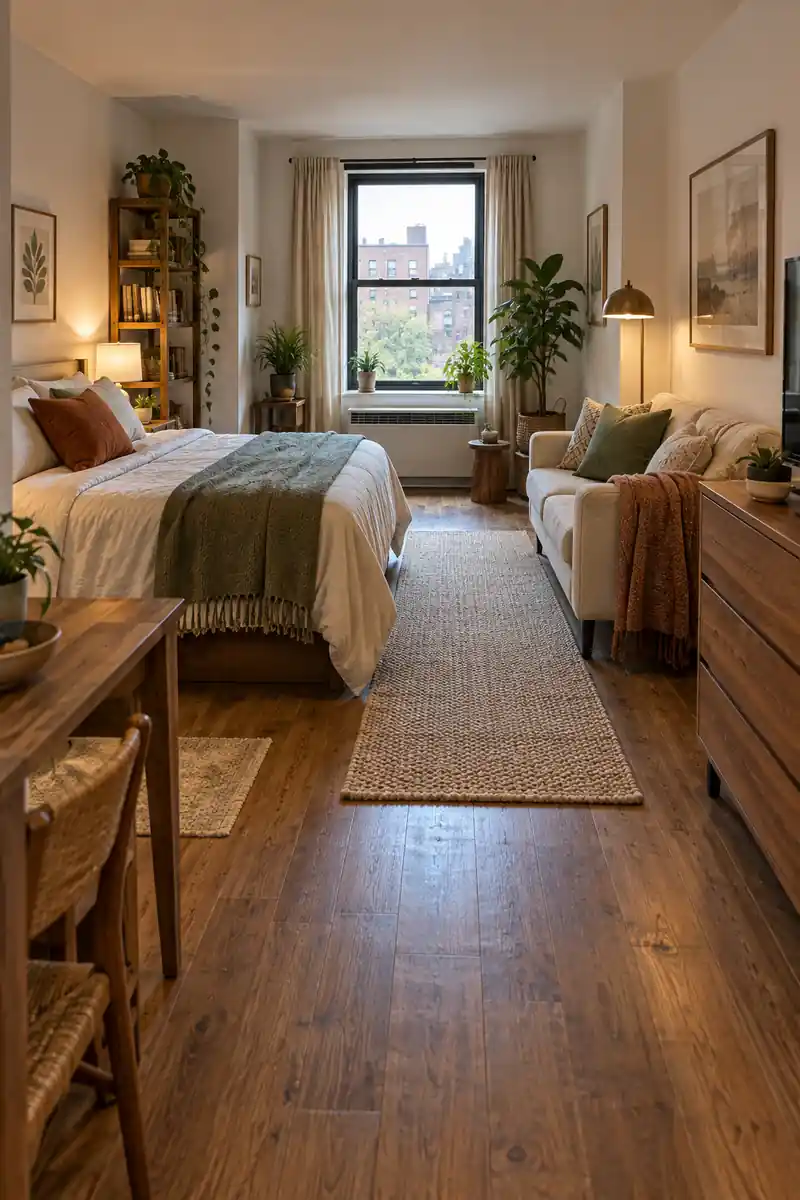
A bed beside the wall can give a compact room a much calmer center. Position a shared bed along the longest uninterrupted wall, then place the main seating area opposite. Leave the foot clear so both people can reach the wardrobe without weaving around a coffee table.
The compromise is nighttime access: the person against the wall may need to climb out at the foot. Test that movement before committing. A slim bedside shelf and wall light keep the accessible side useful without adding another furniture footprint. This arrangement suits couples comfortable sharing that tradeoff.
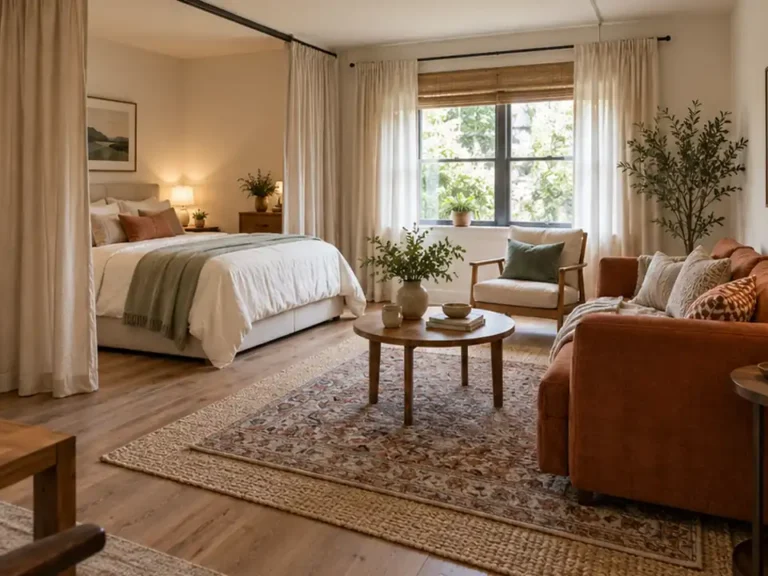
2. Curtained Sleeping Alcove
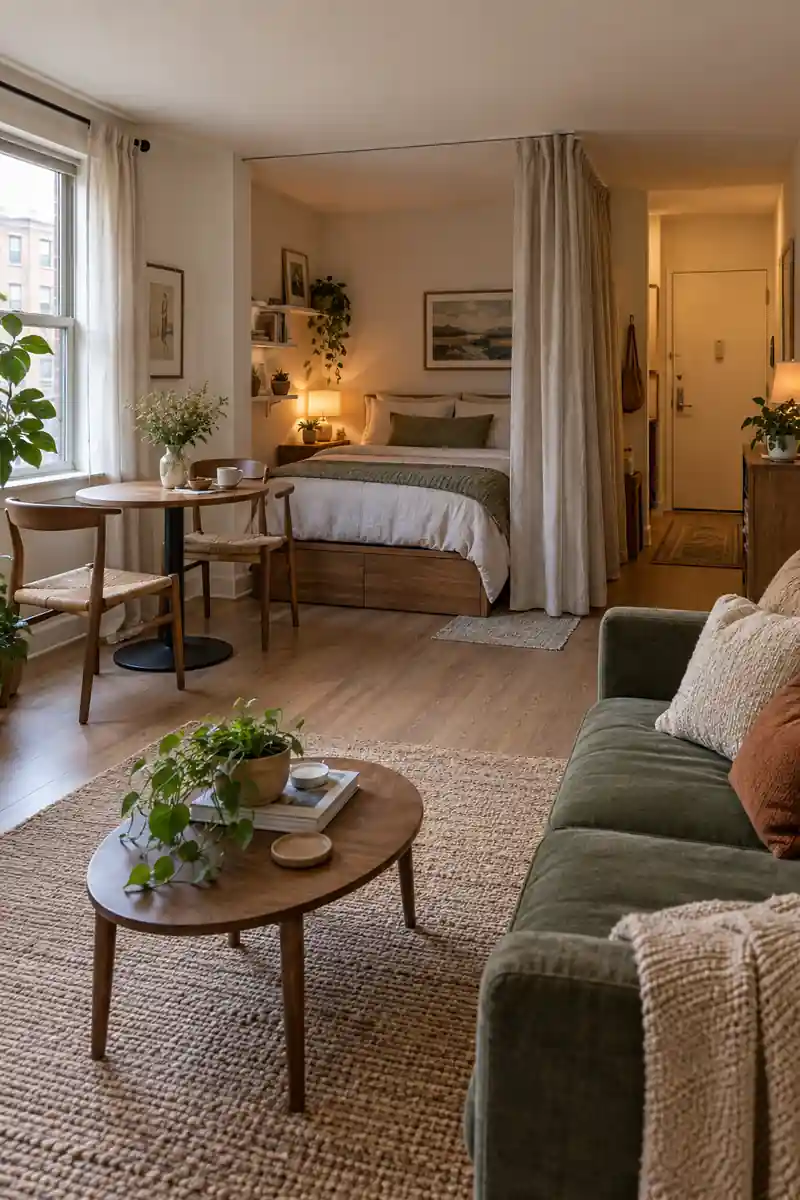
- Give bedtime a boundary with a curtain around an existing sleeping recess.
- Keep the curtain clear of heaters and avoid covering the room’s only window.
- Choose a track and fixings suitable for the ceiling, with landlord approval where required.
- Draw the fabric back during the day so daylight reaches the shared area.
A curtain provides visual separation, but it will not soundproof the bed. Keep evening calls and bright task lights in the living zone, then agree on a quiet routine. This works especially well when the apartment already has a recess that fits the mattress and a usable approach.
3. Back-to-Back Living Zones
Quick Tip:
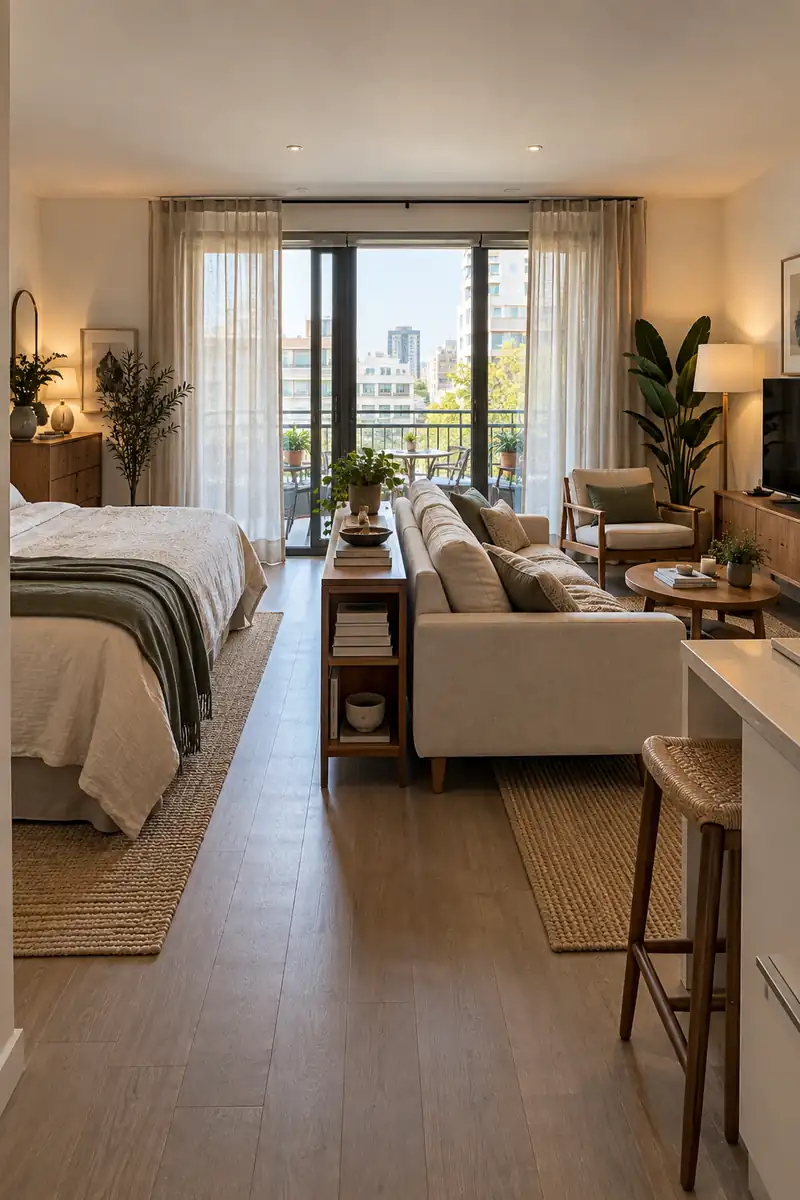
Let the sofa do some of the dividing. Place its back toward the sleeping area, with the bed beyond it and a clear route along one side. Keep any console between them shallow enough that it does not squeeze the walkway.
This arrangement creates two directions of focus without building a wall. Someone on the sofa looks toward the living area rather than straight at the pillows. Measure the complete sofa depth, including its back, and check the route with bedding in place before adding a console or small table.
4. Twin Bed Corners
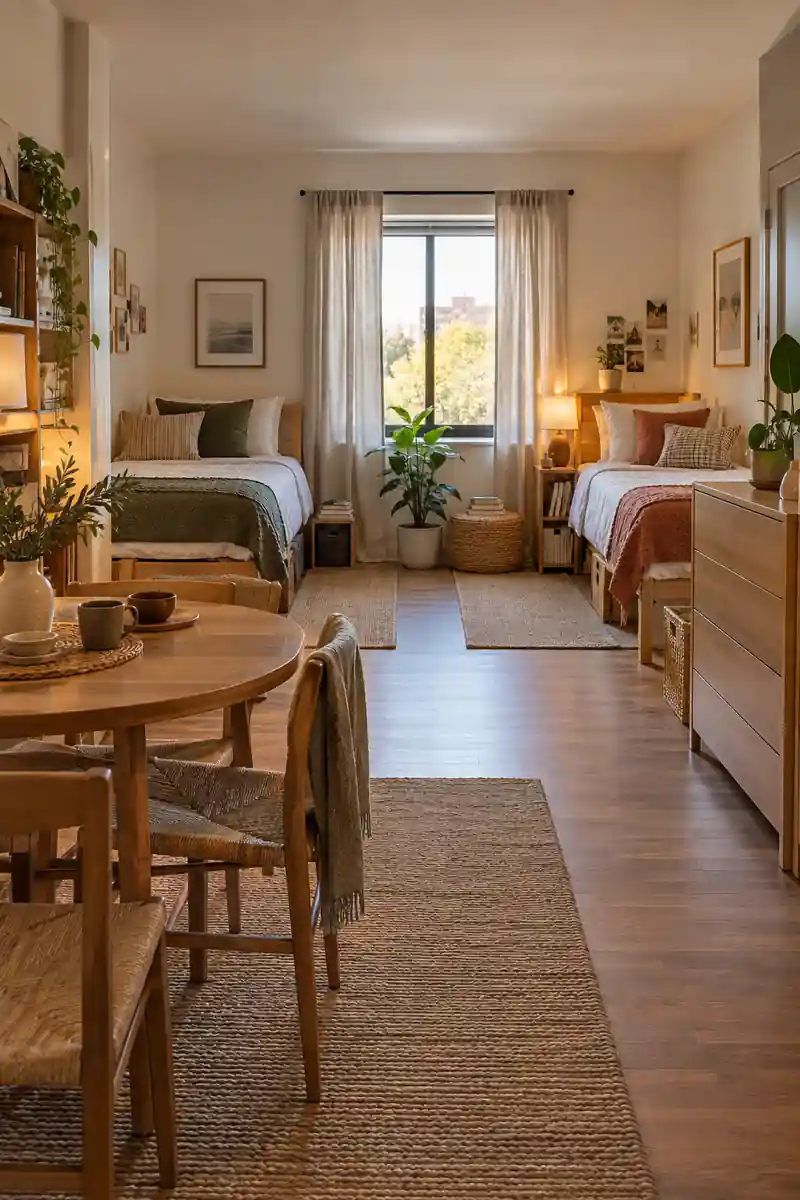
BEFORE: Two beds pushed together can make roommates feel as though neither has a personal zone. Shared storage often ends up in whichever corner happens to be empty.
AFTER: Single beds in separate corners give each person a recognizable place to sleep. A shared table or seating area occupies the space between their daily routines.
Use matching bed sizes if both residents need similar sleeping space, then personalize the lamps or bedding rather than adding bulky dividers. Position storage beside each bed so belongings stay easy to find. Before buying anything, check that both sleepers can reach the entrance without crossing the other’s bed area.
5. Parallel Twin Beds
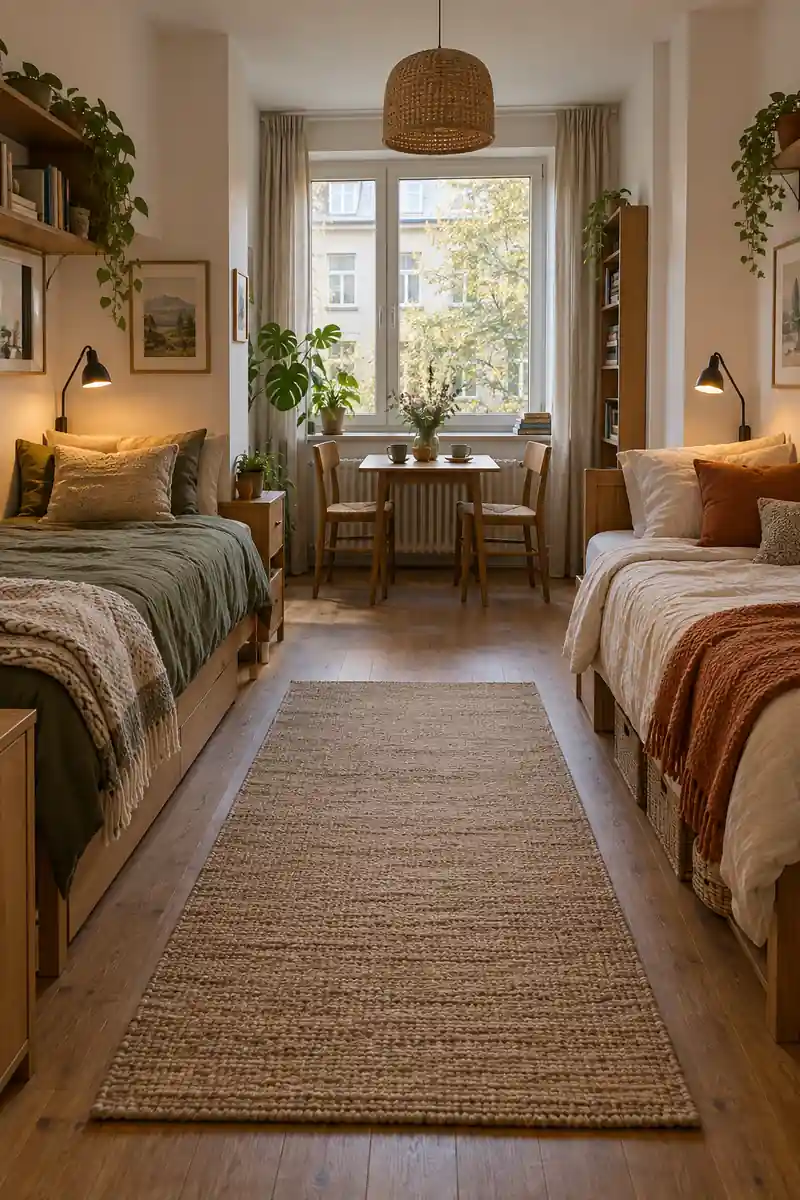
- Start with the narrowest practical bed frames that meet both people’s needs.
- Set one single bed along each opposing wall, leaving the center for circulation.
- Place reading lights and small bedside storage against the walls rather than in the aisle.
- Test drawers, bedding changes, and the trip to the bathroom before finalizing positions.
Parallel beds make a long room easier to understand because the main walking route stays obvious. They also create equal sleeping territories for roommates. Resist filling the middle with a permanent table; a small shared surface near the window may work better if chairs can tuck away completely afterward.
6. Offset Sleeping Zones
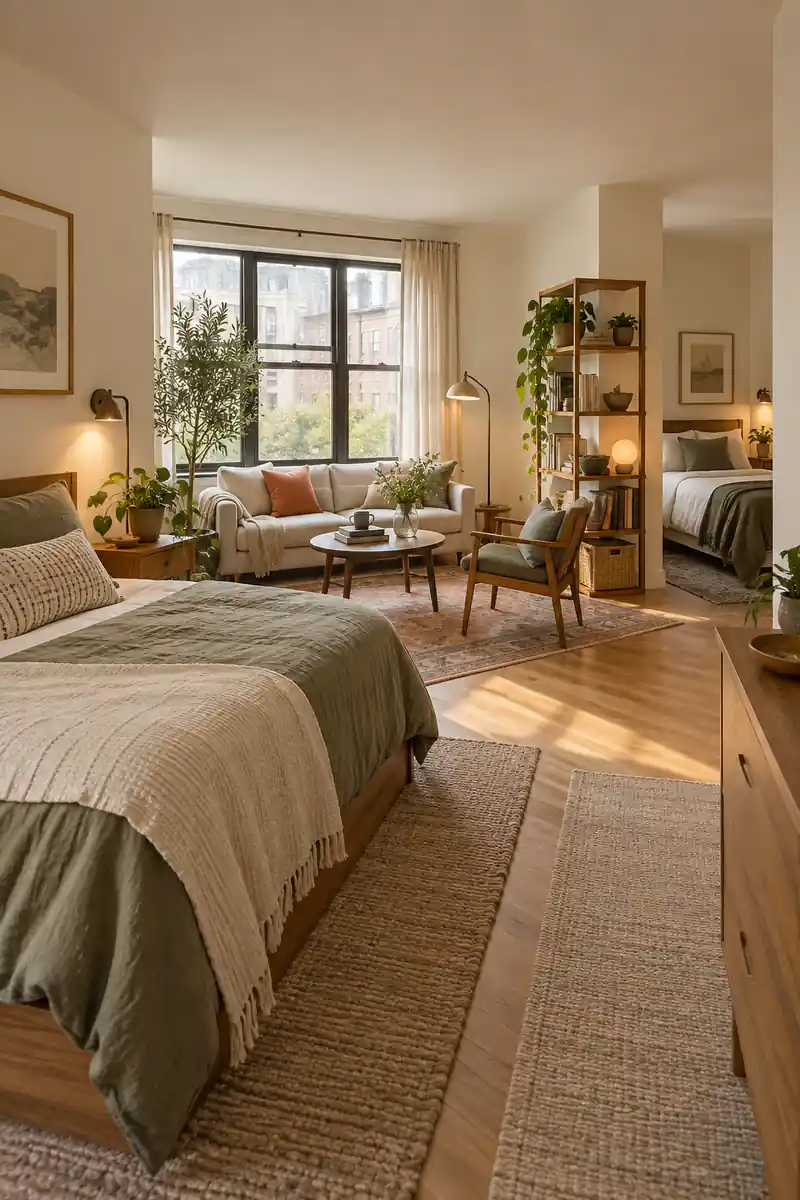
| Feature | Beds facing directly | Offset beds |
|---|---|---|
| Sightline | Pillows face each other | Head positions separated |
| Privacy | Little visual separation | Some separation from angles |
| Best room | Simple rectangle | Recessed or L-shaped room |
An awkward recess can become useful when the beds do not need to line up. Place one sleeping zone farther back and the other beside a different wall, then protect the shared circulation route. This is visual privacy rather than acoustic privacy, so agree on lights and calls as well.
7. Window-Side Shared Lounge
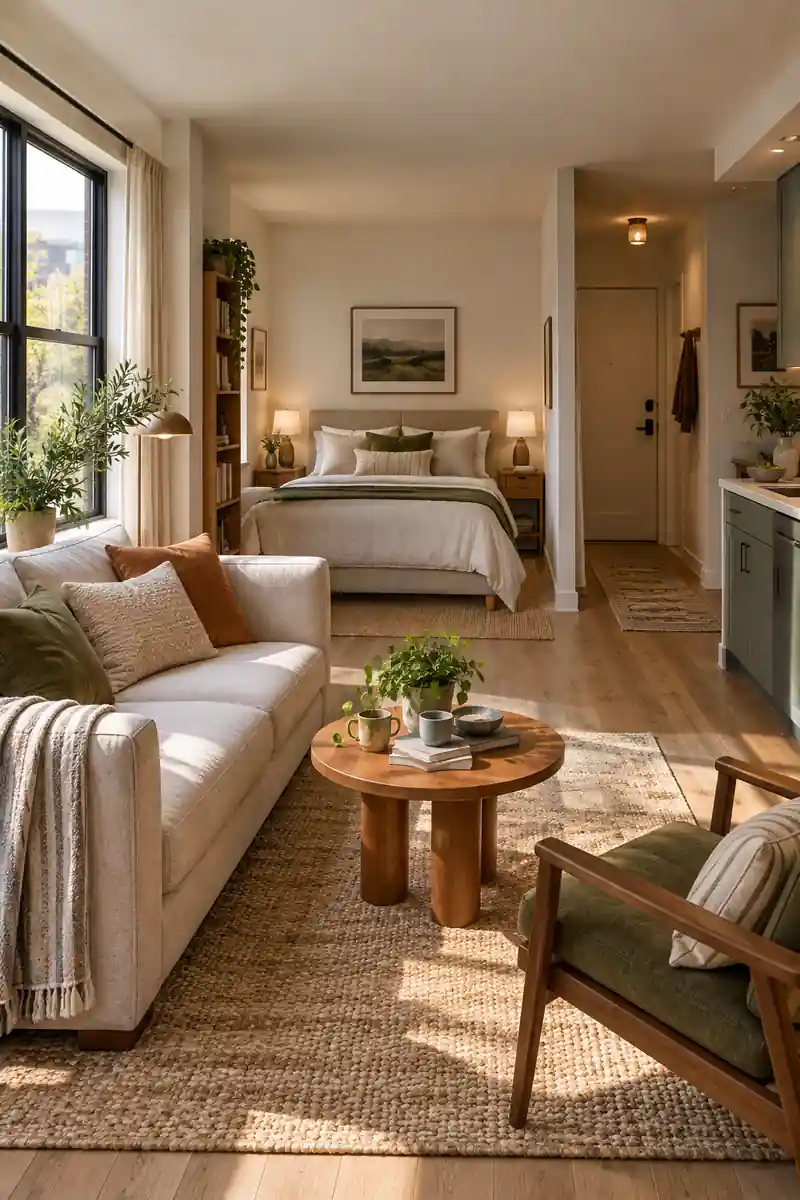
DO
- Reserve the brighter end for the activities you enjoy together.
- Choose low seating that leaves the window usable.
- Keep a clear route from the sleeping zone to the light.
DON’T
- Do not block a required escape route with furniture.
- Do not crowd a heater with curtains or sofa backs.
- Do not assume the bed must occupy the brightest corner.
Daylight feels more useful when both residents can enjoy it outside bedtime. A compact sofa and small movable table may be enough for the window zone. Put the bed against an interior wall where possible, and use separate reading lights so the darker sleeping area remains comfortable in the evening.
8. Perimeter Furniture Layout
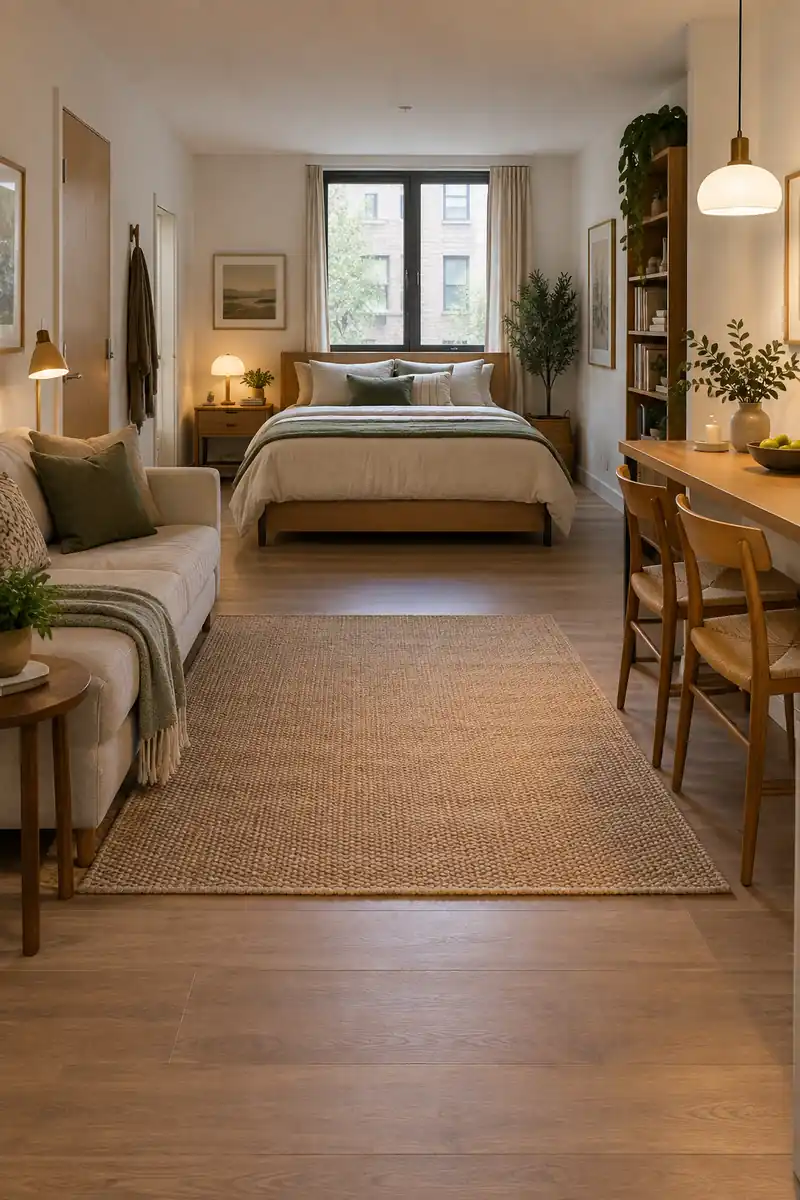
Best for: A square room with several usable walls
Main move: Place larger furniture around the edges
Shared benefit: Keep the middle available for movement
Check first: Door swings and wardrobe access
Empty floor can be the most useful shared feature in a studio. Keeping furniture at the edges gives two people room to pass, stretch, or move a chair when needed. Avoid lining every wall with storage, though; choose only the pieces your routines require and leave awkward corners open.
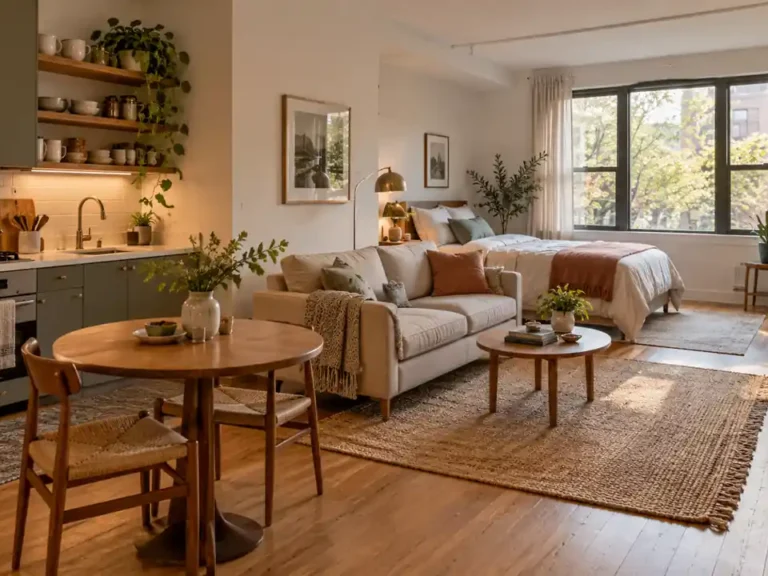
9. Central Dining Anchor
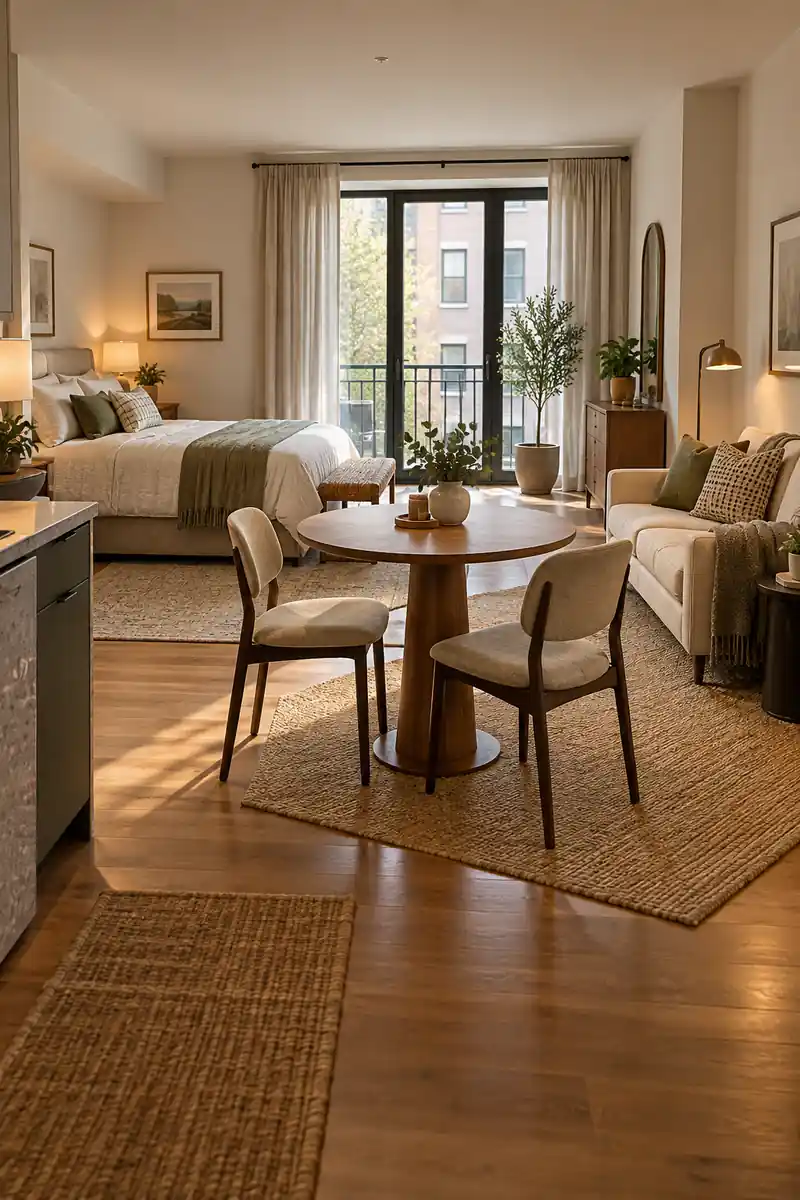
A little table can give two people a place to reconnect without sitting on the bed. Position a compact dining table between the sleeping and living zones, making sure the chairs pull out without closing the main route. A rounded edge can make passing less awkward in tight quarters.
Treat the table as a shared destination rather than a dumping surface. Keep work supplies in a nearby portable box and clear them before meals. Try the arrangement with both chairs occupied, not just tucked in. The layout succeeds when eating together still leaves a sensible path through the apartment.
10. Dual Desk Wall
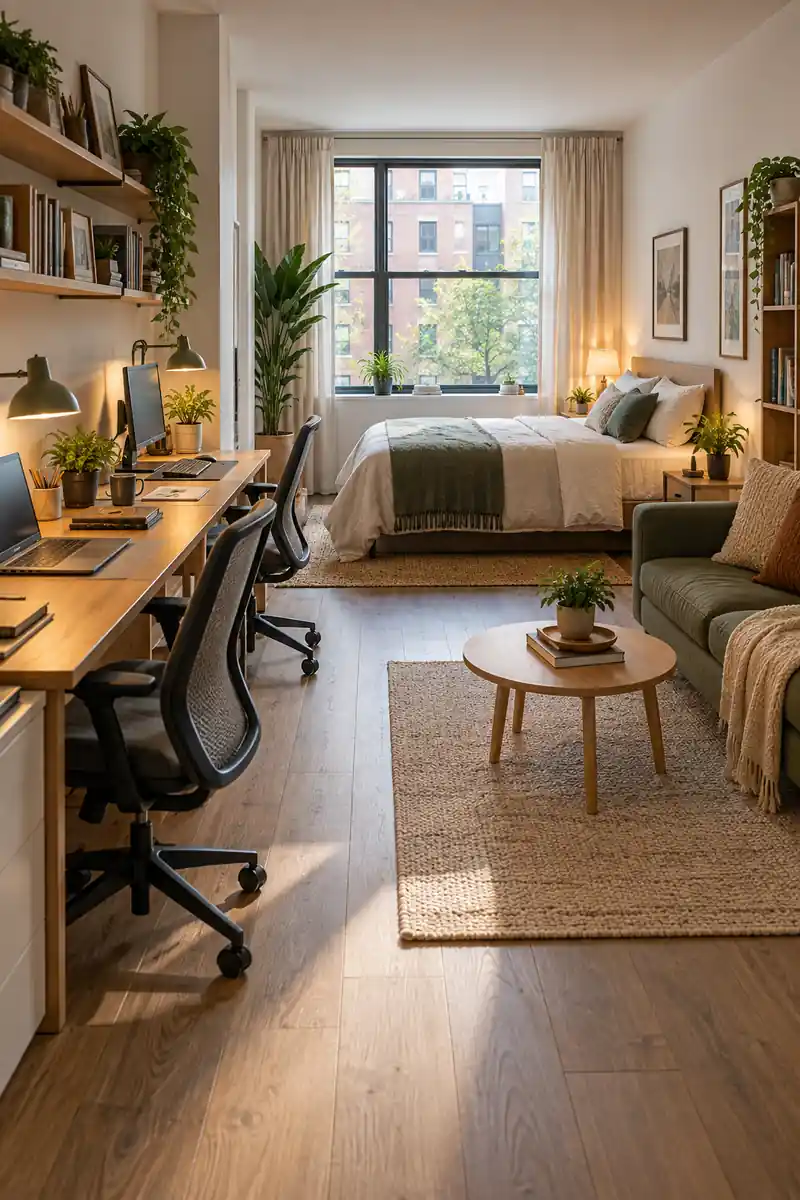
- Give both workdays a home by placing two stations along one uninterrupted wall.
- Allow enough desk width for each person’s actual equipment, not just a laptop silhouette.
- Check chair movement while the other workstation is occupied.
- Separate cables and everyday supplies so one person’s setup does not spread into the other’s.
A shared desk wall keeps work away from the bed and dining table, but two calls can still compete. Headphones help with listening, while scheduling or another room is better for overlapping conversations. Test the layout during a typical working hour before investing in a long custom desktop together.
11. Opposite Work Corners
Quick Tip:
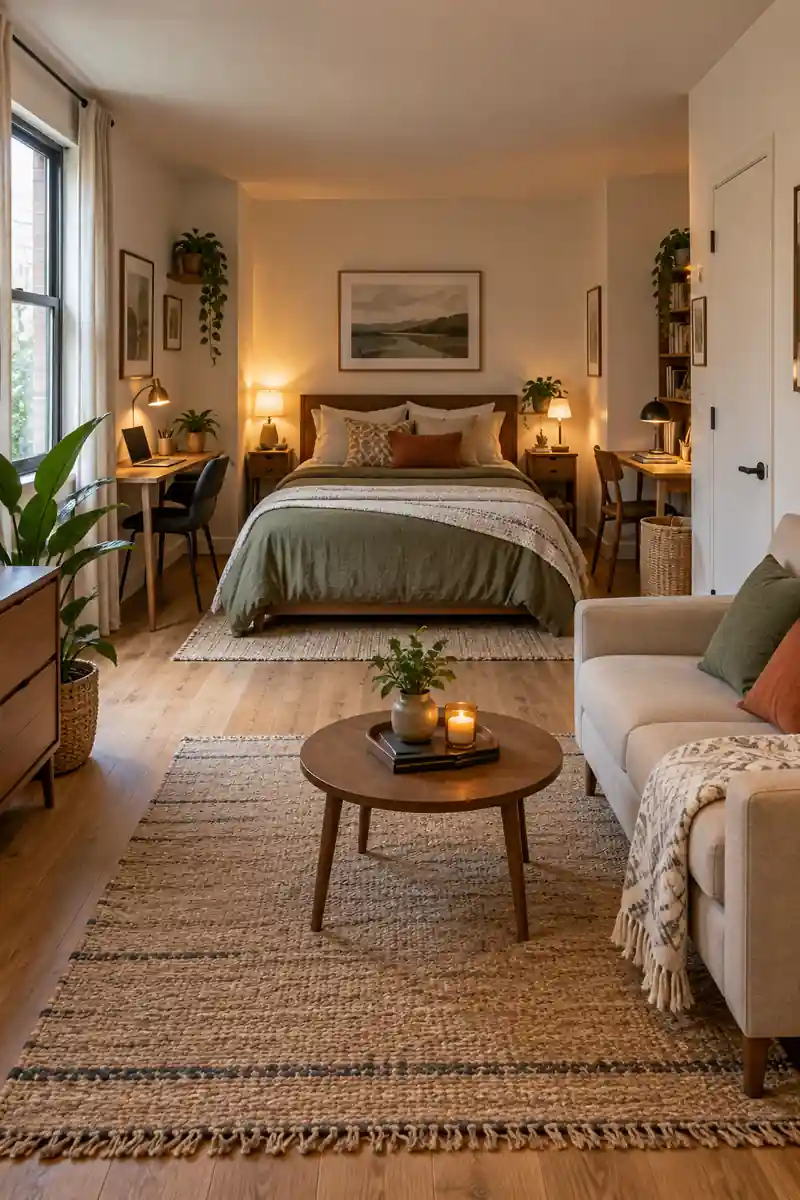
Two small desks can feel calmer than one crowded surface. Face them toward different walls so screens and visual clutter are less distracting. Keep at least one workstation movable if working hours overlap with meals or exercise.
Separate corners give each resident some control over lighting and organization. They do not provide real sound isolation, so this arrangement works best with quiet tasks or staggered calls. Choose desk positions after checking outlets, glare, and chair clearance, then reserve a shared surface that remains free for eating together.
12. Foldaway Bed Layout
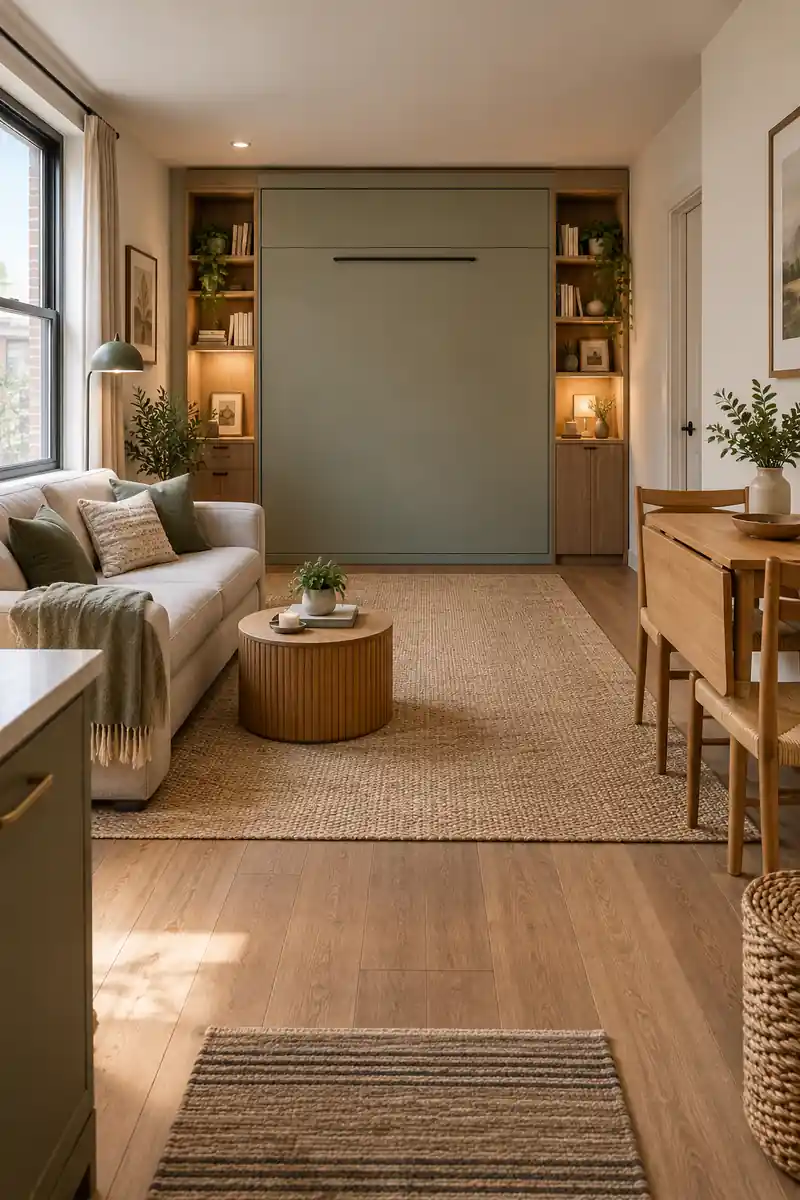
BEFORE: A permanent bed may occupy the only floor area large enough for daytime activities. Moving chairs around it can become a daily negotiation.
AFTER: A suitable wall bed releases that area when folded away. A compact seating zone stays outside the bed’s opening footprint so evening setup remains manageable.
Choose the bed system around the room’s structure and installation requirements, not appearance alone. Follow the manufacturer’s anchoring instructions and obtain any required permission. Mark its full open footprint on the floor before purchase, including access space. Both residents should be comfortable operating it as part of the daily routine.
13. Daybed Living Zone
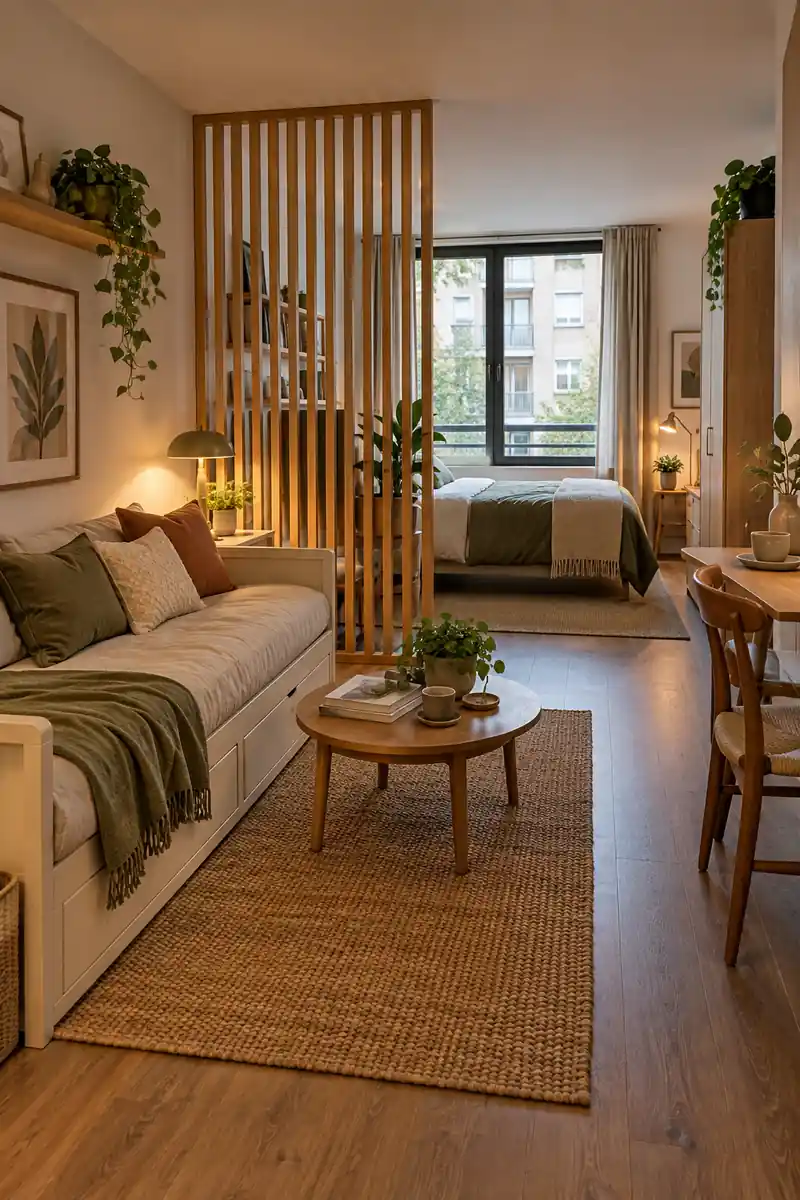
- Give one roommate a proper single daybed with a suitable everyday mattress.
- Place the second bed in a separate zone rather than directly beside it.
- Store daytime cushions in a dedicated basket or compartment at night.
- Agree on when the daybed becomes private sleeping space and where shared seating remains available.
A daybed can reduce furniture duplication, but the arrangement needs to feel fair to both residents. The person sleeping there should not lose access to rest whenever the other wants to socialize. Discuss visitors, quiet hours, and an alternative seat before choosing this plan for a longer shared tenancy.
14. Open Shelf Divider
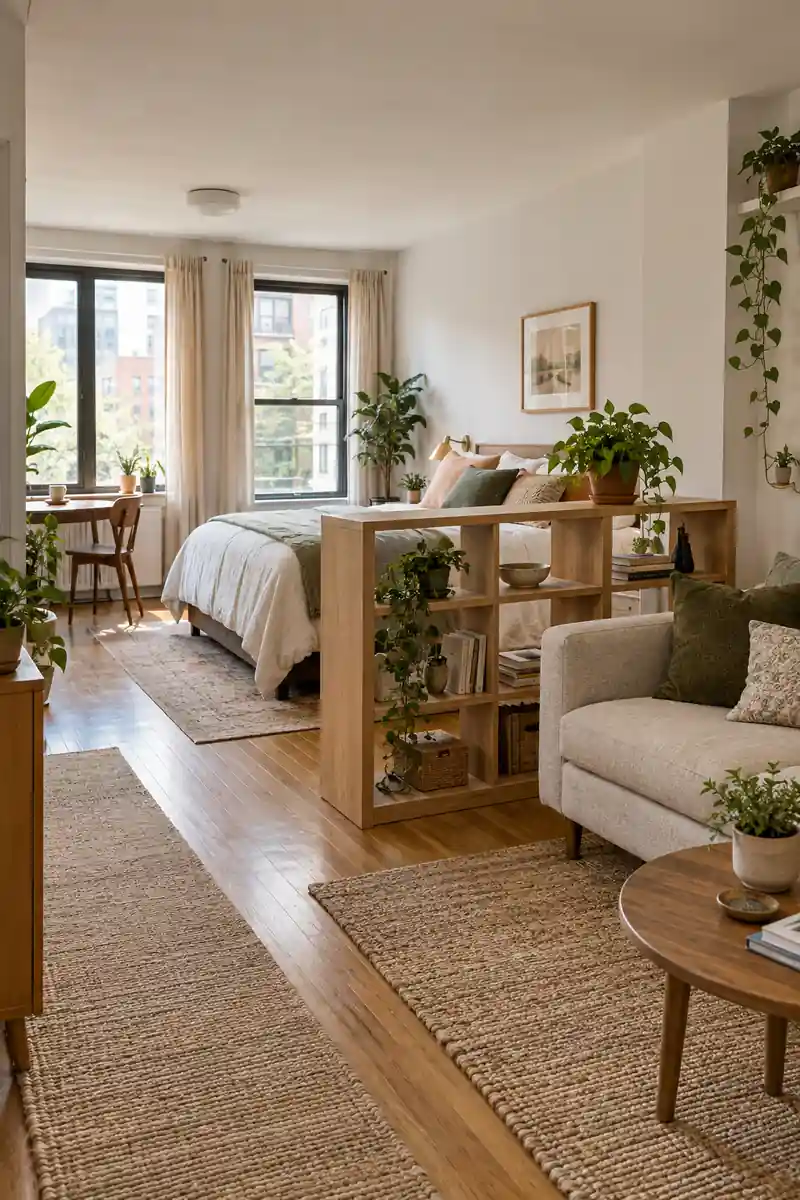
| Feature | Full-height solid divider | Low open shelf |
|---|---|---|
| Light | Can block daylight | Allows partial light passage |
| Storage | May offer none | Holds selected everyday items |
| Privacy | Stronger visual barrier | Limited visual separation |
A shelf can suggest a bedroom boundary while keeping the studio visually connected. Leave some compartments empty instead of packing every opening, and follow the manufacturer’s anti-tip instructions. Check that the unit is suitable for its position. Place heavy items low and preserve a comfortable route around the open end.
15. Corner Dining Bench
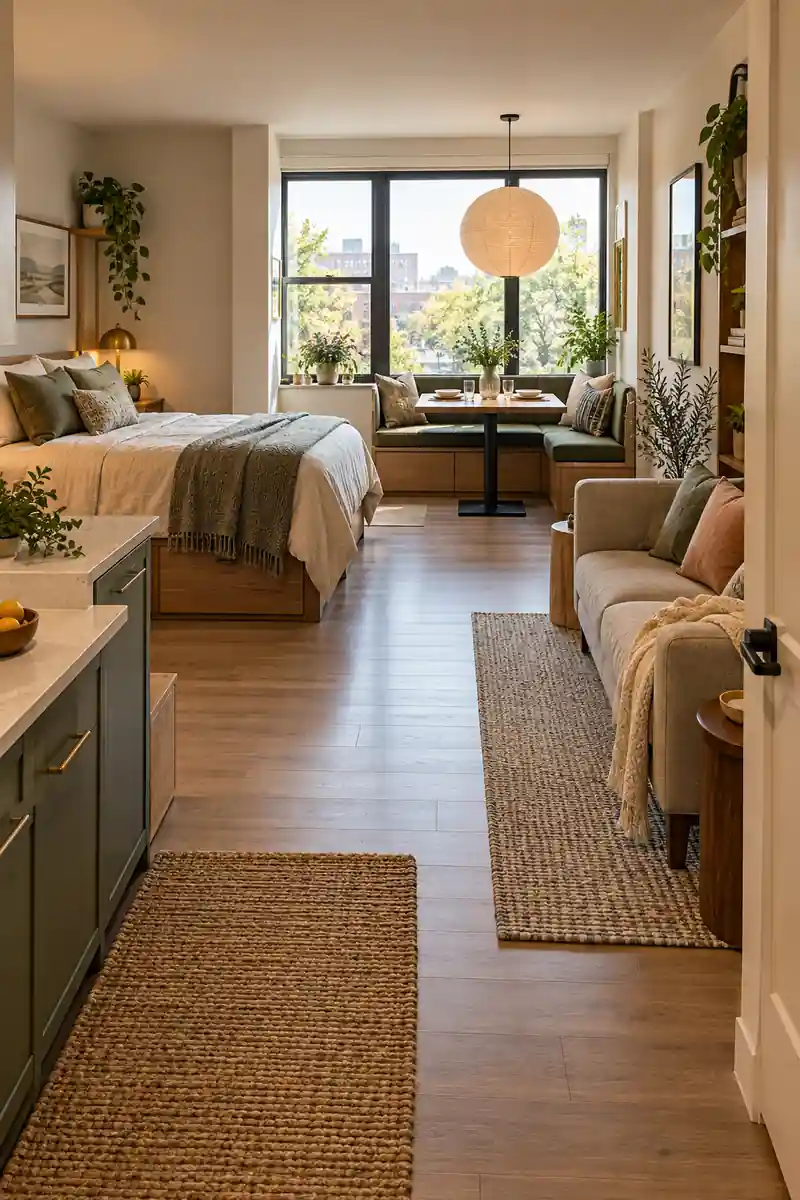
DO
- Use an existing corner to keep seating out of the main route.
- Measure the table and bench together before buying.
- Make sure both people can get in and out comfortably.
DON’T
- Do not trap one resident behind an oversized table.
- Do not block an opening window or heater.
- Do not count hidden bench storage as easy daily access.
A corner bench can make regular meals possible without four chairs scattered around the room. A small movable table helps the inside diner slide out more easily. Test the setup together before choosing fixed furniture, and keep the rest of the studio’s seating flexible rather than adding another large dining piece.
Conclusion
The best studio apartment layout for 2 people supports both shared time and a little breathing room. Start with the sleeping arrangement you actually need, then protect a clear route through the room and give everyday activities a reliable place. A smaller table, movable screen, or separate work corner may help more than another storage unit. Measure your chosen setup, test it with the furniture you already own, and adjust together after a normal week. Save this post on Pinterest for your next rearrange, try one layout that suits your routines, and share it with someone planning a home for two.
Community
Join the conversation
Add a useful idea, ask a specific question, or share what worked in your space. Every comment is reviewed before it appears.