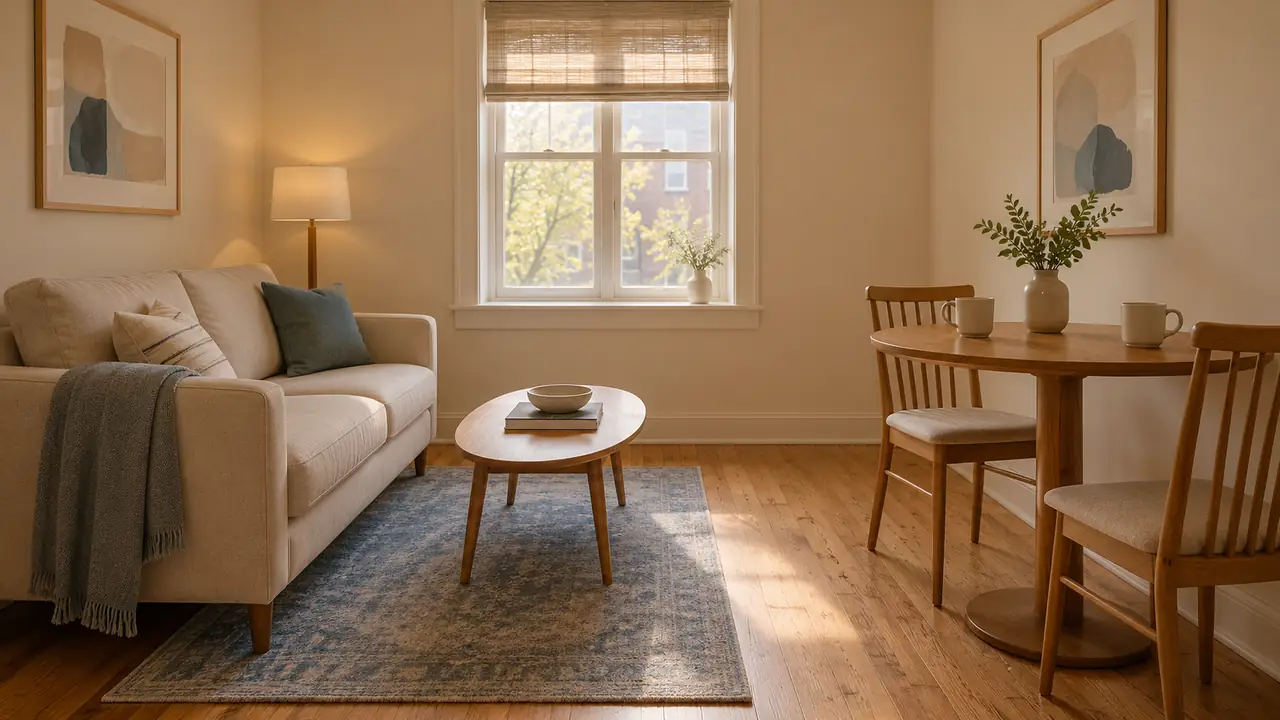
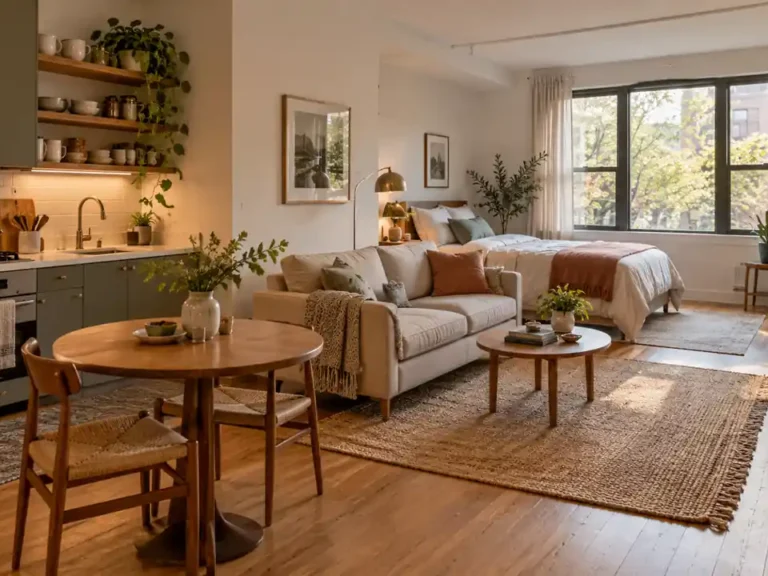
A tiny apartment living dining room combo can feel crowded long before every seat is occupied. The dining chairs need room to pull out, the sofa needs an easy approach, and the route through the room still has to work. Choosing smaller furniture helps, but the relationship between those pieces matters just as much.
Start by planning for an ordinary day: how many people eat together, whether the table also handles work, and where you naturally walk. Then compare shapes and positions that support those habits. These twenty-one ideas range from compact permanent setups to flexible options for occasional guests. You can borrow one detail or combine a few, provided your own room remains comfortable to move through.
1. Round Pedestal Pair
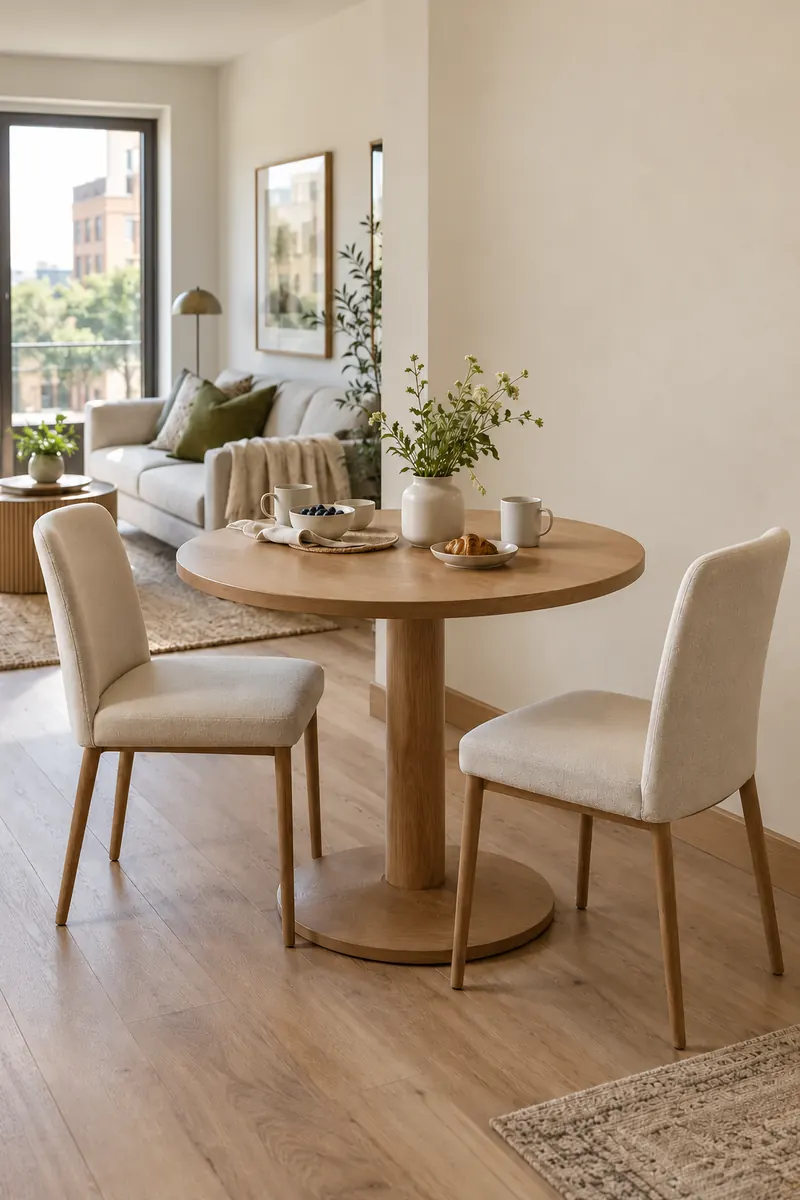
A small round table gives two people a place to eat without introducing another set of sharp corners. A central pedestal also changes where your feet can go compared with four separate legs. Pair it with slim chairs, then check the base position while sitting down and standing up.
Place the table beside the lounge rather than directly in its main approach. Two chairs may be all your daily routine needs, leaving more floor visible between meals. Choose the tabletop diameter by measuring occupied seating in your room, because a compact-looking table can still require a surprisingly generous footprint.
2. Wallside Drop Leaf
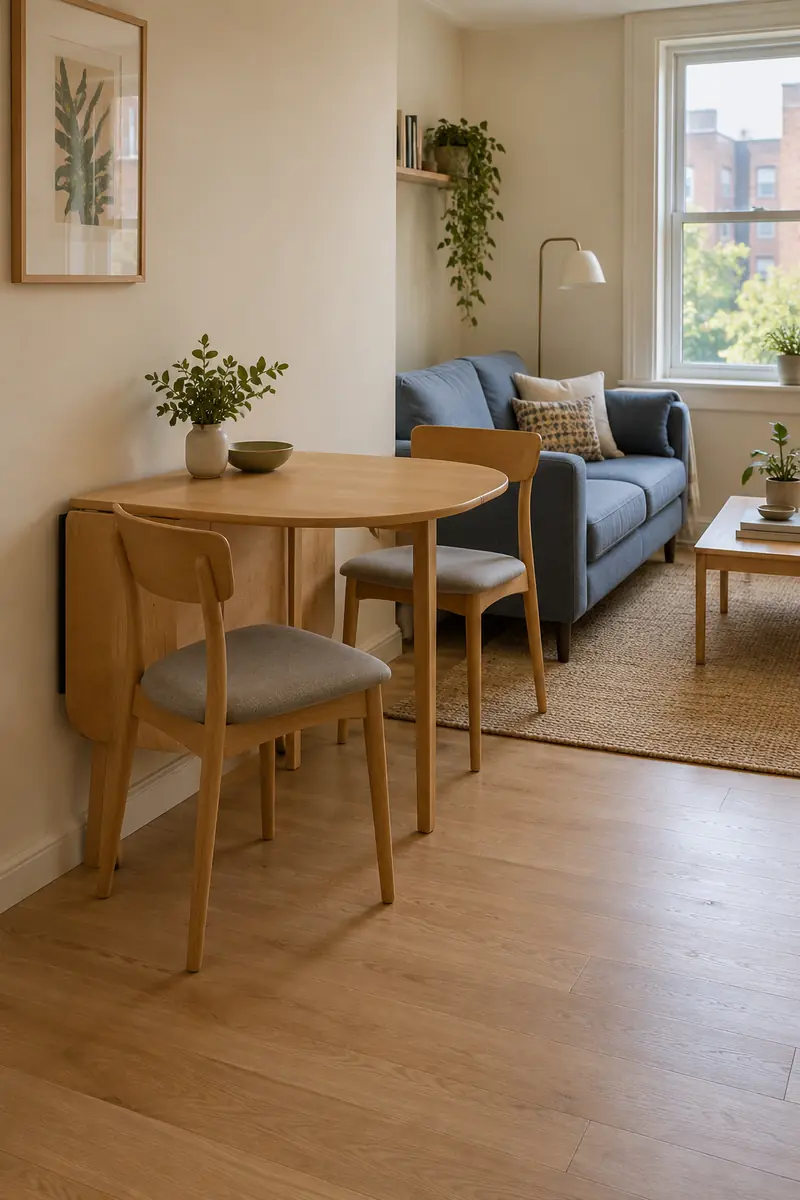
- A drop-leaf table can make a small dining area adaptable without needing a separate storage room.
- Keep one leaf lowered against the wall when you only need a smaller surface.
- Check that the raised leaf has its intended support fully engaged before use.
- Measure the open tabletop and occupied chairs, not only the folded dimensions.
This arrangement suits a room where meals and other activities happen at different times. Give the chairs a sensible home when the table folds down, and keep fingers clear of the mechanism. If changing the table every day feels inconvenient, a smaller permanent table may be the more useful choice.
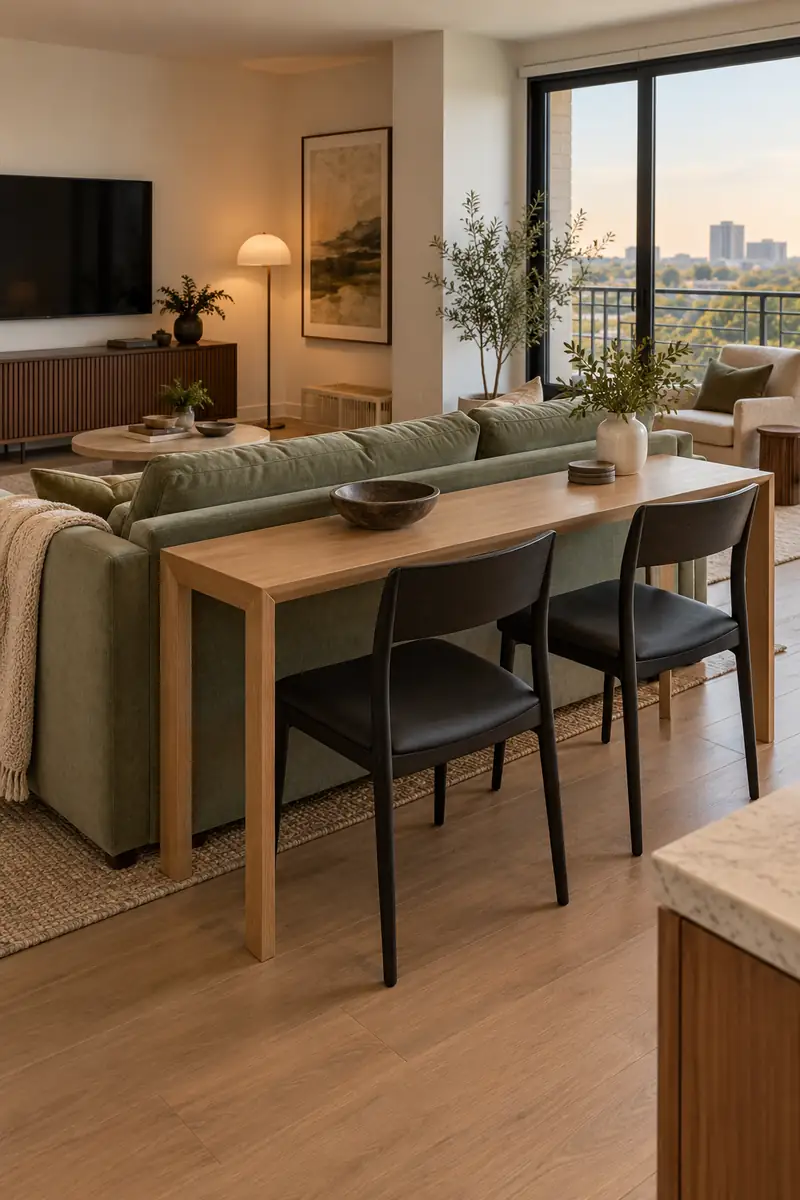
3. Sofa Back Dining
Quick Tip:
A dining-height console behind the sofa can combine two boundaries in one footprint. Choose a surface designed for eating, with genuine knee room and suitable chairs. Test the space behind seated diners before treating the arrangement as settled.
The sofa gives the living zone a back while the table serves the space beyond it. Keep this setup simple, especially if you eat facing the same direction. Check the full combined depth before buying anything, and avoid narrow decorative consoles whose legs or stretchers leave no comfortable sitting position.
4. Corner Bench Seating
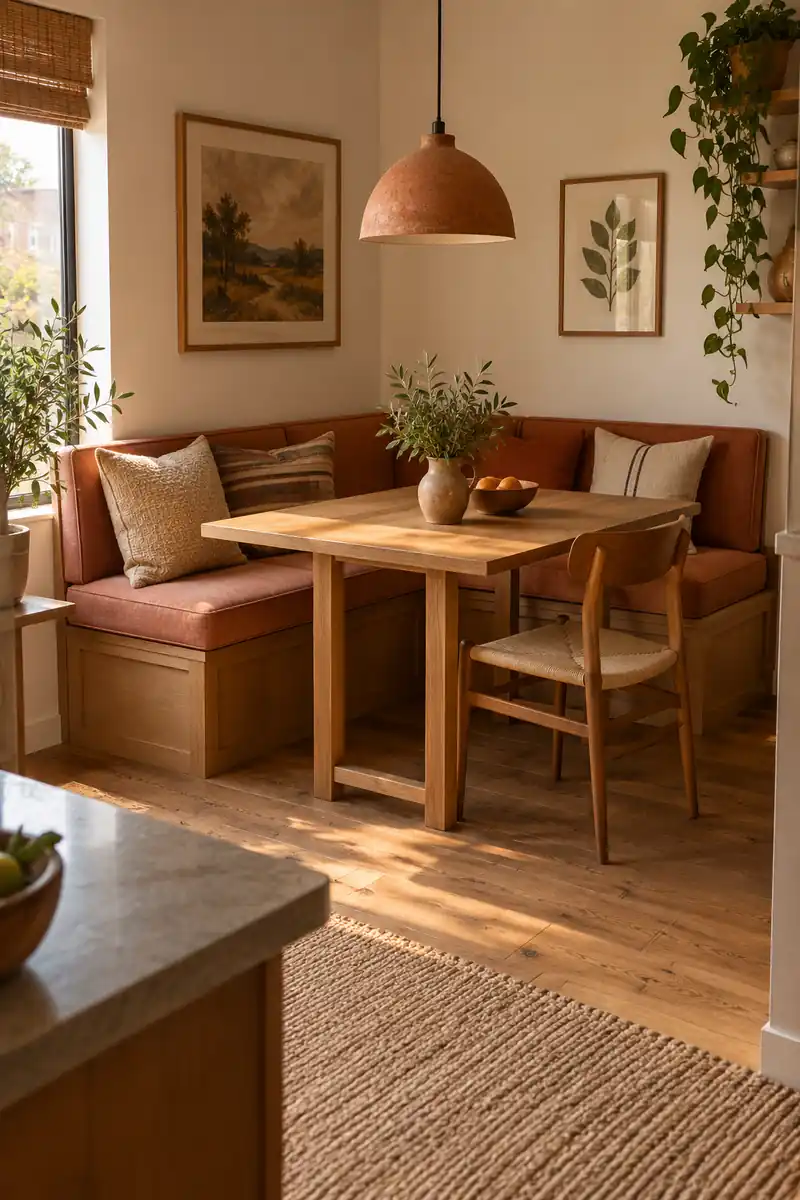
BEFORE: Chairs surround the table on every side, leaving little room to pass. The unused corner collects bags and spare cushions.
AFTER: A compact corner bench brings dining against two walls. One open-side chair keeps the table approachable without scattering seating across the whole room.
Choose a bench height and table clearance that feel comfortable together, then check how each person enters and leaves. An inner seat may require another diner to move. Keep upholstery easy to maintain and skip bulky loose cushions if they push people too far forward for a relaxed meal together.
5. Tucked Chair Footprints
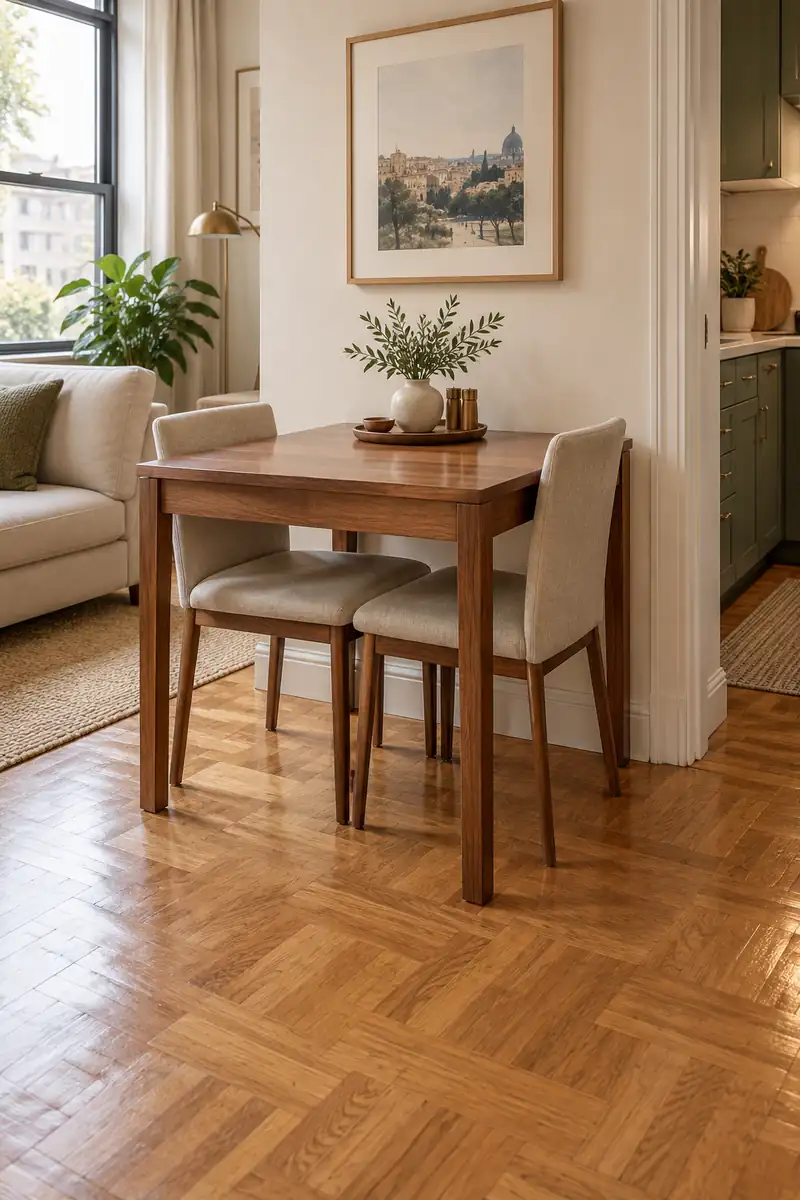
- Measure the space between table legs as well as the tabletop width.
- Compare chair widths, arm heights, and back shapes against that opening.
- Test whether the chairs slide underneath without hitting an apron or stretcher.
- Pull the chairs out to a normal sitting position and recheck the walkway.
A tidy parked arrangement can make the room feel more open between meals. It does not tell you whether the dining area works while occupied. Look for chairs that are comfortable first, then narrow the choice to those that tuck neatly without scraping the table or blocking nearby doors.
6. Round Or Rectangular
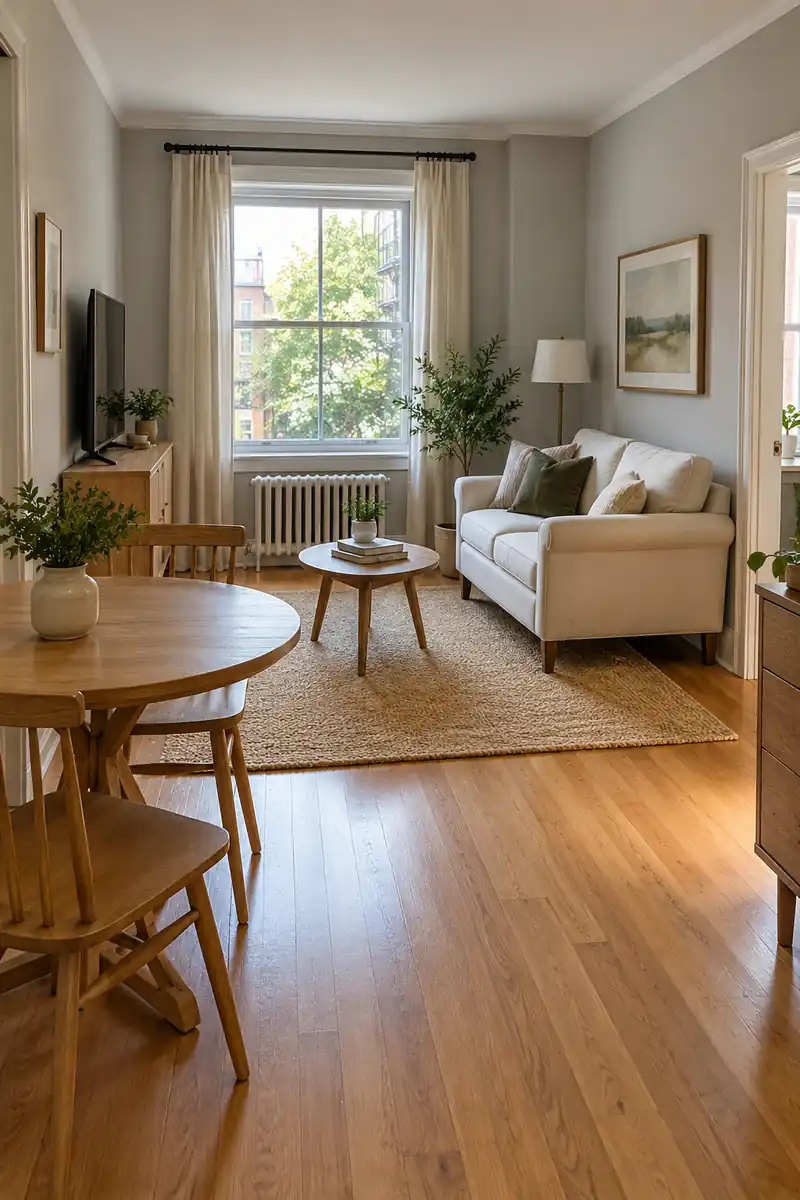
| Detail | Round Table | Rectangular Table |
|---|---|---|
| Room shape | Often useful in a squarer corner | Can follow a narrow side wall |
| Edges | No projecting tabletop corners | Clearly defined straight boundary |
| Seating check | Base and chair spacing | Leg positions and end clearance |
Choose the shape that leaves your busiest route easier to use rather than the shape that looks smallest online. Mark both options on the floor and include chairs in the test. A rounded table still takes space, while a narrow rectangle can work well beside a wall in some rooms.
7. Living Zone Rug
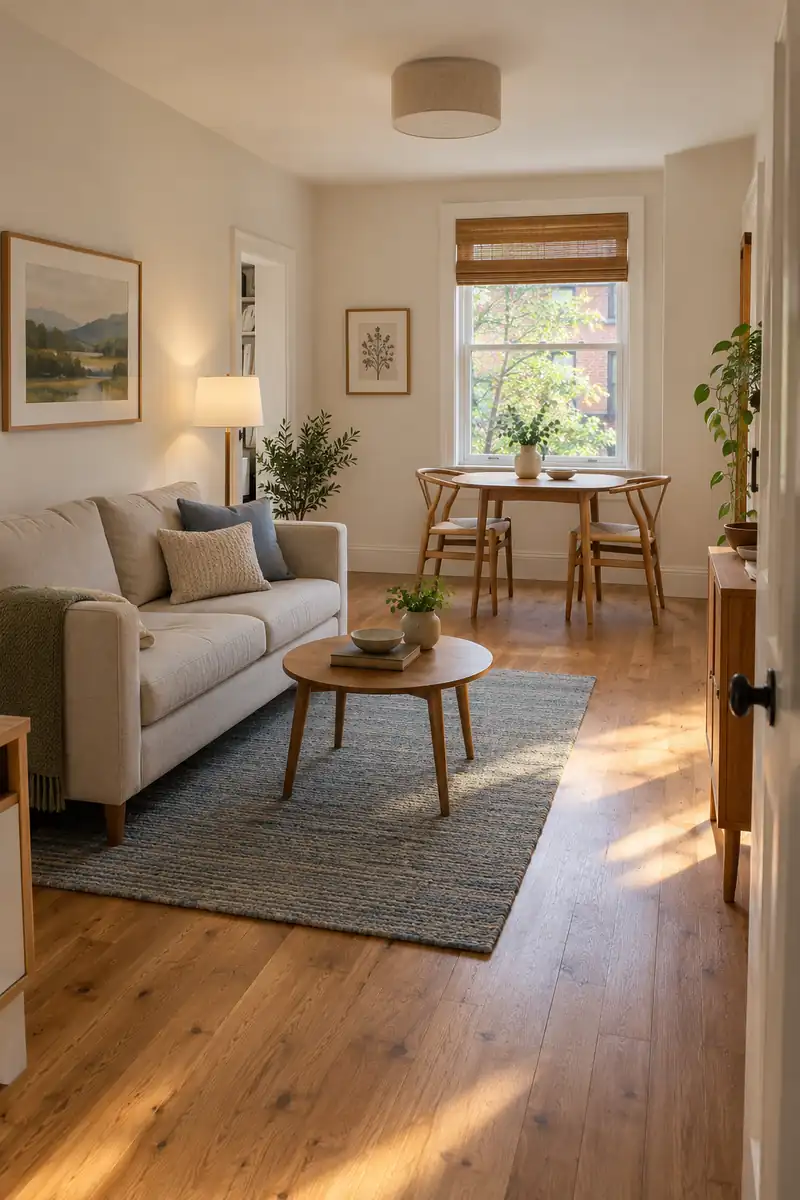
DO
- Group the sofa and coffee table on one low-profile rug.
- Use a suitable nonslip pad and keep the edges flat.
- Leave the dining chairs on an appropriate clear surface if space is tight.
DON’T
- Let a dining chair catch the edge when pulled out.
- Cover every exposed strip of floor with a different mat.
- Choose a rug so large that it interferes with doors.
One rug can explain where the lounge begins without building a barrier around it. Keep enough bare floor between the zones to make their edges readable. A muted pattern hides less visual space than several competing designs, but cleaning needs and a smooth, secure surface should guide the final choice.
8. Shallow Dining Storage
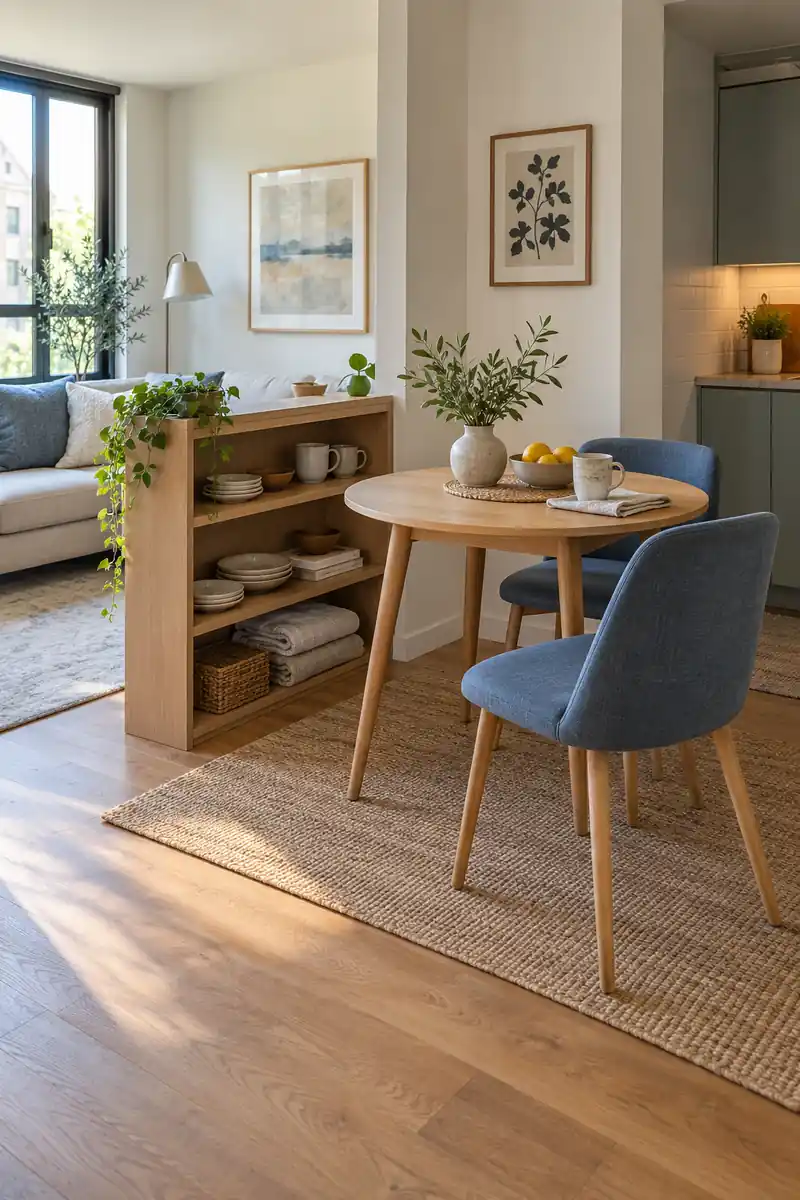
Function: Store the dishes and linens used near the table.
Depth: Shallow enough to preserve chair movement.
Position: Against or properly secured to a suitable wall.
Safety: Follow the maker’s anchoring and loading instructions.
Small dining storage is useful only if the furniture can be installed safely in the chosen position. Ask about required rental permission and consult the CPSC anchoring guidance. Leave frequently used dishes within easy reach, and avoid piling heavy objects on top simply because the surface is available.
9. Wall Hugging Half Table
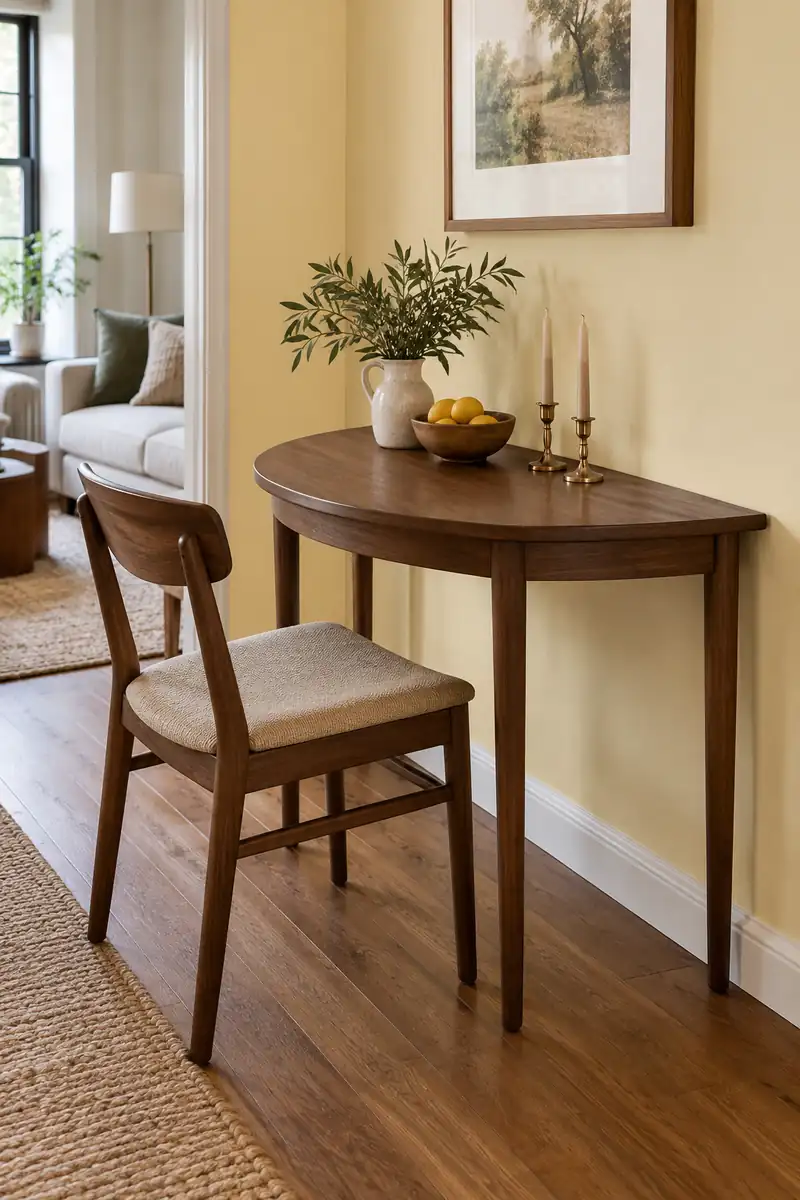
A semicircular table brings a softer front edge to a spare piece of wall. The straight back can sit close to the wall while the curved side offers a modest eating surface. This shape is especially worth considering for one regular diner beside an already furnished compact living area.
Check that the legs leave room for your chair and feet, and avoid treating a decorative console as a dining table without checking its intended use. Keep the tabletop largely clear so a plate fits easily. A small wall picture can provide personality without consuming the space needed for eating.
10. Window End Dining
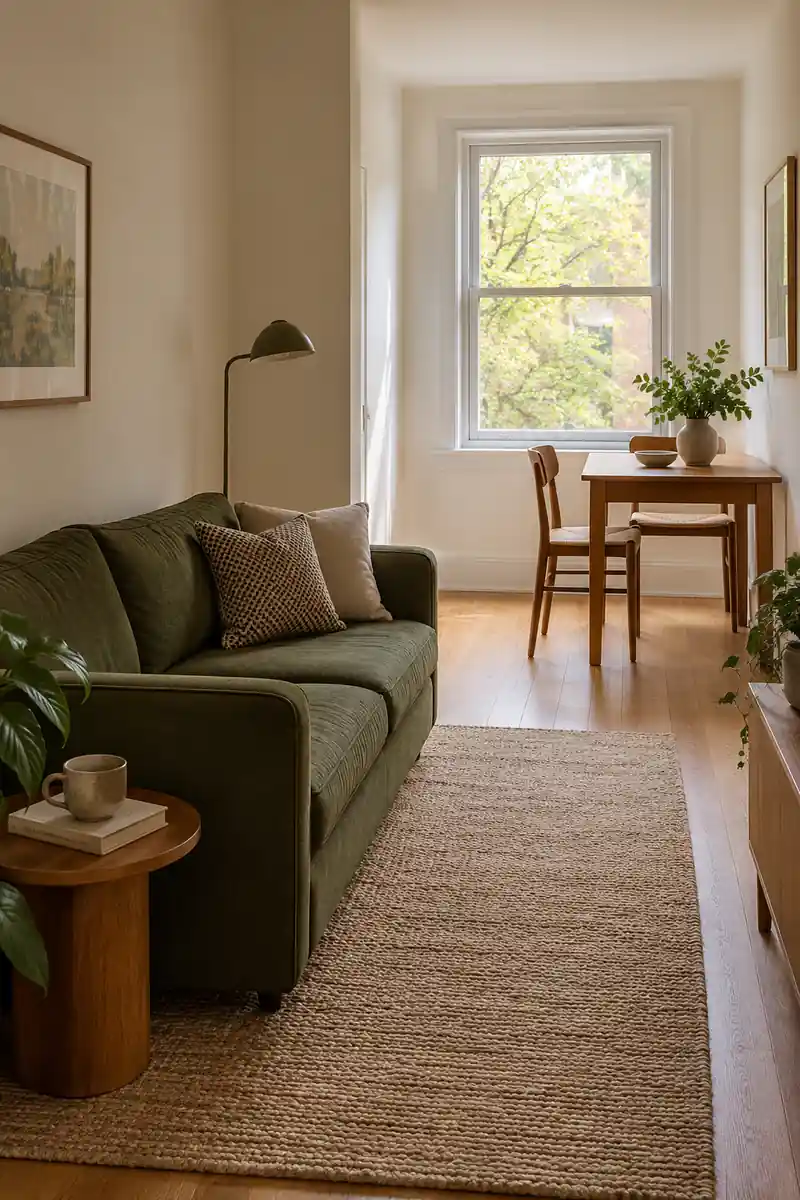
- The far end of a narrow room can become a pleasant place for breakfast.
- Place a modest table beside the window rather than trapping its opening behind furniture.
- Keep curtain movement, heating equipment, and access requirements in mind.
- Choose chairs that can move without colliding with the sofa along the side wall.
Daylight gives a compact dining corner a reason to feel separate from the lounge. Keep the path toward it simple and avoid storing bags behind the chairs. If the window is needed for emergency escape or regular ventilation, preserve the required access instead of forcing a table into that spot.
11. Laptop To Lunch
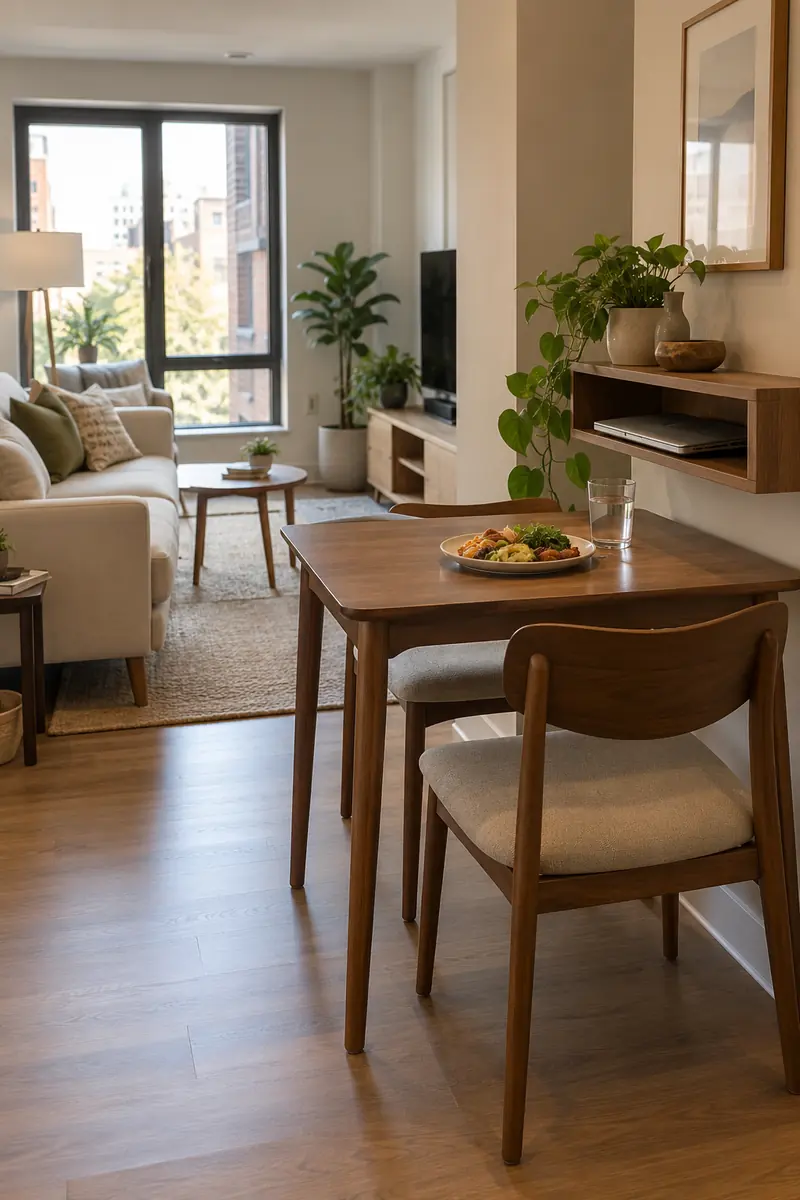
Quick Tip:
A small table can serve work and meals when both activities have a clear reset routine. Store the laptop and cables before setting out food. Keep work supplies in a nearby drawer or shelf so clearing the table takes only a moment.
Use a dining-height surface and a chair that suits the time you actually spend there. Long work sessions may need a more supportive setup than occasional email. Keep drinks away from stored electronics, and put chargers somewhere ventilated rather than trapping them beneath cushions or inside a closed fabric basket.
12. Painted Dining Alcove
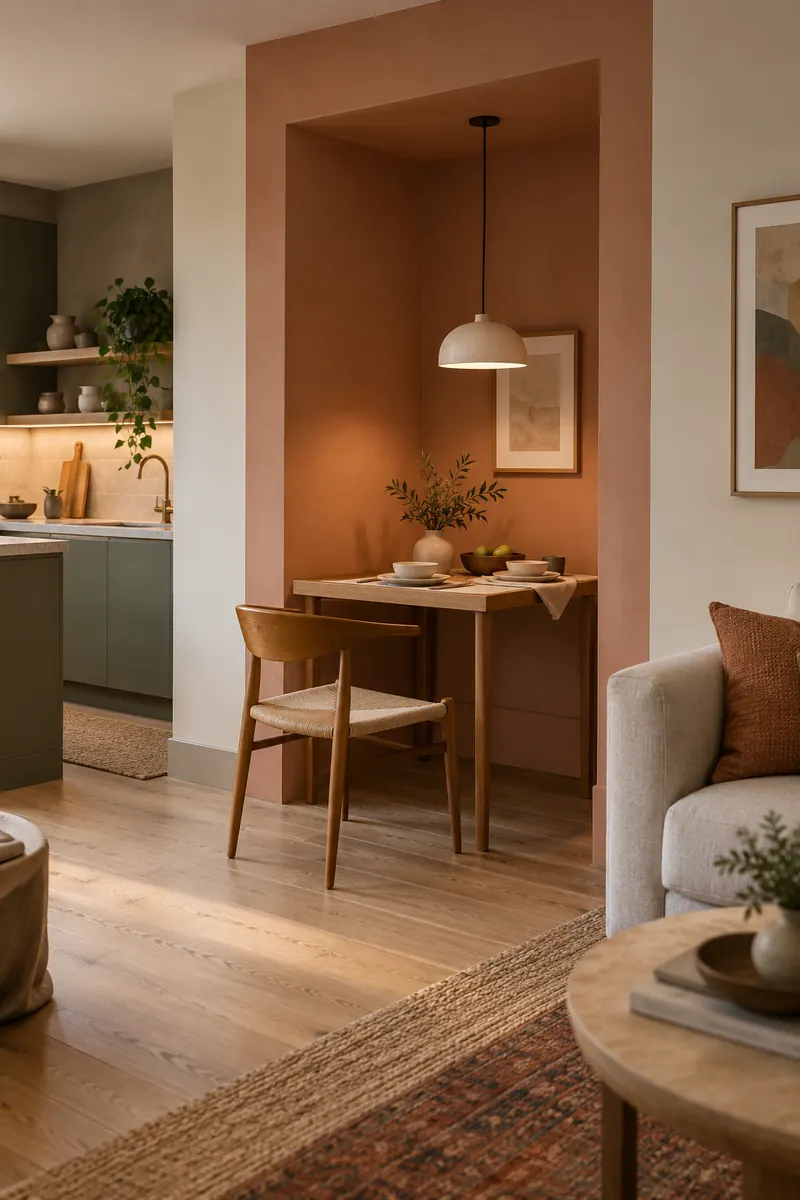
BEFORE: A shallow recess becomes a holding area for miscellaneous furniture. The table sits in the middle of the room because its intended place is unclear.
AFTER: A restrained color gives the recess a recognizable dining purpose. A compact table uses the alcove while the living area keeps its open edge.
Work with an existing recess rather than constructing a partition purely for this effect. Confirm painting permission and restoration expectations first, then test the color beside your living room textiles. Measure the chair movement carefully, because a pretty alcove is less useful if diners cannot sit down or leave comfortably.
13. Guest Table Expansion
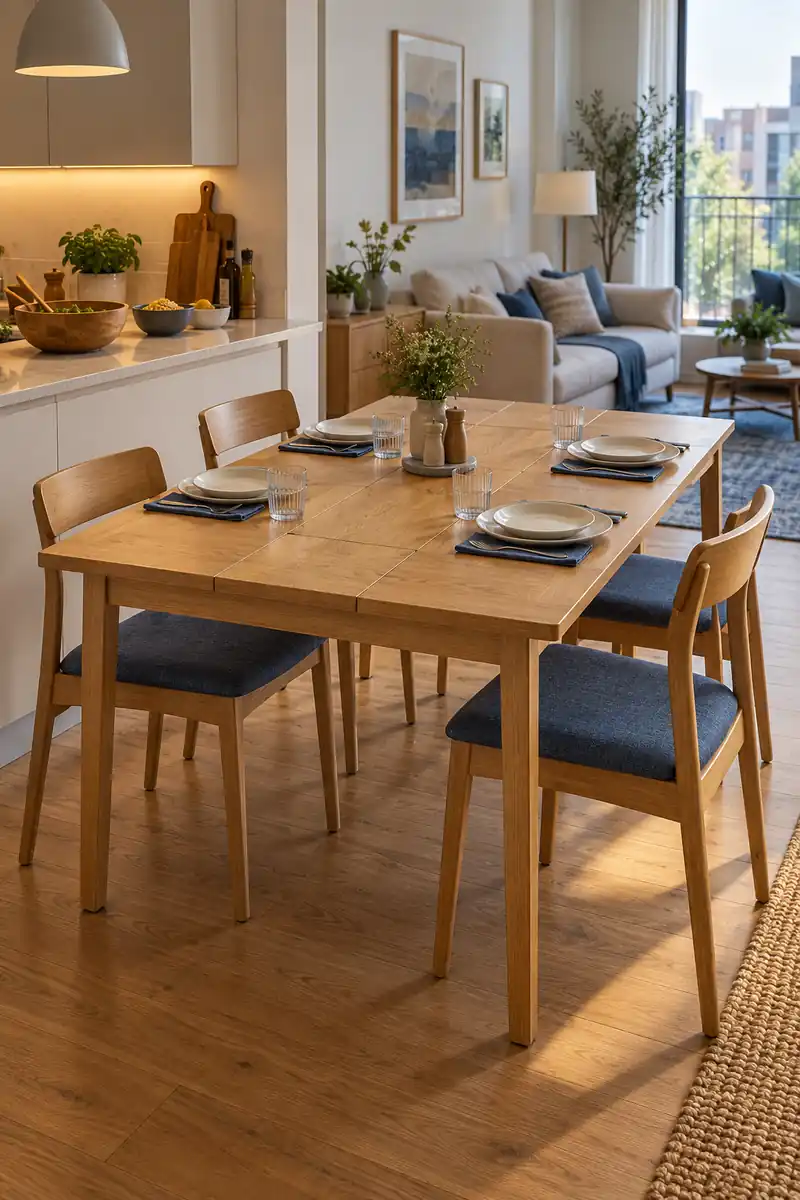
- Measure your normal two-person arrangement before considering the extended version.
- Check where the extra tabletop section and guest chairs will be stored.
- Mark the expanded table and every occupied chair on the floor.
- Confirm a usable route remains, then follow the table instructions when opening and locking its mechanism.
An extending table earns its place when the everyday size works well and occasional hosting remains practical. Avoid choosing a large base just for a gathering that rarely happens. Some rooms are better suited to fewer dinner guests, with extra friends joining later for drinks or conversation around the lounge.
14. Bench Or Chairs
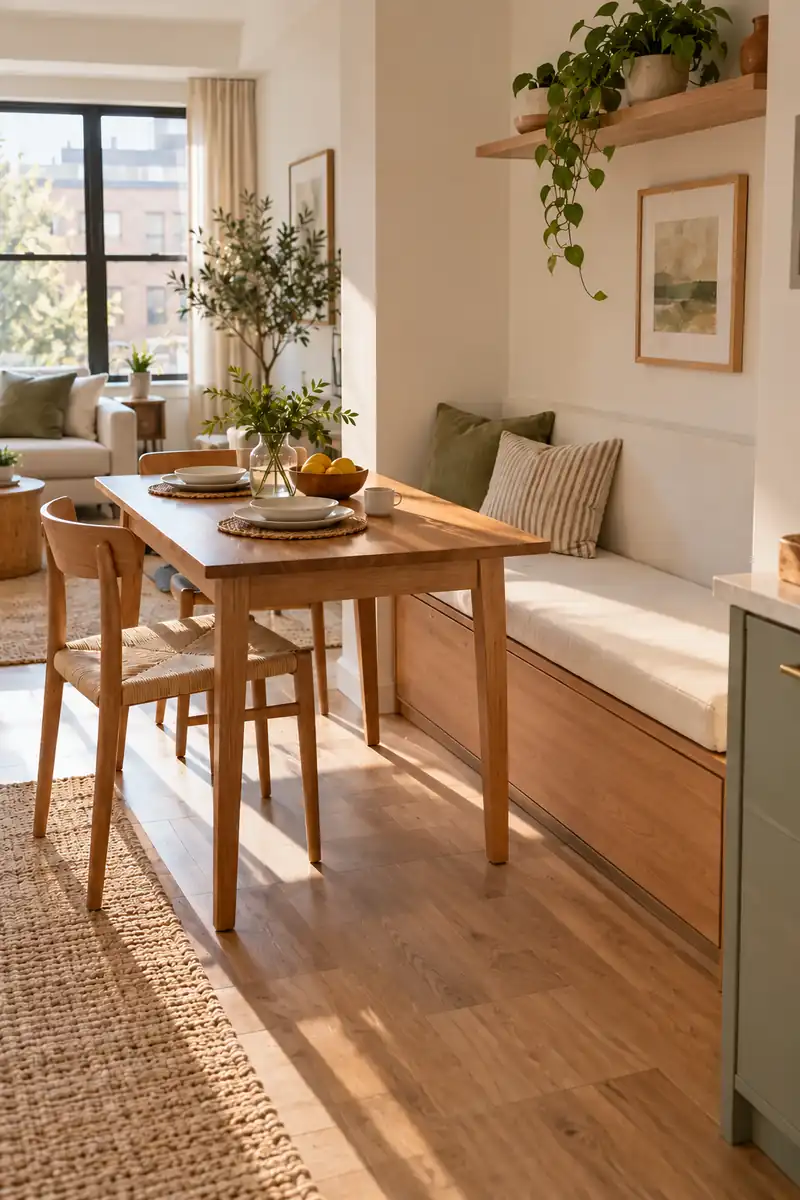
| Detail | Wallside Bench | Separate Chairs |
|---|---|---|
| Access | Some diners slide along the seat | Each person can move a chair |
| Storage | Some designs include useful compartments | Usually needs separate storage |
| Flexibility | A more fixed dining edge | Easier to move into the lounge |
Think about the people who will use the seats, including how easily they can stand and move around. A bench can keep one side visually quiet, while separate chairs allow more independent movement. If the bench includes storage, check that its lid or drawers can open without rearranging the table.
15. Shared Wood Finishes
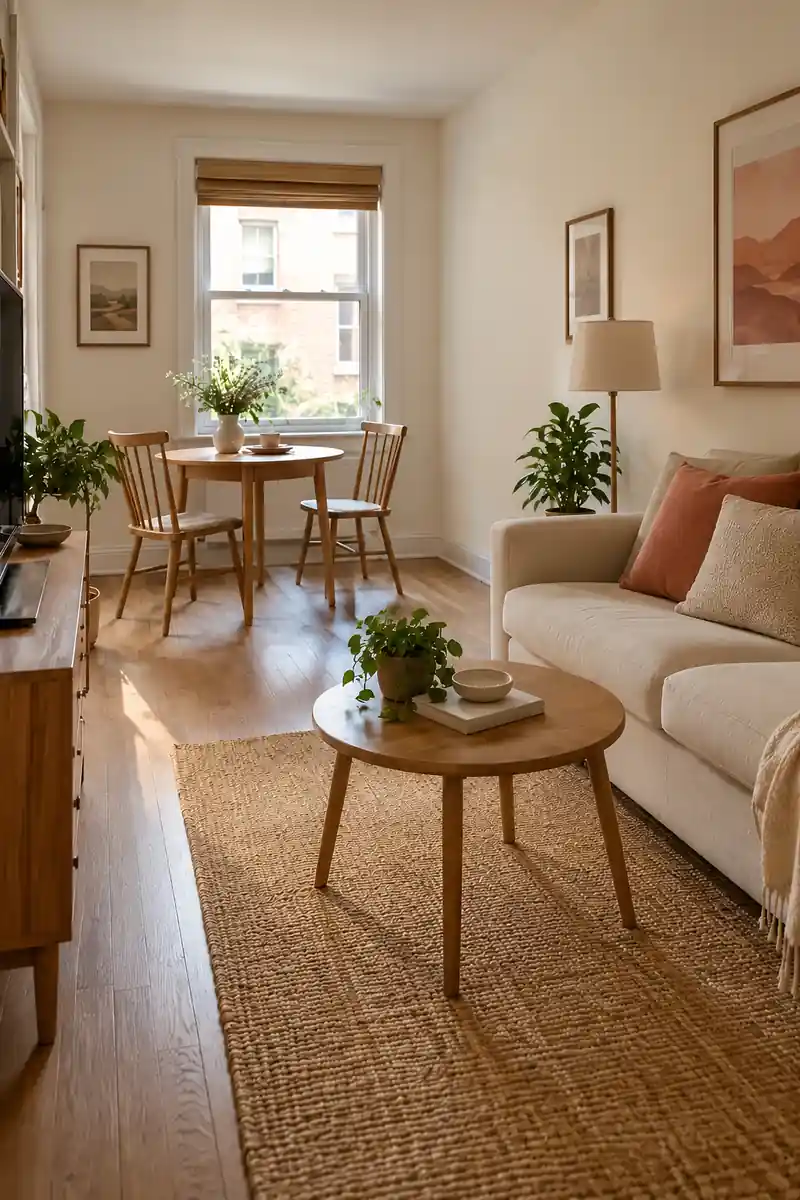
DO
- Repeat a similar wood tone in the dining and coffee tables.
- Use small differences in texture to keep the room relaxed.
- Check samples beside the existing floor before choosing large pieces.
DON’T
- Replace useful furniture solely because the finishes are not identical.
- Mix so many strong wood colors that every piece demands attention.
- Assume photographs show the exact finish in your light.
Related wood tones help the two areas belong to the same room. A warm oak table can echo a small coffee table without requiring a matching furniture set. Let upholstery or artwork supply the variation. These studio decorating ideas offer more ways to connect a compact room through materials and color.
16. Pendant Dining Marker
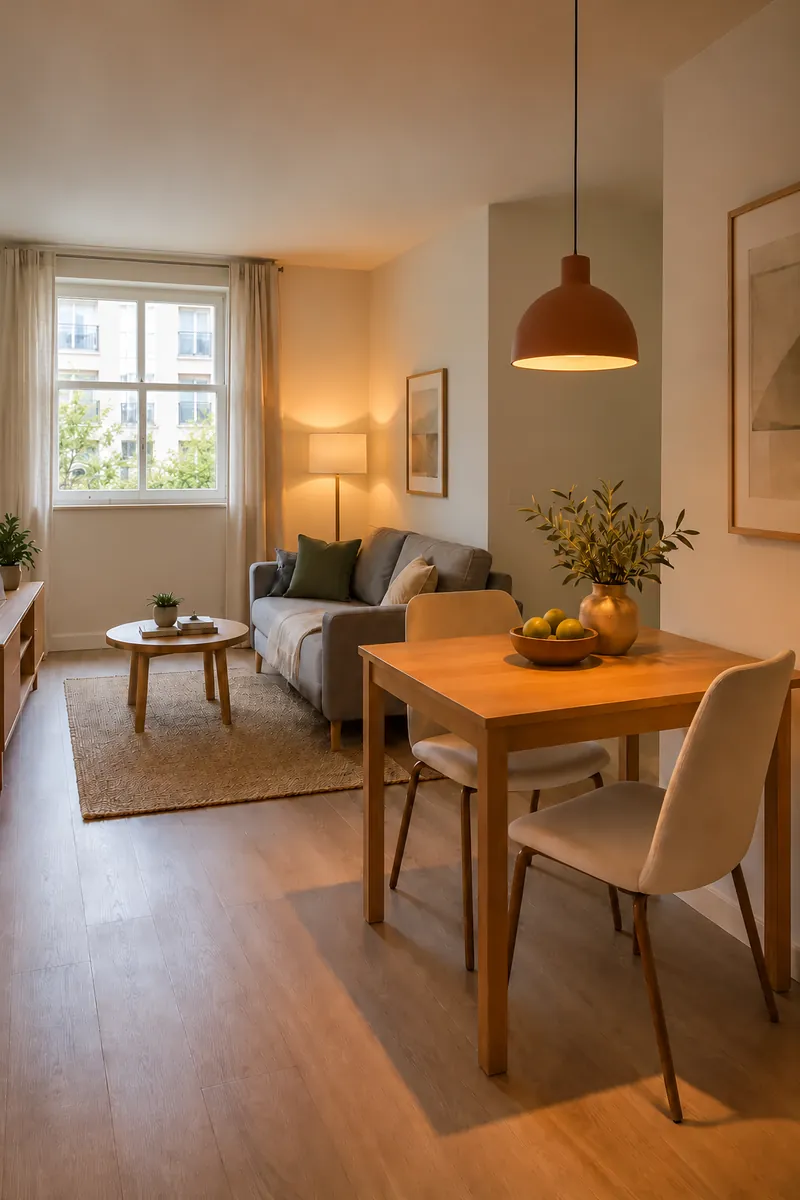
Purpose: Give the dining surface a distinct pool of light.
Position: Centered over the table rather than a walking route.
Installation: Approved fittings and a qualified installer for electrical work.
Alternative: An existing ceiling light and a separate living room lamp.
A pendant can identify the dining area even when its floor is shared with the lounge. Check the fixture height from seated and standing positions before installation, and consider whether the table will move later. Renters can retain existing fittings and create the same evening distinction with independently controlled lamps.
17. Loveseat Proportions
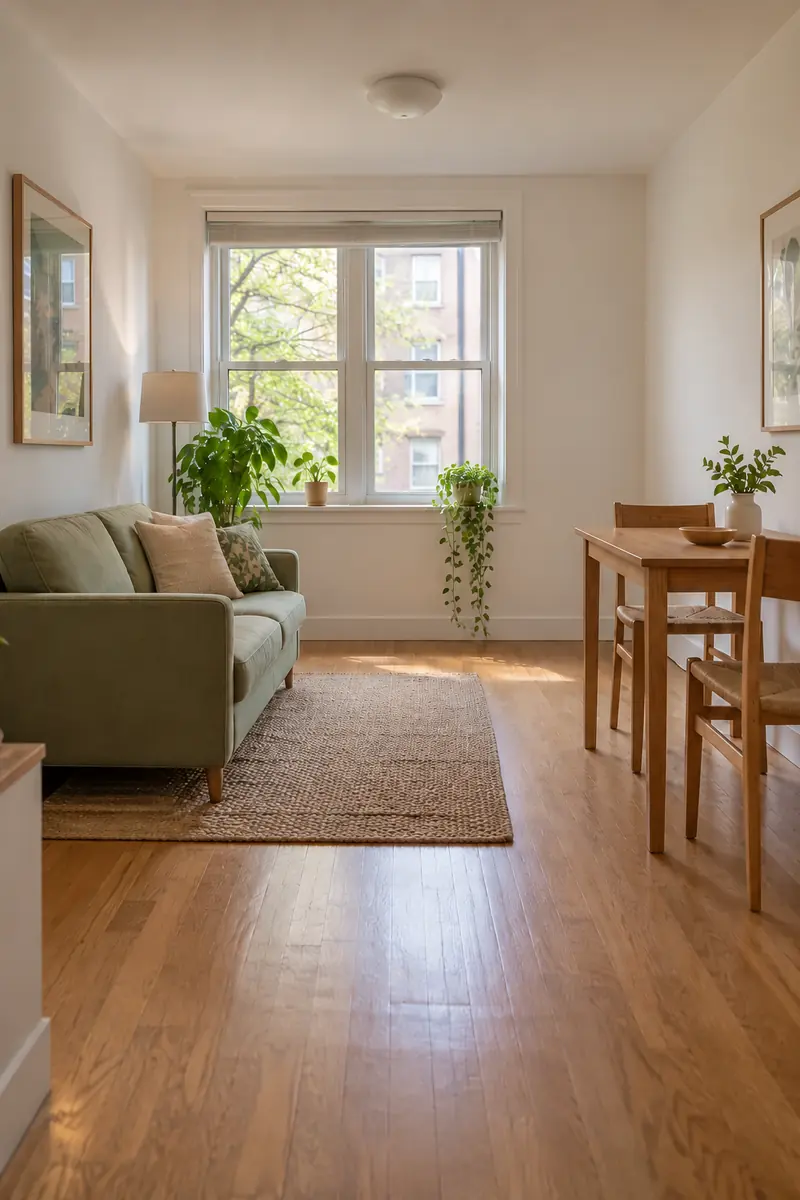
The living room does not always need the largest sofa that can physically enter it. A compact loveseat with relatively slim arms may leave more useful room for dining while still providing comfortable everyday seating. Compare the full frame dimensions, seat depth, and back height instead of relying on photographs.
Try the proportions with floor markings before ordering, including space to approach the table when its chairs are occupied. Comfort is personal, so consider who will sit there and for how long. These studio sofa ideas can help you compare shapes, but your actual measurements should make the decision.
18. Nesting Coffee Tables
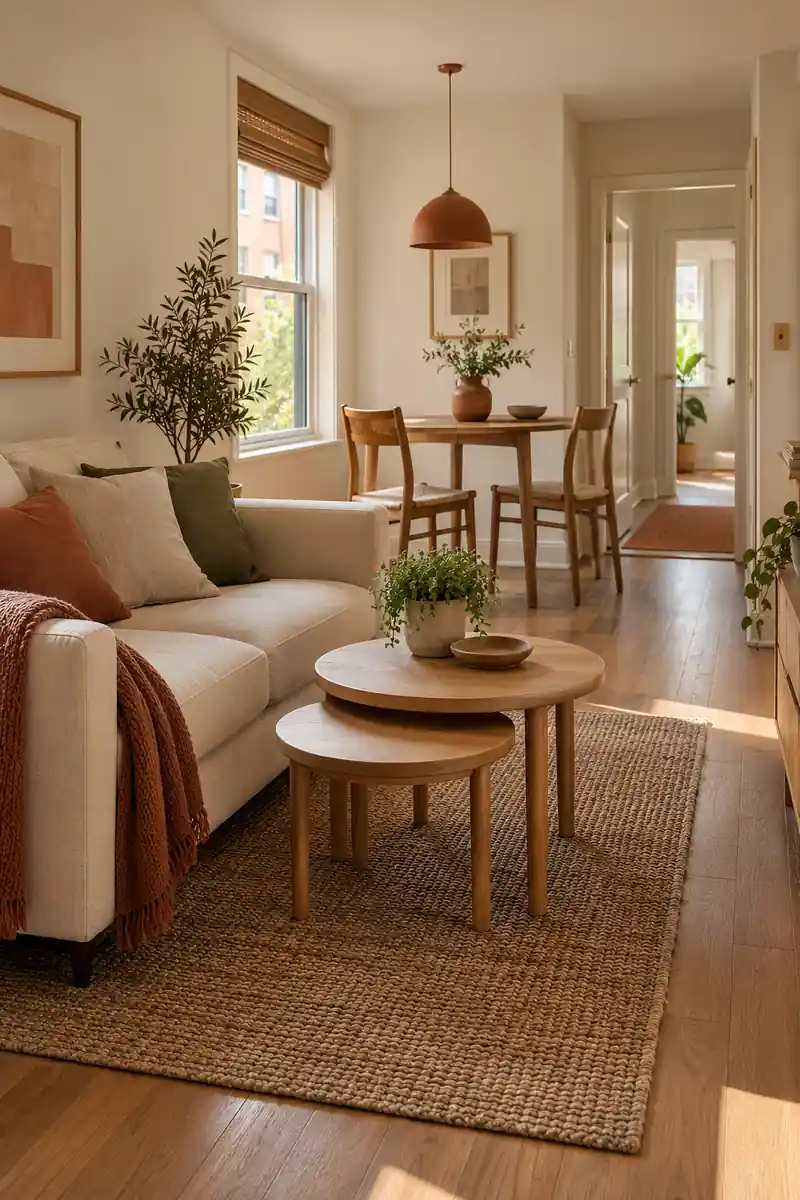
- A pair of small nesting tables can adjust to different moments in the lounge.
- Keep them partly tucked together when the dining area needs more breathing room.
- Bring the smaller table within comfortable reach when someone is sitting on the sofa.
- Choose stable pieces and avoid leaving a low table in the main walking path.
Flexibility only helps if moving the tables is easy and there is a sensible place for each one. Keep their tops lightly furnished so a change does not require clearing a display. If even the nested footprint crowds the room, use a single small side table beside the sofa instead.
19. Chair As Extra Seating
Quick Tip:
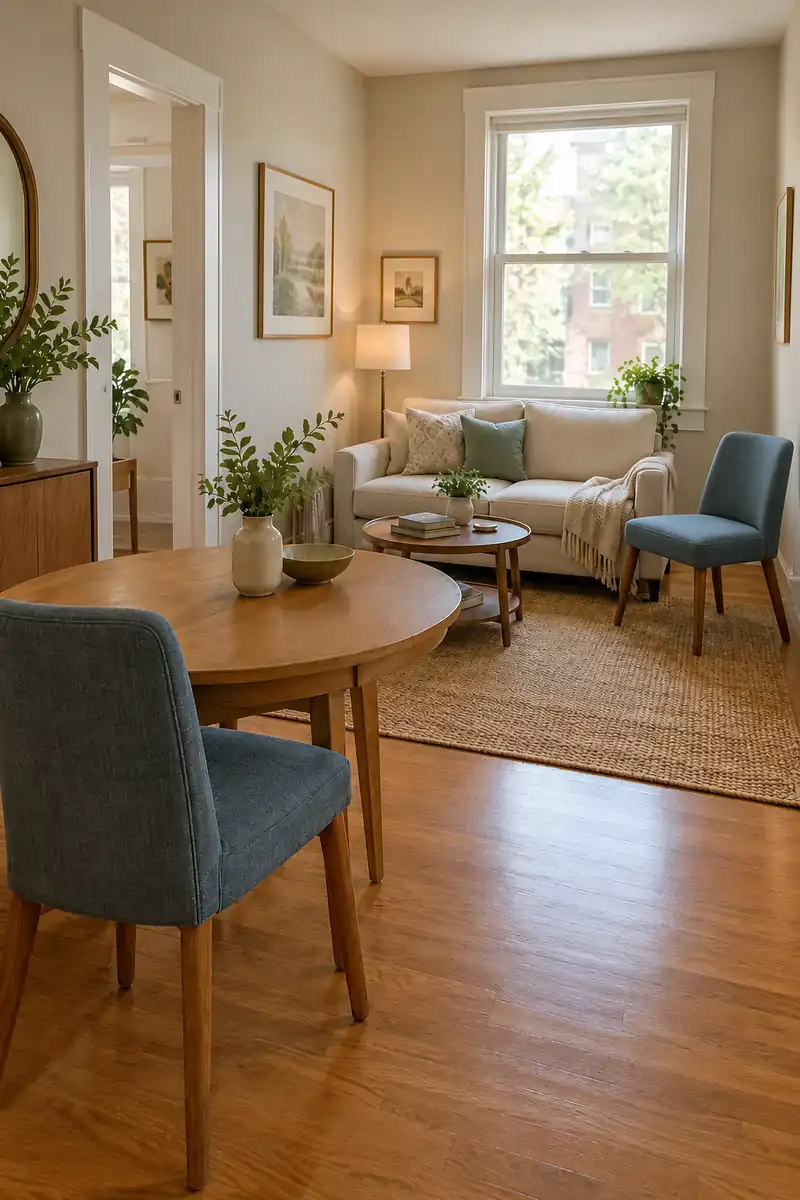
A comfortable dining chair can occasionally join the living area when a friend visits. Choose a style you would genuinely enjoy sitting in for conversation. Keep a clear route back to the table so moving it does not become a furniture puzzle.
An upholstered seat or gently shaped back may suit both roles, but check cleaning instructions and everyday dining comfort first. Move the chair for the occasion rather than leaving spare seating scattered around. Keep enough room for the person using it to stand without bumping the coffee table or sofa.
20. Clear Central Route
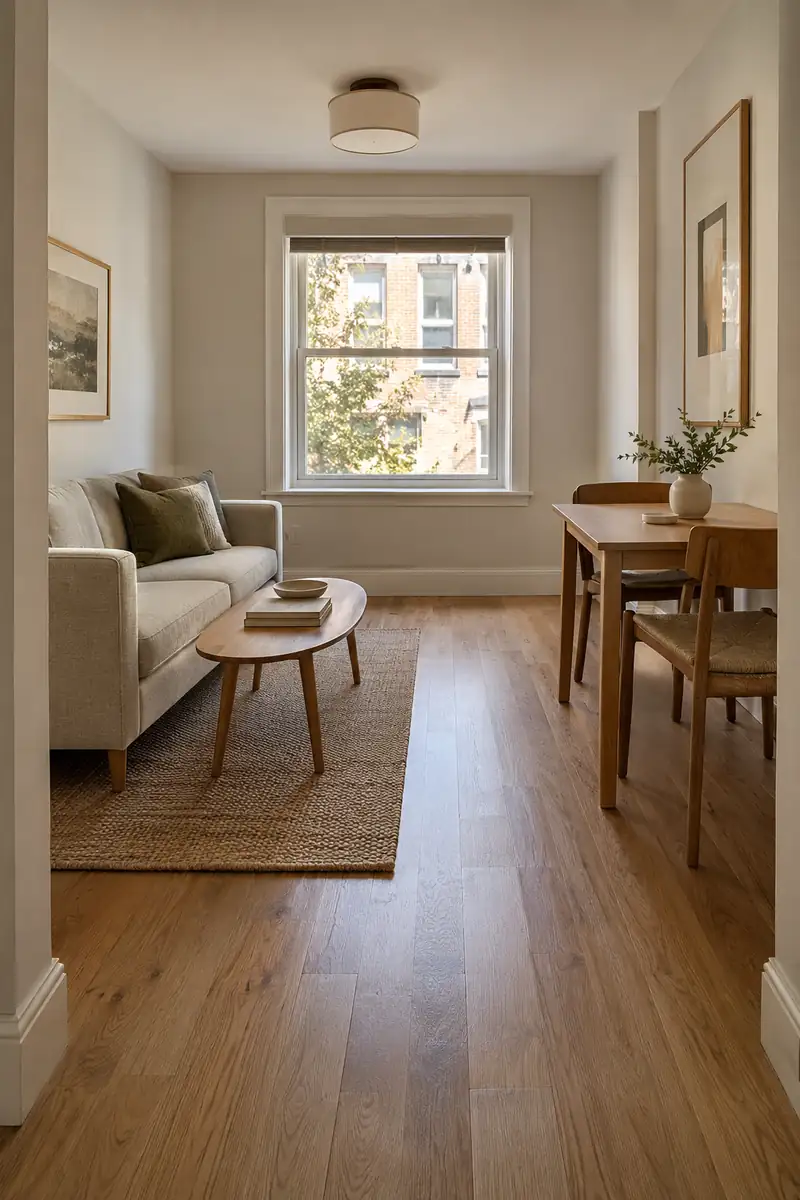
BEFORE: The table and coffee table both creep toward the center. Each trip through the room becomes a small zigzag around chair backs.
AFTER: Living furniture stays to one side and dining furniture to the other. A recognizable central route connects the spaces without cutting through either activity.
Try the arrangement during an ordinary evening with someone sitting in each zone. You may discover a chair needs to rotate or a coffee table needs to shrink. Preserve door swings and access to windows, and treat circulation as a daily comfort check rather than a promise based on appearance.
21. Two Person Daily Setup
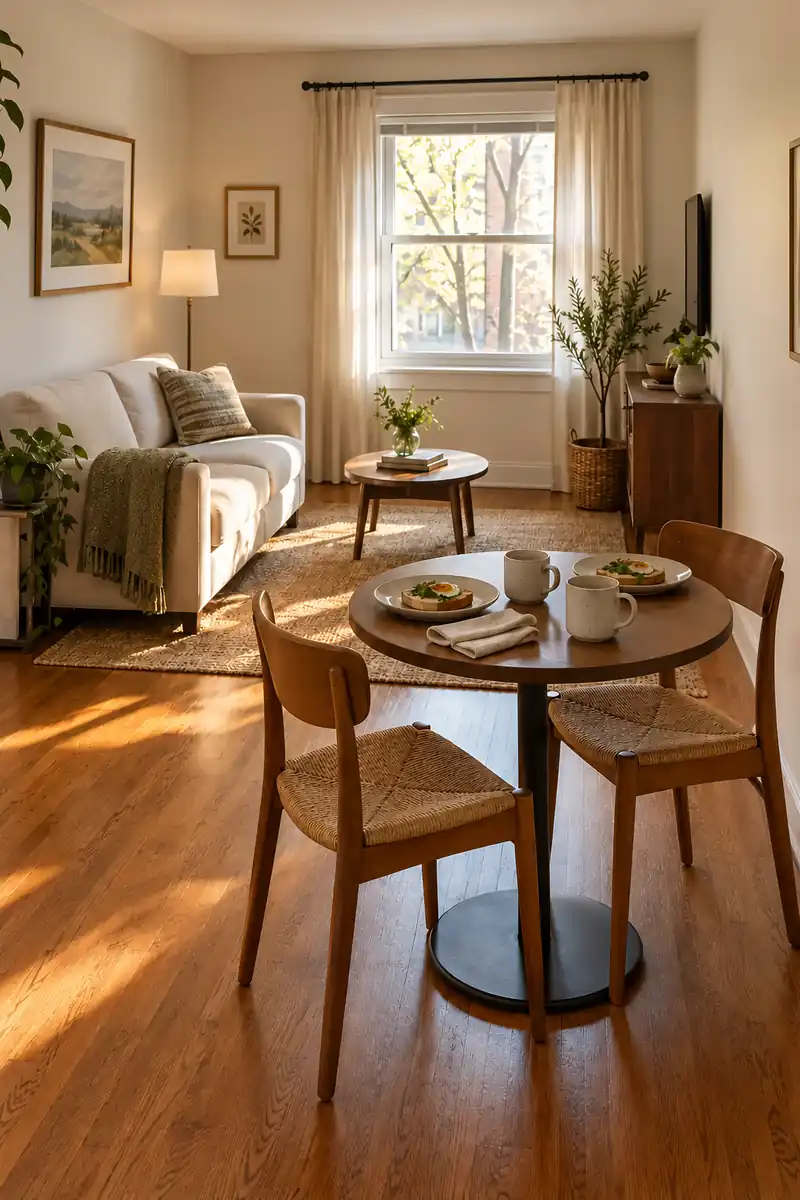
- Count the seats you need on an ordinary day before planning for guests.
- Choose a modest table that holds those meals comfortably without excess display space.
- Keep the everyday place settings simple and store serving pieces nearby.
- Live with the arrangement before buying additional stools, benches, or occasional chairs.
A tiny apartment living dining room combo feels more generous when its furniture matches the household’s real routine. Two good seats and an easy-to-clear table can be enough. Make occasional hosting adjustments only when the room supports them, and let the everyday version remain the comfortable starting point for your layout.
Conclusion
A successful tiny apartment living dining room combo gives both activities enough room to happen comfortably. Start with your everyday seat count, test the furniture while people are using it, and keep the main route clear. Then add the quieter details that connect the zones, such as related wood finishes or a shared accent color. You do not need every flexible furniture idea in the same room. Save this article on Pinterest before your next furniture search, try one layout adjustment this week, and share it with someone making a small apartment work harder. The best arrangement supports the life you actually live.
Community
Join the conversation
Add a useful idea, ask a specific question, or share what worked in your space. Every comment is reviewed before it appears.