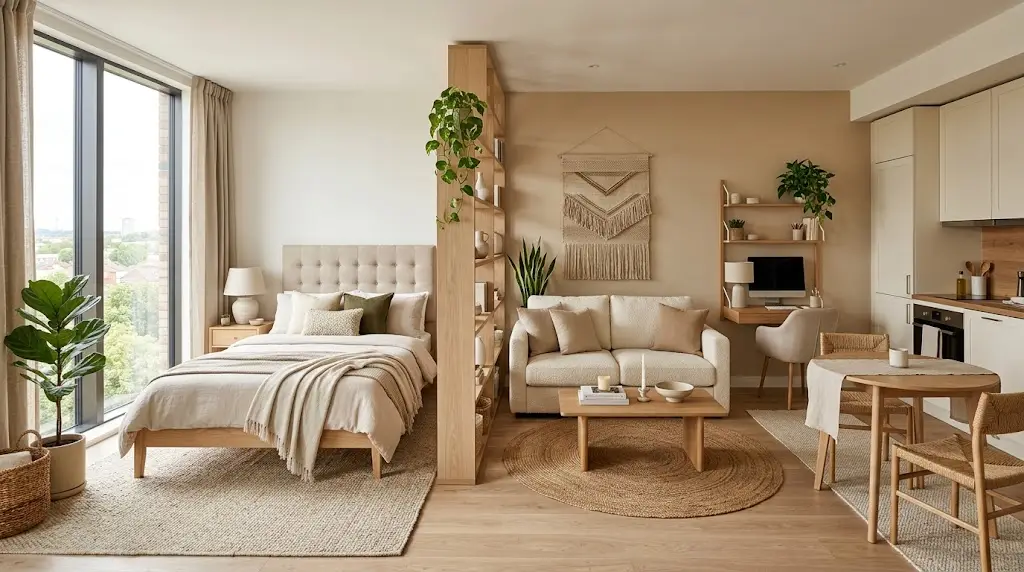
A tiny apartment can feel surprisingly spacious when every piece of furniture has a clear purpose. These functional layout ideas for studio apartments focus on better flow, smarter zoning, and layouts that help one open room feel calmer and more organized.
You do not need more square footage to create a comfortable home. Sometimes moving the sofa, opening a sightline, or choosing furniture with better proportions is enough to completely change how the room feels.
1. Floating Sofa
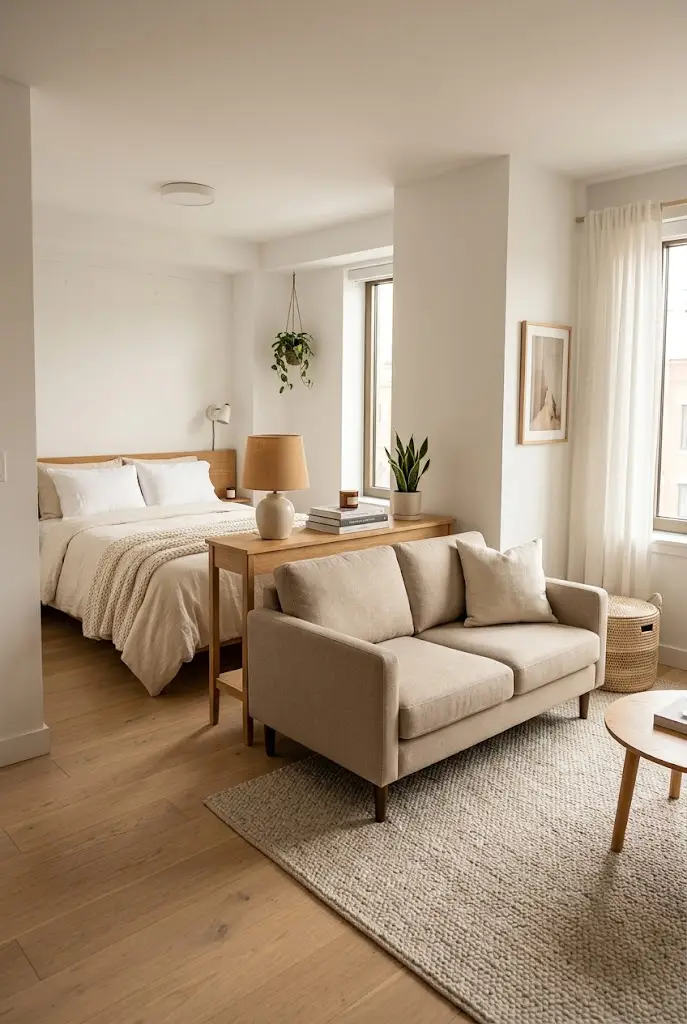
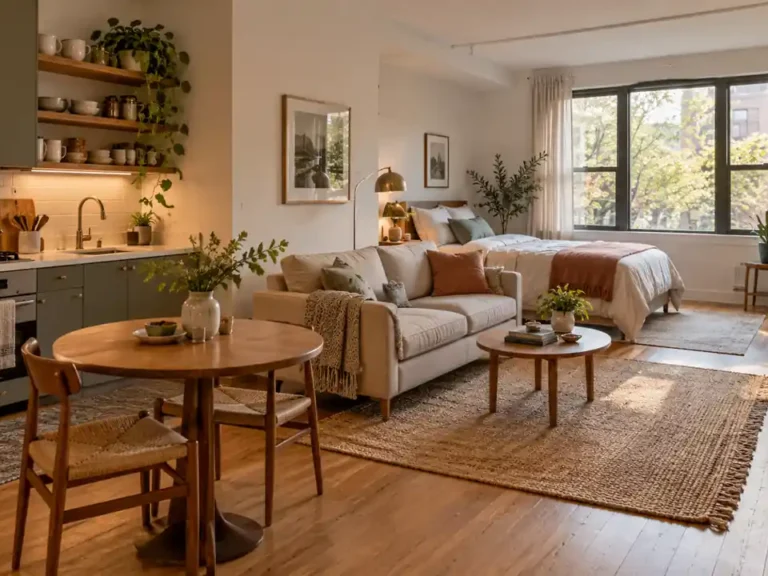
Pull the sofa away from the wall and use it to create a natural boundary between your living and sleeping areas.
Place the sofa with its back facing the bed. This instantly gives the living room a defined edge without adding another piece of furniture.
A slim console table behind the sofa can add storage without making the arrangement feel heavy.
I have seen this simple change make rectangular studios feel much more organized because each side of the room suddenly has a clear purpose.
2. Corner Bed Zone
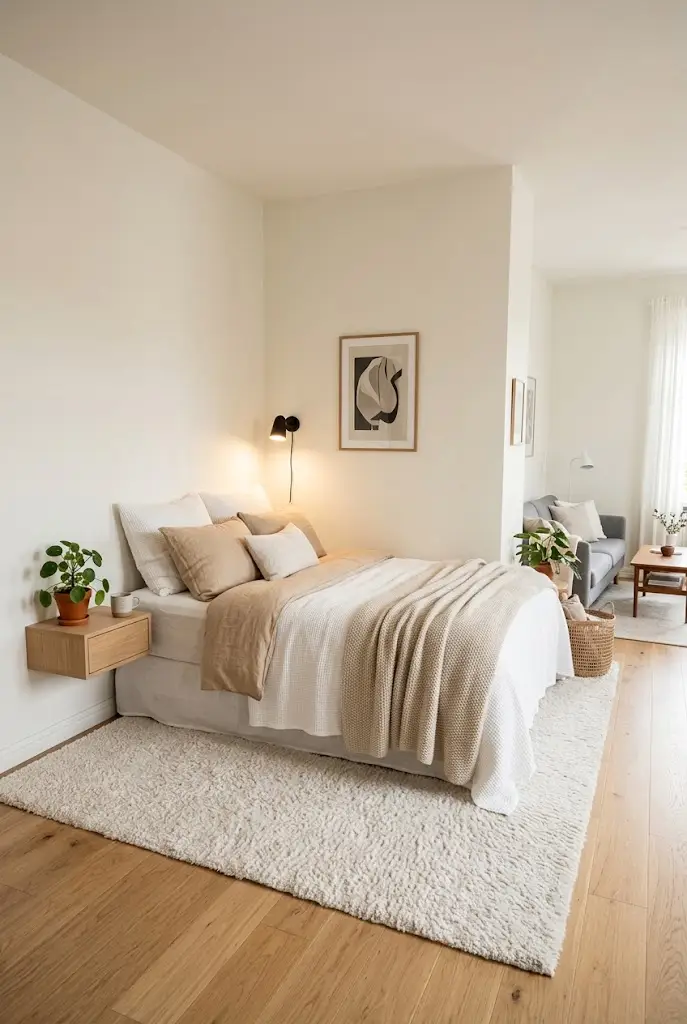
Use one corner exclusively for sleeping.
Push the bed against two walls and keep most bedroom related items within that corner.
Add a narrow bedside table, wall light, and soft rug to visually define the area.
Keeping the bed away from the center of the room leaves more open floor space for movement and makes the living area feel larger.
3. Open Shelf Divider
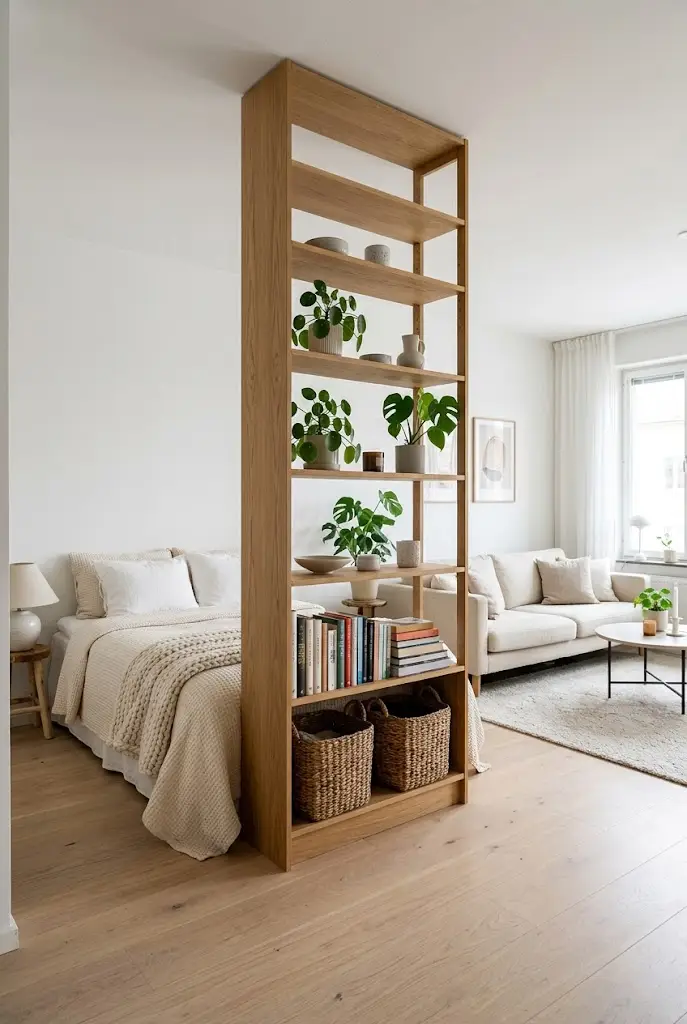
Place an open bookshelf between the bed and living room.
It provides storage while creating a visual boundary without completely blocking light.
Keep several shelves partially empty so you can still see through the unit.
Use baskets near the bottom for practical storage and lighter decor near the top.
This gives you privacy without creating the boxed in feeling that can happen with solid partitions.
4. Clear Walking Path
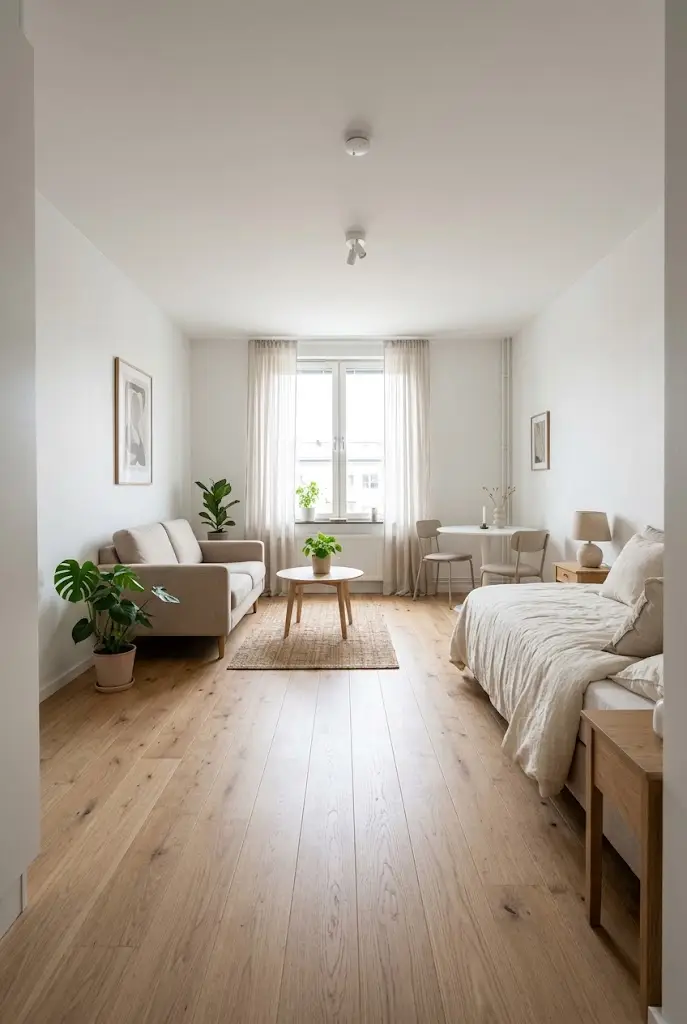
One of the fastest ways to make a studio feel smaller is blocking the natural path through the room.
Create a clear route from the entrance to the kitchen, bathroom, window, and main seating area.
Try to avoid layouts where you need to walk around furniture constantly.
A room with a clean path feels easier to move through and often looks larger because more of the floor remains visible.
5. Window Facing Living Area
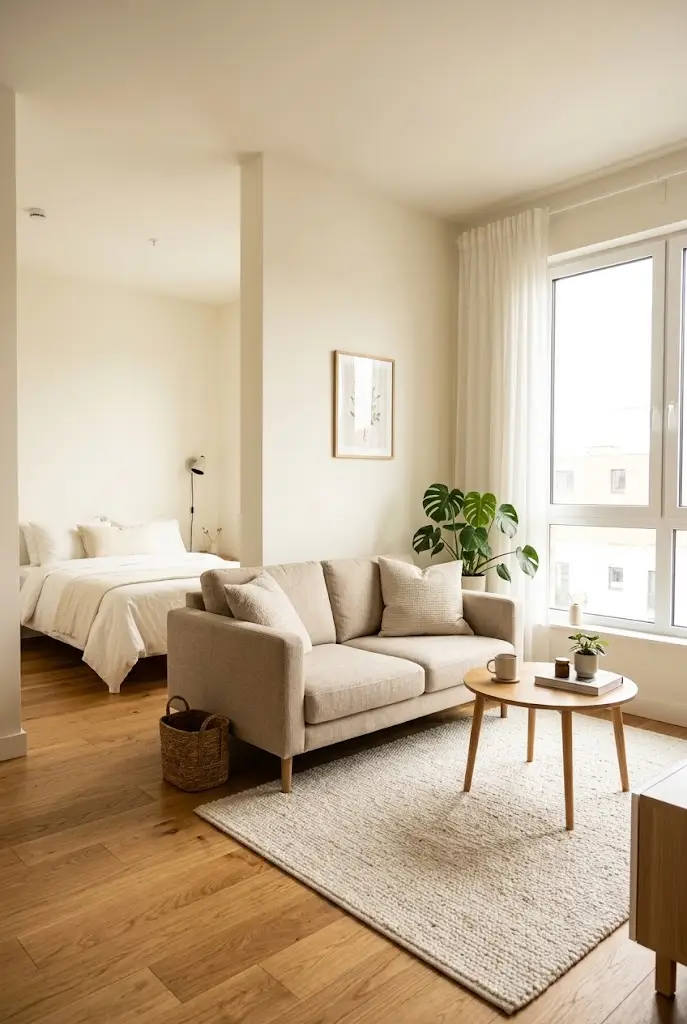
Arrange your sofa and seating so the main living area benefits from the apartment’s strongest natural light.
Keeping large furniture away from the main window helps light travel deeper into the room.
A bright living zone tends to feel more spacious than one hidden behind tall furniture.
Use lower pieces near windows whenever possible so your view and daylight stay open.
6. Footboard Sofa Layout
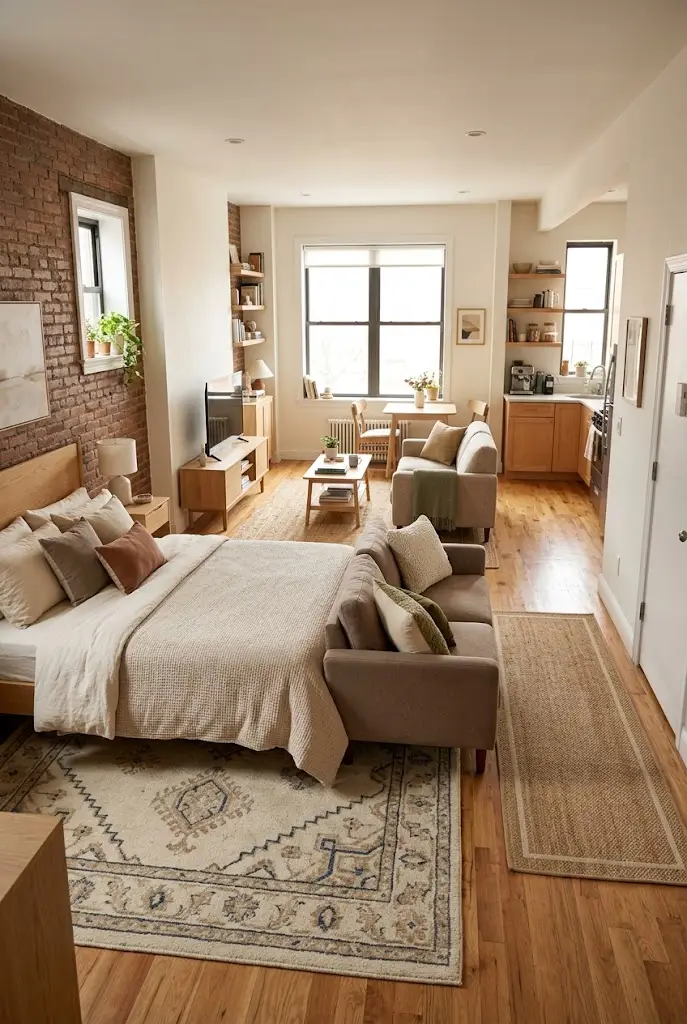
Place the sofa near the foot of the bed with its back facing the sleeping area.
This creates a simple bedroom and living room division without adding a separate divider.
A narrow gap between the sofa and bed keeps both spaces comfortable.
Use different rugs in each zone if you want stronger visual separation.
This layout works especially well in long studio apartments.
7. Wall Mounted Desk
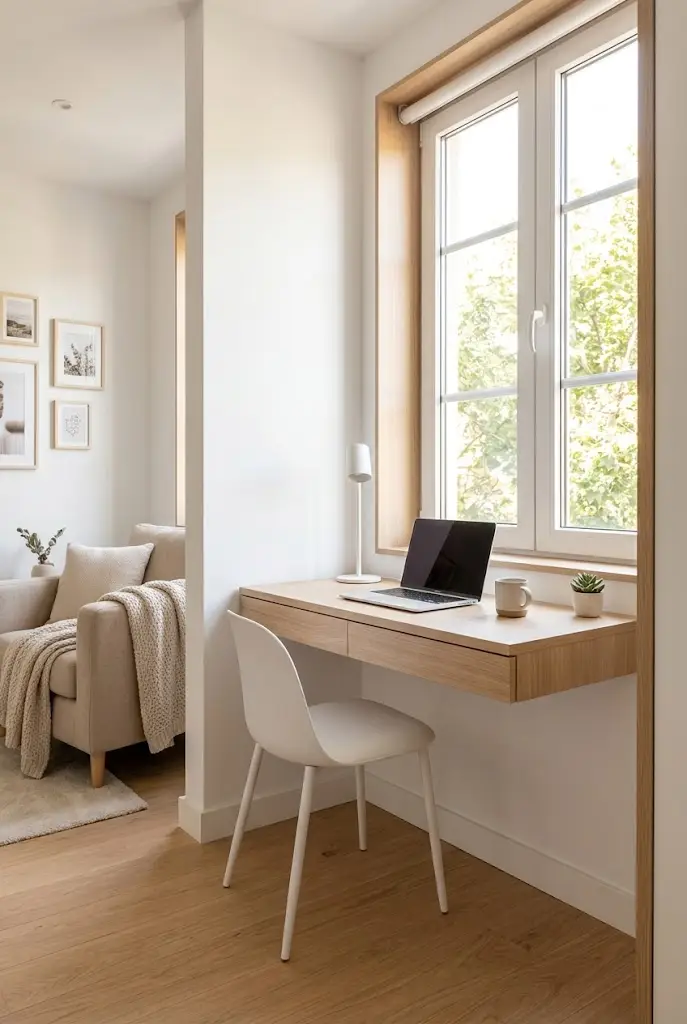
Replace a bulky desk with a wall mounted workspace.
A shallow desk or floating surface can provide enough room for a laptop while using very little floor space.
Place it beside a window or along an otherwise unused wall.
Add one compact chair that can slide underneath when you finish working.
Keeping the floor open below the desk makes the room feel less crowded.
8. Round Dining Table
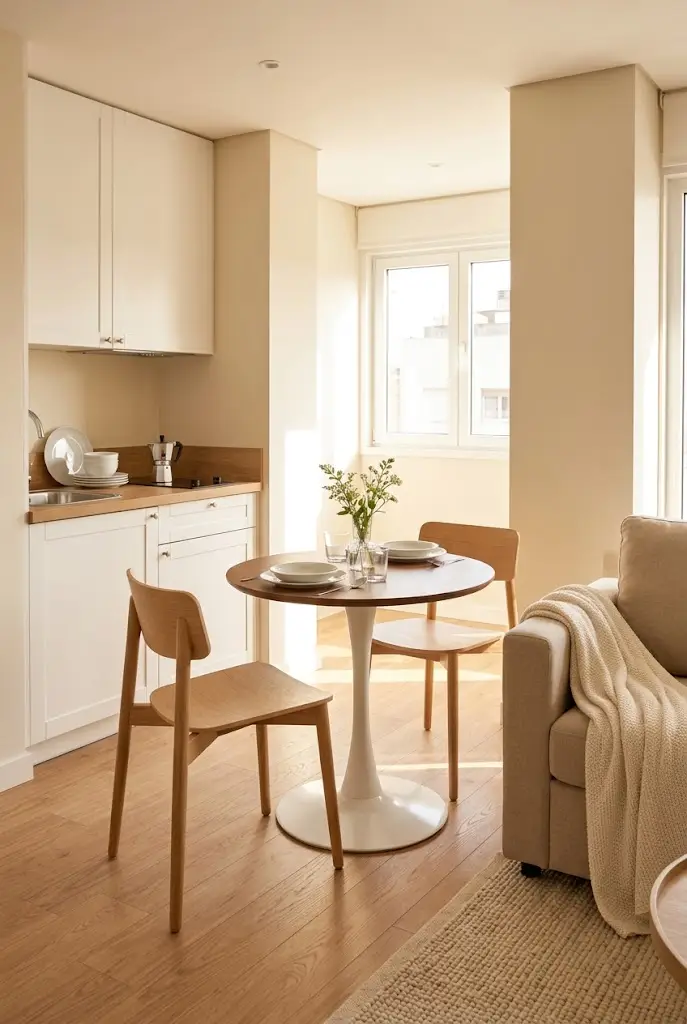
A small round table is easier to move around than a large rectangular one.
The curved edges help create smoother walking paths, especially in tight kitchens or living areas.
Choose a pedestal base when possible because it leaves more room for chairs and legs underneath.
A two person table can serve as a dining spot, work surface, and extra preparation area without dominating the apartment.
9. Storage Bed Layout
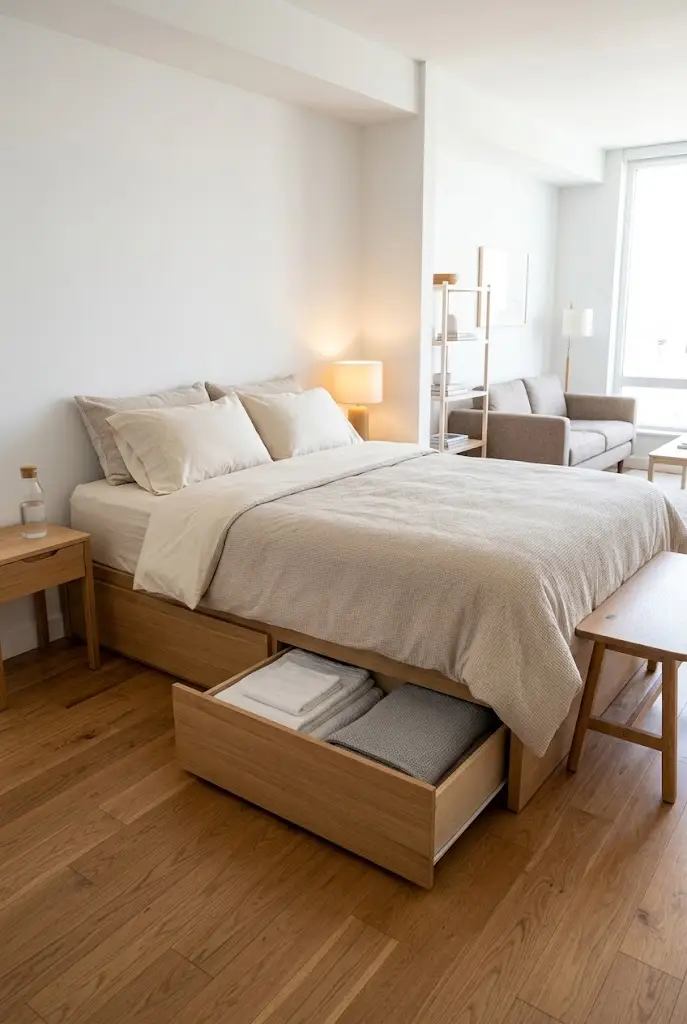
Let the bed handle some of your largest storage needs.
Choose a frame with drawers underneath or enough clearance for matching storage containers.
Keeping extra bedding, seasonal clothing, and rarely used items below the mattress reduces the need for additional cabinets.
In my experience, hidden storage has a bigger visual impact in studios than adding more freestanding furniture.
The less storage furniture you need around the room, the more open the layout can feel.
10. Low Furniture Zone
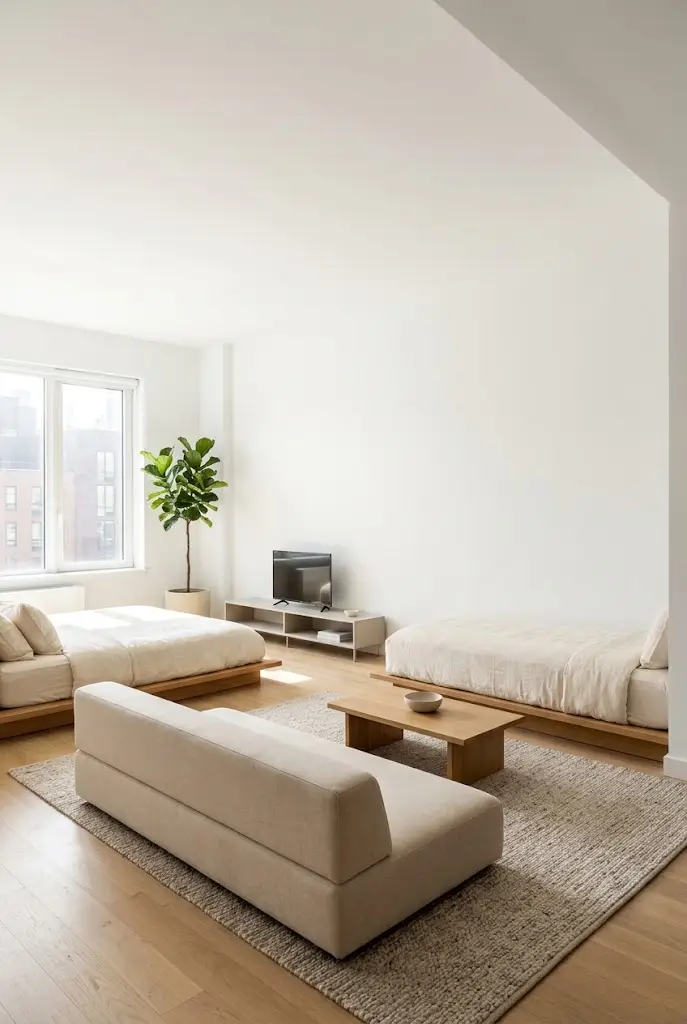
Use lower furniture where you want the room to feel open.
Low sofas, media units, benches, and storage cabinets keep more of the wall visible.
That extra visual space makes the ceiling appear farther away.
This approach is especially helpful in studios with limited natural light or low ceilings.
You can still add height with one or two tall elements, such as a plant or narrow bookshelf.
11. Vertical Storage Wall
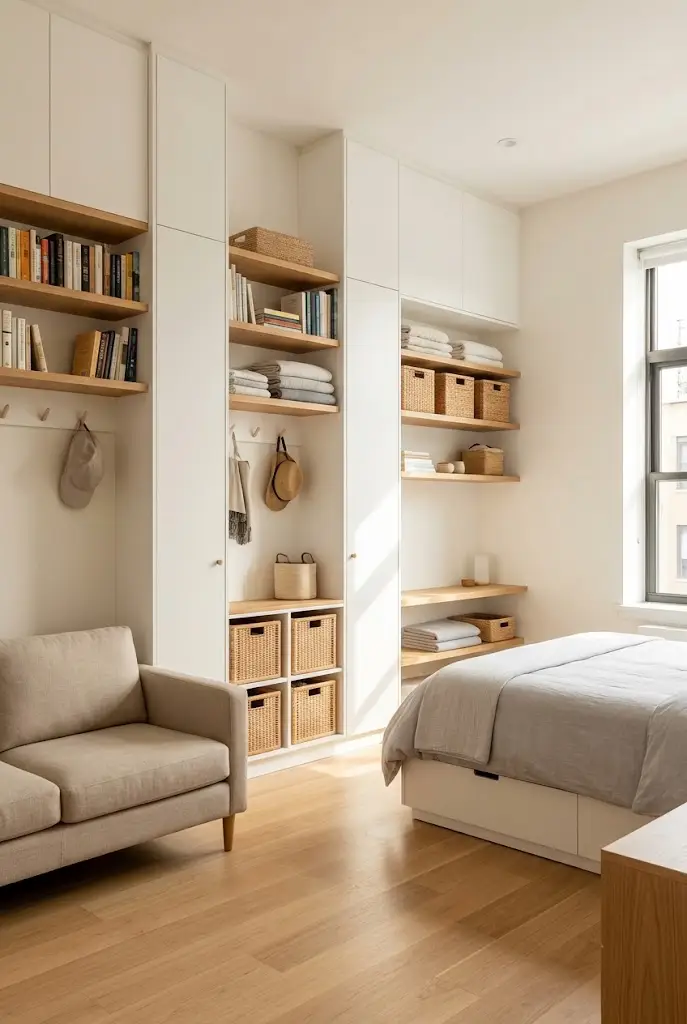
Instead of spreading storage across several pieces of furniture, concentrate it along one wall.
Use tall cabinets, shelves, hooks, and baskets to create a dedicated storage zone.
This frees other walls and reduces the number of objects scattered throughout the apartment.
Keep frequently used items within easy reach and place less attractive storage inside closed containers.
A single organized storage wall can make the rest of the studio feel surprisingly calm.
12. Rug Defined Zones
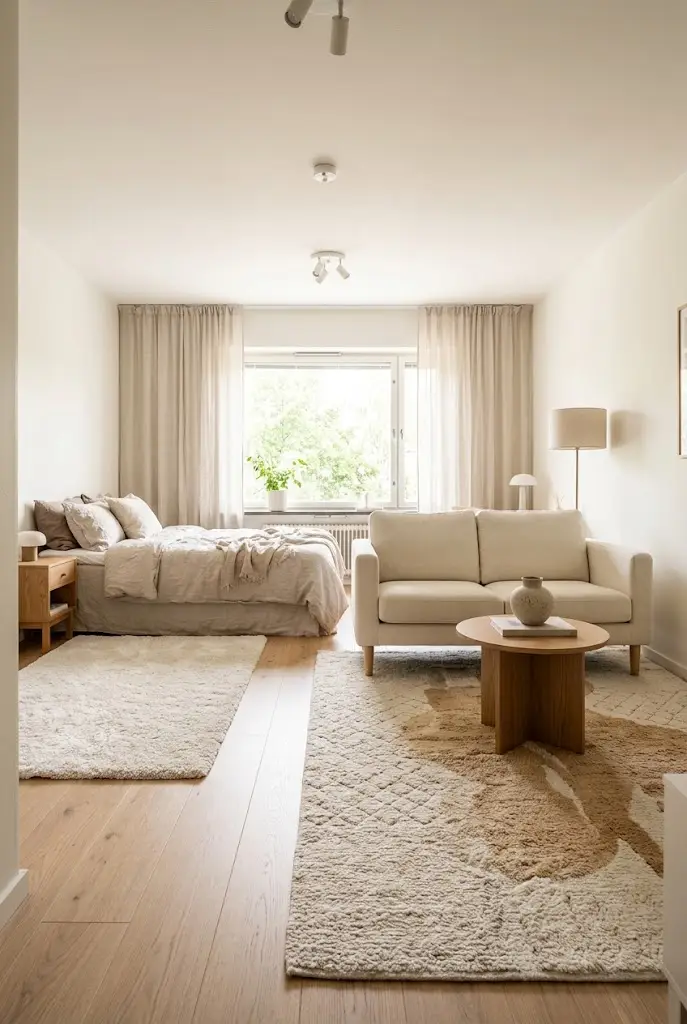
Use rugs to visually separate areas without adding physical barriers.
Place one rug beneath the sofa and coffee table to establish the living area.
A smaller rug beside the bed can create a softer sleeping zone.
Choose rugs that share similar colors so the apartment still feels connected.
Avoid using too many different patterns in a very small room.
The goal is to create subtle boundaries rather than divide the floor into competing sections.
13. Compact Kitchen Edge
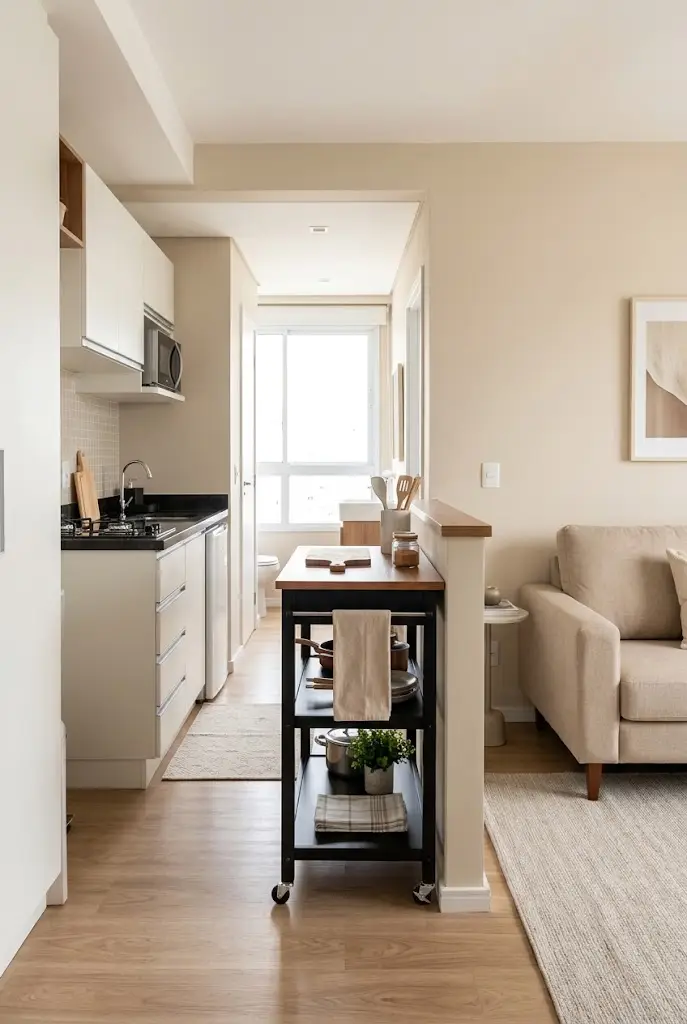
Use the outer edge of the kitchen to create a functional transition into the living area.
A narrow island, slim cart, or compact table can provide extra preparation space while defining where the kitchen ends.
Choose something that can also provide storage underneath.
A movable cart is especially useful because you can push it aside whenever you need more floor space.
This makes the kitchen feel intentional without requiring a large footprint.
14. Hidden Work Corner
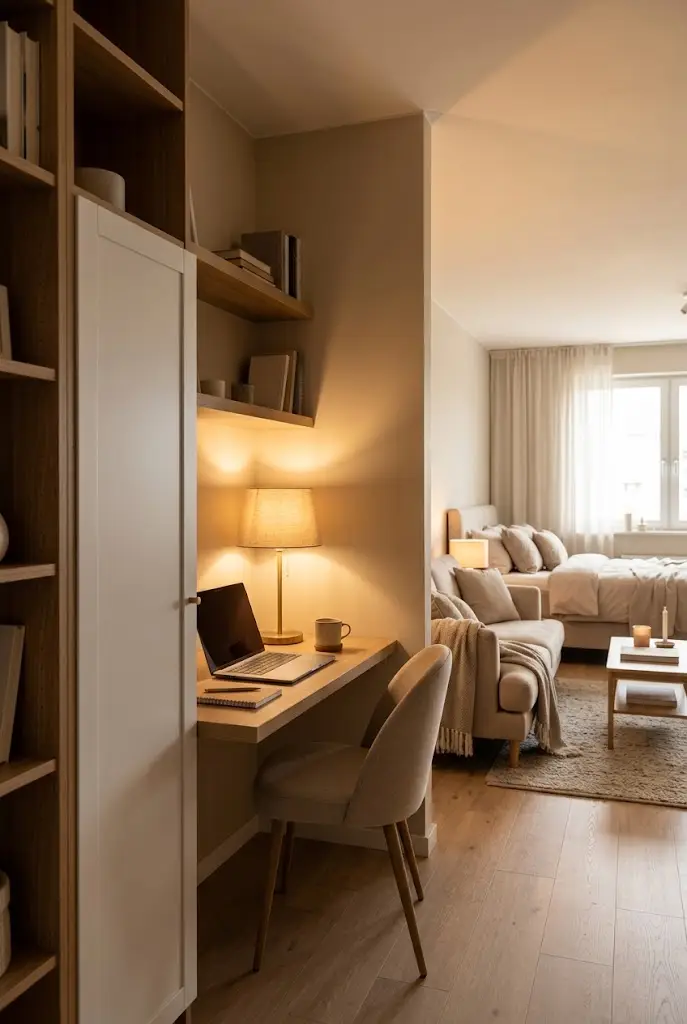
Place your workspace somewhere that does not dominate the room after work hours.
A desk beside a bookshelf, inside a shallow corner, or behind the sofa can work well.
Use closed storage for office supplies so the area looks calmer when you are relaxing.
A small lamp can define the workspace during the day while keeping it visually separate from the sleeping area.
This helps one room support both work and rest without constantly feeling like an office.
15. Matching Furniture Lines
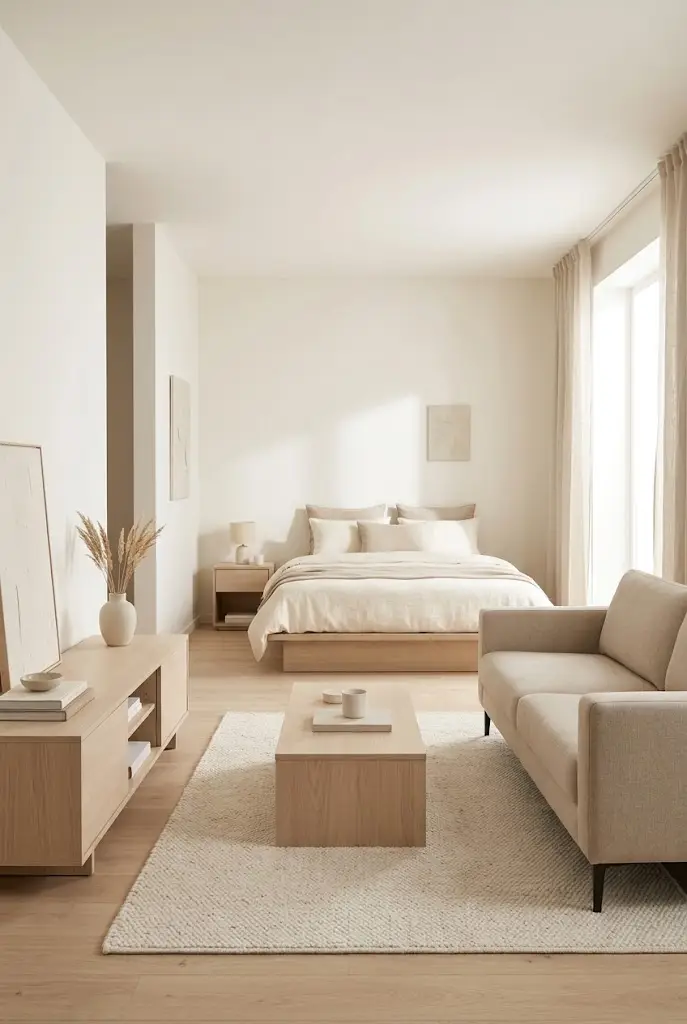
Furniture that shares similar heights and finishes can make a small apartment look more orderly.
For example, pair a low sofa with a low media console, then repeat the same light wood tone in a nearby table.
This creates visual continuity.
Too many unrelated furniture heights, finishes, and shapes can make a studio feel busier than it really is.
You do not need a perfectly matching furniture set. Repeating two or three design elements is often enough to make the layout feel intentional.
16. Open Center Space
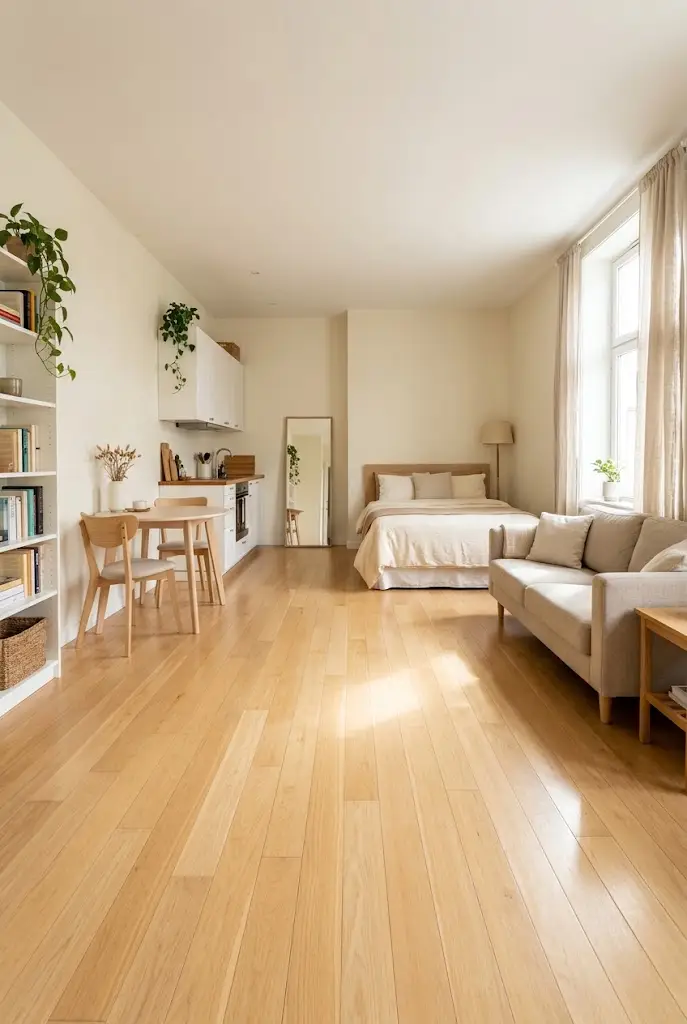
Avoid filling every empty section of the apartment.
Leaving some open floor space in the center can make the whole room feel larger.
Push necessary furniture closer to clearly defined zones rather than spreading pieces randomly across the room.
That does not mean everything has to sit against a wall.
The goal is simply to preserve a visible open area that gives your eyes somewhere to rest.
I have noticed that this often makes a bigger difference than adding another clever storage solution.
17. One Strong Divider
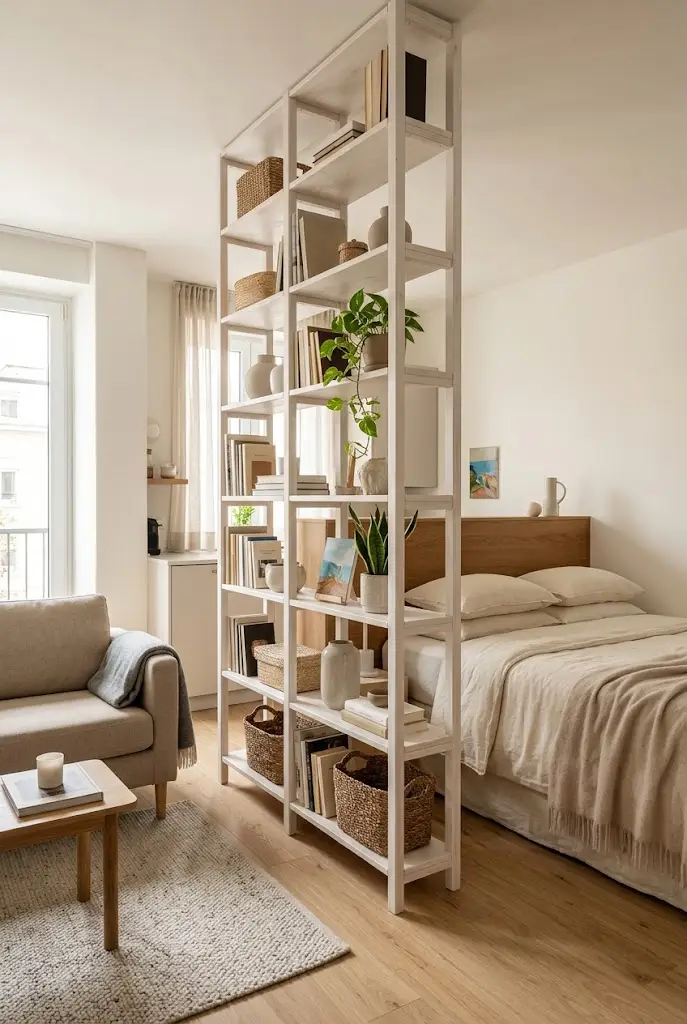
Choose one main element to separate your zones rather than using several different dividers.
That could be a bookshelf, sofa, curtain, slatted screen, or storage unit.
For example, one open bookshelf between the bed and sofa may be enough to establish two distinct spaces.
Adding curtains, screens, tall plants, and extra shelving around the same area can quickly make a studio feel crowded.
One clear divider usually creates a cleaner and more functional layout.
Better Furniture Scale
Furniture scale matters as much as furniture placement.
A tiny studio does not necessarily need miniature furniture everywhere, but oversized pieces can quickly overwhelm the available floor space.
Measure your room before buying anything.
Pay special attention to walking space around beds, sofas, dining tables, and storage units.
A slightly smaller sofa with visible floor around it often feels more comfortable than a large sectional squeezed tightly between walls.
Choose pieces based on how the room functions rather than how they look alone.
Simple Visual Flow
Try to keep your eye moving across the apartment instead of stopping at large obstacles.
Open shelving, exposed furniture legs, light fabrics, and lower storage pieces can all help maintain sightlines.
Place tall furniture where it solves a specific problem rather than scattering tall pieces around every wall.
You can also repeat similar colors from one zone to another.
For example, a warm beige pillow near the sofa can connect visually with beige bedding across the room.
That small repetition helps separate zones still feel like part of one home.
A Smarter Studio
The best functional layout ideas for studio apartments make everyday life easier while helping the room feel more spacious.
Start with movement first. Make sure you can comfortably walk through the apartment. Then define your sleeping, living, dining, and work areas with furniture placement rather than filling the room with walls.
Keep storage concentrated, protect natural light, and leave some breathing room between major pieces.
A studio feels bigger when every zone has a purpose and nothing seems randomly placed. With a few thoughtful changes, one room can comfortably support sleeping, relaxing, working, eating, and storage without feeling crowded.
Community
Join the conversation
Add a useful idea, ask a specific question, or share what worked in your space. Every comment is reviewed before it appears.