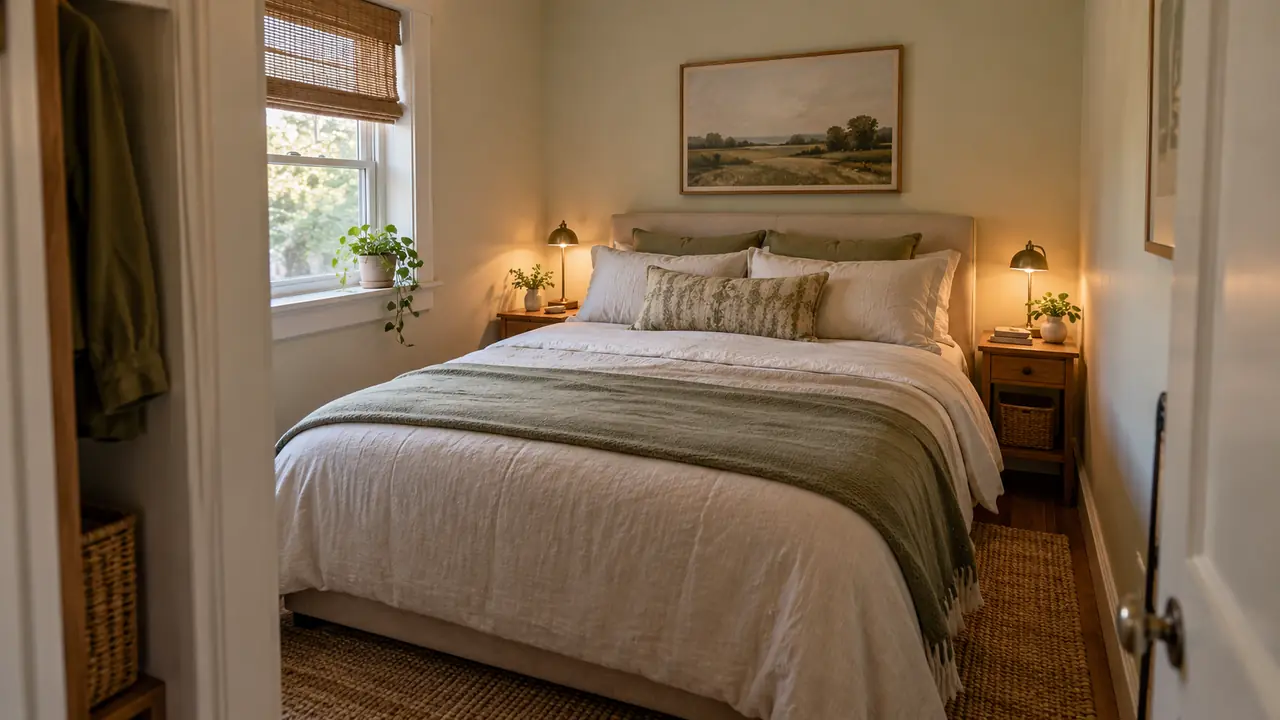
A square room can be surprisingly tricky to furnish. If your search for small bedroom layout ideas 10×10 has led to photos with oversized furniture and endless empty floor, start here instead. A ten-by-ten-foot bedroom gives you 100 square feet before accounting for its particular doors, closet, trim, and other fixed features. The goal is a comfortable daily routine inside that real space.
Measure wall to wall, sketch the openings, and write down the outside dimensions of the furniture you want to keep. These images are visual inspiration, not verified measured floor plans. Use the ideas to test a few sensible arrangements, then check the door swing, closet access, and the space your body needs to move. A smaller bedside table or a different bed orientation can matter more than adding another clever storage product.
1. Center A Full Bed
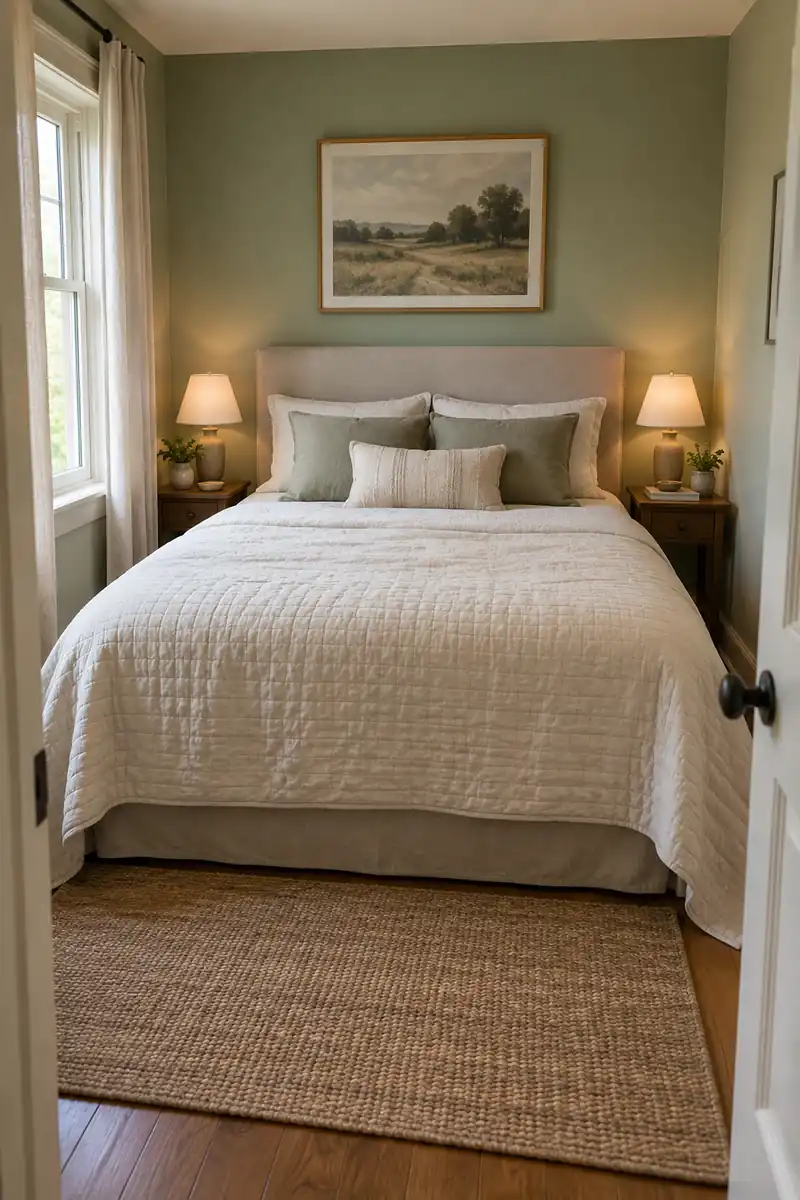
A centered full bed is a first arrangement to test in a square room. Put the headboard against the longest uninterrupted wall, then check both bedside routes. The balance can feel calm without requiring matching furniture, especially when the window or closet makes one side different from the other.
Start with the frame dimensions rather than the mattress alone. Upholstery, side rails, and a projecting headboard all use space beyond the sleeping surface. Before adding nightstands, walk around the bed and change the sheets once. Those movements reveal whether the balanced arrangement is also comfortable to live with.
2. Offset A Solo Bed
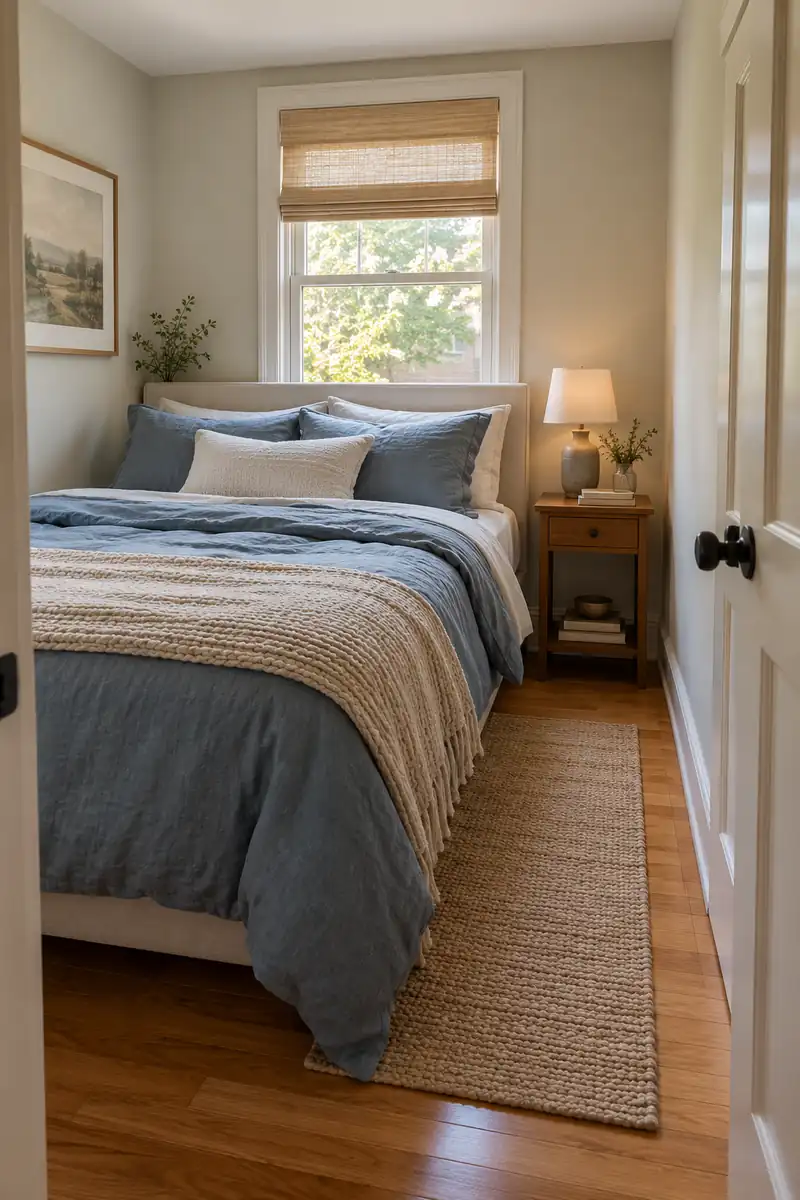
- Move the bed slightly toward one wall if only one person regularly uses it.
- Keep the main access side wide enough for your own comfortable movement.
- Leave access where needed for bedding changes, outlets, and window operation.
- Place your bedside essentials on the open side so you can reach them easily.
Perfect symmetry can waste useful floor when your room serves one sleeper. An offset bed may free a dressing strip or desk position on the other side. Test the arrangement for several nights, then decide whether the extra open area is worth having less space beside the unused edge of the mattress.
3. Choose A Smaller Bed
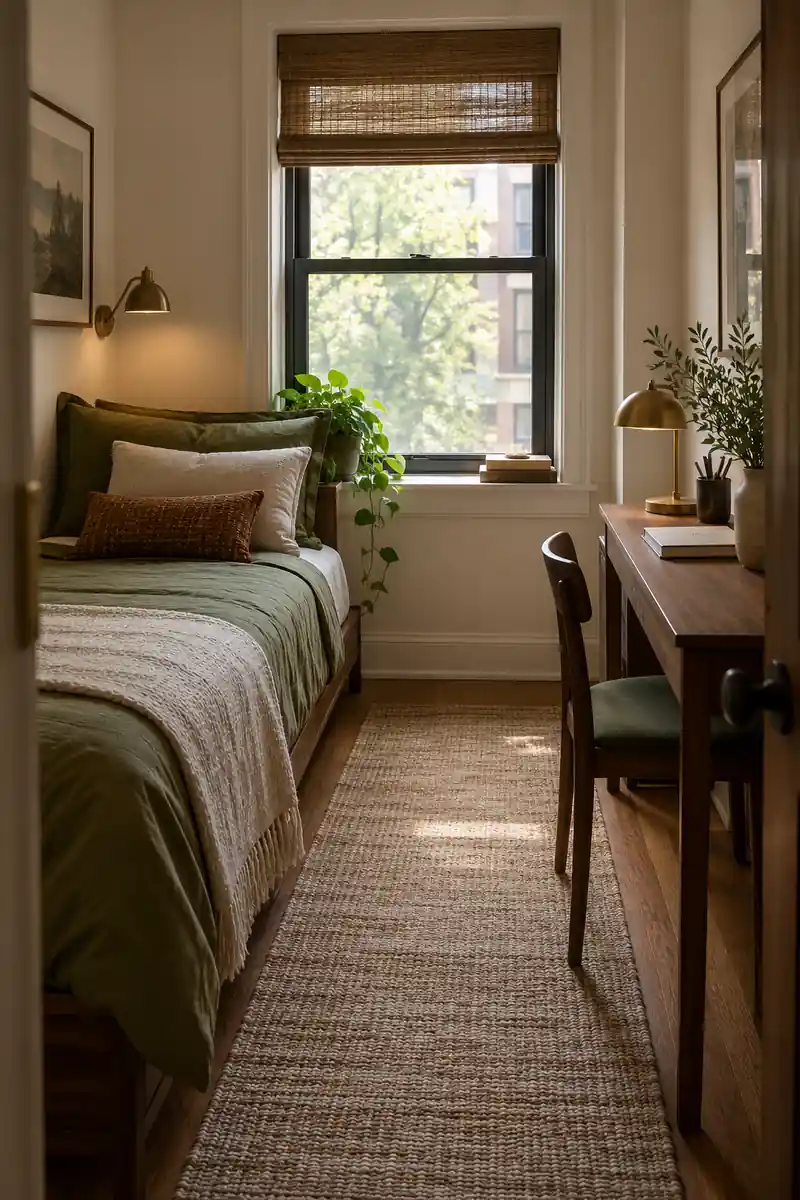
Quick Tip:
A twin bed can be a sensible choice for an adult who sleeps alone and wants a desk or more open floor. Match the mattress length and comfort to the sleeper before prioritizing the room layout.
A narrower bed creates options across the room, but comfort still leads the decision. Typical U.S. mattress sizes put a twin at 38 by 75 inches, while frame dimensions vary. Mark the complete bed footprint on your sketch and compare it with your existing sleeping surface before making a change.
4. Use The Quiet Wall
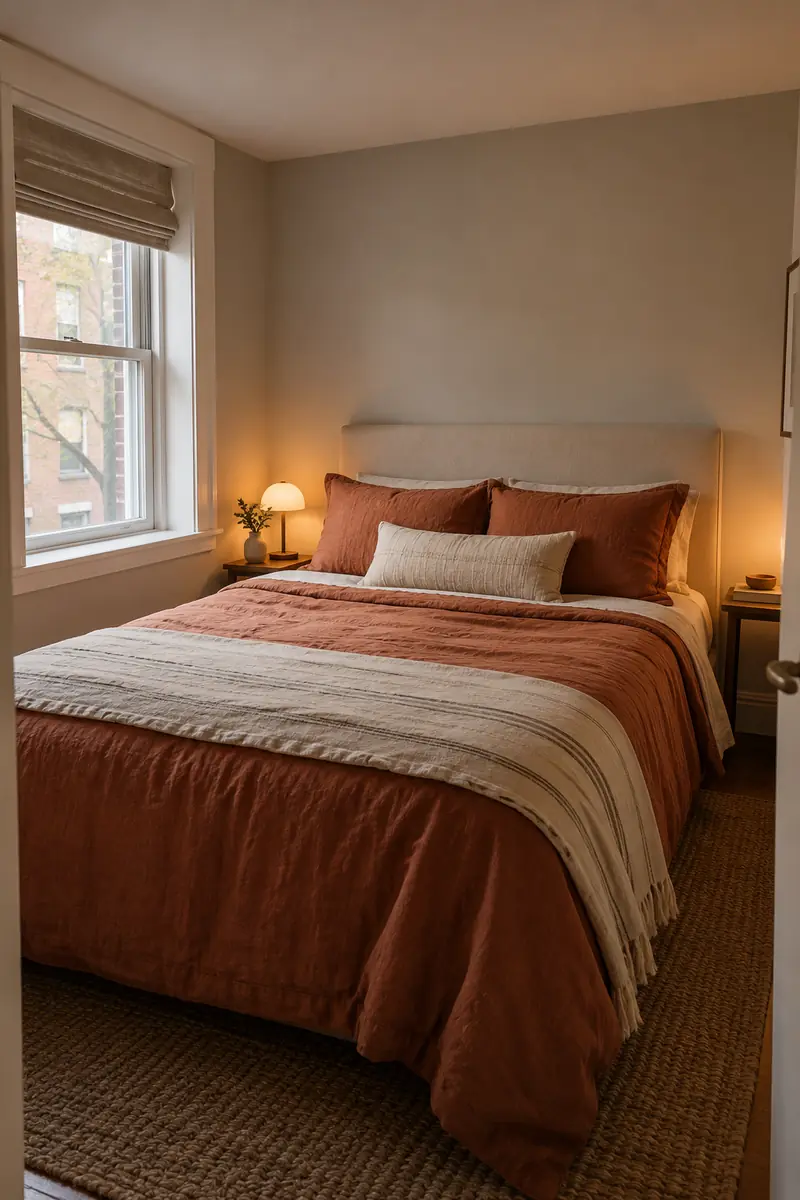
BEFORE: The bed sits beneath an awkward window, with pillows crowding the curtain. Another wall remains mostly unused.
AFTER: The headboard moves to the solid wall, and the window becomes easier to reach. The bed gains a calmer backdrop without extra furniture.
The best headboard wall depends on your actual doors, window, and heating equipment. Try each possible orientation on paper before lifting the bed. Keep openings and vents usable, and avoid trapping long curtains behind pillows or furniture. A simple rotation can solve several small irritations at once without changing the mattress size.
5. Protect The Door Swing
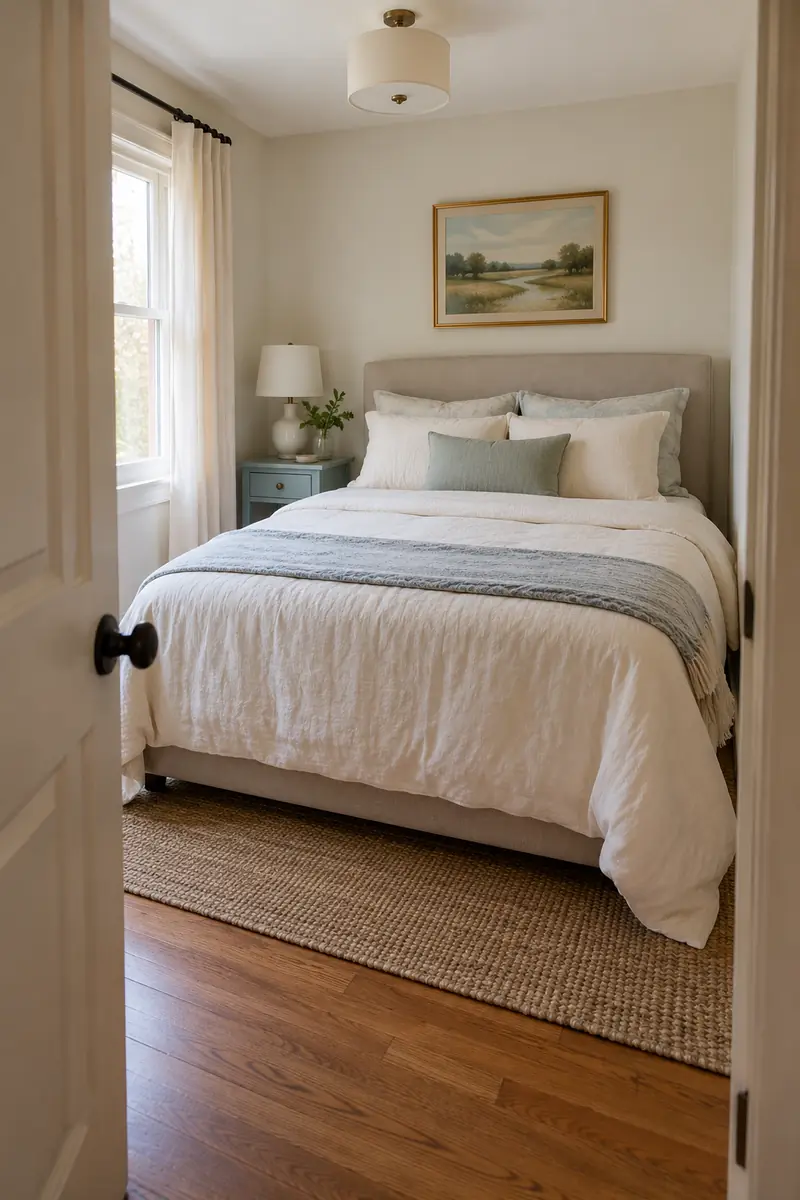
- Draw the bedroom door in its fully open position on your room sketch.
- Add any closet doors and the space they need when opened.
- Place the bed outside those moving arcs before testing secondary furniture.
- Walk through carrying a laundry basket to check the entrance in daily use.
A room feels frustrating when entering it requires squeezing around a corner or nudging furniture aside. Give the door its full movement and keep the first steps into the room straightforward. Keep doors and windows unobstructed, and check your route again after adding a bedside table, hamper, or floor lamp.
6. Choose Bedside Surfaces
| Consideration | Slim Nightstand | Small Open Table |
|---|---|---|
| Storage | Drawer hides a few essentials | Usually offers surface space only |
| Visual effect | More solid beside the bed | Open legs reveal more floor |
| Best fit | You need closed storage | You keep very little beside you |
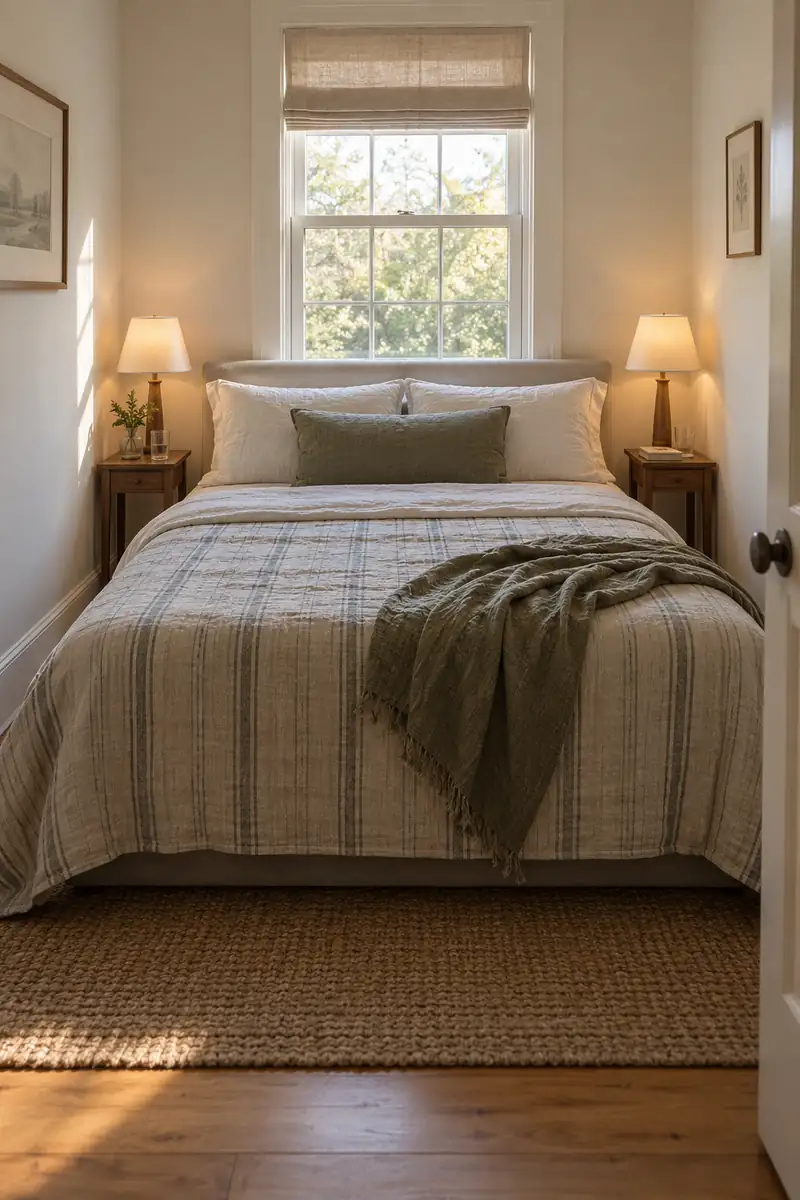
A bedside surface only needs to support your actual bedtime routine. Measure the gap beside the frame and compare table height with the top of your mattress. A narrow drawer can be helpful for glasses and small items, while an open table keeps the corner lighter if storage already exists elsewhere.
7. Keep Closet Access Clear
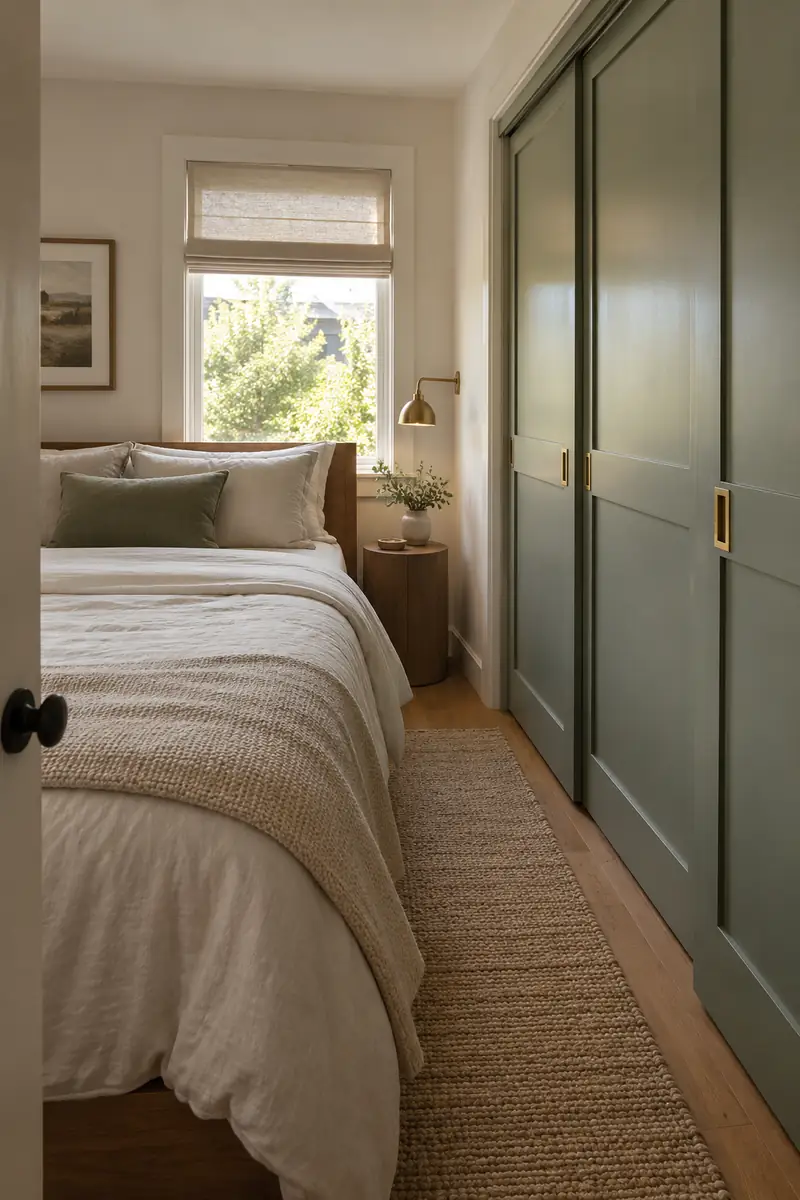
DO
- Test the closet with its doors fully open.
- Leave somewhere to stand while choosing clothes.
- Check that drawers inside the closet can extend.
DON’T
- Park a hamper in the only usable closet approach.
- Assume sliding doors remove the need for standing space.
- Choose a bed position that hides daily storage.
The closet should influence the bed position from the beginning. Even a sliding door needs an approach where you can stand, bend, and reach. Keep that strip of floor free of loose baskets and shoes, then use the space inside the closet more carefully before adding another storage piece to the bedroom.
8. Desk Along One Side
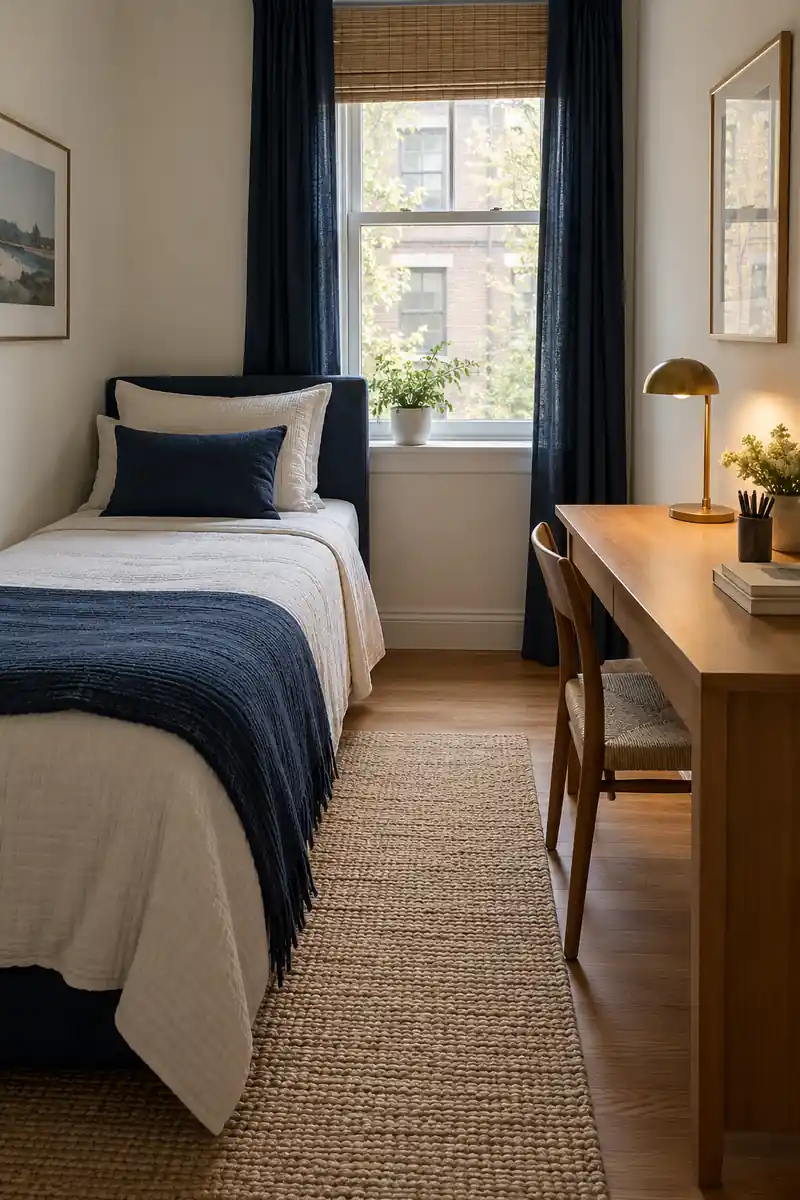
Best pairing: A twin bed often leaves more useful width for a desk.
Desk depth: Measure the working surface and your knees together.
Chair space: Include the occupied chair, not only its tucked position.
Daily route: Keep the door and closet accessible during work.
Place a compact desk along a side wall instead of automatically filling the foot of the bed. In a ten-foot room, the bed already uses much of that length. If a proper seated position blocks the only route, consider working elsewhere rather than accepting an uncomfortable squeeze for several hours.
9. Try A Daybed Wall
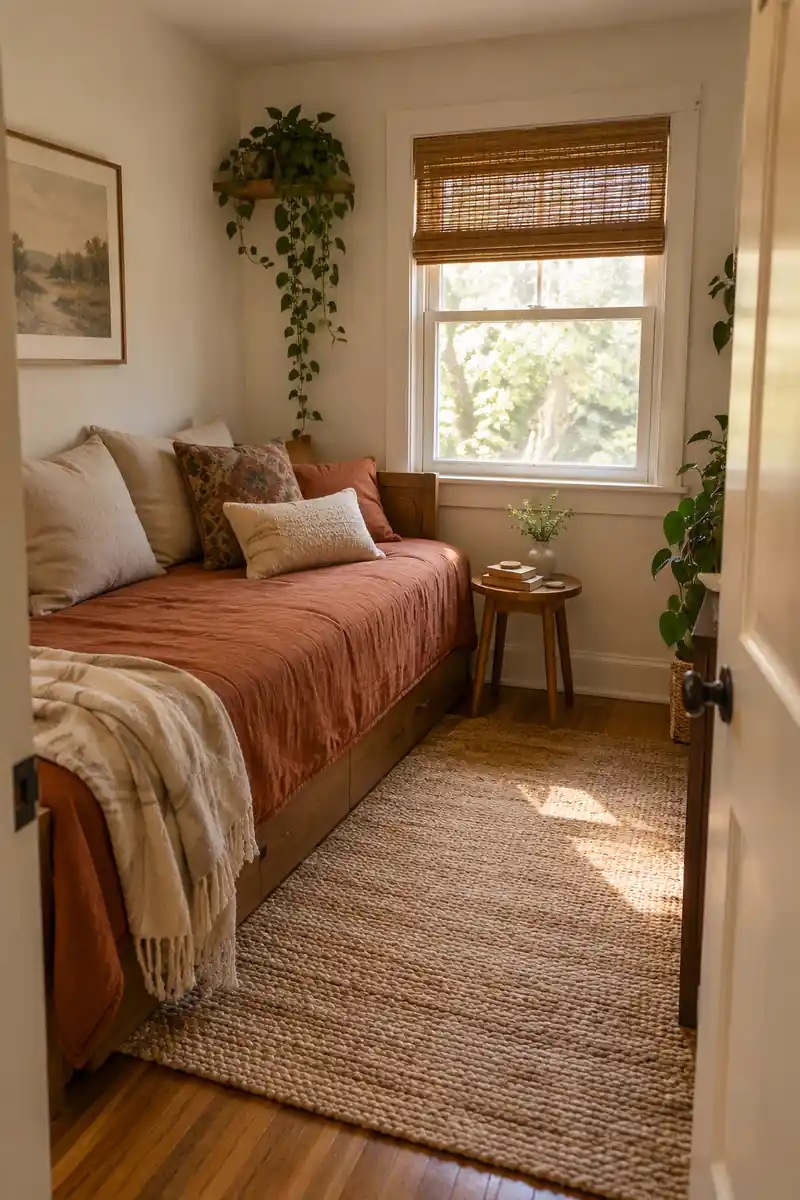
A daybed set lengthwise against one wall can give a small bedroom a sitting-room feel. Choose a real sleeping surface suited to regular use, then keep the cushion arrangement simple. One long back cushion and a washable cover are easier to manage than a pile of decorative pillows.
Leave the center useful for dressing or a stretch instead of immediately adding a coffee table. A bedside table can hold a book and drink when the bed becomes a seat. Plan where the removable cushions go at night so they do not spread across your route to the door.
10. Dresser Beside The Bed
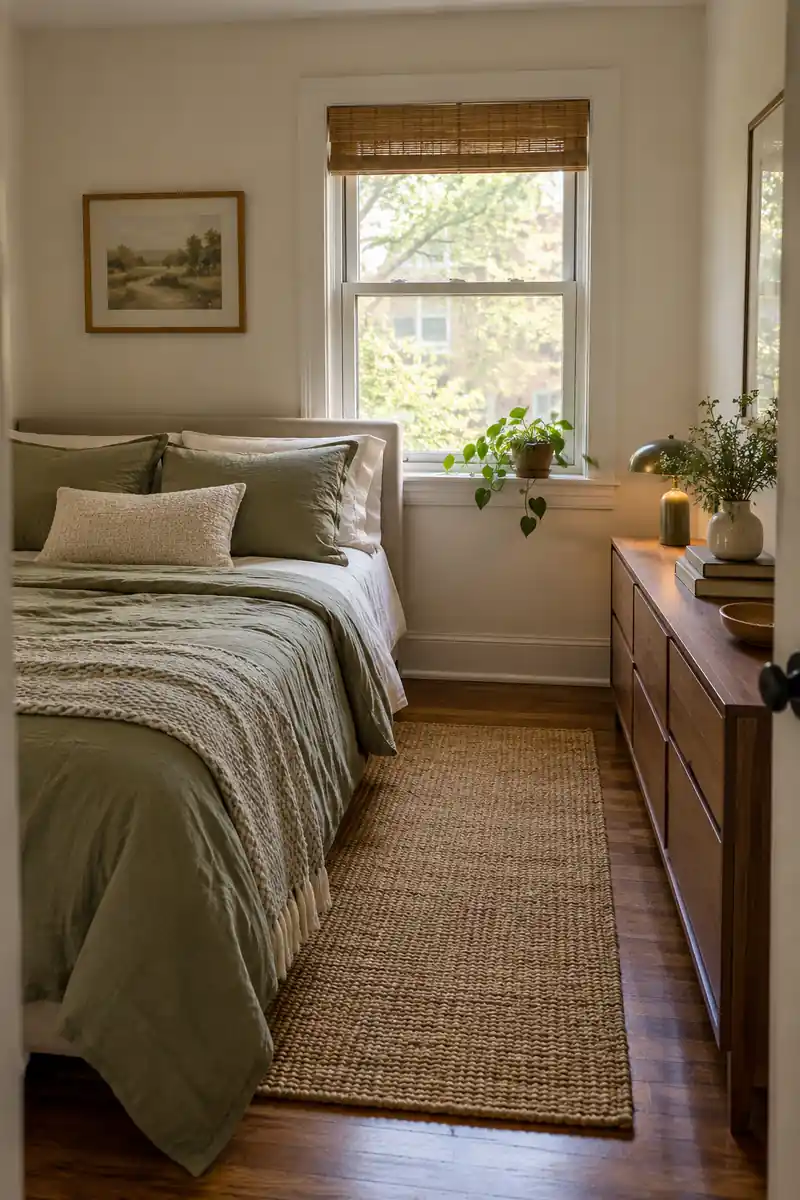
- Test a shallow dresser on a side wall before placing one opposite the foot.
- Include the depth of fully open drawers in your sketch.
- Check that you can stand comfortably in front while reaching the lowest drawer.
- Choose stable furniture and follow its anchoring instructions, with any required landlord permission.
A dresser beside the lower half of the bed can work when the room has enough width, particularly with a smaller mattress. Resist choosing by drawer count alone. A shallow model you can use comfortably is more valuable than deep storage that forces you to close every drawer before moving through the room.
11. Store Beneath The Frame
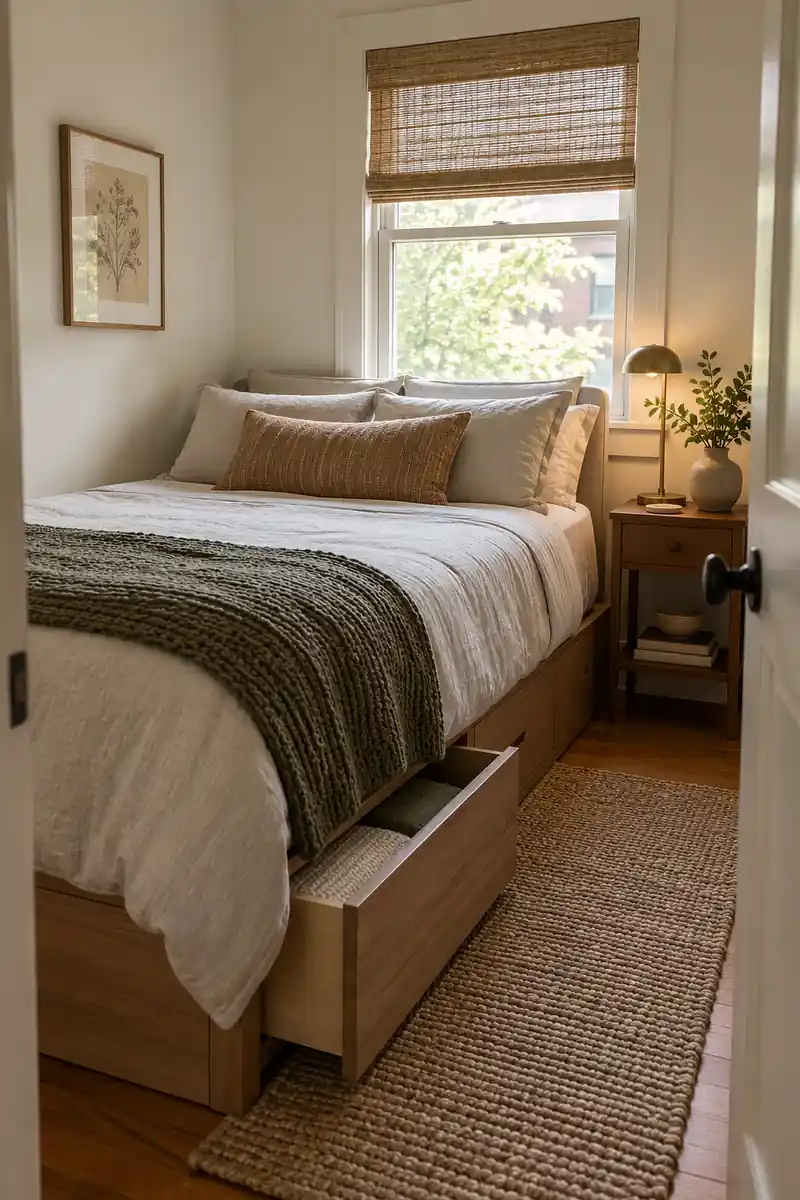
Quick Tip:
Choose underbed storage based on the side you can actually access. Boxes that slide from the foot can work where side drawers would collide with a wall, but you still need room to pull them out.
Use this space for a specific category such as spare bedding or seasonal clothing. Measure beneath the frame supports rather than assuming the whole footprint is available. Keep frequently used belongings in the easiest compartment, and avoid filling the area so tightly that cleaning or retrieving one item becomes a major rearrangement.
12. Skip The Footboard
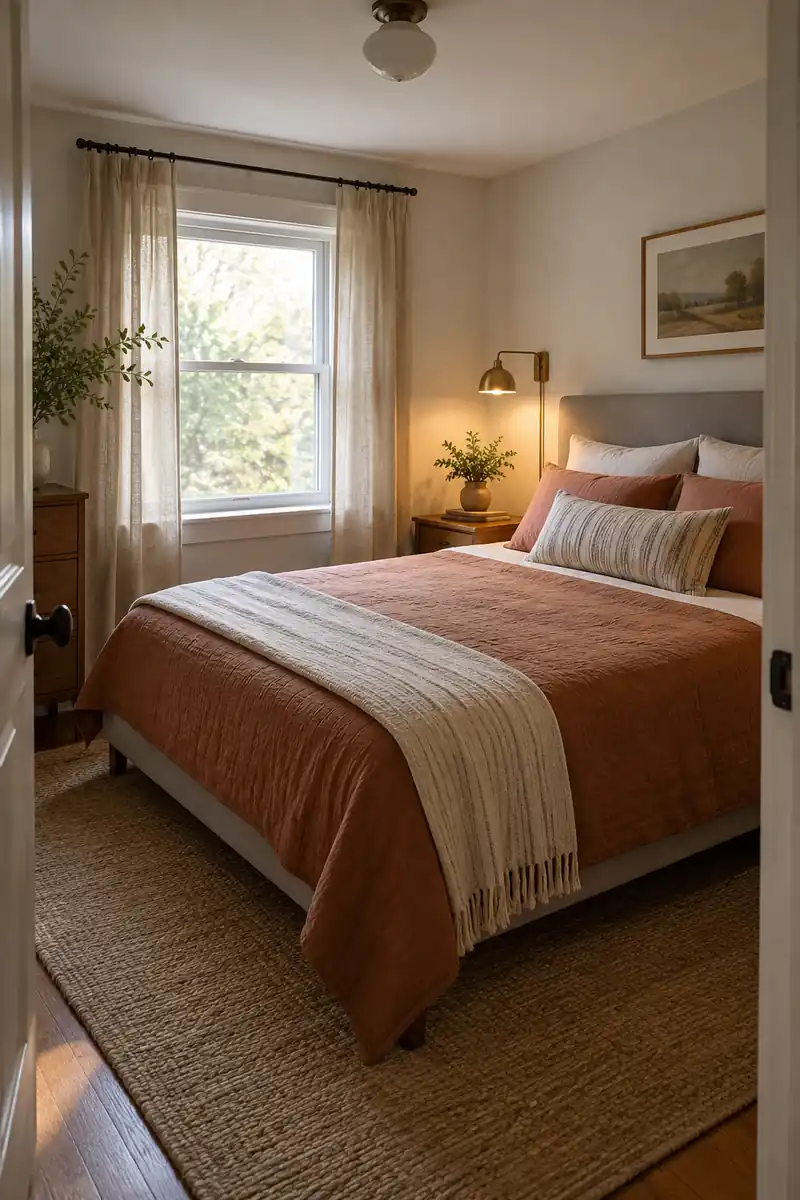
BEFORE: A thick footboard projects into the little space between the bed and the door. A bench makes the same route narrower.
AFTER: A simpler frame ends close to the mattress, and the bench moves elsewhere. The short foot passage becomes easier to use.
Look at the outside length of a replacement frame, since two beds holding the same mattress can occupy different footprints. A lower foot end also keeps the view across the room more open. Avoid treating visual lightness as extra floor space, though, and measure the actual route before buying anything.
13. Fit One Corner Table
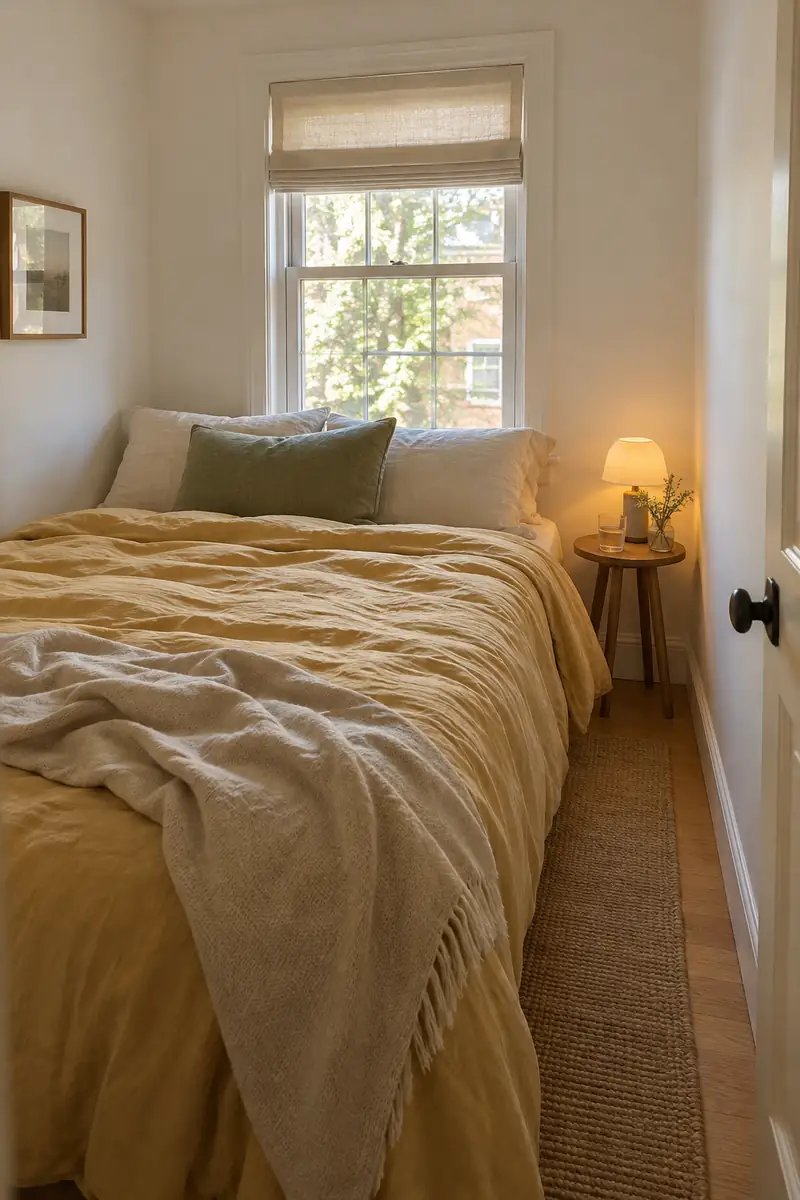
- Choose the bedside corner you can reach most comfortably from the pillow.
- Measure its usable width after allowing for curtains and the bed frame.
- Try a small round table or slim rectangular nightstand within that space.
- Keep the opposite corner clear if a second table would crowd the route.
One well-placed bedside surface is enough for many solo sleepers. A tiny table should still feel stable with a glass and lamp on it, so avoid balancing essentials on a decorative pedestal. Let the open side of the room support dressing or movement rather than filling it only to create a matching pair.
14. Compare Mattress Footprints
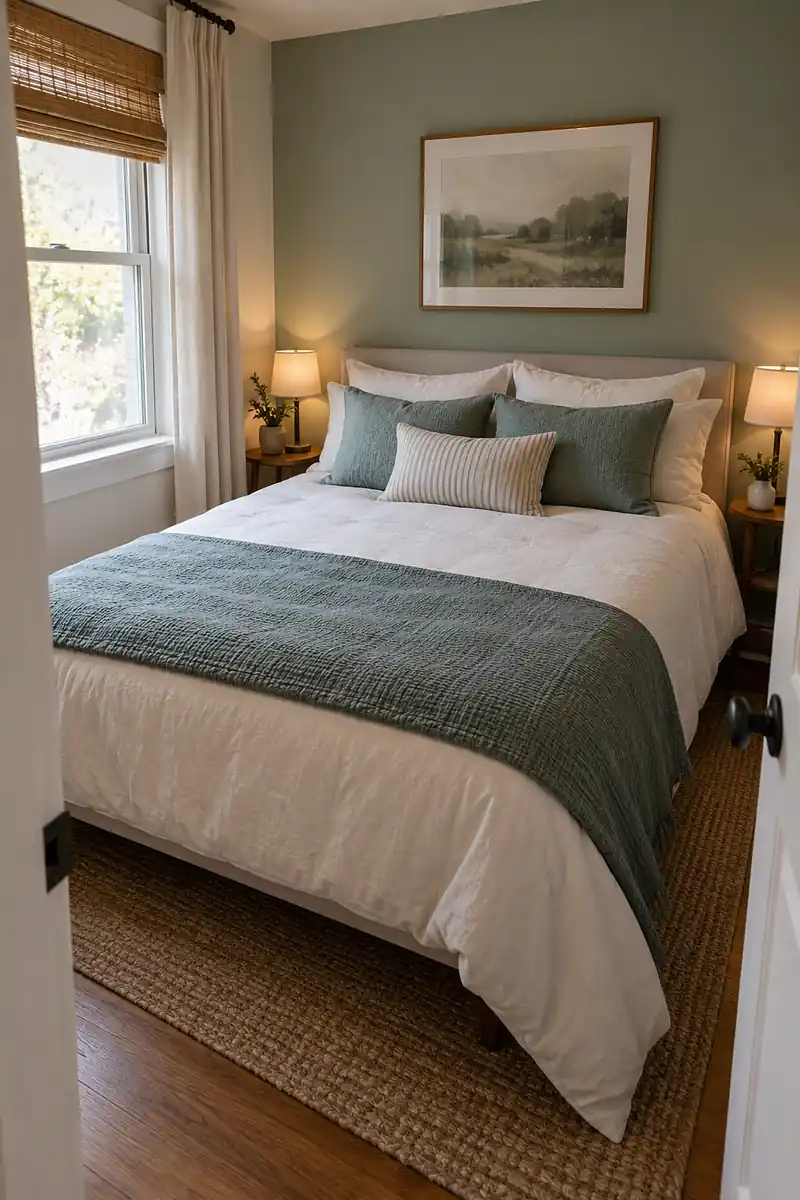
| Measurement | Full Mattress | Queen Mattress |
|---|---|---|
| Typical U.S. width | 54 inches | 60 inches |
| Typical U.S. length | 75 inches | 80 inches |
| Room length left in 120 inches | 45 inches before frame allowances | 40 inches before frame allowances |
These figures compare mattresses in a room with a measured 120-inch length. They are not guaranteed walking clearances. Subtract the actual frame projection, headboard depth, baseboards, and any furniture at the foot. Then check side access separately; choosing a mattress is a balance between comfortable sleep and a room you can use.
15. Limit Extra Seating
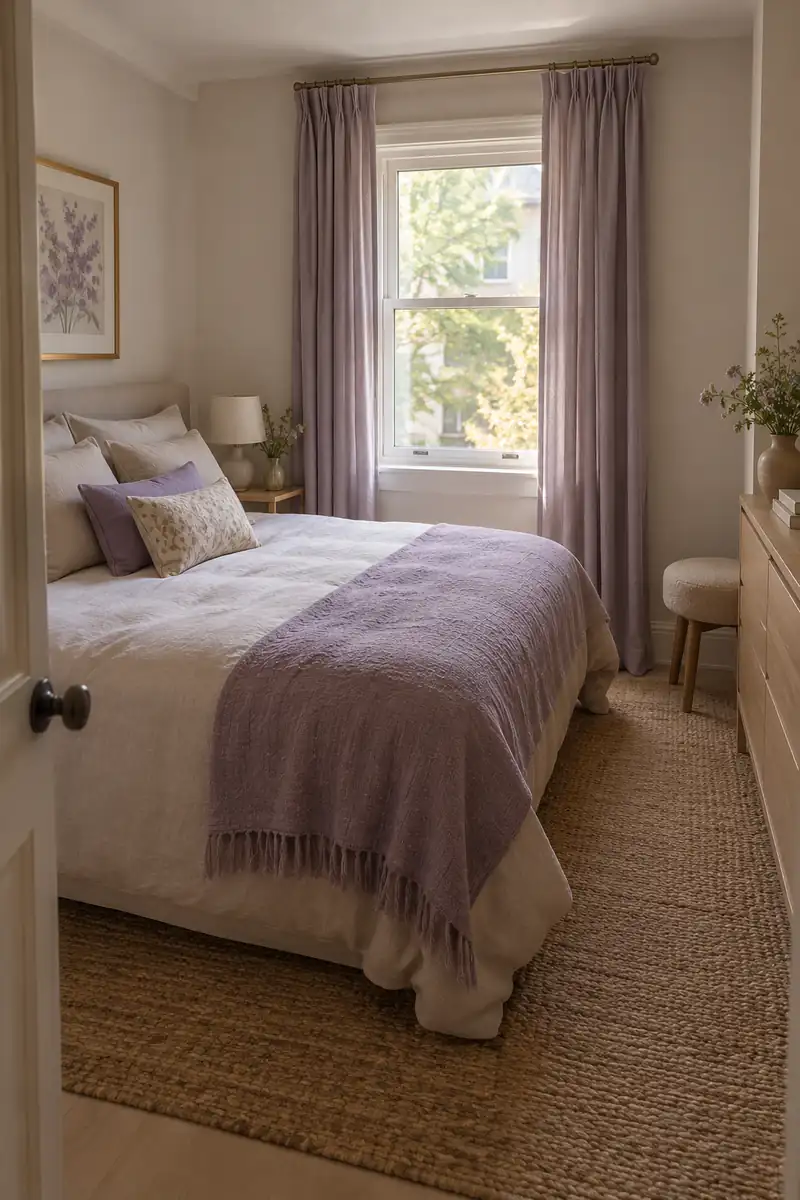
DO
- Add a seat only after the bed and storage work.
- Choose a compact piece with a clear parking place.
- Use an existing bedside surface where practical.
DON’T
- Squeeze an armchair into the main dressing area.
- Let a chair become permanent clothing storage.
- Assume every bedroom needs a bench at the foot.
A small stool may be useful for putting on shoes, but it should earn its place through regular use. Try living without extra seating first. If you keep wishing for a seat, measure that specific spot and choose something suitable for sitting that can stay there without blocking the room.
16. Make A Dressing Strip

Position: Reserve the more open side of the bed for getting dressed.
Mirror: Use a secure wall installation approved for the surface and your lease.
Storage: Keep clothes within reach without filling the standing area.
Floor: Leave the space free of shoes, cords, and loose bags.
A deliberate dressing strip gives a small bedroom a useful second function without adding a separate dressing table. Stand there, turn, and reach for clothing while testing the layout. If the position feels cramped, remove a secondary piece before reducing the access around the bed or accepting an awkward route.
17. Leave The Foot Open
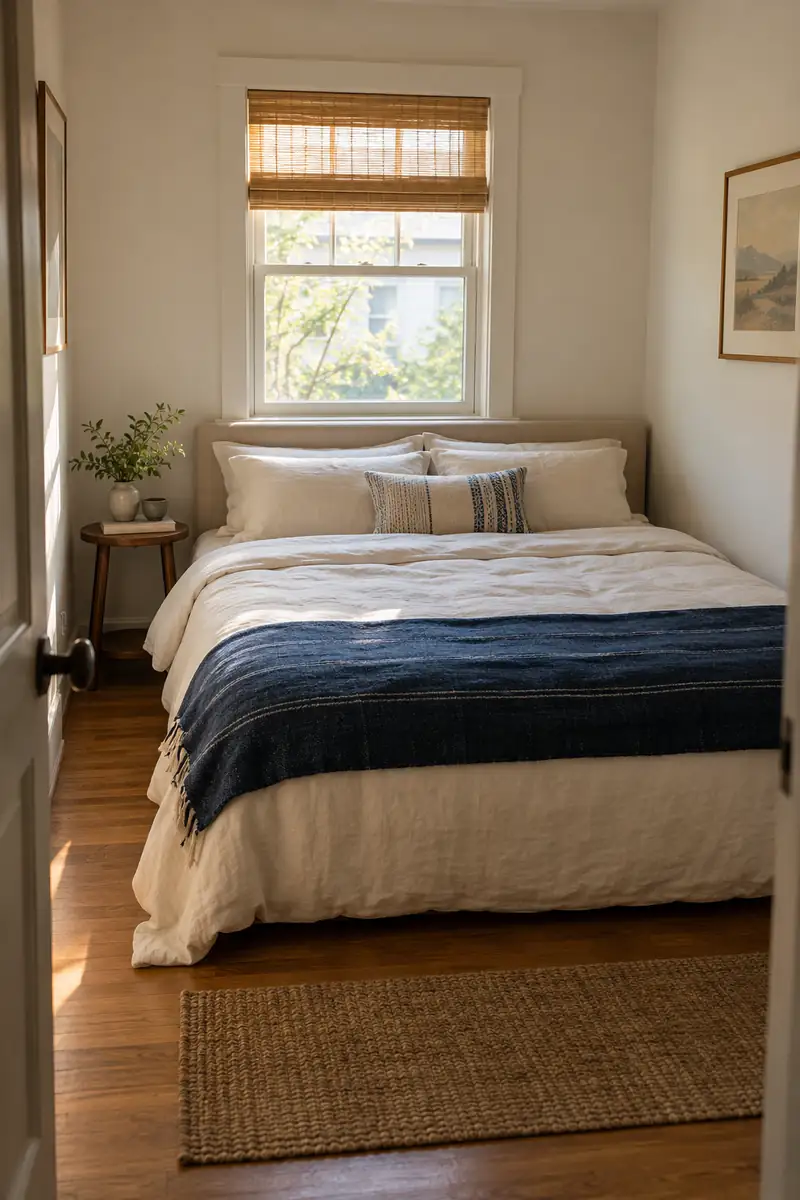
The foot of the bed is often the only continuous crossing point in a square bedroom. Keep it open if it connects the door, closet, and both bedside routes. A clear strip can make ordinary tasks easier, including changing sheets, carrying a basket, and walking through the room after dark.
Before adding a bench, chest, or decorative basket, place a cardboard outline of its footprint on the floor. Notice how often you step around it during a normal day. If it interrupts the route, let that area remain empty and put the storage need on your list for another location.
Conclusion
Let your search for small bedroom layout ideas 10×10 end with one practical change you can test at home. Start with the bed, protect the door and closet routes, and add only the furniture your routine needs. Measure complete frames and open drawers, then spend a few days noticing how the arrangement feels. A room that is easy to enter, dress in, and settle down in has already achieved a great deal. Try the most useful one, and share the article with someone planning a similarly compact bedroom.

Community
Join the conversation
Add a useful idea, ask a specific question, or share what worked in your space. Every comment is reviewed before it appears.