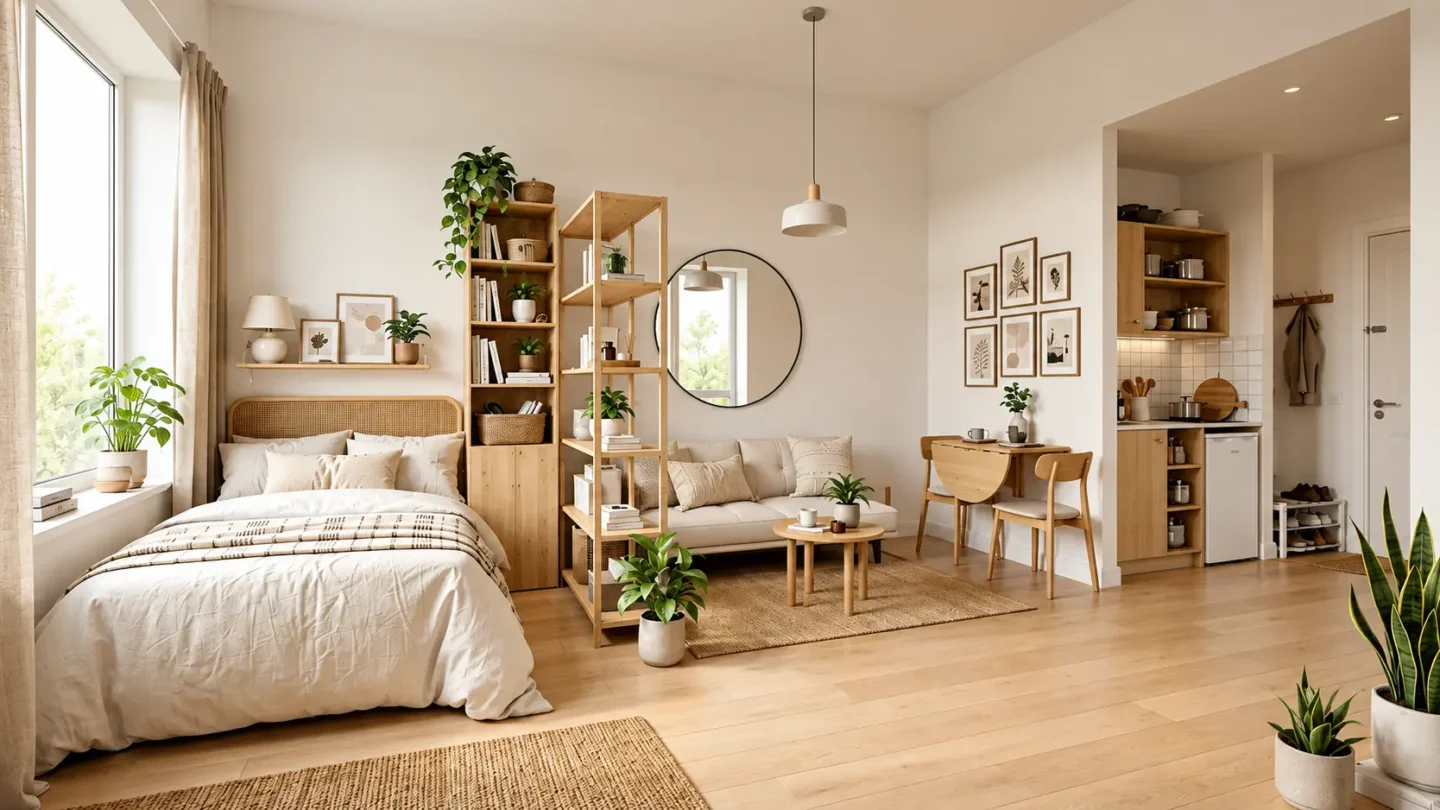
Living in 200 square feet can sound almost impossible until you see how much a thoughtful layout can change the way a tiny home feels.
In a micro studio, every piece of furniture, every corner, and every bit of wall space matters. The goal is not to squeeze more things into the room. It is to make the space feel comfortable, useful, and visually calm.
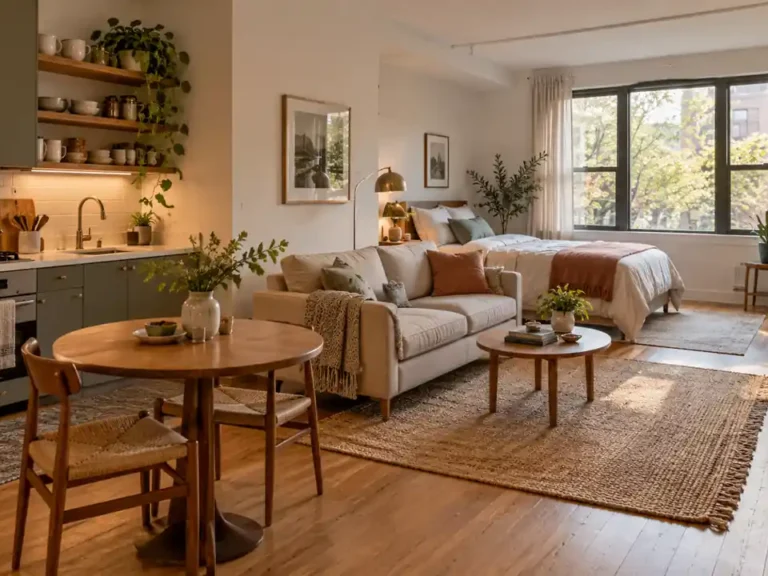
Some of the best micro studio apartment ideas 200 sq ft homes use are surprisingly simple. They rely on smart furniture placement, hidden storage, lighter colors, vertical space, and clearly defined zones.
I have noticed that tiny apartments often feel cramped because too many things compete for attention at once. Once the layout becomes cleaner and each area has a clear purpose, the same room can feel completely different.
These 21 ideas can help make a very small studio feel brighter, more organized, and far more spacious.
1. Keep the Center of the Apartment Open
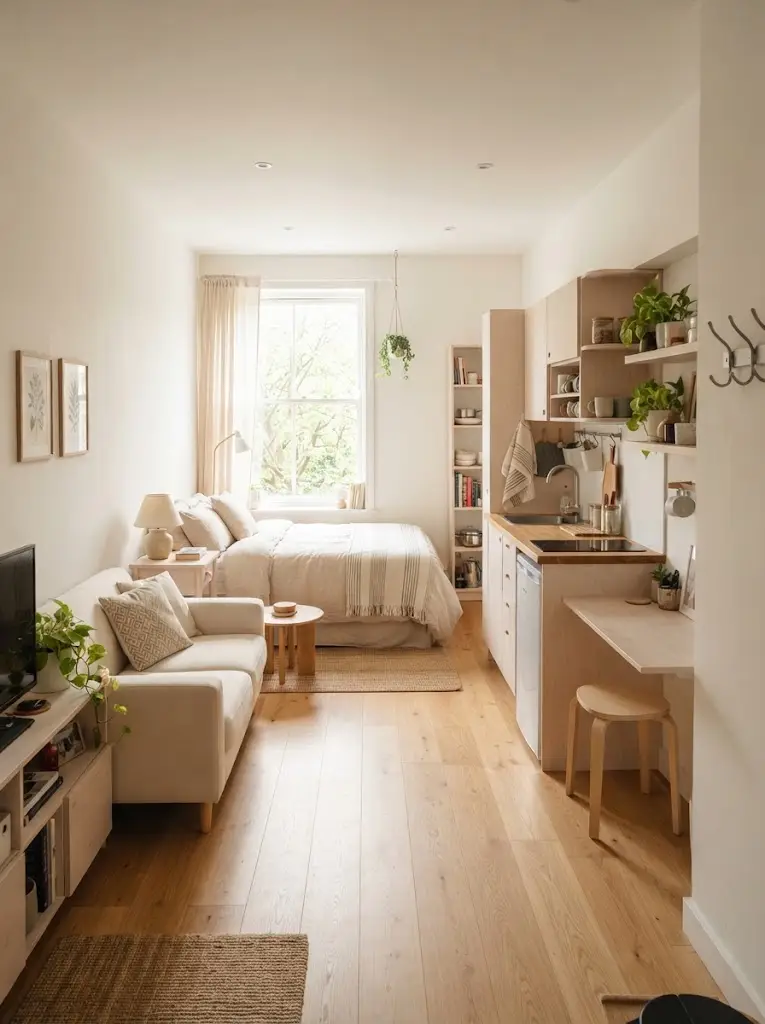
One of the easiest ways to make a tiny studio feel larger is to avoid filling the middle of the room.
Push larger furniture closer to the walls and keep the main walking path clear.
When you can see an open stretch of flooring, your eye reads the room as more spacious.
This also makes daily movement much easier.
In my experience, even a small open area in the center can make a 200 square foot apartment feel noticeably calmer.
2. Choose a Sofa With a Slim Profile
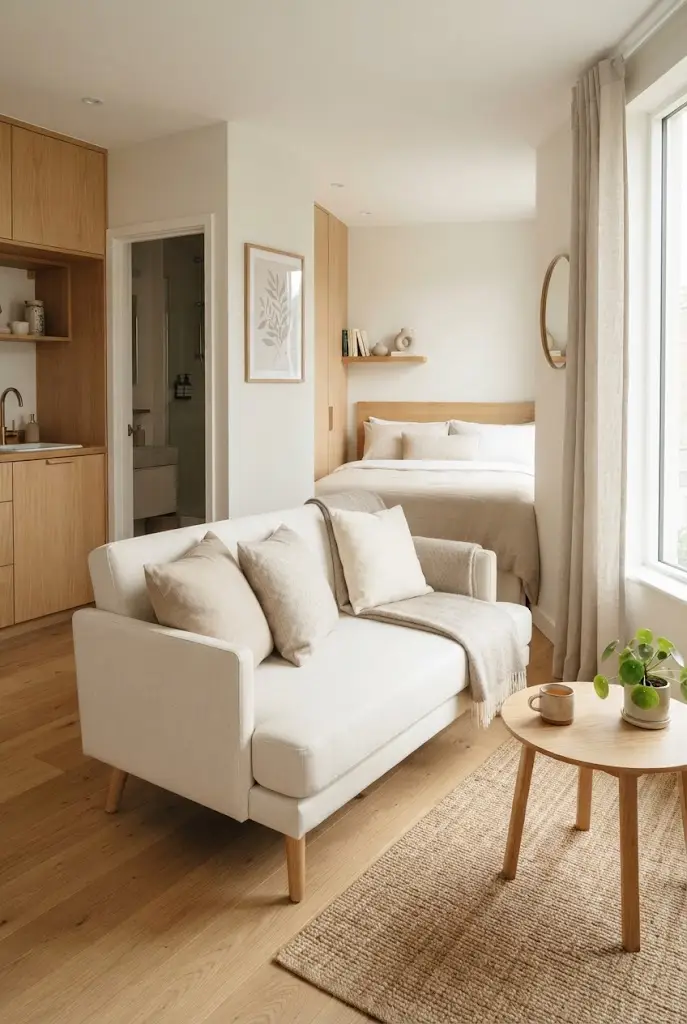
A bulky sofa can quickly take over a micro apartment.
Look for a compact sofa with narrow arms, raised legs, and a shallow depth.
The visible floor beneath the sofa creates a lighter feeling than furniture that sits directly on the ground.
Choose soft neutral upholstery if you want the room to feel especially airy.
A cream, beige, light gray, or muted warm tone can blend into the room instead of becoming a heavy visual block.
3. Put Your Bed in the Quietest Corner
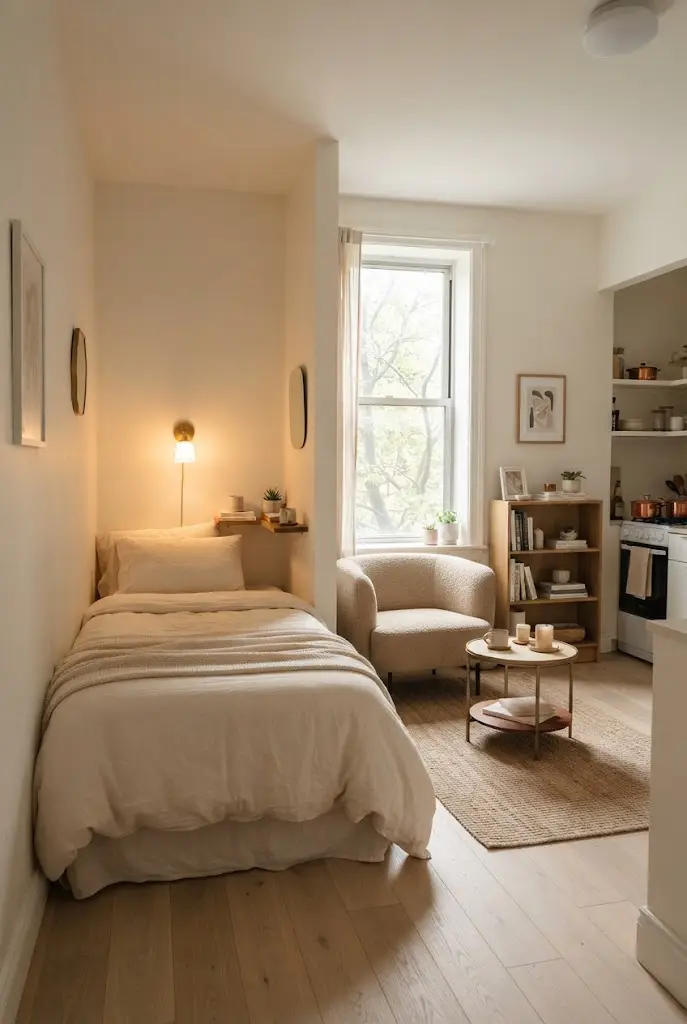
The bed is usually the largest piece of furniture in a tiny studio, so its location matters.
Whenever possible, place it in a corner rather than directly in the center of the apartment.
This frees up more usable floor space for the living area.
A corner placement can also make the bed feel like a small sleeping nook rather than a mattress sitting in the middle of everything.
Add soft bedding, a wall light, and one small bedside surface to make the area feel intentional.
4. Use a Daybed for Sleeping and Seating
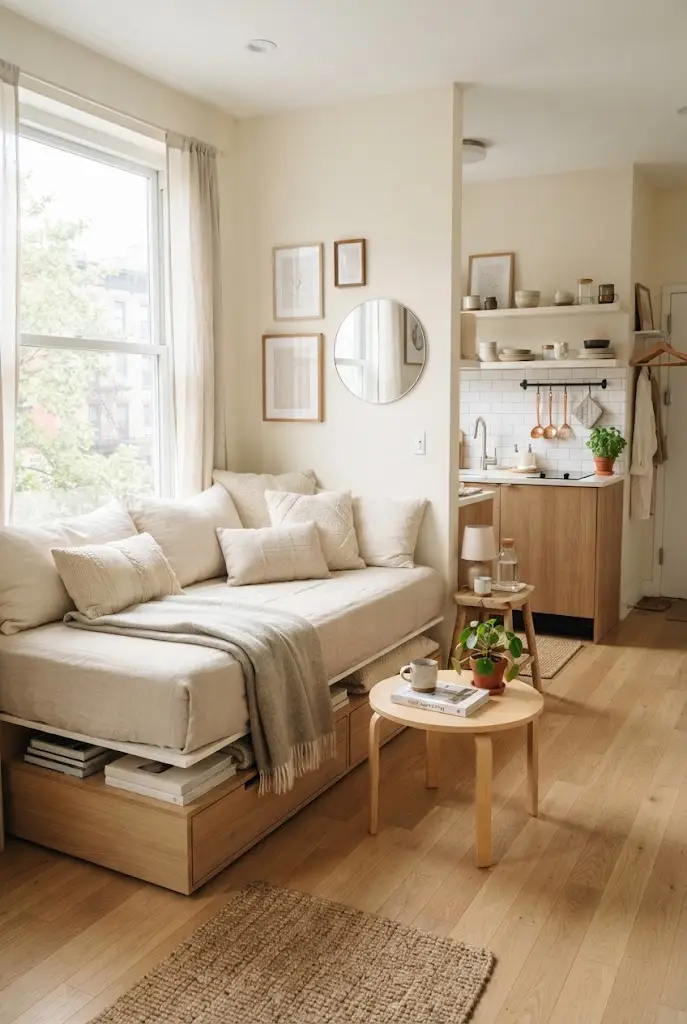
A daybed can solve two problems with one piece of furniture.
During the day, style it with cushions so it works like a sofa.
At night, remove the extra pillows and use it as your bed.
This idea can be especially useful when the apartment is too small for both a full sofa and a separate bed.
Choose a daybed with storage drawers underneath if you need extra space for bedding, clothing, or seasonal items.
5. Try a Murphy Bed to Free Up Floor Space
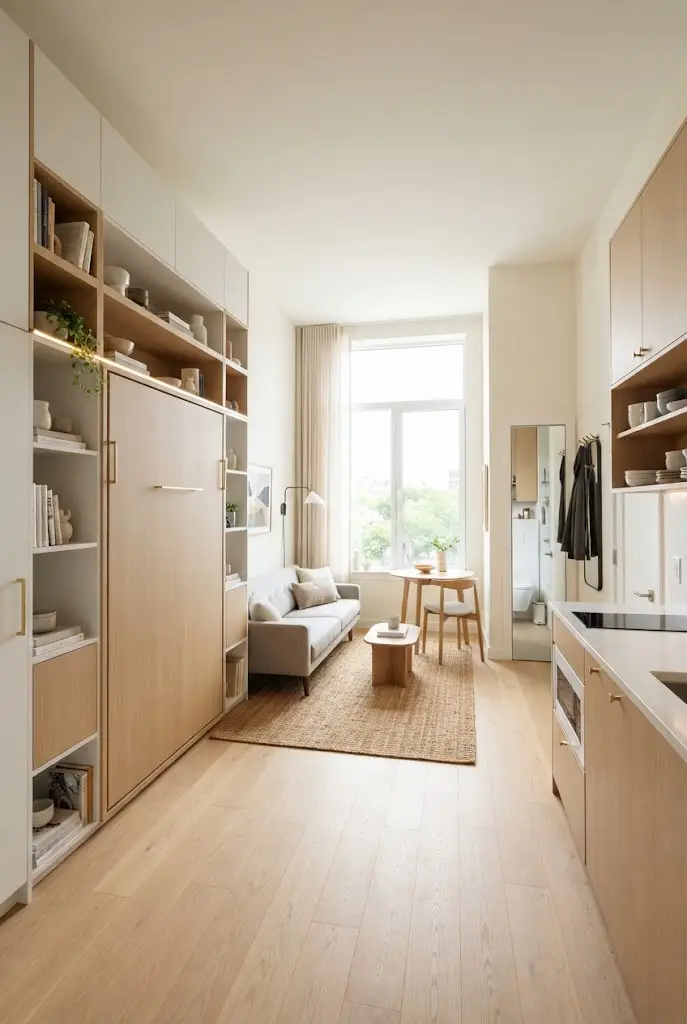
If you want your studio to feel more like a living room during the day, a Murphy bed can be incredibly useful.
Fold the bed away when it is not needed, and suddenly the same floor area becomes available for exercise, entertaining, working, or simply moving around.
Some Murphy bed designs also include shelves, cabinets, or a desk.
That can be extremely valuable in a 200 square foot apartment where every piece needs to earn its place.
6. Use a Loft Bed to Create Space Below
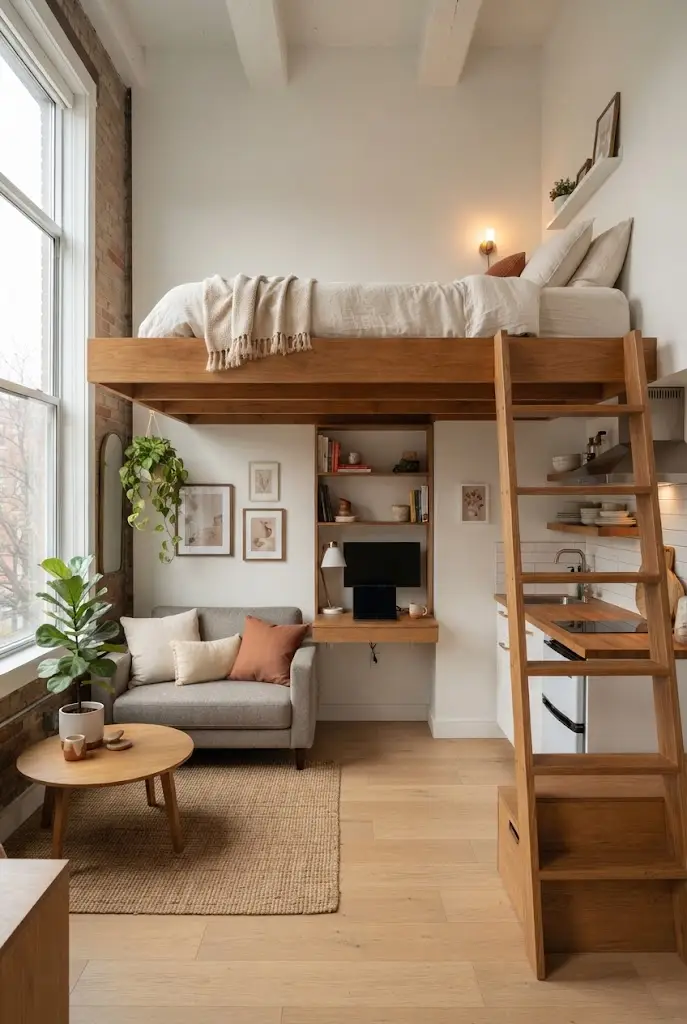
High ceilings can completely change what is possible in a micro studio.
A loft bed moves the sleeping area upward and leaves valuable floor space underneath.
Use the lower area for a desk, small sofa, reading chair, clothing storage, or even a compact dining setup.
I have seen loft beds work especially well when the lower area is kept bright and uncluttered.
Adding good lighting underneath helps prevent the space from feeling dark or closed in.
7. Replace a Large Dining Table With a Wall Mounted Table
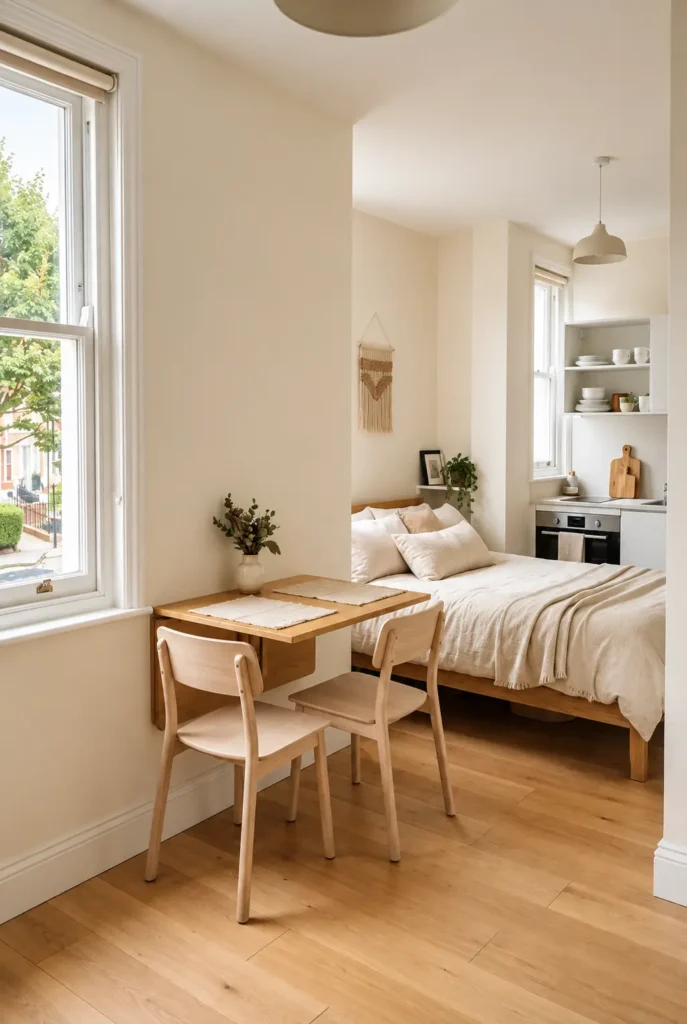
A full dining table may take up more floor space than you can afford to lose.
Instead, use a slim wall mounted table that folds away when you do not need it.
Pair it with folding chairs or lightweight stools that can be stored easily.
This gives you a real place to eat without permanently sacrificing precious floor space.
It can also double as a small workspace during the day.
8. Create a Tiny Breakfast Bar
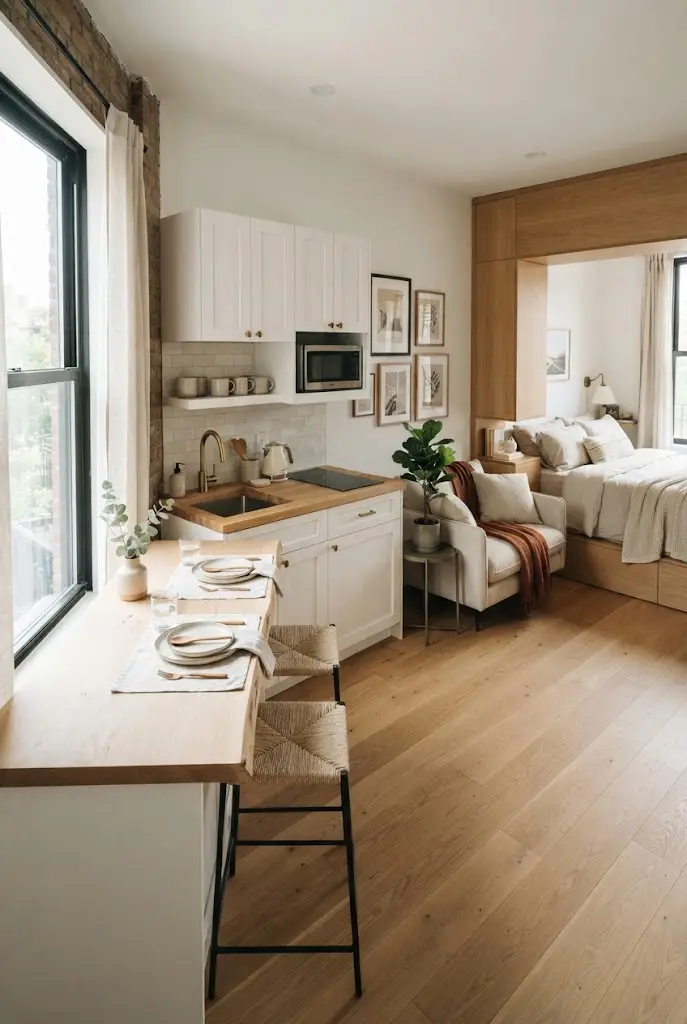
If your studio has a kitchenette, a narrow breakfast bar can be a smart alternative to a separate dining area.
Place a slim counter or console beside the kitchen and add one or two stools.
Choose stools that slide completely underneath.
That keeps the walkway open when the seating is not in use.
This setup can also create a subtle visual boundary between the kitchen and the rest of the studio.
9. Use Tall Storage Instead of Wide Storage
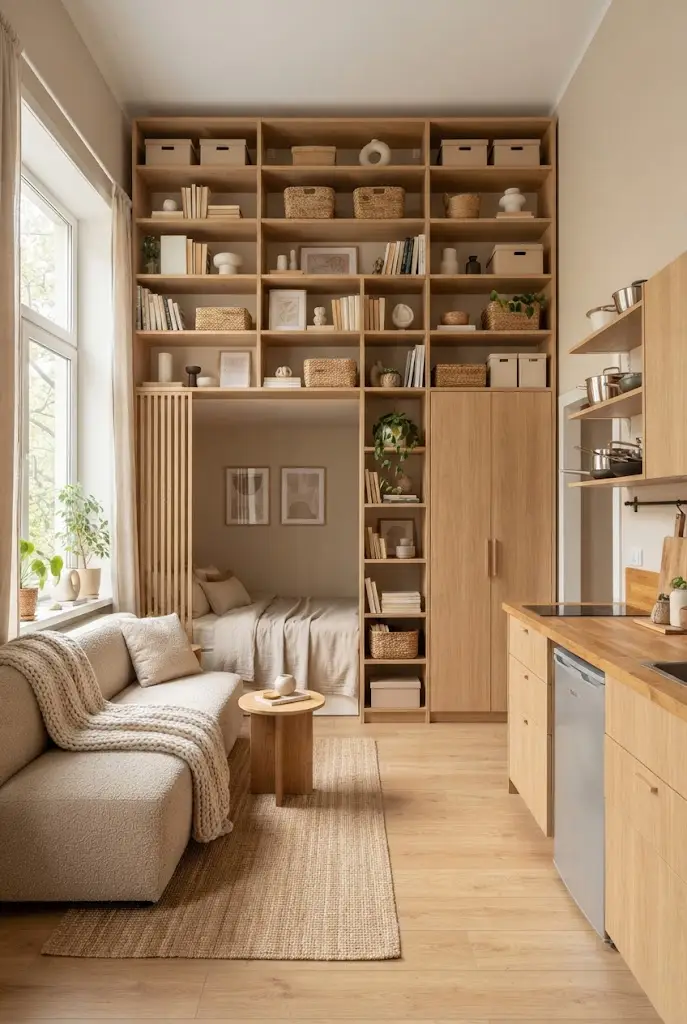
When floor space is limited, look upward.
A tall bookcase or storage cabinet can hold far more than a low, wide unit while using a similar amount of floor area.
Use upper shelves for things you need less often.
Keep everyday items within comfortable reach.
Vertical storage naturally draws the eye upward too, which can help the ceiling feel higher.
10. Add Shelves Above the Bed
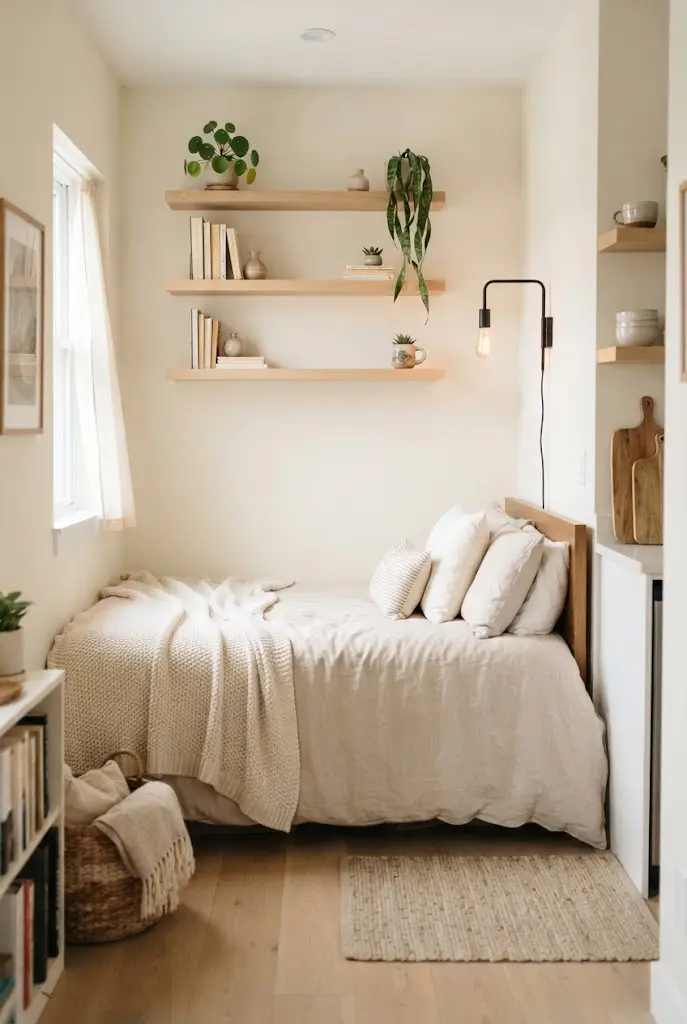
The wall above your bed often contains valuable unused space.
A few carefully placed shelves can hold books, small baskets, framed art, or decorative items.
Keep the display simple.
Too many objects directly above the bed can make the sleeping area feel visually heavy.
If you install shelving, make sure it is properly secured and positioned so it does not interfere with comfortable use of the bed.
11. Use Storage All the Way Up to the Ceiling
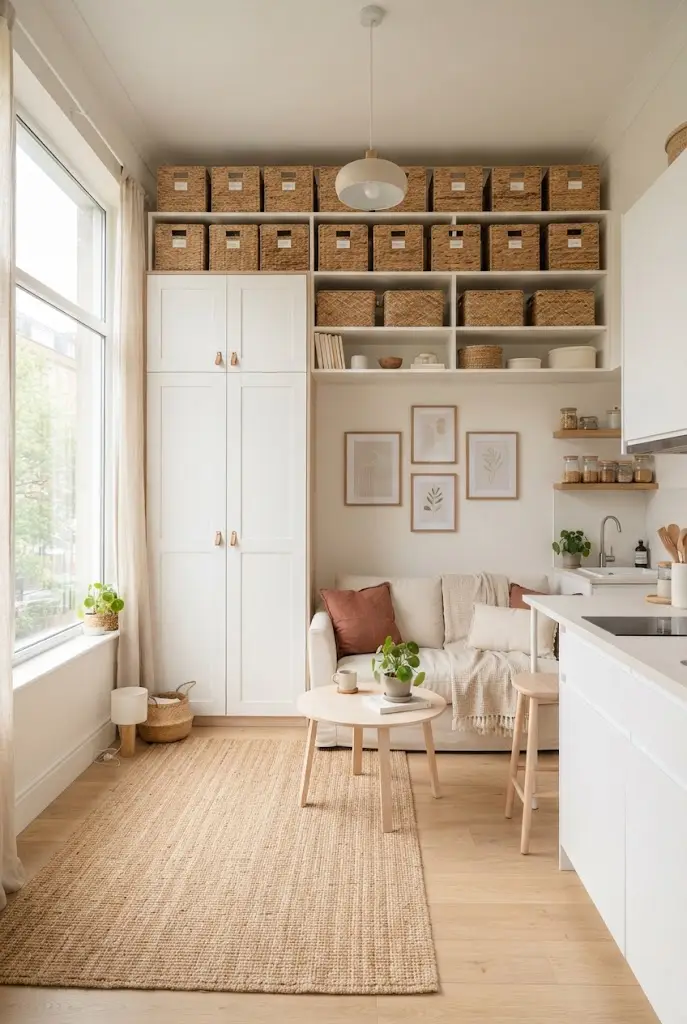
Tiny apartments often have unused space above cabinets, wardrobes, and shelving units.
Use matching storage boxes or baskets to make that upper space useful.
Store luggage, extra bedding, seasonal clothing, and other items you do not need every day.
Keeping similar containers together makes the storage look intentional instead of cluttered.
This is one of the easiest ways to gain extra capacity without adding more furniture.
12. Choose Furniture With Hidden Storage
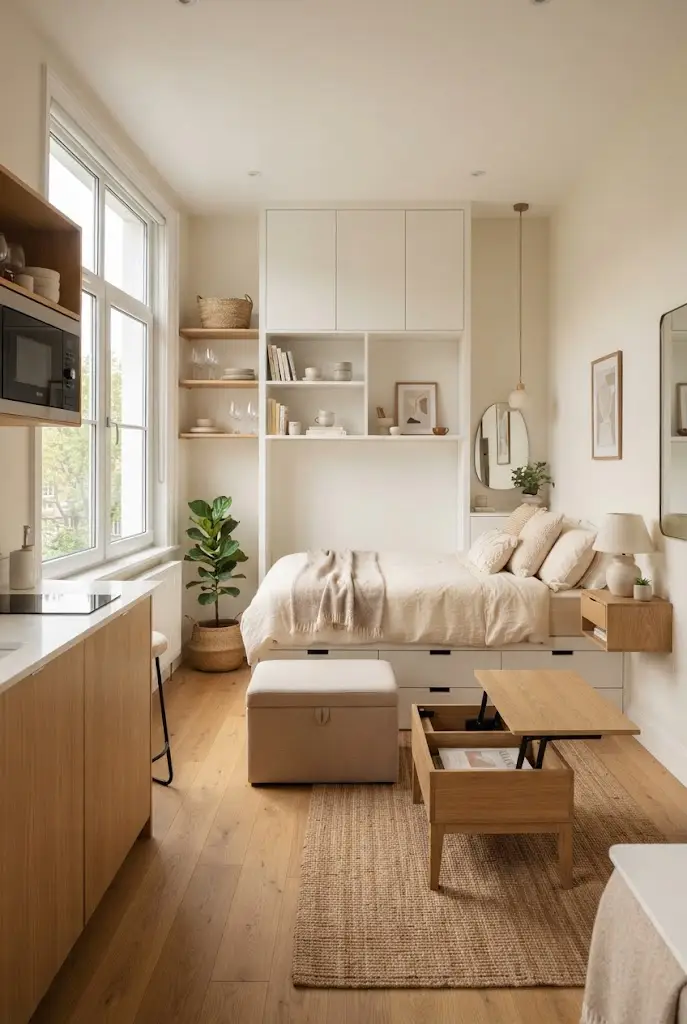
In a very small apartment, hidden storage can make a huge difference.
Look for an ottoman that opens, a bed with drawers, a bench with storage inside, or a coffee table with concealed compartments.
These pieces give everyday items a place to disappear.
I have noticed that tiny homes feel much larger when fewer loose objects are visible.
Clear surfaces create visual breathing room even when the actual square footage stays exactly the same.
13. Use a Large Mirror to Reflect Light
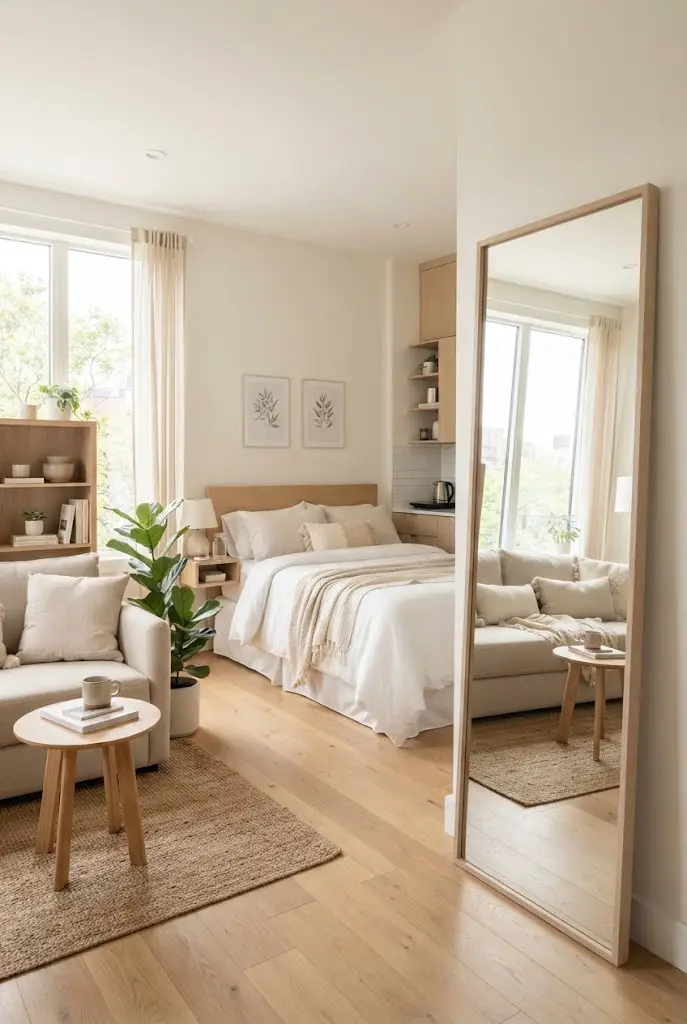
Mirrors are one of the simplest tools for making a tiny room feel more open.
Place a large mirror where it can reflect natural light or an attractive part of the apartment.
A tall floor mirror can also emphasize the height of the room.
If floor space is limited, hang the mirror on the wall instead.
Try not to position it where it reflects a cluttered area, since that can double the visual mess rather than making the room feel calmer.
14. Keep Window Areas Clear
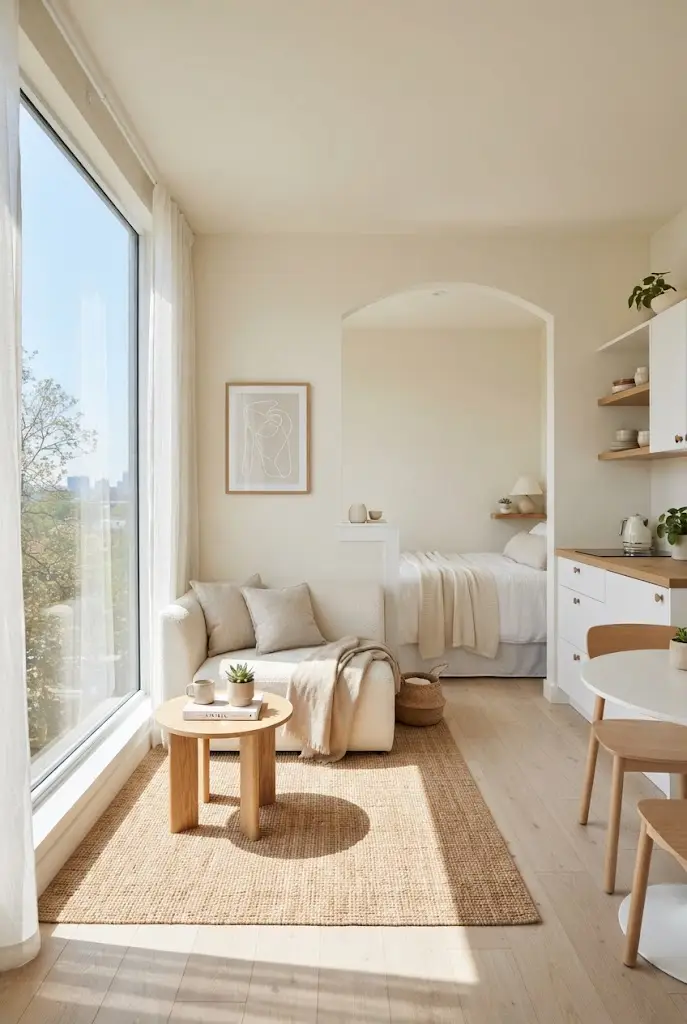
Natural light is incredibly valuable in a micro apartment.
Avoid placing tall furniture directly in front of the main window.
Choose light curtains or simple window coverings that let daylight enter easily.
The brighter the far corners of the apartment feel, the more open the entire room can appear.
This is especially important in a 200 square foot studio with only one window.
15. Choose One Light Color Palette
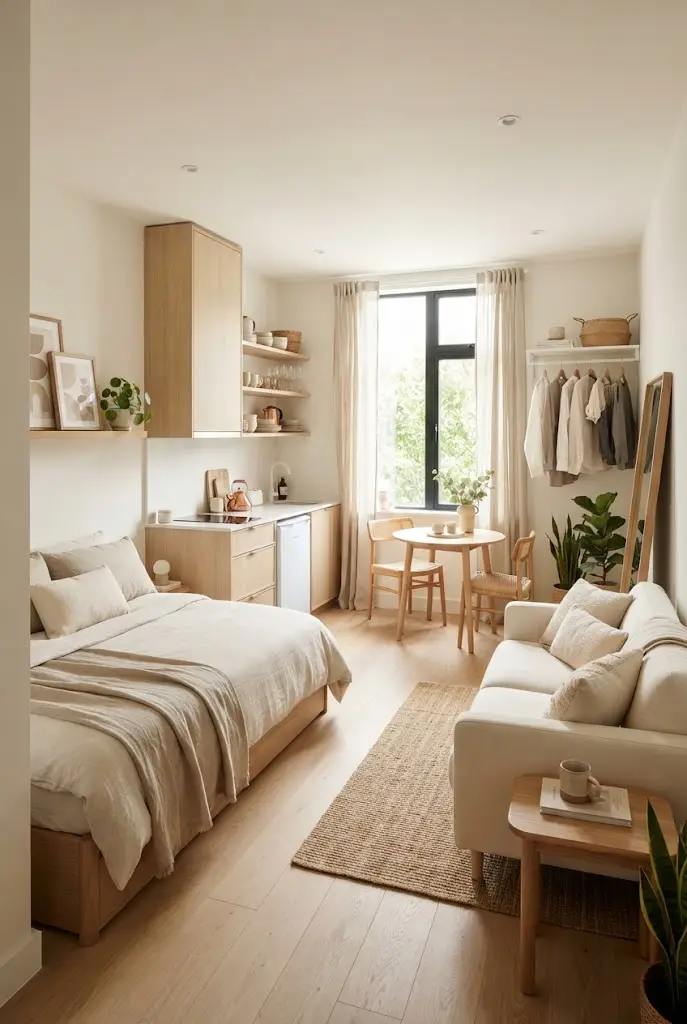
Too many competing colors can make a tiny apartment feel busy.
Choose a simple base palette and repeat it throughout the space.
Cream, white, beige, soft gray, warm wood, and muted earth tones work beautifully in small interiors.
You can still add personality through cushions, art, plants, books, and decorative pieces.
The goal is visual continuity.
When each zone shares similar colors, the apartment feels connected rather than chopped into tiny pieces.
16. Define Zones With a Rug
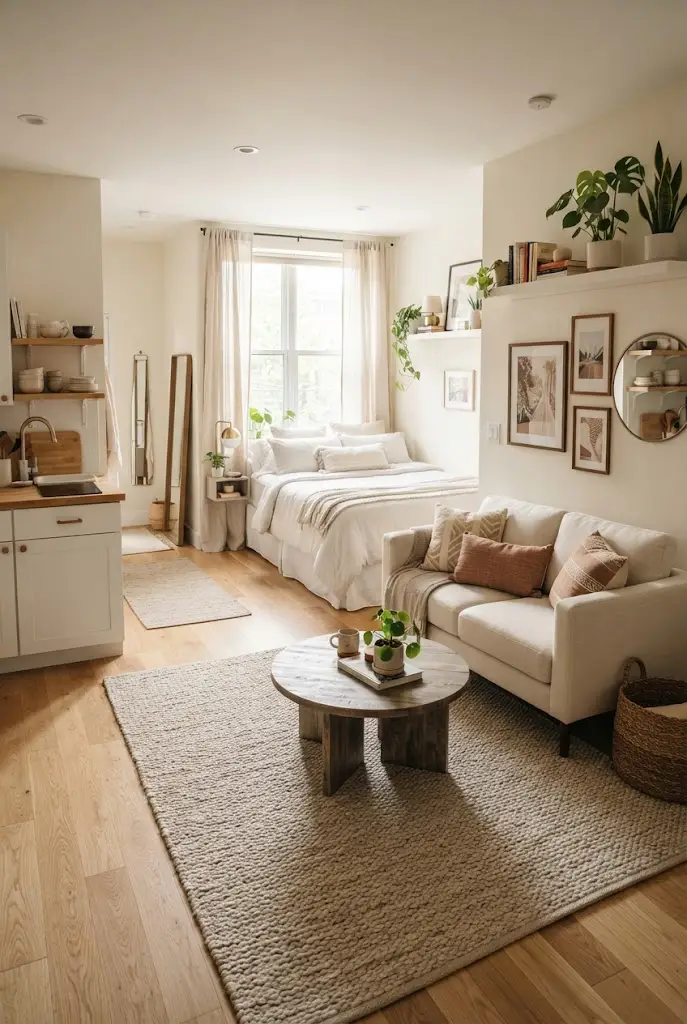
Even one room can feel like several functional areas.
A rug is an easy way to visually define the living zone without adding walls or bulky dividers.
Place a rug beneath the sofa and coffee table while leaving the bed outside that area.
Your eye will naturally read the rug as the living room.
In a very tiny studio, choose a rug large enough to anchor the furniture without covering almost every inch of visible floor.
17. Use an Open Shelf as a Light Divider
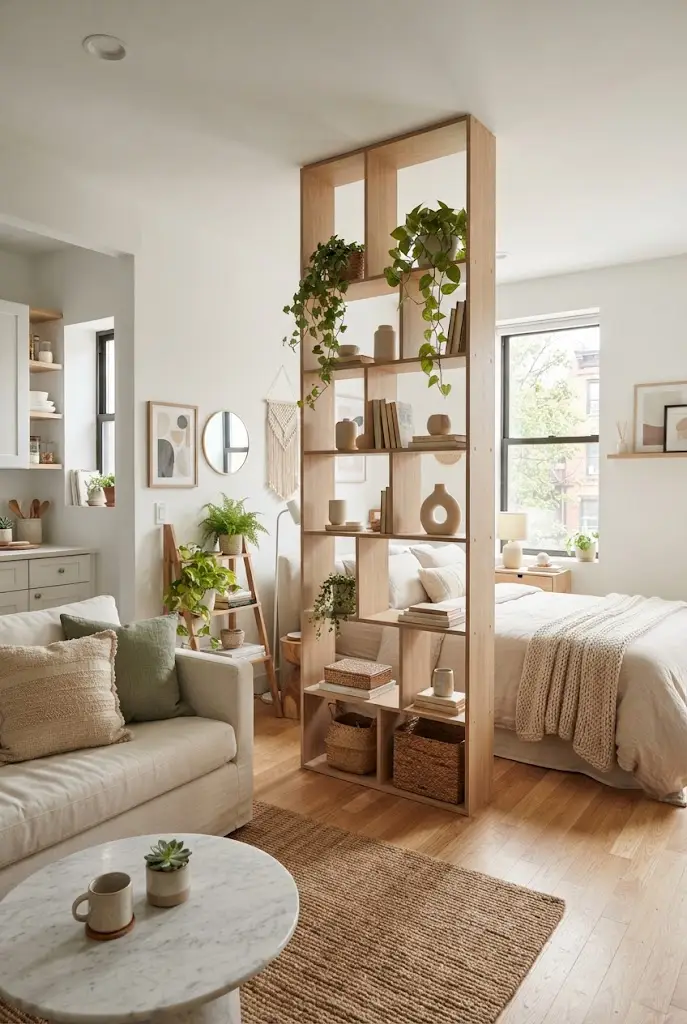
If you want more separation between your bed and living space, consider open shelving.
Unlike a solid wall, open shelves allow daylight and sightlines to continue through the apartment.
Use the shelves for books, baskets, ceramics, and plants.
Leave several sections empty so the divider still feels light.
This is one of my favorite solutions when a studio needs privacy but cannot afford to lose brightness.
18. Create a Compact Entry Zone
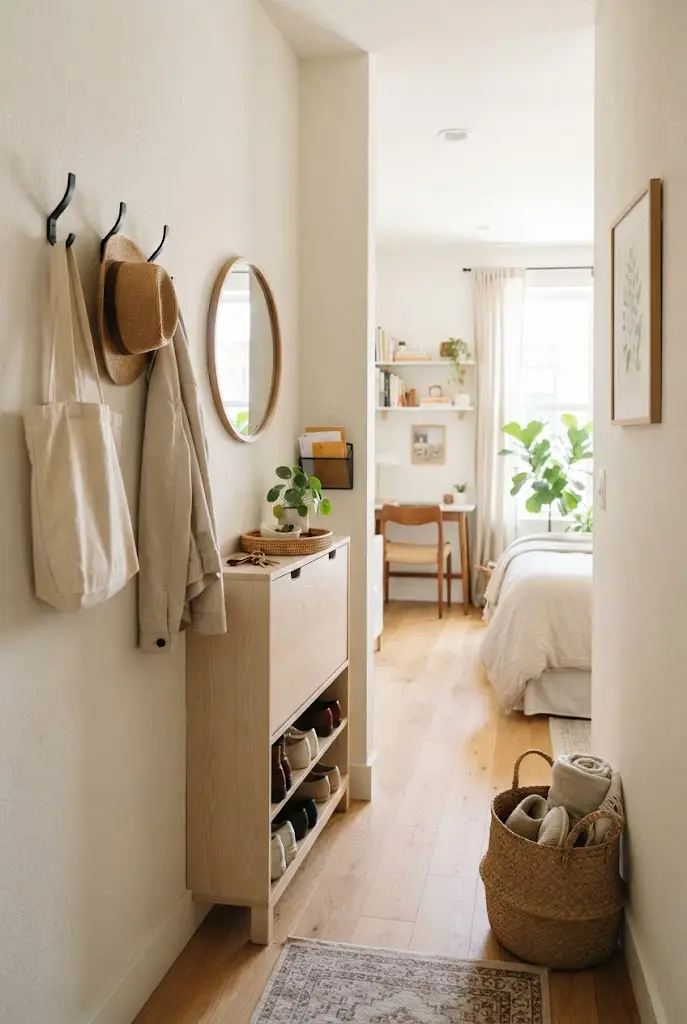
Even a 200 square foot apartment benefits from having a small entry area.
A wall hook, narrow shoe cabinet, small tray, and mirror may be all you need.
Giving keys, shoes, bags, and coats a dedicated place prevents them from spreading across the rest of the studio.
This tiny zone can also make the apartment feel more like a complete home instead of one single room.
19. Mount Lighting on the Walls
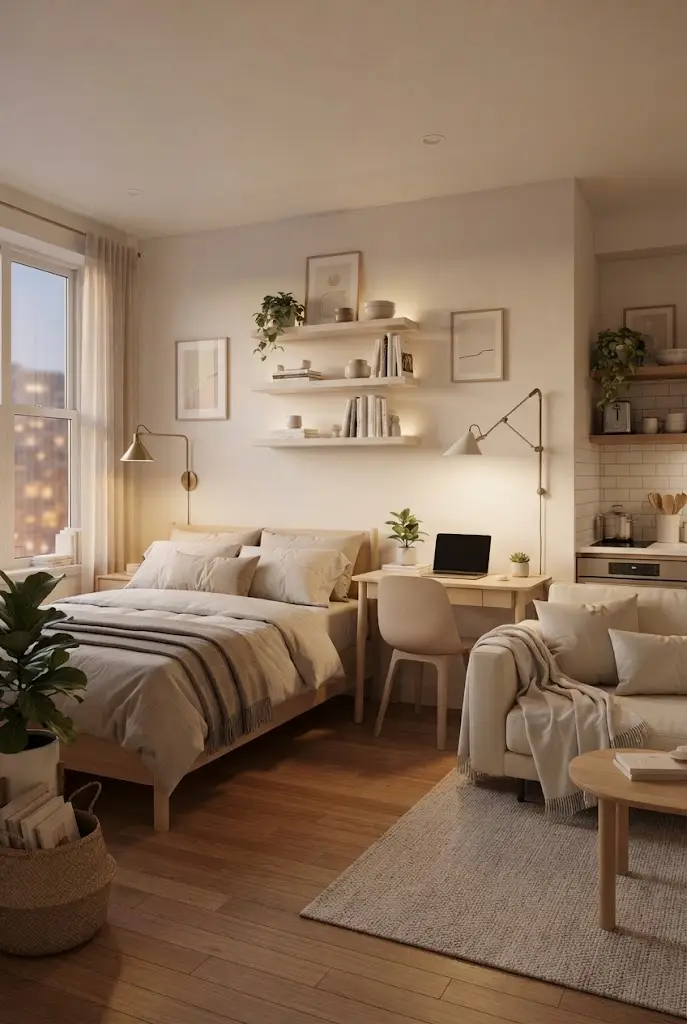
Table lamps and floor lamps can take up valuable surfaces and floor area.
Wall mounted lighting frees that space.
Consider wall lights beside the bed, above a desk, or near a reading chair.
This can make small furniture surfaces feel much less crowded.
It also helps create different lighting zones, which makes the apartment feel more layered and comfortable at night.
20. Keep Countertops Almost Empty
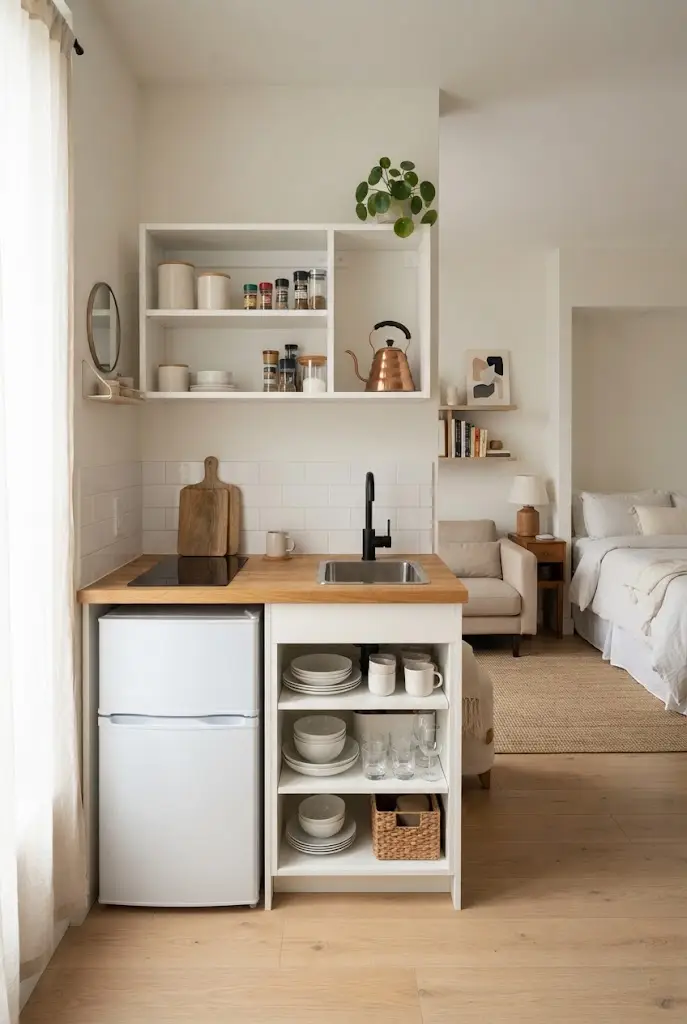
Kitchen counters can easily become storage areas in a micro apartment.
Unfortunately, crowded counters make the whole studio look smaller.
Keep only the items you use constantly in view.
Store appliances, food containers, utensils, and cleaning products inside cabinets or on designated shelves whenever possible.
I have found that clearing even one small counter can make a tiny kitchen feel dramatically more usable.
The open surface gives your eye somewhere to rest.
21. Edit What You Keep in the Apartment
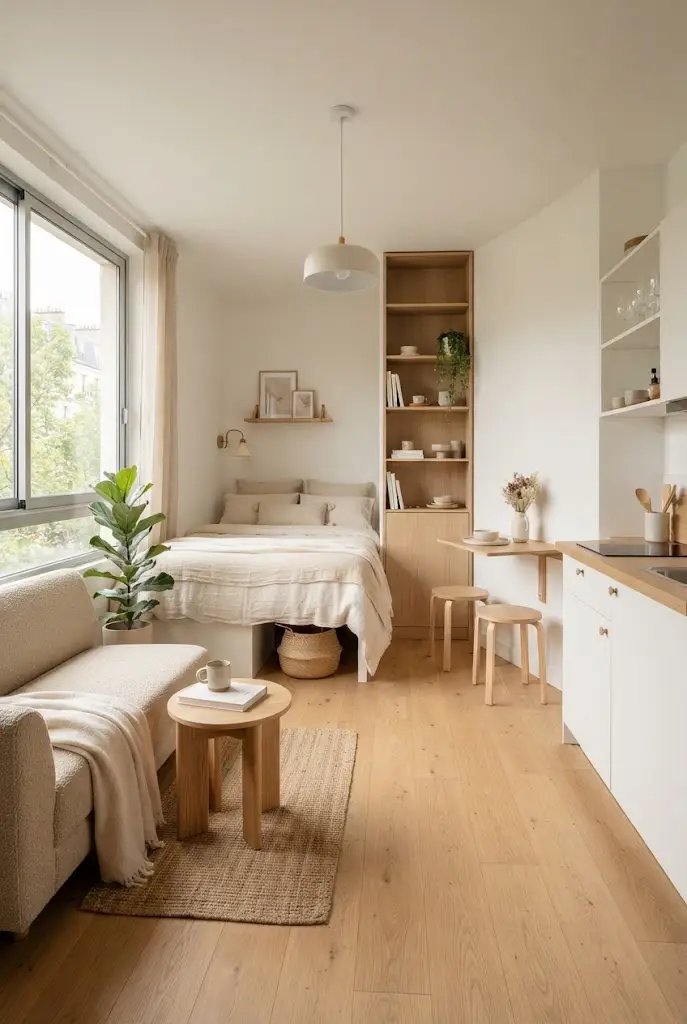
Sometimes the best small space idea does not involve buying anything.
It involves removing what you do not use.
In 200 square feet, every object takes up physical or visual space.
Keep furniture that serves a clear purpose.
Choose decor that you genuinely enjoy seeing.
Move rarely used belongings into hidden storage when possible.
A micro studio feels much more spacious when you can clearly see the furniture, walls, and floor instead of layers of belongings covering them.
How to Arrange a 200 Sq Ft Studio Apartment
Start with the largest pieces first.
Usually, that means deciding where the bed will go.
Next, place the sofa or main seating area.
Then add the dining or work surface.
After the major zones are established, fill in storage where it naturally fits.
Try to preserve one clear walking route from the entrance to the main parts of the apartment.
Avoid creating narrow passages between furniture.
In my experience, a layout can look attractive in a floor plan but still feel uncomfortable if you have to turn sideways every time you walk through the room.
Real movement matters just as much as appearance.
What Furniture Works Best in a Micro Studio
Look for furniture that feels visually light and performs more than one function.
Good options include storage beds, nesting tables, folding tables, slim sofas, storage ottomans, wall mounted desks, compact stools, and tall shelving.
Furniture with raised legs can also help.
Seeing more floor beneath the furniture makes the room feel less crowded.
Be careful with oversized pieces.
A beautiful sofa can still be the wrong choice if it blocks a walkway or forces everything else into awkward positions.
Always measure before buying.
How to Make 200 Sq Ft Feel Bigger
A spacious feeling usually comes from a combination of small decisions.
Keep the floor plan open.
Use vertical storage.
Let natural light travel across the apartment.
Choose fewer pieces of furniture.
Keep surfaces tidy.
Repeat colors and materials throughout the room.
Most importantly, avoid trying to create a miniature version of every room found in a larger home.
A tiny studio works better when spaces share functions.
Your dining table can also be your desk.
Your daybed can also be your sofa.
Your room divider can also be storage.
That flexibility is what makes small space living work.
Make Every Inch Feel Intentional
A 200 square foot studio will always be compact, but compact does not have to mean cramped.
The smartest micro studio apartment ideas 200 sq ft spaces use are built around function, light, and simplicity.
Start by protecting your walking space.
Then use the walls and vertical areas for storage.
Choose furniture carefully instead of filling every empty corner.
Finally, keep the apartment visually connected with a simple color palette and thoughtful styling.
When every item has a purpose and every zone feels intentional, even a very small apartment can feel comfortable, beautiful, and surprisingly spacious.
Read More:
13 Cozy Ideas for a Bedroom Zone in a Studio Apartment
17 Studio Apartment Organization Ideas to Maximize Small Spaces
Community
Join the conversation
Add a useful idea, ask a specific question, or share what worked in your space. Every comment is reviewed before it appears.