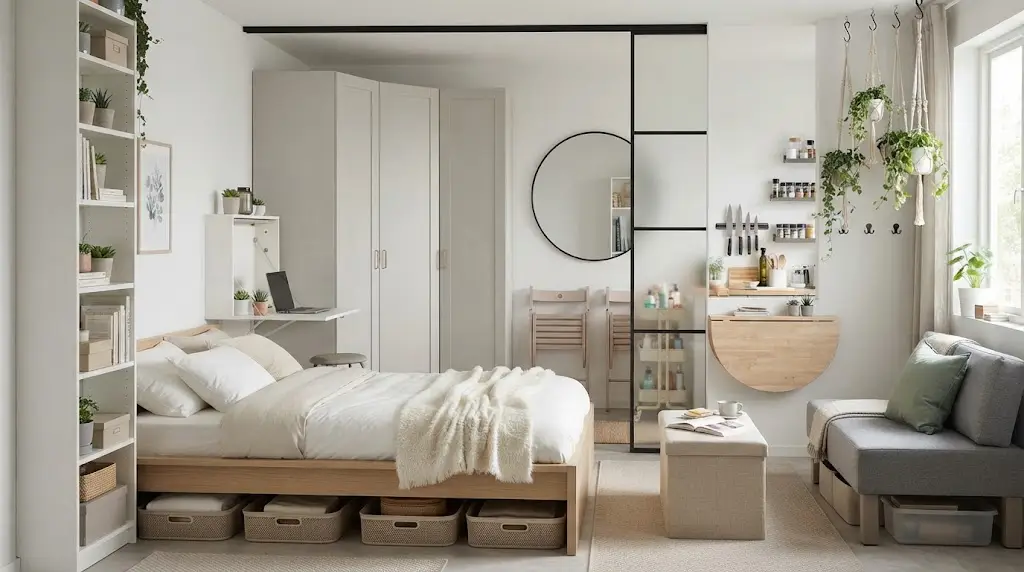
Living large in a compact footprint starts with smart design choices that make every single square foot count. When clutter starts taking over your cozy quarters, finding functional storage solutions feels like an absolute game-changer. These clever studio apartment organization ideas will completely revolutionize how you use your daily living areas. I’ve noticed that most people struggle not from a lack of square footage, but from wasted vertical and hidden zones.
In my experience, shifting your focus toward multi-purpose furniture and clever layout tricks brings instant breathing room to tight spaces. Get ready to turn your cramped layout into an open, stylish sanctuary that feels twice its actual size.
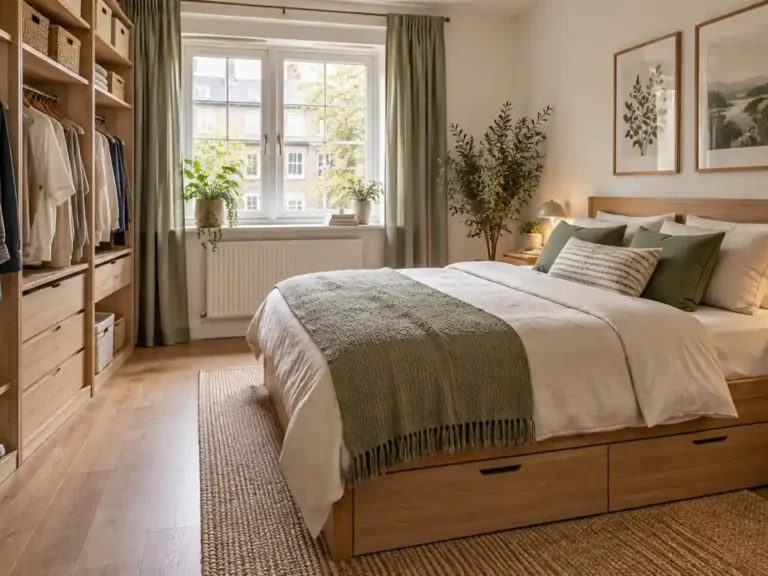
1. Floating Bed Frames
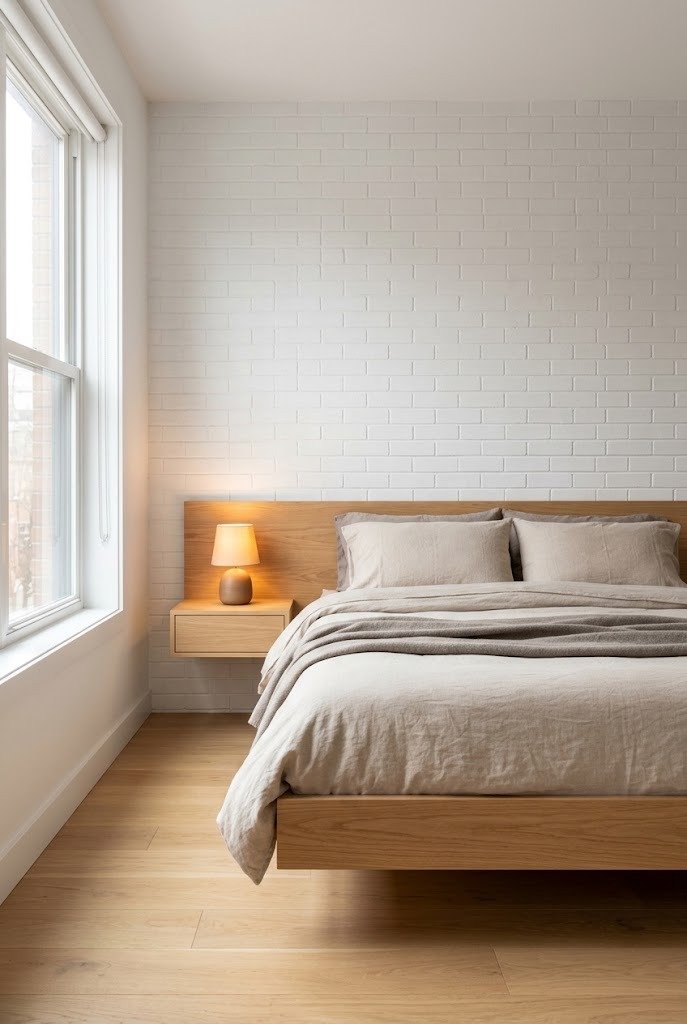
- Floating bed frames free up valuable floor space underneath for slim storage bins.
- Under-bed clearance creates an airy, weightless visual effect that makes compact rooms feel larger.
- Pairing a platform base with neutral bedding establishes a calm, clutter-free focal point.
- Keeping the floor visible tricks the eye into perceiving a wider room boundary.
- Elevated frames prevent heavy furniture blockages, improving natural light flow throughout.
Heavy furniture pieces often suffocate compact square footage, making rooms feel cramped and chaotic from the moment you step inside. Lifting the mattress structure completely off the floor instantly restores visual breathing room. That’s why many designers recommend platform designs that leave the ground exposed, creating an illusion of expansive depth.
Maximizing the hidden gap beneath the mattress offers a brilliant place to tuck away seasonal garments or extra linens out of sight. I’ve noticed that utilizing slim rolling containers keeps everyday clutter completely hidden while preserving clean lines. This clever layout trick transforms a bulky sleeping zone into an efficient, streamlined sanctuary that feels wonderfully open.
2. Vertical Bookshelves
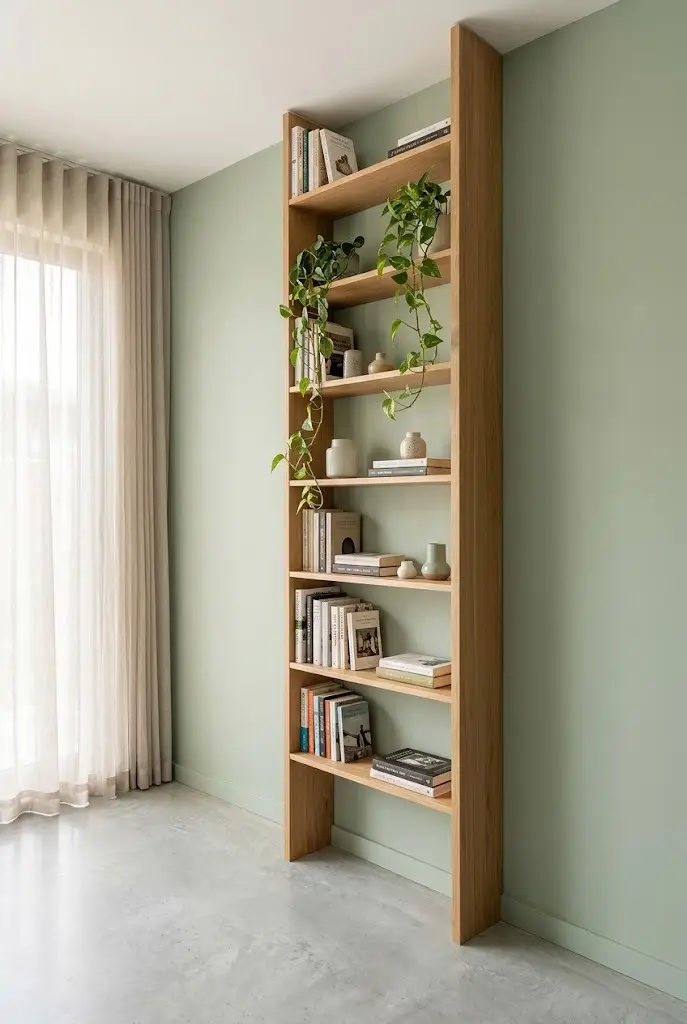
- Tall shelving units draw the eyes upward, emphasizing high ceilings instead of narrow floor widths.
- Utilizing vertical wall space keeps daily clutter off the ground and neatly contained.
- Mixing books with trailing plants adds organic texture and warmth to plain walls.
- Adjustable shelves allow you to customize heights for baskets, decor, and bulky items.
- Slim bookcases fit tightly into awkward corners without overcrowding narrow walkways.
Floor space disappears rapidly when trying to store belongings in limited square footage. Drawing attention upward transforms neglected wall boundaries into powerhouse storage zones. That’s why utilizing towering shelving units works exceptionally well for keeping essentials organized without shrinking the room.
Stacking items vertically instead of spreading them horizontally clears pathways for effortless daily movement. I’ve seen this work well in many homes where clutter previously overwhelmed limited areas. Embracing vertical dimensions instantly turns bare walls into functional displays, keeping everything accessible while maintaining a clean, breathable aesthetic.
3. Multifunctional Desks
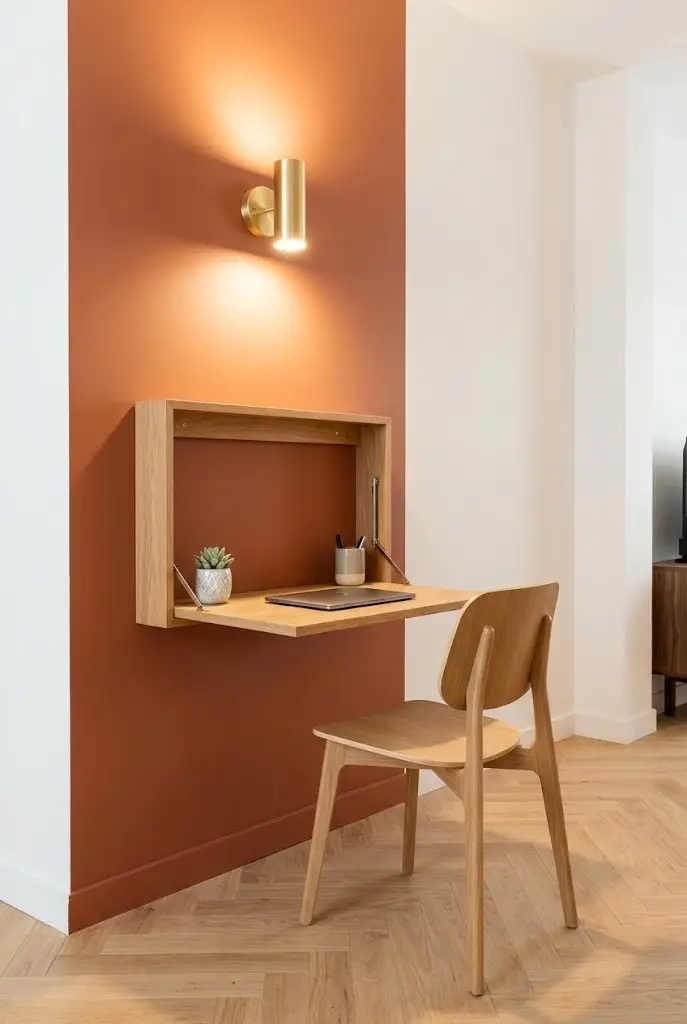
- Fold-down desks completely disappear against the wall when workday hours finish.
- Dual-purpose furniture pieces eliminate the need for separate dining and working stations.
- Wall-mounted surfaces keep floor areas totally clear for easy sweeping and movement.
- Compact workstations fit effortlessly into unused hallway corners or bedroom nooks.
- Integrated storage shelves keep pens and notebooks organized right where you work.
Balancing remote work tasks inside cramped living quarters requires furniture that adapts instantly to changing daily needs. Traditional oversized office desks take up precious square footage that could serve better purposes during leisure hours. Choosing convertible surfaces allows professionals to reclaim their living areas the moment closing time arrives.
Streamlining your daily setup prevents the workstation from dominating the entire aesthetic of the room. I’ve tried various layouts, and keeping the work surface flush against the wall creates immediate breathing room. This flexible approach delivers a dedicated productivity zone without sacrificing comfort or permanent floor area.
4. Corner Wardrobes
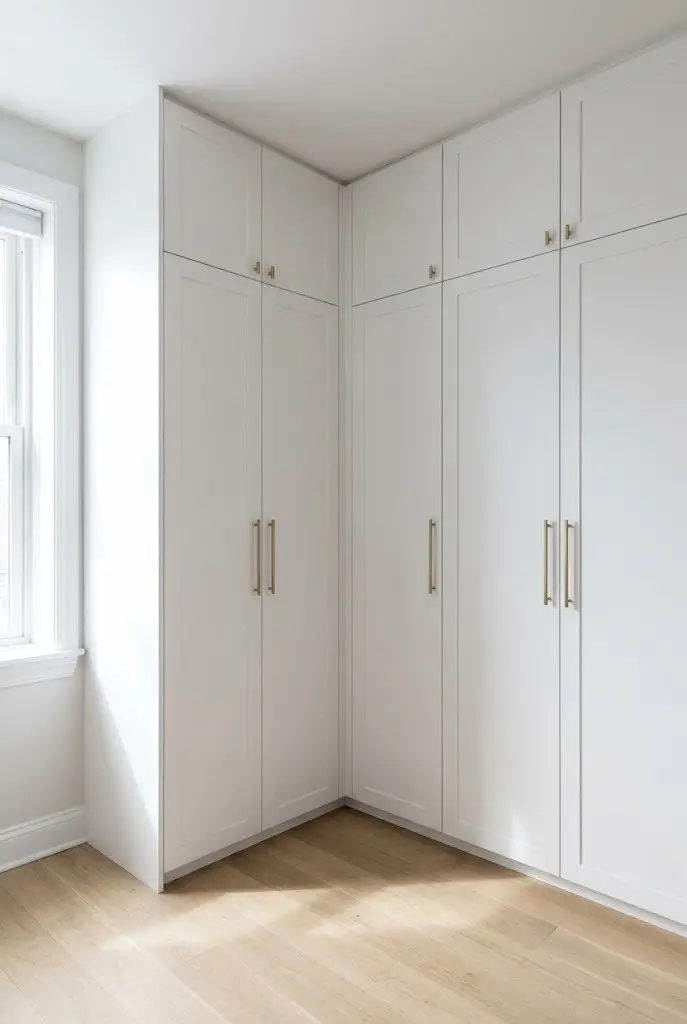
- L-shaped configurations turn dead corner zones into high-capacity clothing storage.
- Custom wardrobe heights utilize every single inch right up to the ceiling line.
- Matching cabinet finishes to wall colors helps bulky storage blend seamlessly into the background.
- Internal modular drawers and hanging rods keep seasonal garments neatly categorized.
- Mirrored wardrobe doors bounce natural light around to brighten darker corners.
Awkward angles and dead corners frequently become wasted areas in compact residential layouts. Fitting specialized storage units into these forgotten gaps unlocks massive potential for keeping apparel organized. I’ve noticed that wrapping cabinetry along two adjoining walls utilizes spatial dimensions that standard straight closets completely miss.
Maximizing vertical and angular boundaries prevents clutter from spilling out into your main living zones. Organizing clothing within dedicated corner compartments establishes order without overcrowding narrow walking paths. This smart structural upgrade turns difficult room layouts into sleek, highly efficient storage powerhouses.
5. Sliding Partitions
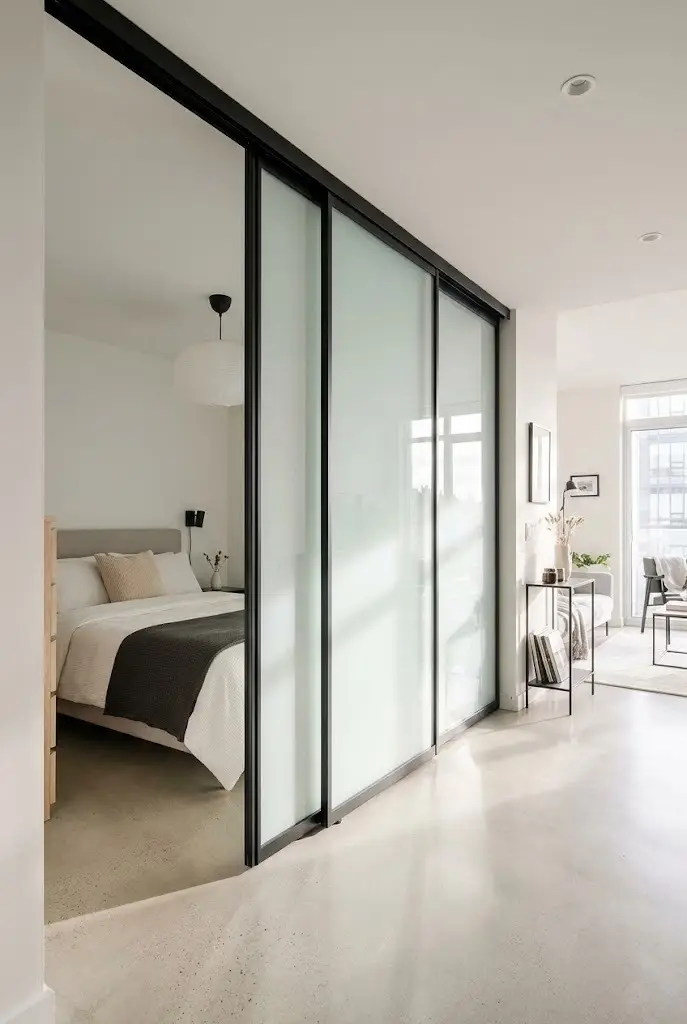
- Frosted panels maintain privacy between sleeping and living zones without blocking natural light.
- Sliding mechanisms glide flush against walls, requiring zero swinging clearance space.
- Lightweight room dividers create distinct zones in open layouts without permanent construction.
- Glass and metal frames introduce modern industrial texture while keeping rooms visually open.
- Partial enclosures hide unmade beds instantly when guests drop by unexpectedly.
Defining separate living zones within a single open room often feels challenging without making the layout feel cramped. Heavy room dividers or traditional walls block natural light and swallow up precious square footage instantly. Introducing translucent sliding panels offers an ideal balance between privacy and spatial openness.
Creating physical boundaries helps separate resting habits from daily productivity routines inside compact homes. I’ve noticed that sleek glass tracks allow sunlight to travel freely throughout the entire floor plan. This smart design choice delivers the cozy feel of separate rooms while maintaining an airy, uninterrupted flow.
6. Foldable Dining
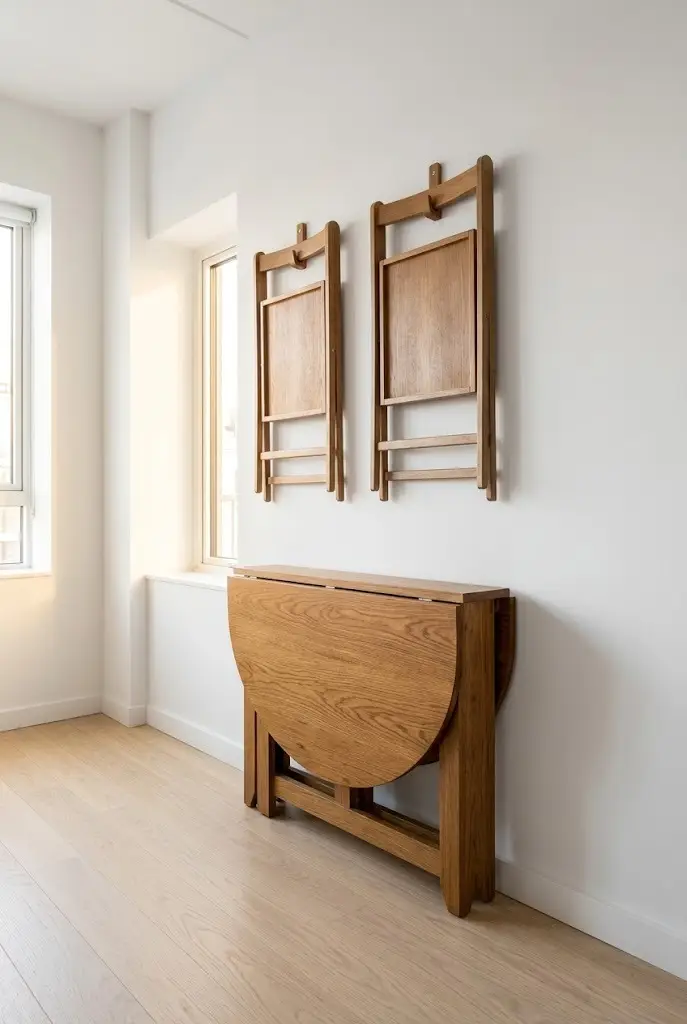
- Drop-leaf designs expand outward only when hosting meals or working on large projects.
- Foldable seating hanging on wall hooks acts as functional, decorative art pieces.
- Collapsible furniture eliminates permanent bulky footprints in narrow walking corridors.
- Lightweight tables move easily around the room to suit changing daily needs.
- Transitioning from dining mode to open floor space takes less than a minute.
Eating meals comfortably often feels impossible when bulky dining furniture permanently claims half your living area. Standard tables sit empty most of the day, wasting valuable space that could serve other functions. Choosing collapsible surfaces ensures your layout adapts smoothly to whatever the moment requires.
Keeping dining setups flexible prevents cramped pathways during busy morning routines. That’s why many designers recommend drop-leaf mechanisms for anyone craving an uncluttered environment. This clever adaptability lets you enjoy proper sit-down dinners without sacrificing your precious everyday floor space.
7. Mirror Illusions
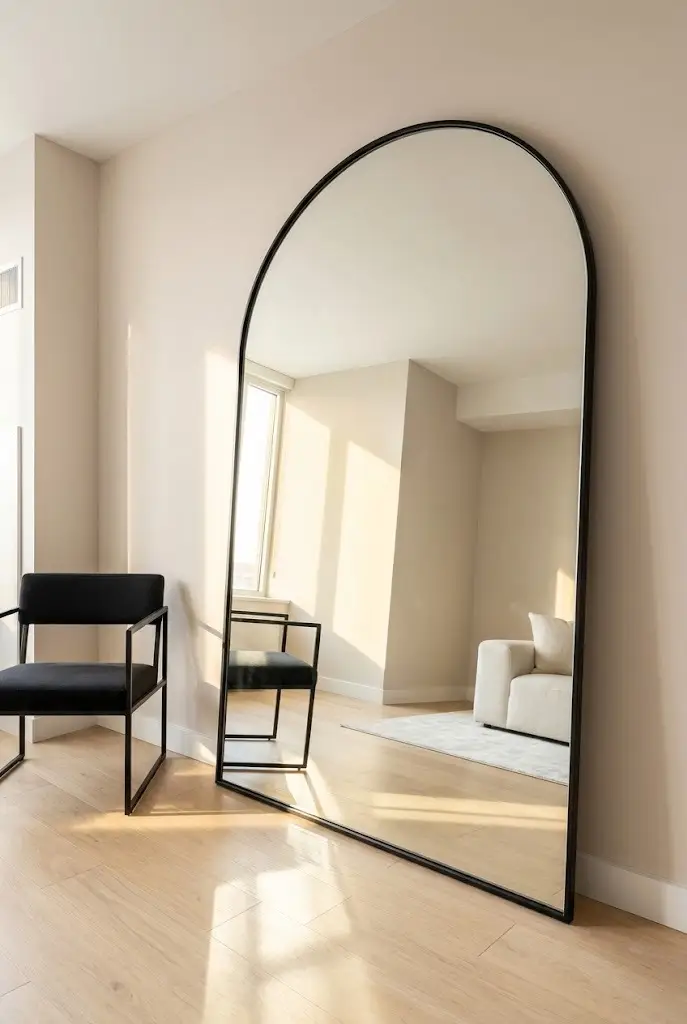
- Oversized mirrors trick the eye by doubling perceived visual depth instantly.
- Positioning reflective surfaces opposite windows maximizes natural daylight across dark corners.
- Tall vertical frames draw sightlines upward to enhance perceived ceiling heights.
- Simple frames keep the look clean and prevent visual clutter on walls.
- Strategically placed mirrors brighten shadowy hallways without requiring extra lighting fixtures.
Dark, narrow interiors often feel claustrophobic and uninviting, no matter how clean you keep the space. Bouncing existing light around the room is the fastest way to trick the brain into seeing a larger footprint. Placing full-length reflective surfaces strategically instantly transforms the atmosphere from dim to expansive.
Enhancing natural brightness reduces reliance on artificial bulbs during daytime hours while uplifting your mood. I’ve seen this work well in many homes where tight layouts previously felt oppressive. This timeless styling trick delivers dramatic visual expansion with minimal effort and expense.
8. Ottoman Storage
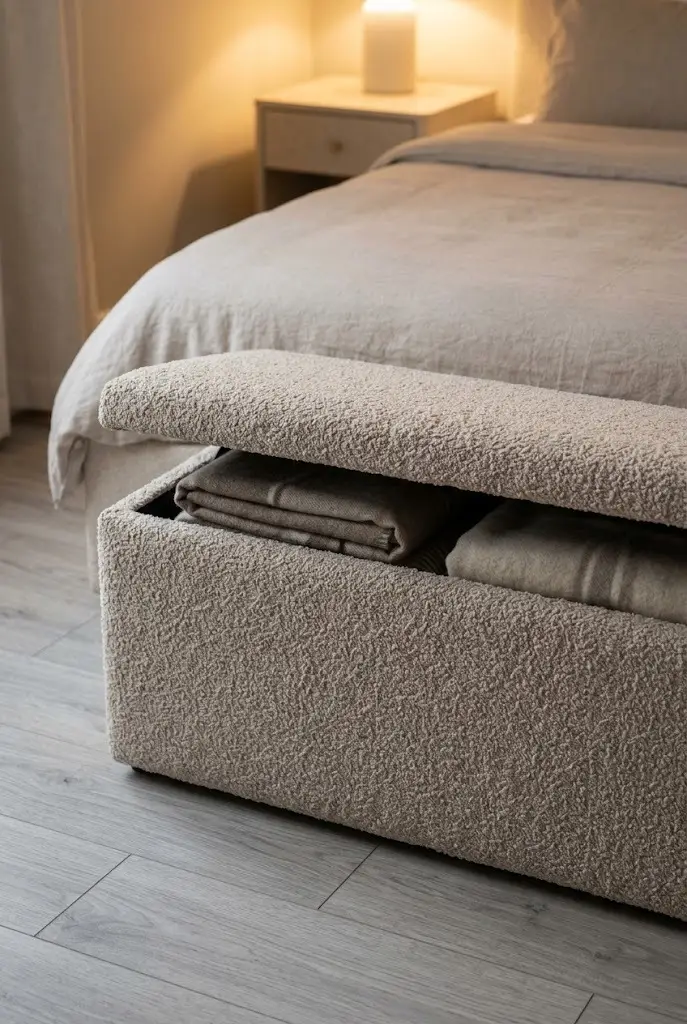
- Upholstered storage cubes double as comfortable extra seating for visiting guests.
- Internal compartments swallow up bulky winter blankets, pillows, and board games easily.
- Soft fabric edges prevent bruised shins when navigating tight walking paths at night.
- Placing pieces at the foot of the bed creates an intentional, styled look.
- Lightweight designs let you slide the unit around the room effortlessly.
Finding places to stash bulky seasonal linens and extra blankets poses a constant challenge in compact quarters. Traditional storage chests often look heavy and take up too much visual weight in small rooms. Choosing soft upholstered seating with hidden compartments solves two problems with a single purchase.
Combining comfort with practical organization keeps clutter out of sight while offering a cozy spot to sit. I’ve tried various bins, and plush ottomans provide the best blend of texture and utility. This versatile addition enhances your daily routine by keeping essentials accessible yet completely hidden.
9. Ceiling Hooks
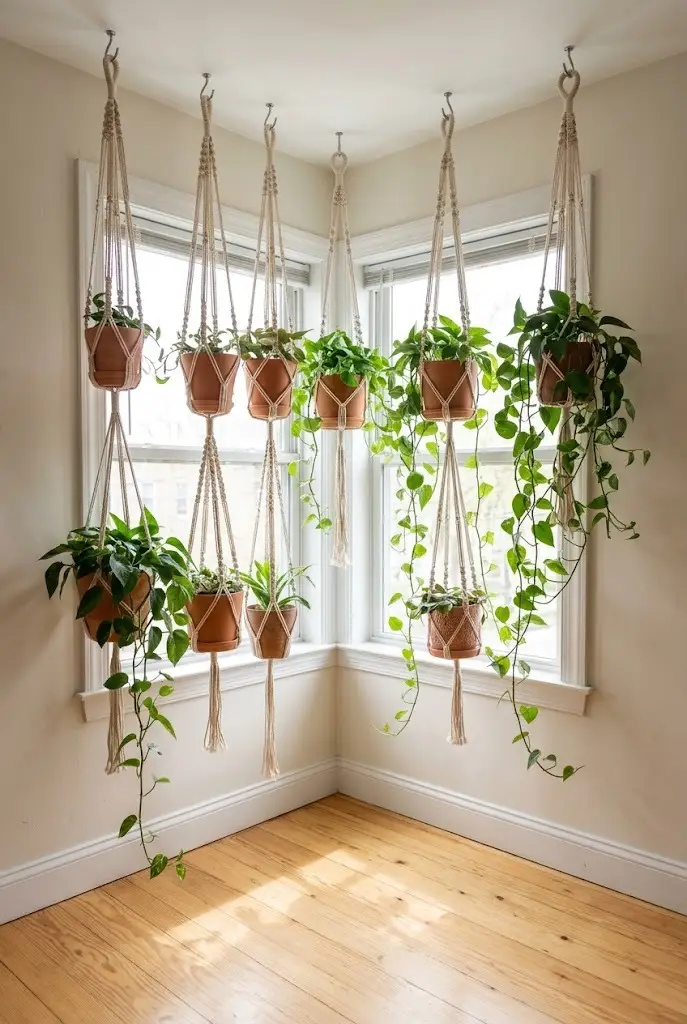
- Suspended plant hooks utilize empty overhead airspace without crowding valuable floor surfaces.
- Hanging baskets keep trailing greenery safely out of reach from curious pets and toddlers.
- Elevating decorative elements adds lush natural texture without taking up surface room.
- Positioning hooks near windows ensures trailing plants receive optimal daily sunlight exposure.
- Overhead hanging frees up tabletops and windowsills for actual daily essentials.
Floor and tabletop surfaces fill up within weeks when living in restricted square footage. Neglecting upper spatial zones means missing out on prime real estate for decoration and greenery. That’s why many designers recommend suspending items from overhead fixtures to maximize every single inch.
Lifting decor off horizontal surfaces instantly clears visual clutter from your main line of sight. I’ve noticed that hanging plants adds vertical dimension while making compact rooms feel remarkably vibrant. This clever layout strategy brings life indoors without sacrificing a single square centimeter of walking space.
10. Over Door Racks
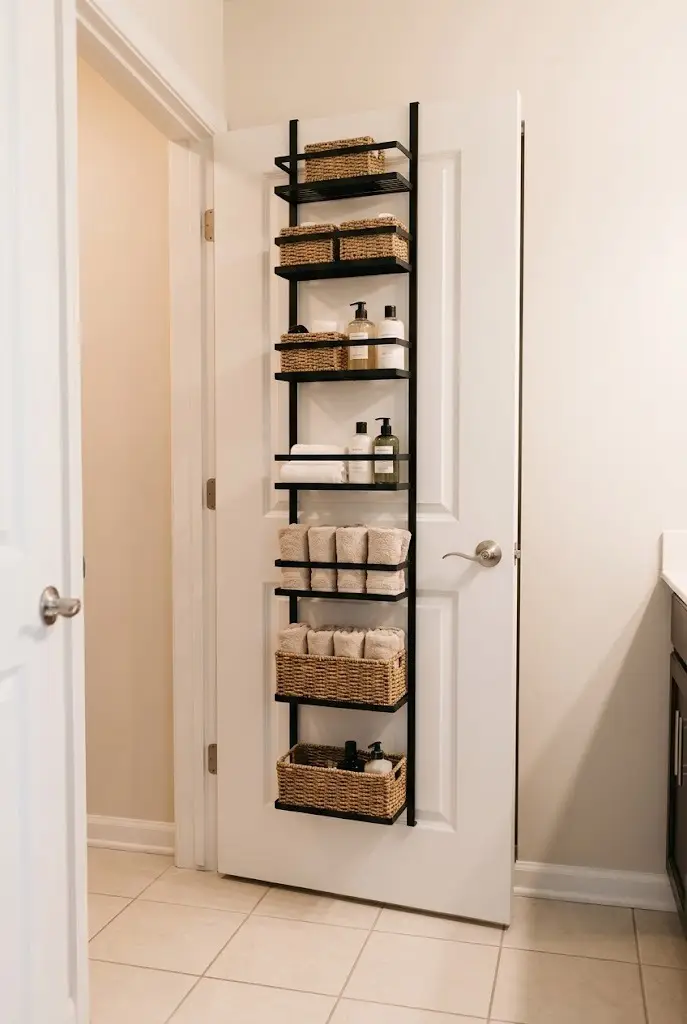
- Over-the-door organizers convert empty back-of-door surfaces into high-capacity storage zones instantly.
- Zero-installation hanging brackets slide over standard doors without requiring screws or drilling.
- Storing daily accessories on doors keeps bathroom or closet shelves completely clear.
- Wire basket designs allow you to spot items quickly without rummaging around.
- Utilizing neglected door panels maximizes storage potential in rental properties easily.
Wasted vertical space hides in plain sight behind every single door in your home. Ignoring these surfaces means missing out on effortless solutions for everyday clutter control. Choosing over-door shelving brackets lets you organize accessories without damaging walls or permanent fixtures.
Keeping toiletries and small items accessible prevents messy countertops from overwhelming small bathrooms or entries. I’ve tried various door setups, and wire basket racks provide the ultimate visibility and strength. This quick upgrade transforms an empty panel into a hardworking organizational station within seconds.
11. Magnet Strips
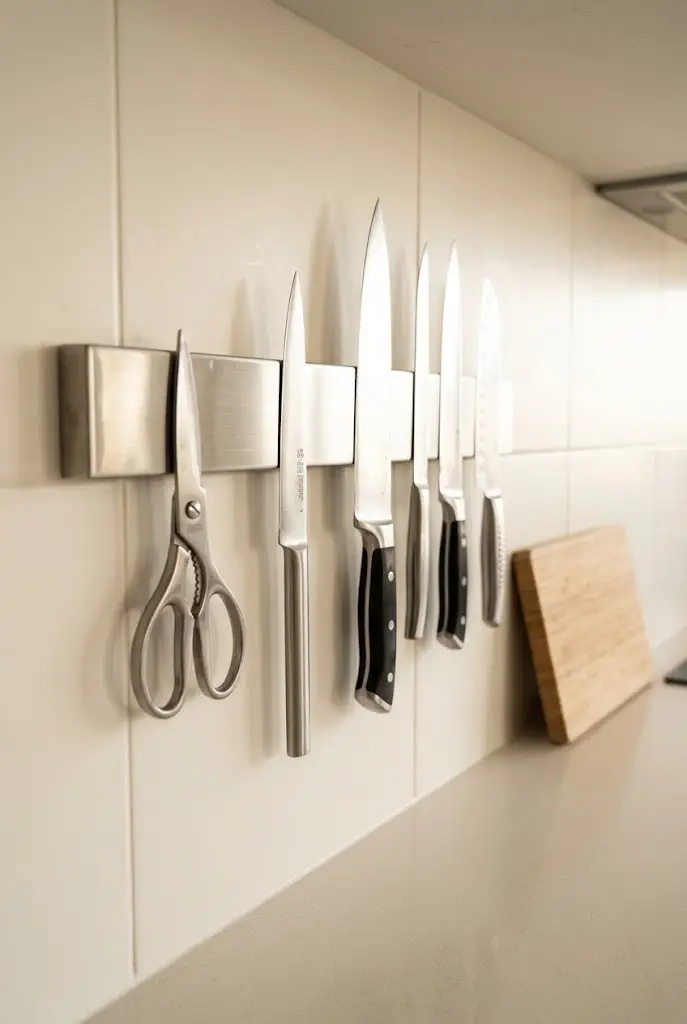
- Magnetic wall strips hold cutlery securely, eliminating the need for bulky countertop blocks.
- Mounting tools vertically frees up valuable preparation space on narrow kitchen counters.
- Keeping utensils visible makes grabbing the right tool during cooking completely effortless.
- Stainless steel finishes add a modern, professional look to compact culinary areas.
- Wiping down smooth metal surfaces takes seconds compared to cleaning cluttered drawers.
Kitchen preparation areas shrink rapidly when bulky knife blocks and utensil crocks claim your counters. Clearing off these surfaces creates essential workspace for chopping, mixing, and everyday cooking tasks. Installing low-profile magnetic holders keeps your favorite tools instantly accessible right where you need them.
Streamlining your cooking zone prevents frustrating clutter bottlenecks during busy meal preparation hours. I’ve seen this work well in many homes where tight kitchen layouts previously felt restrictive. This simple hardware swap delivers maximum utility while maintaining a clean, minimalist culinary aesthetic.
12. Tiered Caddies
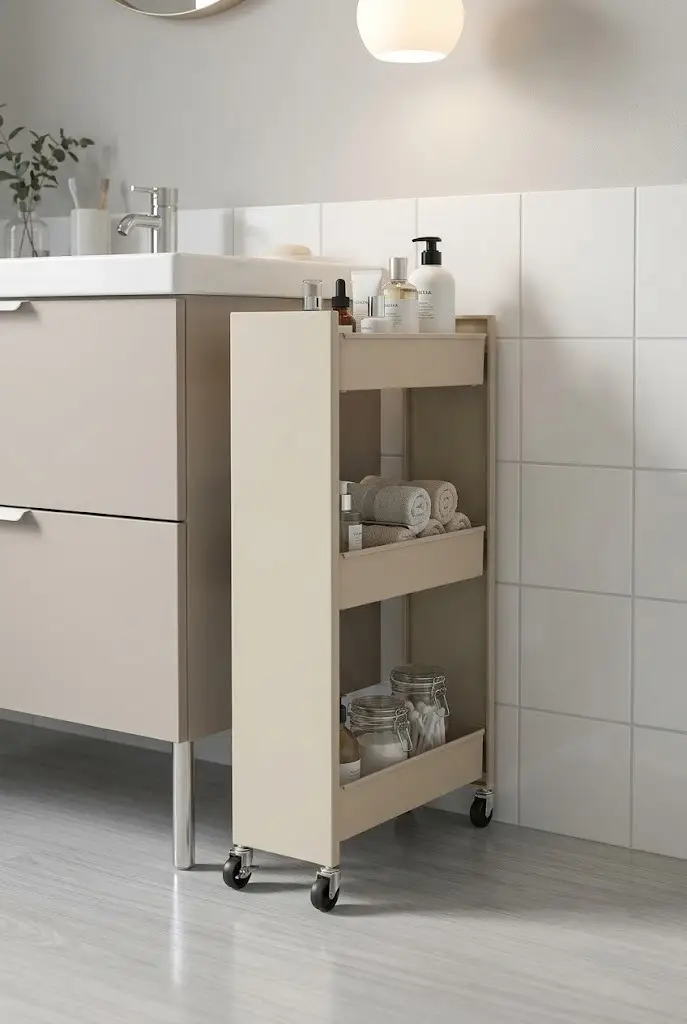
- Rolling utility carts slide effortlessly into narrow gaps between furniture and walls.
- Multi-tiered shelving multiplies your storage capacity within the exact same floor footprint.
- Caster wheels allow you to pull your supplies closer during use and push them away after.
- Open basket designs make identifying and grabbing everyday products completely seamless.
- Versatile carts adapt easily from bathroom skincare stations to mobile bedside tables.
Finding dedicated storage spots for endless bottles and accessories poses a constant challenge in compact rooms. Fixed cabinetry often leaves awkward gaps that collect dust instead of serving any useful purpose. Introducing mobile multi-level caddies lets you capture those neglected interstitial gaps with ease.
Moving your supplies directly to your workspace eliminates unnecessary stretching and bending during daily routines. That’s why many designers recommend rolling carts for flexible, adaptable home organization. This portable solution keeps your everyday essentials neatly sorted and ready to roll wherever needed.
13. Murphy Desks
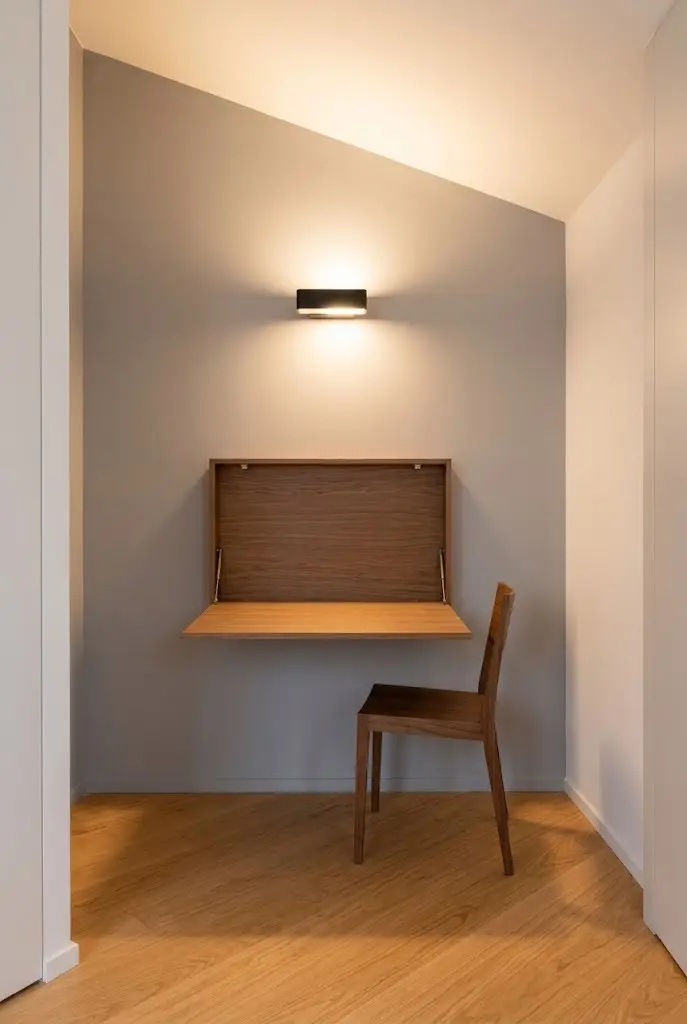
- Fold-flat desk designs liberate critical floor boundaries the moment your workday ends.
- Wall-mounted workstations eliminate bulky table legs that interrupt smooth traffic flow.
- Convertible furniture pieces prevent single-use items from dominating limited square footage.
- Compact work surfaces keep remote employment tools organized without sprawling across rooms.
- Lifting the desktop away restores an open, relaxed aesthetic during evening hours.
Balancing professional duties inside compact living arrangements requires furniture that vanishes when shift hours conclude. Traditional workstations demand permanent floor acreage that could serve better relaxation purposes later. Selecting wall-mounted fold-flat units ensures your primary living zone stays versatile around the clock.
Streamlining your environment prevents work stress from bleeding into your designated resting spaces. I’ve noticed that clearing away office gear at night helps establish clearer mental boundaries. This clever installation delivers full professional productivity without permanently shrinking your available living area.
14. Ladder Shelves
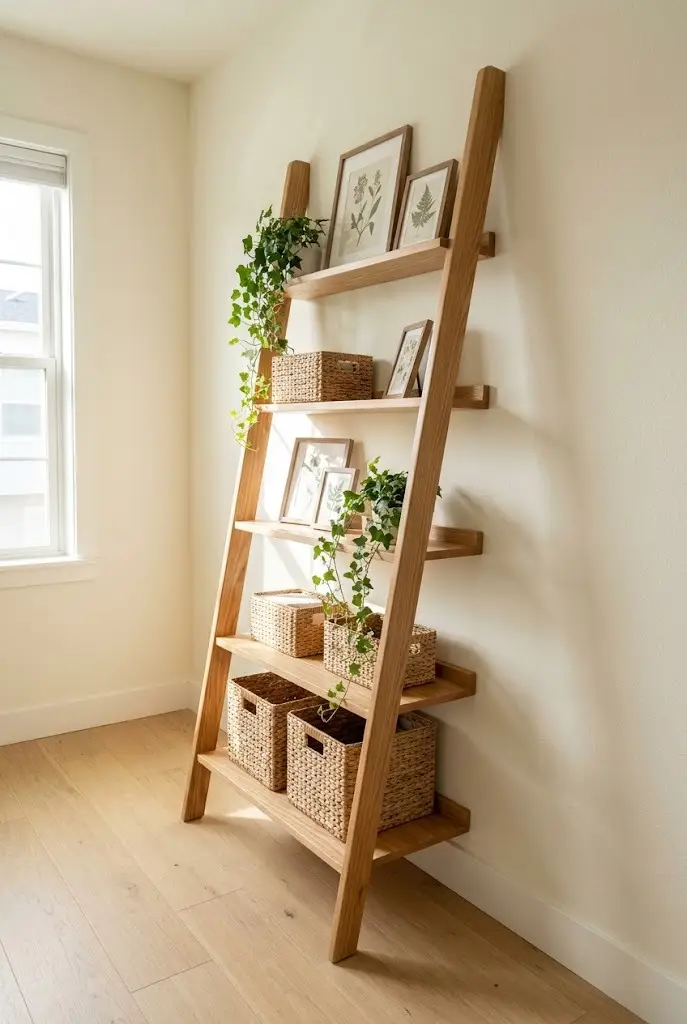
- Leaning ladder designs taper upward, occupying minimal floor area while expanding display capacity.
- Graduated shelf depths accommodate larger storage baskets at the bottom and delicate items on top.
- Leaning frames require zero wall drilling, making them ideal for temporary rental properties.
- Open shelving construction maintains an airy visual lightness compared to heavy bookcases.
- Slanted profiles introduce gentle architectural angles that soften rigid boxy room layouts.
Finding display room for personal belongings often feels overwhelming when floor plans restrict horizontal expansion. Bulky traditional cabinets swallow up precious walking paths and make tight quarters feel suffocating. Choosing leaning storage tiers provides a graceful way to showcase items without heavy installation hurdles.
Utilizing sloped vertical displays draws the eyes upward, enhancing the perceived height of your ceiling. I’ve seen this work well in many homes where tight corners previously collected dust. This stylish shelving option combines effortless portability with reliable everyday organization.
15. Hanging Racks
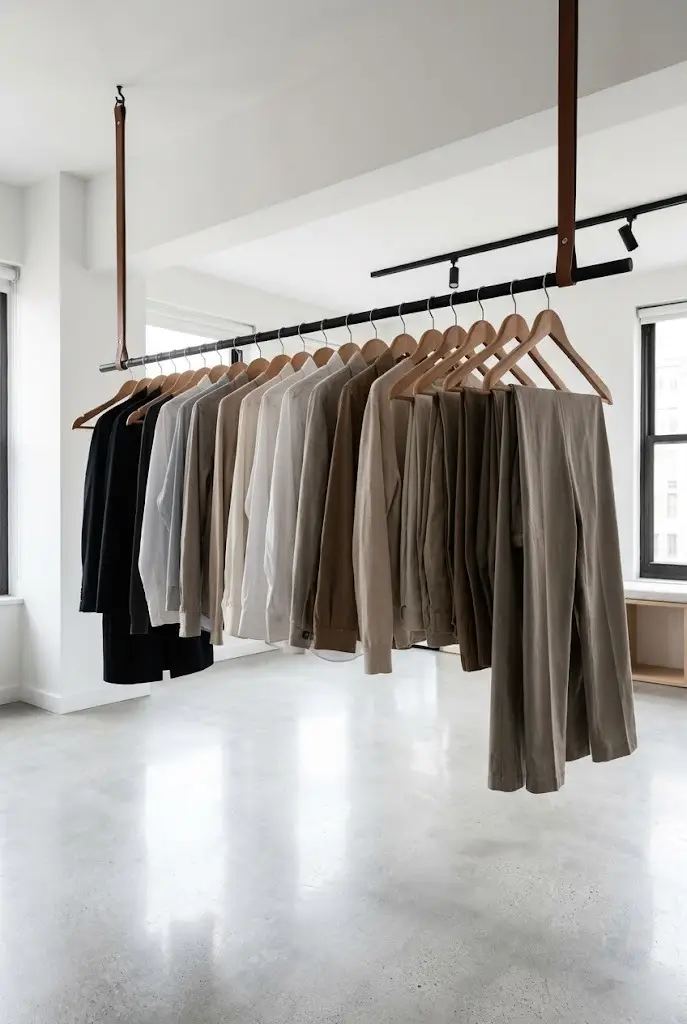
- Suspended clothing rails utilize empty vertical airspace to display daily outfits gracefully.
- Elevated hanging setups free up dense floor cabinets for alternative household storage needs.
- Keeping garments visible makes morning outfit selection significantly faster and more intuitive.
- Minimalist hardware introduces chic industrial texture without visually weighing down rooms.
- Open hanging displays encourage maintaining a streamlined, intentional capsule wardrobe.
Traditional bulky wardrobes consume massive amounts of floor footprint and dominate the visual weight of rooms. Transitioning to streamlined hanging solutions transforms clothing storage into an intentional design feature. That’s why many designers recommend suspending rails to keep garments organized while preserving floor space.
Maximizing upper room dimensions stops heavy furniture from overwhelming small living layouts. I’ve tried various clothing setups, and suspended rails offer the ultimate breezy aesthetic. This smart spatial trick brings boutique styling into your home while keeping pathways completely open.
16. Sofa Risers
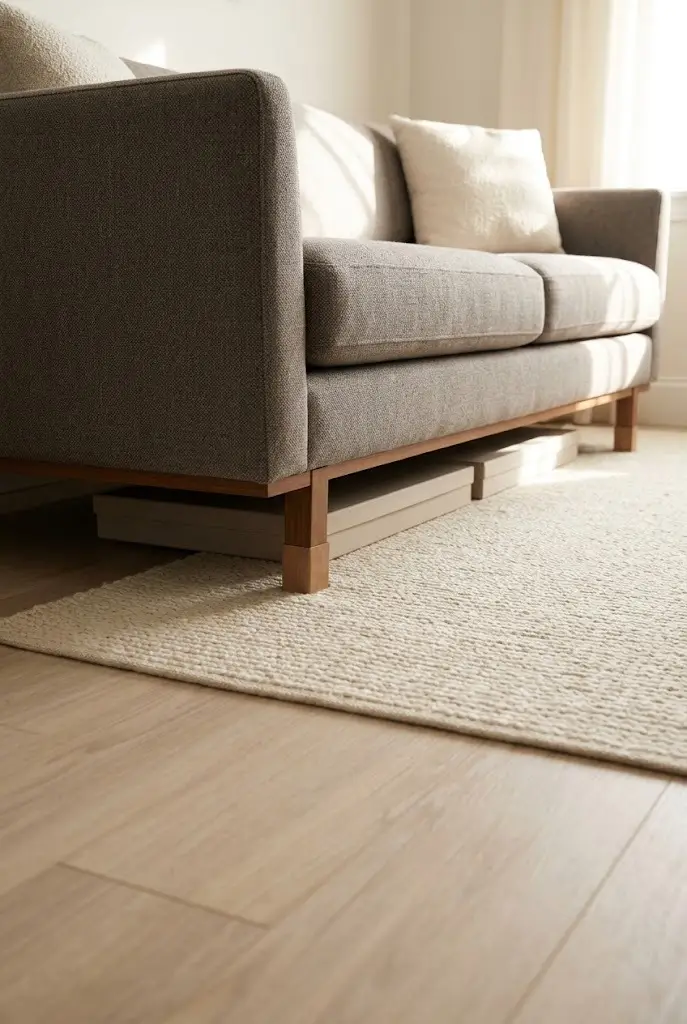
- Discreet furniture risers lift low sofas just enough to unlock hidden floor storage.
- Elevating seating furniture creates space for flat sliding bins filled with seasonal gear.
- Lifting heavy furniture pieces improves airflow and makes vacuuming underneath effortless.
- Subtle height increases prevent bulky sofas from looking heavy or grounded to earth.
- Utilizing under-couch zones transforms dead space into high-capacity organization areas.
Unused square footage hides right beneath your primary seating furniture in plain sight. Low-profile couches leave valuable gaps empty while collecting dust bunnies that are impossible to reach. Adding discreet lifting supports instantly converts that neglected under-sofa zone into functional storage capacity.
Maximizing every hidden gap prevents clutter from overflowing into your main walking pathways. I’ve noticed that sliding shallow containers underneath keeps extra bedding completely out of sight. This minor adjustment delivers major organizational gains without altering your room’s existing layout.
17. Built-In Benches
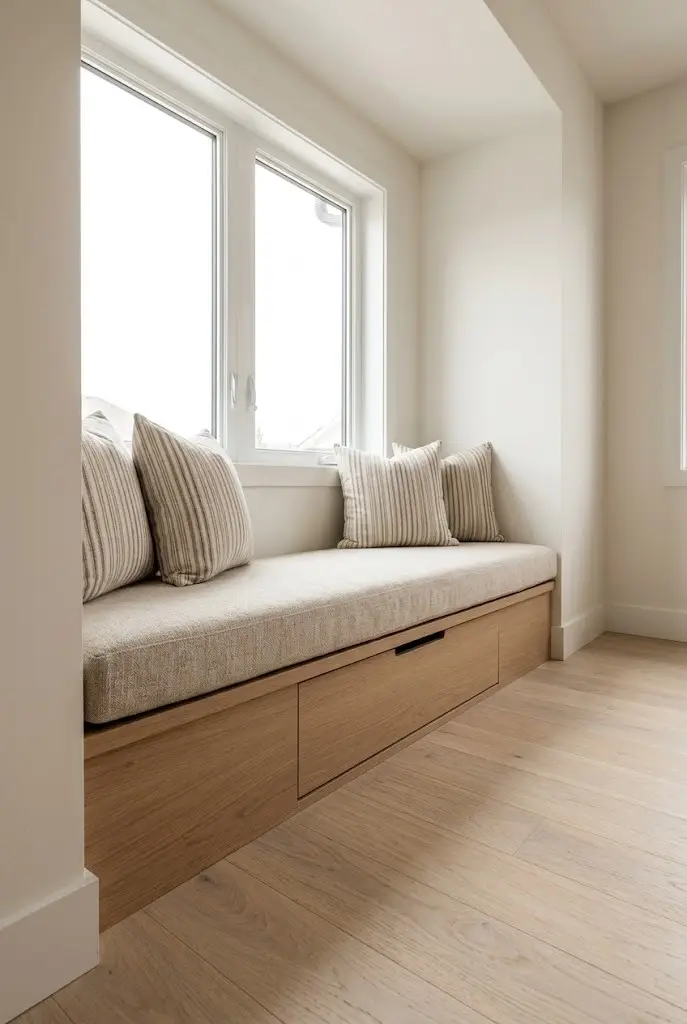
- Custom window seats combine comfortable lounge seating with deep hidden drawer compartments.
- Built-in carpentry utilizes awkward architectural alcoves that standard furniture cannot fit.
- Low-profile banquettes keep sightlines open, maintaining an airy feel in tight spaces.
- Integrated storage banquettes swallow up bulky board games, linens, and seasonal pillows easily.
- Creating dedicated lounging nooks turns neglected window frames into favorite reading spots.
Wasted alcoves and window corners frequently disrupt the flow of compact architectural layouts. Standard armchairs often crowd these spaces awkwardly, blocking natural light and narrowing walking paths. Constructing custom window benches turns difficult structural quirks into highly functional relaxation zones.
Maximizing seating capacity without adding bulky furniture keeps small rooms feeling balanced and harmonious. I’ve noticed that incorporating pull-out drawers beneath seats provides seamless access to everyday essentials. This permanent spatial upgrade delivers comfort and hidden capacity in a single elegant package.
Conclusion
Embracing these clever updates proves that limited square footage never has to limit your personal style or daily comfort. I’ve seen how small layout changes like these can completely transform a space, turning chaotic rooms into peaceful, organized retreats. By implementing these studio apartment organization ideas, you will unlock hidden potential and create a home that feels both breathable and deeply functional. Make sure to save this post on Pinterest for your next weekend room makeover, try out your favorite concept today, and share it with a friend who loves smart small-space design!
Read More:
21 Clutter-Free Studio Apartment Ideas You’ll Want to Try Today
21 Micro Studio Apartment Ideas for 200 Sq Ft That Feel Surprisingly Spacious
Community
Join the conversation
Add a useful idea, ask a specific question, or share what worked in your space. Every comment is reviewed before it appears.