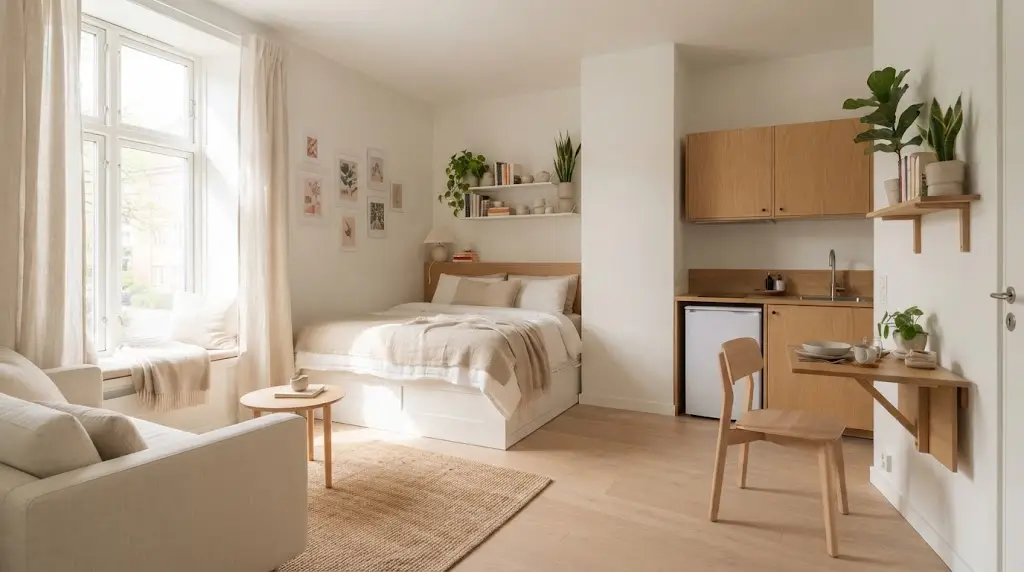
Small spaces can feel beautiful, practical, and surprisingly spacious with the right choices. These mini studio apartment ideas focus on smart layouts, flexible furniture, hidden storage, and simple details that make everyday living easier. Each idea is designed for real homes where every inch matters, from a compact sofa and storage bed to floating shelves, layered lighting, and multifunctional furniture. In my experience, the biggest changes often come from small adjustments rather than expensive renovations. You can create clearer zones, reduce visual clutter, and make your studio feel more personal while keeping it comfortable and easy to live in. Whether you live in a tiny studio apartment or a very small studio apartment, these small studio apartment ideas help every inch work harder.
1. Compact Sofa
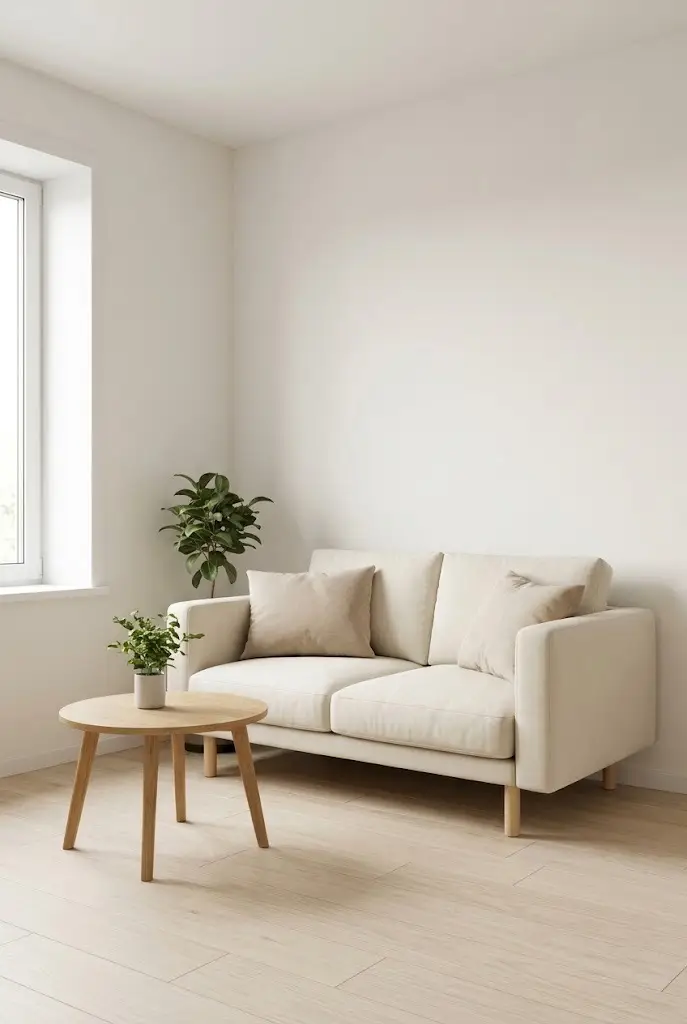
• Keeps the main seating area comfortable without taking over the room.
• Raised legs create more visible floor space beneath the sofa.
• Light upholstery helps a tiny room feel brighter and more open.
• A round side table adds function without creating bulky corners.
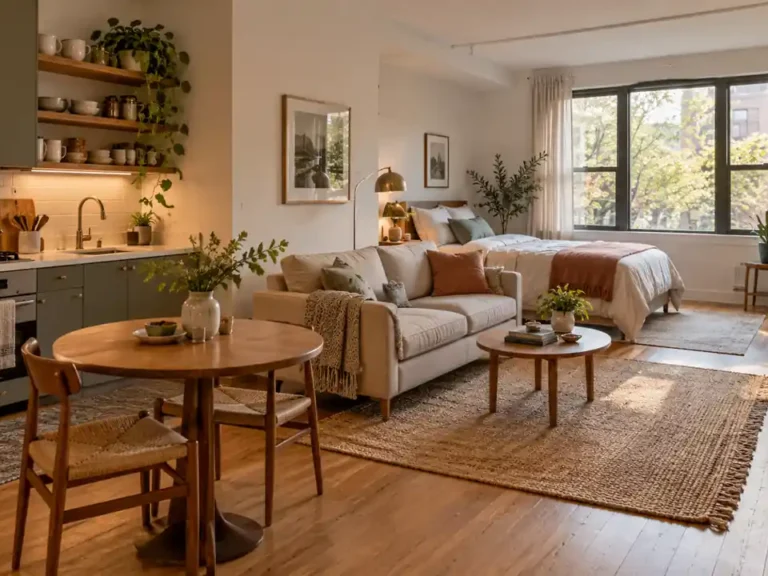
Small spaces feel instantly larger when every piece earns its place, and a slim layout can still look polished. A compact sofa against one wall keeps the center open for movement while creating a comfortable anchor for the room. Choose a two seat design with raised legs, light upholstery, and narrow arms to reduce visual weight. A small round table can sit nearby without creating sharp corners. In my experience, keeping the largest furniture piece simple makes decorating easier because artwork, cushions, plants, and lighting can add personality without making the floor feel crowded.
A well chosen sofa can turn a tiny room into a practical living area without swallowing valuable floor space. Place it along the longest uninterrupted wall, then keep the opposite side open for walking and daily routines. Cream, warm gray, or muted beige upholstery helps reflect available light and gives the room a calm appearance. Add one textured cushion and a small throw for softness rather than several bulky accessories. This arrangement also works well when the sofa needs to face a television, window, or folding dining table while preserving a clear central pathway.
2. Storage Bed
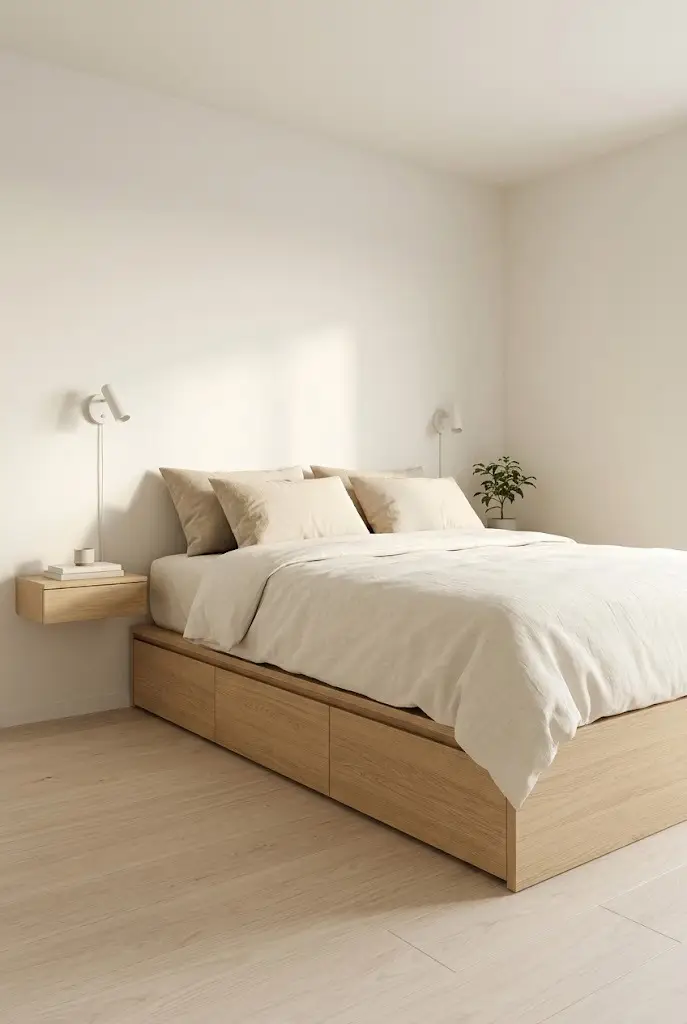
• Uses hidden space beneath the sleeping area for useful storage.
• Keeps bedding and seasonal belongings out of sight.
• Reduces the need for extra cabinets or bulky storage furniture.
• A simple platform design keeps the sleeping zone visually clean.
A raised bed can create valuable storage without adding another cabinet to a tiny room. Choose a sturdy platform with deep drawers or lift up compartments beneath the mattress, keeping everyday items closest to the front. Store bedding, seasonal clothing, shoes, or spare linens in labeled containers so the area stays easy to use. Light oak, white, or soft beige finishes keep the furniture visually calm. I’ve noticed that concealed storage works especially well in small homes because it removes clutter from sight while preserving open wall and floor space for more attractive decorative pieces.
The smartest storage often sits exactly where unused space already exists, and the area beneath a bed is a perfect example. Keep the surrounding layout simple, with a narrow bedside table and wall mounted light instead of bulky furniture. Choose matching containers or drawer fronts so the storage feels intentional rather than improvised. Soft natural light, pale flooring, and warm textiles can make the sleeping zone feel airy and comfortable. This approach also makes cleaning easier because loose baskets and stacked boxes no longer occupy precious walking space around the bed.
3. Floating Shelves
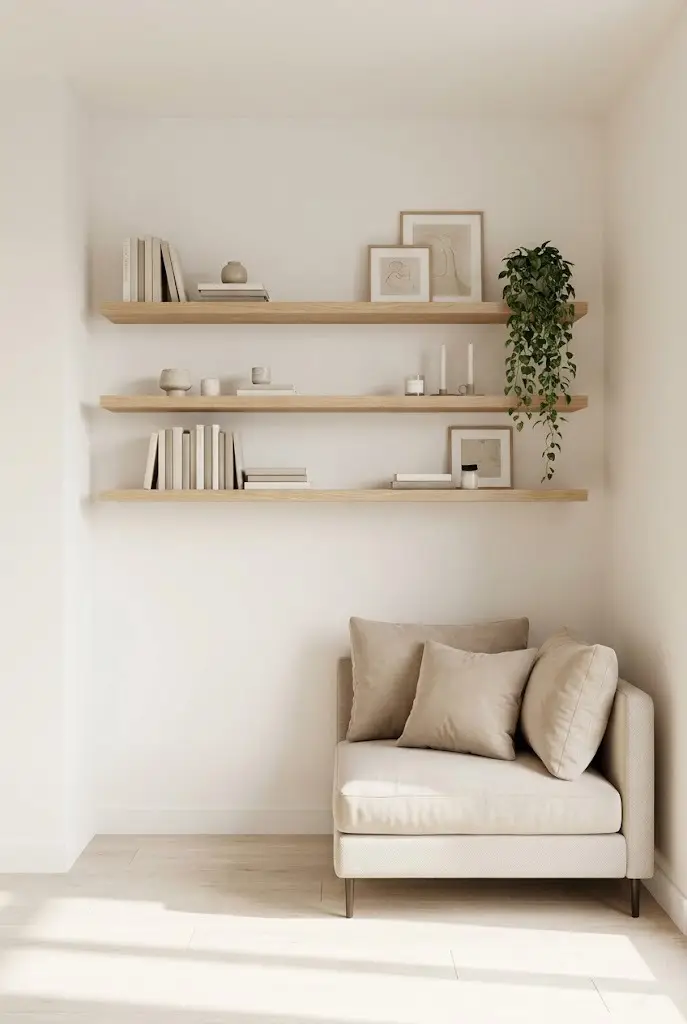
• Adds vertical storage without using valuable floor area.
• Gives walls a useful purpose while keeping furniture minimal.
• Small shelves can display books, plants, artwork, and everyday items.
• Matching materials create a cleaner and more intentional appearance.
Empty wall space can become useful storage when slim floating shelves replace bulky bookcases. Install two or three shelves above a desk, sofa, or unused wall section, leaving enough space between each level for a balanced display. Light oak shelves work beautifully with cream walls and pale flooring, while white shelves can blend almost completely into the background. Keep the arrangement selective by displaying a few books, a small plant, framed artwork, and attractive storage boxes. This gives a mini studio apartment ideas setup more personality without reducing the available floor area.
Floating shelves also help divide functional zones without building a physical partition. A shelf arrangement behind a desk can visually define a work corner, while shelves beside the bed can replace a traditional nightstand. Keep heavier objects on lower shelves and decorative pieces higher up for practical balance. I’ve seen this work well in small homes where every cabinet makes the room feel tighter. Using vertical space draws the eye upward, creating a sense of height while giving frequently used belongings a dedicated place that remains easy to reach.
4. Foldable Table
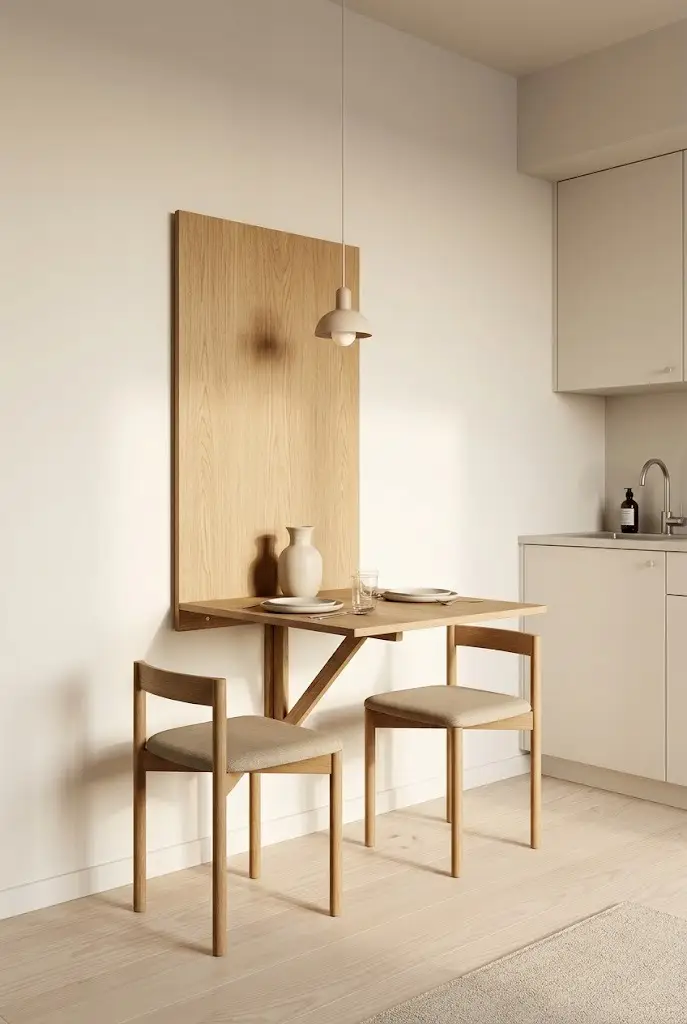
• Creates a dining or work surface only when needed.
• Frees the floor when the table is folded away.
• Works well beside a kitchen area or open wall.
• Slim chairs can complete the setup without adding visual bulk.
A foldable table gives a tiny room flexibility without permanently occupying valuable floor space. Choose a wall mounted drop leaf design that opens for meals, laptop work, or crafts and folds flat afterward. Position it near the kitchenette or along an unused wall where chairs can slide underneath when the surface is closed. Light wood or white finishes keep the piece visually subtle. This simple change can make the same area serve several purposes throughout the day, which is especially useful when one room needs to function as a kitchen, dining area, office, and living space.
The best compact furniture often changes shape according to the task, and a folding table does exactly that. Keep two lightweight chairs nearby, preferably with narrow frames that can tuck completely underneath. When the table is closed, decorate the wall above it with one small artwork or a slim shelf instead of adding more furniture. In my experience, leaving the surrounding floor clear makes a bigger visual difference than adding decorative storage. The result feels organized and adaptable while giving you a proper surface whenever eating, studying, working, or planning is necessary.
5. Wall Mounted Desk
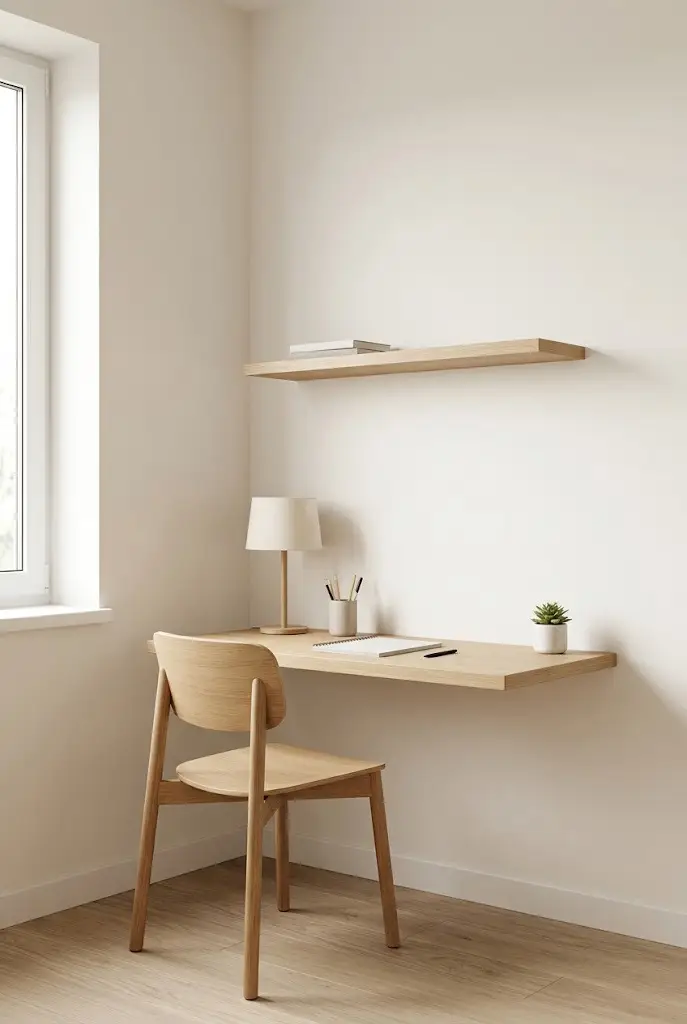
• Saves floor space by keeping the workspace attached to the wall.
• Creates a dedicated spot for working without adding a full desk.
• A slim profile keeps the room visually open.
• Pairing it with a lightweight chair makes the setup easy to move.
A wall mounted desk can turn an overlooked corner into a useful workspace without consuming much floor area. Choose a slim surface with enough depth for a laptop, notebook, and small lamp, then mount it at a comfortable working height. Keeping the area beneath open allows a compact chair to slide away when the desk is unused. Light oak, white, or natural wood finishes blend easily with small interiors. For small studio apartment ideas that need to support work and relaxation in one room, this arrangement creates a clear work zone while keeping the surrounding space visually spacious.
The placement matters just as much as the desk itself because a poorly positioned workspace can interrupt the natural flow of a tiny room. A wall near a window can provide pleasant daylight, while a side wall beside the living area can create separation without a divider. Add one narrow shelf above the desk for stationery and a small plant, but avoid filling the wall with accessories. I’ve noticed that keeping work supplies contained makes it much easier to switch the room from office mode to relaxing mode at the end of the day.
6. Vertical Storage
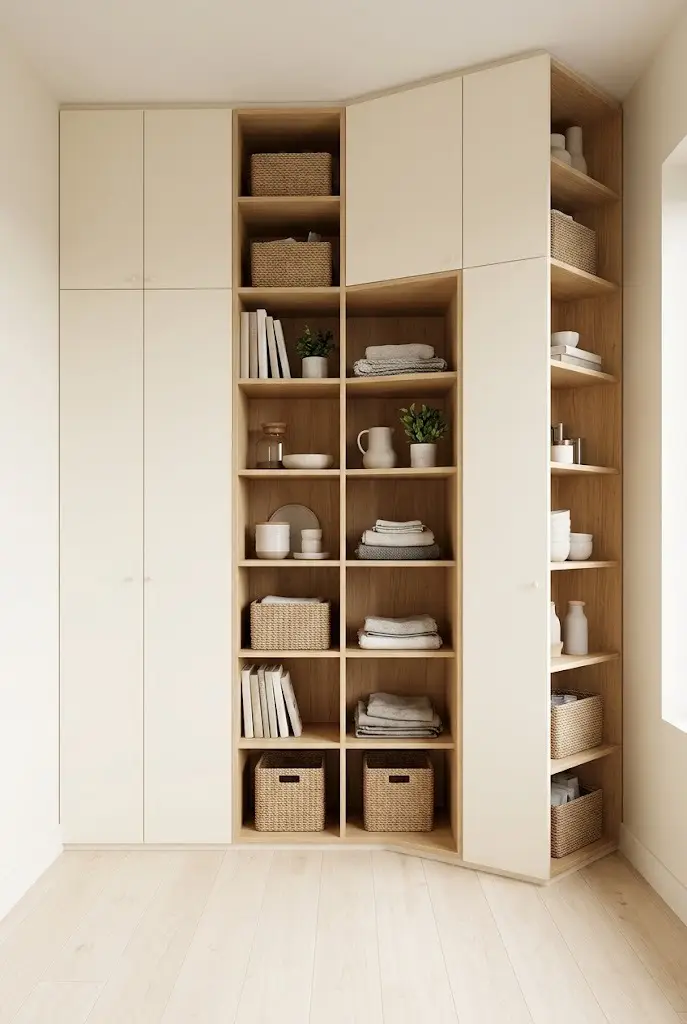
• Uses wall height instead of valuable walking space.
• Tall shelving can hold clothing, books, and everyday essentials.
• Closed cabinets help hide visual clutter.
• Keeping the floor clear makes the room feel larger.
Vertical storage makes a small room feel more organized by taking advantage of space that often remains unused. A tall shelving unit can extend close to the ceiling while keeping its footprint narrow, giving you several levels for clothing, books, baskets, and decorative objects. Use closed cabinets for less attractive belongings and open shelves for items that add visual interest. Matching storage boxes create a calmer appearance. In my experience, moving storage upward can make a noticeable difference because the floor stays open for walking, seating, and everyday activities instead of becoming crowded with low cabinets.
A tall storage piece also creates a stronger sense of structure in an otherwise open studio. Place it against a wall that is difficult to use for furniture, then keep the surrounding area simple so the unit does not dominate the room. White cabinetry can blend into the wall, while natural wood introduces warmth without looking heavy. Leave a little breathing room between the top of the unit and nearby lighting or ceiling details when possible. This approach keeps belongings accessible while making the room appear taller, cleaner, and more intentionally arranged.
7. Glass Divider
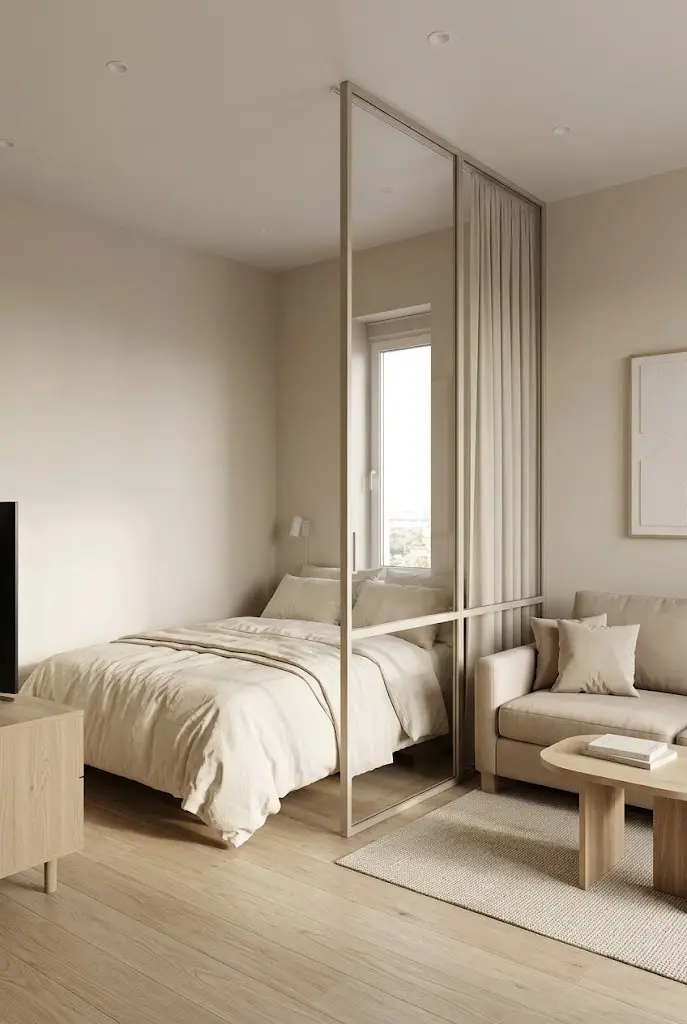
• Separates sleeping and living areas without blocking natural light.
• Clear panels make the studio feel more open than solid walls.
• Black or slim frames can add a modern architectural detail.
• Curtains can provide privacy when needed.
A glass divider can give a tiny studio distinct zones while preserving the open feeling that makes the space comfortable. Use a slim framed partition between the bed and living area, keeping the panels clear so daylight can pass through both sections. A black frame creates a modern look, while a minimal white frame feels softer and quieter. Sheer curtains can be added when privacy matters. This is one of the most useful mini studio apartment ideas when the sleeping area needs definition but a solid partition would make the room feel darker and smaller.
Placement should follow the natural layout of the room rather than simply splitting it in half. Position the divider where it separates the bed from the sofa or entry area while leaving a clear pathway around both zones. Keep furniture low and colors consistent on each side so the glass remains the main visual boundary. I’ve seen this setup work particularly well in studios with large windows because the divider provides separation without interrupting sunlight. The finished room feels more structured, yet it still retains the spacious quality of an open plan layout.
8. Mirror Wall
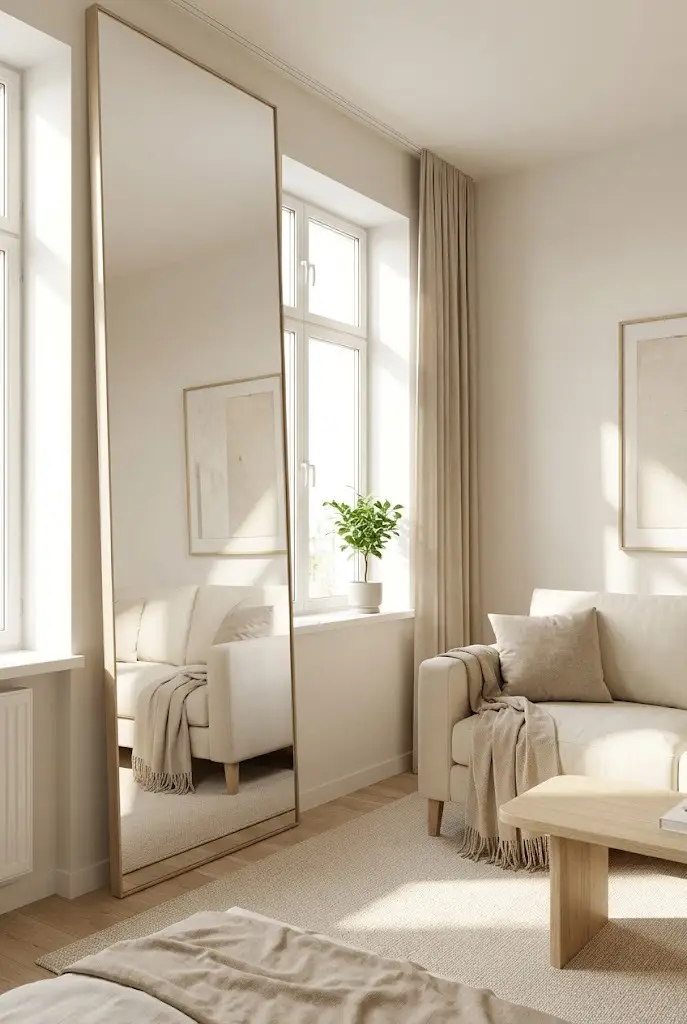
• Reflects daylight and makes a narrow room appear wider.
• Provides a strong decorative feature without taking floor space.
• Full height mirrors can visually increase ceiling height.
• Placing one near a window maximizes reflected brightness.
A large mirror can change the visual proportions of a tiny room almost instantly by reflecting light and surrounding space. A full height design placed along a narrow wall can make the studio appear wider, while a mirror opposite or beside a window can spread daylight deeper into the room. Choose a simple frameless style for a seamless appearance or a slim wood frame for warmth. Keep the reflection intentional by positioning it where it captures attractive furniture, greenery, or natural light rather than clutter. The result is brighter, more open, and visually lighter.
The best mirror placement depends on what you want the reflection to emphasize. A mirror near the entrance can make the arrival area feel more spacious, while one beside the living zone can visually extend the room. Avoid placing several small mirrors randomly because they can create a fragmented appearance. Instead, use one substantial piece with a clean outline. In my experience, a full height mirror also adds practical value because it serves everyday dressing needs without requiring a separate dressing area. That combination of function and visual expansion makes it especially useful in compact homes.
9. Corner Seating
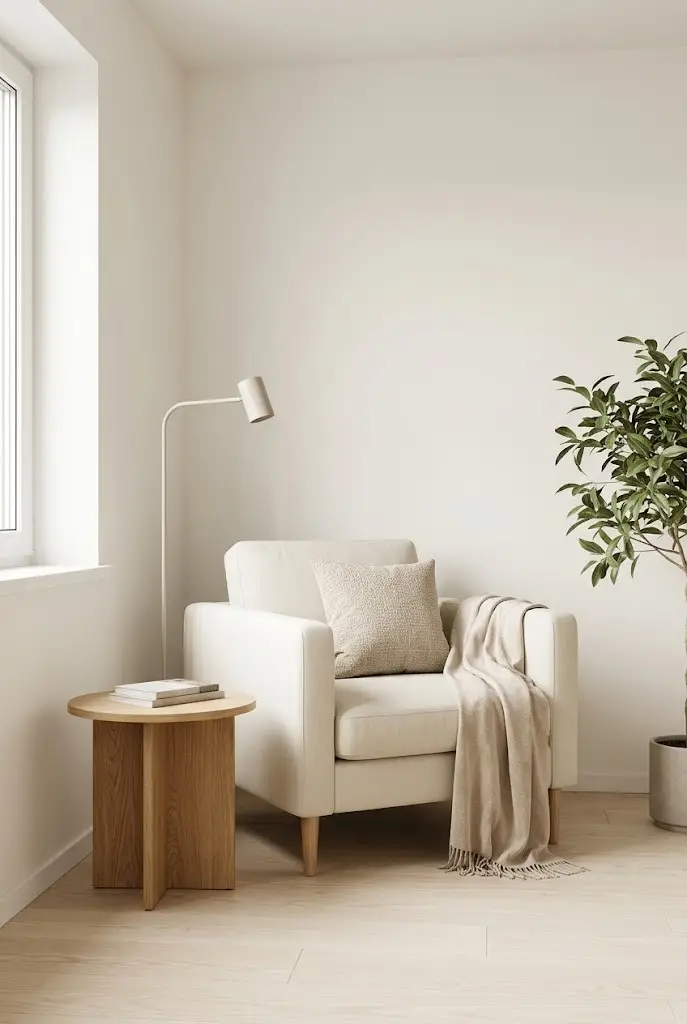
• Turns an unused corner into a comfortable living spot.
• Keeps the center of the studio open for movement.
• A compact armchair takes less room than a full seating set.
• A small floor lamp adds useful light without needing a table.
An empty corner can become one of the most useful areas in a tiny studio when furnished with the right scale. A compact armchair, small round table, and slim floor lamp can create a comfortable reading or relaxing spot without interfering with the main walkway. Choose furniture with narrow proportions and exposed legs so more floor remains visible underneath. Soft cream upholstery and warm wood introduce comfort without making the corner look heavy. This arrangement works particularly well when the sofa already occupies the main living wall and an additional seating option is still needed.
Corner seating also helps distribute furniture around the room instead of concentrating everything in one central area. Place the chair at a slight angle toward the sofa or window, leaving enough clearance behind it for comfortable movement. A small plant beside the chair can soften an otherwise empty wall, while a lightweight throw adds texture. I’ve noticed that rounded furniture works especially well in tight rooms because it reduces the number of hard visual lines. The result is a functional little retreat that feels intentional rather than like furniture has simply been squeezed into a corner.
10. Slim Nightstand
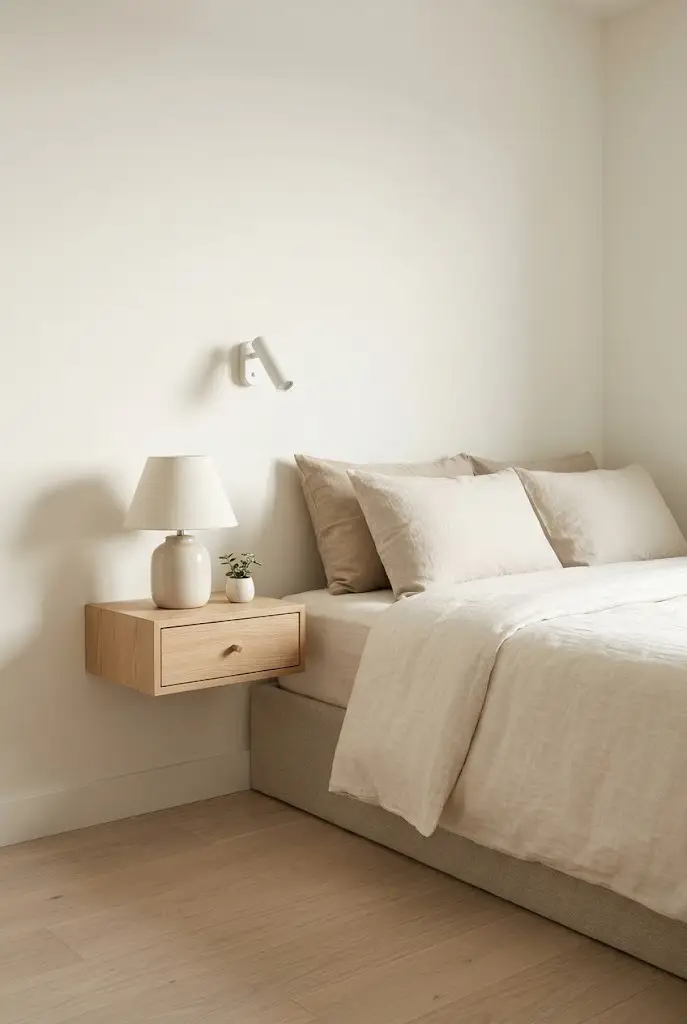
• Provides bedside storage without creating a bulky footprint.
• Floating designs keep the floor visually clear.
• A small drawer can hold essential nighttime items.
• Wall mounted lighting frees the surface for practical use.
A slim nightstand can provide essential bedside function without making a compact sleeping area feel cramped. Look for a floating model with one drawer or a narrow open shelf, then mount it close enough to the bed for convenient access. Light oak works naturally with cream bedding and pale floors, while a white finish can blend quietly into the wall. Keep the surface limited to a small lamp, book, or decorative object. For small studios, this approach provides practical storage while preserving visible floor beneath the furniture, helping the sleeping zone feel cleaner and more spacious.
Wall mounted lighting makes the arrangement even more efficient because the nightstand does not need to support a large lamp. A small drawer can hold chargers, glasses, or personal items, keeping everyday clutter out of sight. Leave enough clearance between the bed and nearby walls so making the bed remains comfortable. In my experience, bedside furniture is often larger than necessary in small homes, especially when people try to recreate a traditional bedroom setup. A narrow nightstand delivers the same basic function while using much less visual and physical space.
11. Sliding Doors
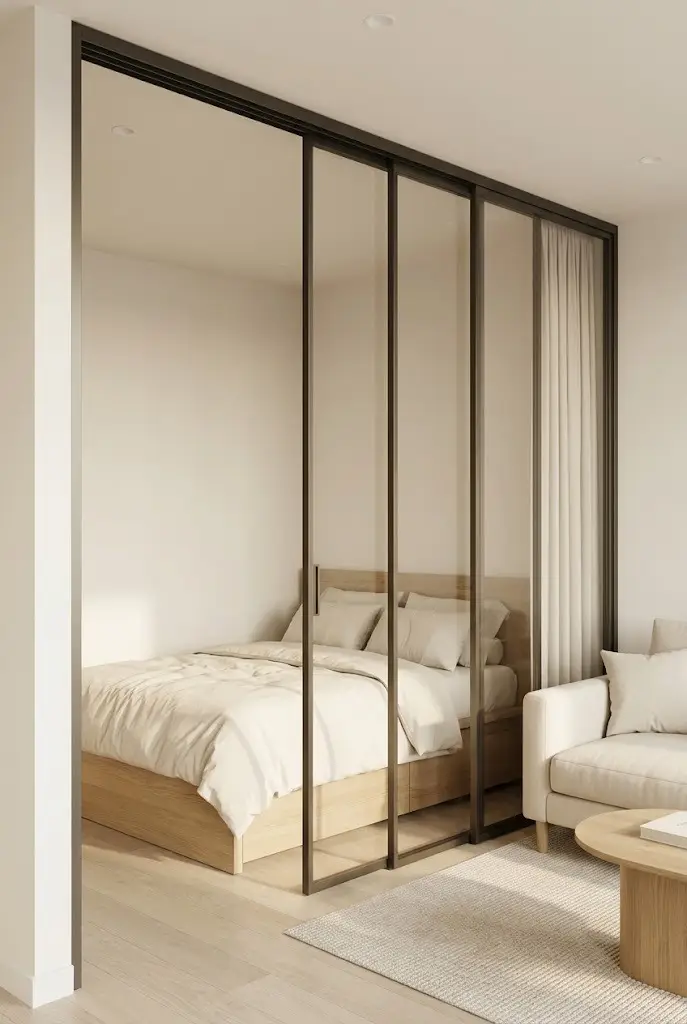
• Replaces traditional swing clearance with a space saving opening.
• Helps separate sleeping or storage areas when needed.
• Creates cleaner circulation around furniture.
• Frosted glass can add privacy while still admitting light.
Sliding doors are especially useful when every inch of floor space matters because they do not require a large swing area. A pocket door or surface mounted sliding panel can separate the sleeping zone, bathroom, or wardrobe while keeping nearby furniture closer to the opening. Clear glass maximizes light, while frosted panels offer greater privacy without completely closing off the room. Choose a slim frame and simple finish to keep the architectural feature visually light. This setup can make daily movement easier because chairs, tables, and beds no longer need extra clearance for a conventional door.
The placement of a sliding door can also create stronger separation between different activities without permanently dividing the studio. A panel beside the bed can close at night, while remaining open during the day to maintain a spacious feeling. Choose hardware that complements the room’s existing finishes, such as matte black for modern interiors or natural wood for softer spaces. I’ve seen sliding doors work particularly well beside compact wardrobes because they combine privacy with efficient circulation. The room feels more organized while retaining flexibility whenever the space needs to feel completely open.
12. Light Color Palette
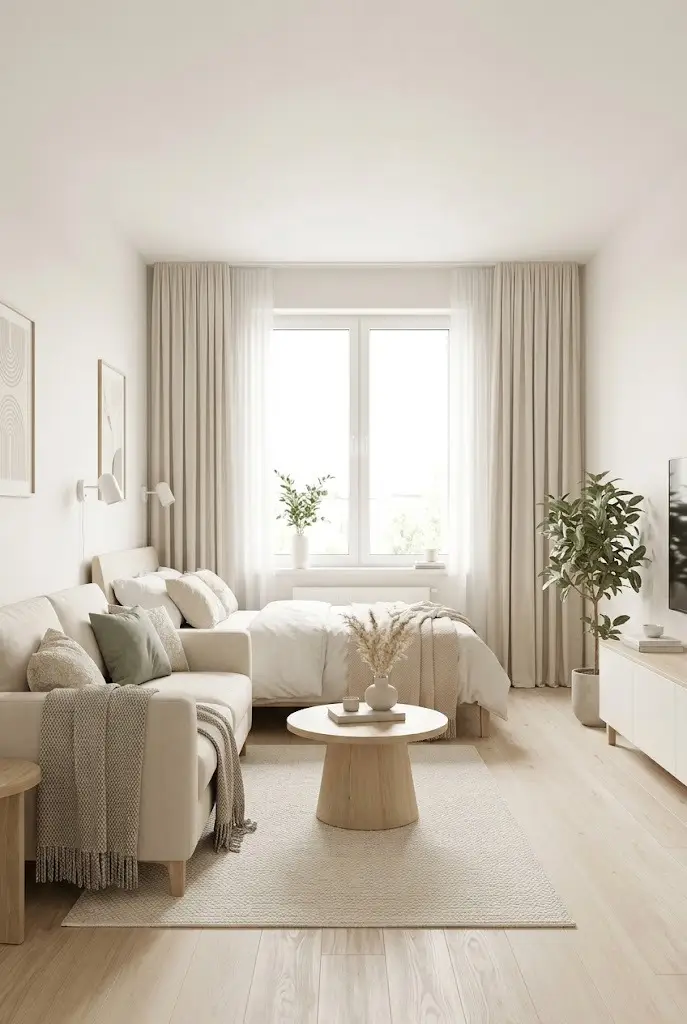
• Bright neutral colors make limited natural light feel stronger.
• Consistent wall and furniture tones reduce visual clutter.
• Warm neutrals prevent the space from feeling sterile.
• Small accents can add personality without overwhelming the room.
A light color palette can make a mini studio appear brighter, calmer, and more spacious without changing its actual dimensions. Warm white walls paired with cream upholstery, beige textiles, and pale wood create a continuous visual flow that helps individual pieces feel less bulky. Add small accents through cushions, artwork, or greenery instead of introducing many strong colors. This approach works particularly well when windows are small or natural light is limited. Among practical mini studio apartment ideas, color is one of the simplest changes because paint, textiles, and accessories can transform the atmosphere without major furniture changes.
Keeping the main palette consistent also makes mixing furniture easier because fewer pieces compete visually. Use warm whites instead of very cool whites when you want the room to feel comfortable, then introduce natural materials such as oak, linen, rattan, or woven cotton for texture. A muted green plant or soft terracotta accessory can provide just enough contrast. In my experience, small rooms look more cohesive when the largest surfaces share similar tones. The eye moves smoothly across the space instead of stopping at every piece, creating a cleaner appearance with less visual distraction.
13. Under Sofa Storage
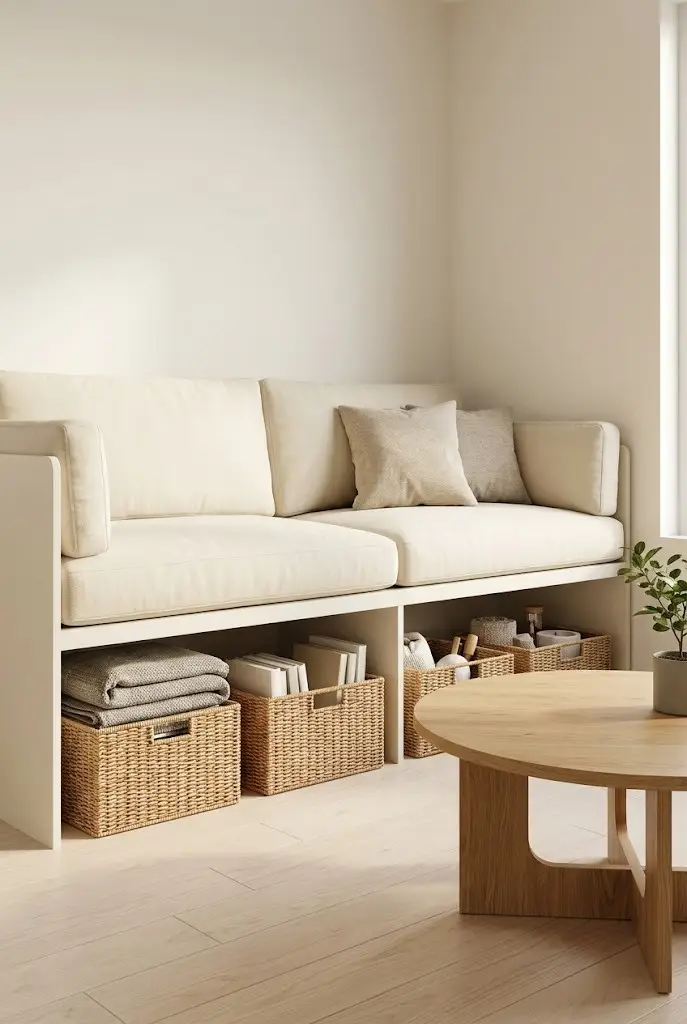
• Turns unused space beneath the sofa into hidden organization.
• Works well for blankets, shoes, books, and seasonal items.
• Raised furniture keeps more flooring visible.
• Matching baskets make open storage look neat and intentional.
The space beneath a sofa can become valuable storage when the furniture has enough clearance underneath. Choose a compact sofa with raised legs, then slide matching baskets or shallow containers below it for blankets, books, shoes, or seasonal accessories. This keeps useful belongings close without adding another cabinet to the room. Woven baskets introduce texture while keeping the storage visually attractive. For a tiny studio, using this overlooked area can reduce clutter around the walls and maintain a clearer central floor. The sofa still serves as comfortable seating while quietly performing another practical job.
Keep the containers shallow enough to slide out easily, and avoid packing them so tightly that retrieving items becomes frustrating. Labeling baskets can also help separate categories and make everyday organization faster. Choose storage pieces that complement the sofa and flooring rather than creating a collection of mismatched colors. I’ve noticed that open space beneath raised furniture makes a small room feel lighter even when storage is present. That visual openness matters because the eye can still see continuous flooring beneath the sofa, giving the living area a less crowded appearance.
Read More:
14 Cozy Studio Apartment Aesthetic Ideas That Feel Warm
19 Studio Apartment Furniture Ideas That Save You Space
14. Tall Curtains
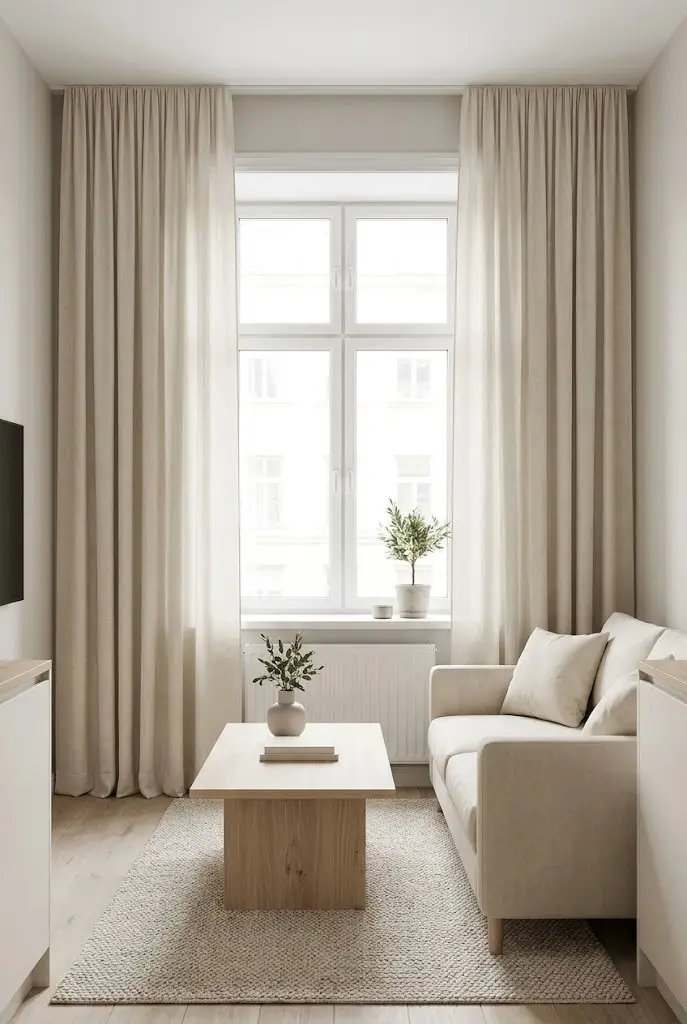
• Draws the eye upward and creates the appearance of greater height.
• Allows more daylight to enter when lightweight fabric is used.
• Softens hard walls and furniture edges.
• Floor length panels create a polished finished look.
Tall curtains can make a compact studio feel noticeably taller by extending the eye line from the floor toward the ceiling. Mount the curtain rod several inches below the ceiling or as high as practical, then choose panels that reach the floor. Lightweight linen or sheer fabric allows daylight to pass through while adding softness around the window. Cream, ivory, or warm beige panels blend easily with neutral interiors. This simple treatment can make a small window feel more substantial and can visually stretch the wall without adding furniture or taking away useful floor space.
The fabric itself should remain relatively simple so the window area does not become visually heavy. Choose a width that allows the curtains to stack neatly beside the glass when open, maximizing daylight during the day. When closed, the panels can provide privacy while maintaining a soft glow. In my experience, hanging curtains higher than the actual window frame creates one of the easiest visual improvements in a small room. Combined with pale walls and minimal furniture, the extra height helps the entire studio feel more balanced and spacious.
15. Nesting Tables
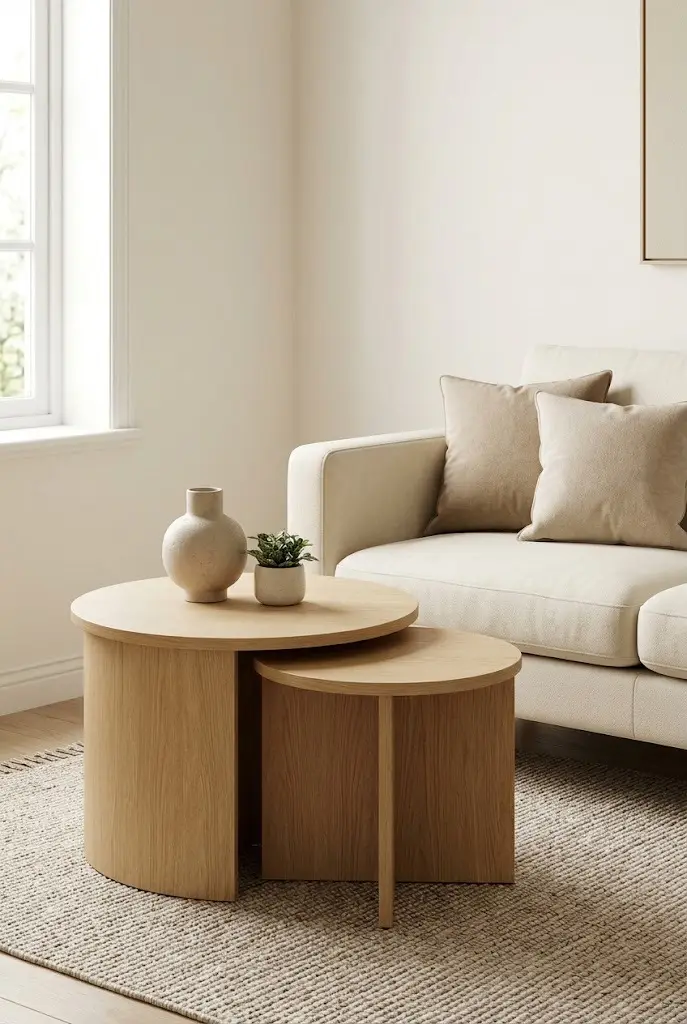
• Provides multiple surfaces without permanently using a large footprint.
• Smaller tables can slide beneath the larger table when unused.
• Rounded shapes improve movement through tight areas.
• Lightweight materials make rearranging the room simple.
Nesting tables offer flexible surface space while taking up very little room when the smaller pieces are tucked together. A pair or trio of tables can sit beside a compact sofa, providing separate surfaces for drinks, books, snacks, or decorative items whenever needed. Round or softly curved designs are particularly practical in narrow layouts because they make it easier to move around furniture. Choose light oak, white, or another simple finish that coordinates with existing pieces. This setup gives a small living area useful flexibility without requiring a large permanent coffee table.
When guests arrive, the smaller tables can be pulled apart and positioned wherever extra surfaces are needed. Afterward, they can slide back together to restore an open layout. Keep the tabletop styling minimal so the furniture remains easy to move and does not become another source of clutter. I’ve seen nesting tables work especially well in studios where the living room also functions as a dining or workspace. Their flexible arrangement supports different daily activities while keeping the overall furniture footprint compact and visually organized.
16. Open Wardrobe
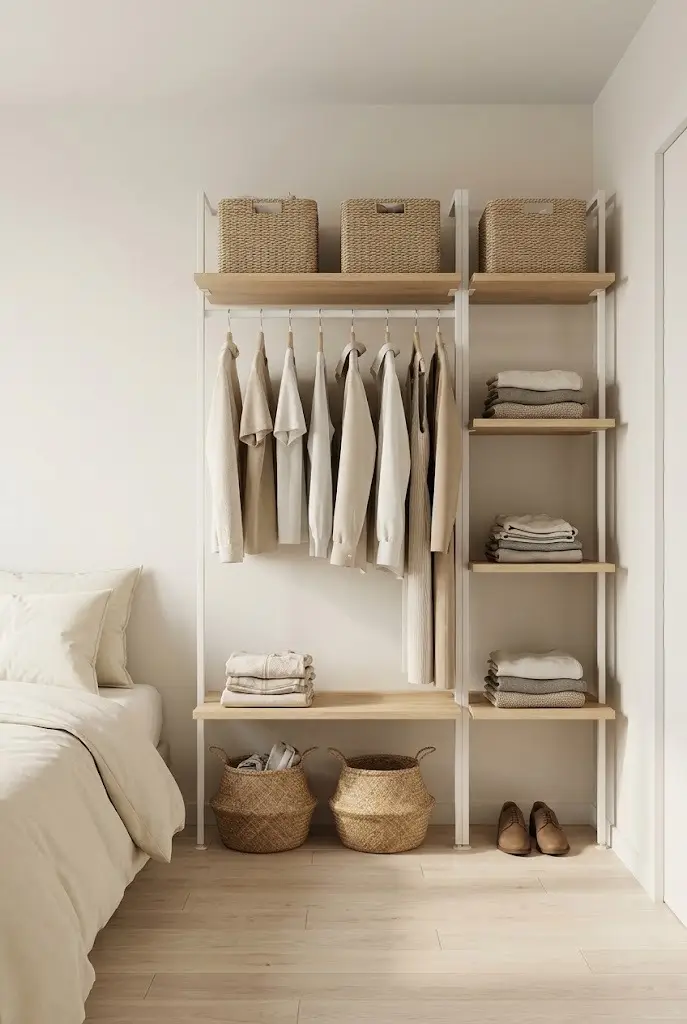
• Keeps clothing accessible without requiring a bulky enclosed closet.
• Slim rails use less depth than many traditional wardrobes.
• Open shelving can display folded clothing and accessories neatly.
• Curtains can hide the wardrobe when a cleaner look is preferred.
An open wardrobe can provide clothing storage while using less visual and physical space than a traditional enclosed closet. A slim rail combined with one or two shelves creates room for hanging garments, folded clothing, shoes, and accessories without building a deep cabinet. Keep the clothing palette coordinated with the rest of the studio to make the display look intentional. Woven baskets can conceal smaller belongings, while a curtain can cover the entire arrangement when you want a calmer appearance. This approach works particularly well when the studio lacks a dedicated wardrobe area.
Placement is important because an open wardrobe should feel like part of the room rather than an obstacle placed in a walkway. Position it along a wall, beside the bed, or near the entrance where its depth will not interfere with movement. Keep frequently worn pieces within easy reach and rotate seasonal clothing into storage boxes. In my experience, open wardrobes stay attractive when the number of visible items is controlled. A consistent hanger style and a few matching baskets can make the setup look more like a curated furniture feature than ordinary clothing storage.
17. Wall Mounted TV
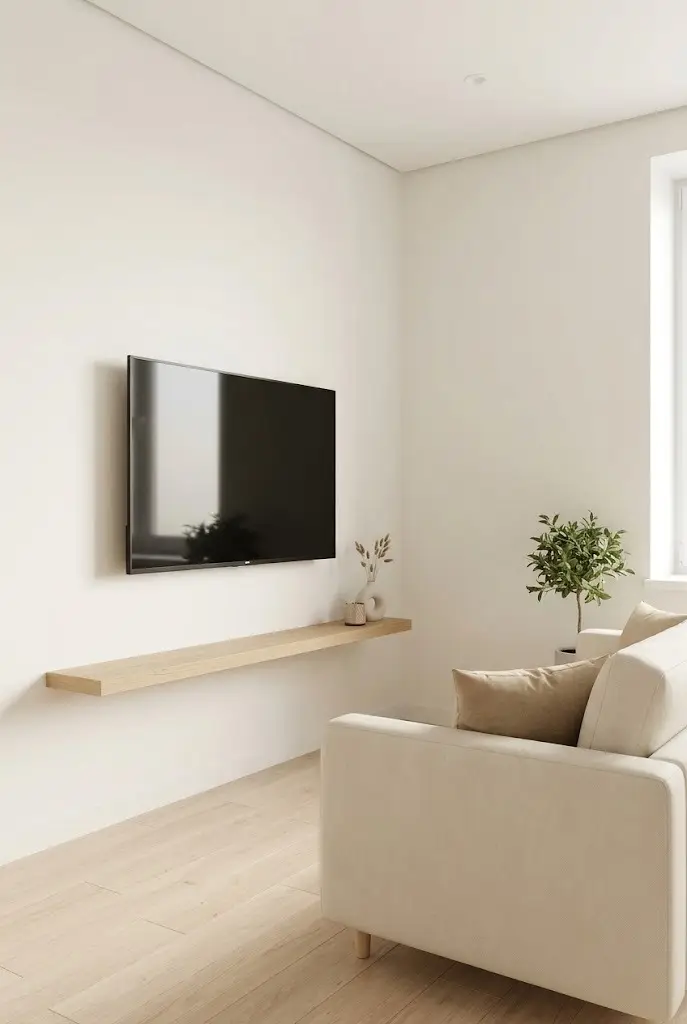
• Keeps the television off valuable floor space.
• Creates a cleaner viewing area with fewer furniture pieces.
• A slim media shelf can hold small electronics underneath.
• Cable management helps maintain a polished appearance.
A wall mounted television can free up floor space while keeping the main living area visually clean. Mount the screen at a comfortable viewing height, then add a slim floating shelf underneath for a streaming device, remote controls, or a small decorative object. Hiding cables inside a wall channel or neat cable cover prevents visual clutter. This arrangement works especially well when the sofa already sits close to the wall because a traditional media console would make the walkway narrower. The result is a practical entertainment zone with a much smaller furniture footprint.
Keep the wall around the television relatively simple so the screen does not become surrounded by distracting accessories. A narrow shelf in light oak can add warmth, while a white shelf can blend into the wall for a nearly invisible appearance. If storage is necessary, choose one small cabinet rather than a wide entertainment unit. I’ve noticed that raising the television and removing bulky furniture underneath can make a studio feel surprisingly more open. The clearer floor also makes vacuuming easier and gives the living area a more streamlined finish.
18. Round Rug
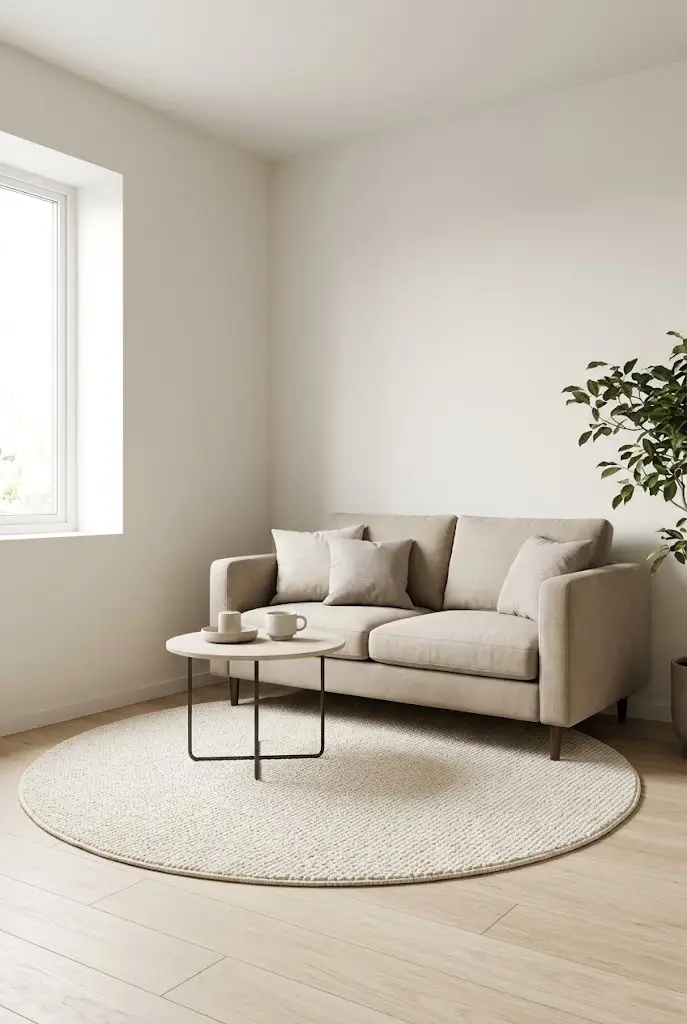
• Defines a living zone without creating hard rectangular boundaries.
• Rounded edges make movement around furniture feel easier.
• Adds warmth and texture to a compact floor.
• A light neutral pattern keeps the room visually airy.
A round rug can visually define a living area without making the studio feel divided into rigid sections. Place it beneath the front portion of a compact sofa and a small coffee table, allowing enough flooring to remain visible around the edges. Cream, beige, or subtle natural patterns work well when the room already uses light colors. The rounded shape creates softer visual movement than a large rectangular rug and can help narrow pathways feel less restricted. It also adds warmth underfoot while giving the seating area a clear visual boundary.
The rug should be large enough to connect the main seating pieces without extending so far that it blocks important walking routes. Choose a low pile design for easier cleaning and smoother movement of lightweight furniture. Natural fibers can add texture, while a soft synthetic option may be easier to maintain in a busy home. In my experience, a carefully sized rug can make separate pieces of compact furniture look like one intentional arrangement. That small visual connection gives the living zone structure without requiring a physical room divider.
19. Hidden Kitchen Storage
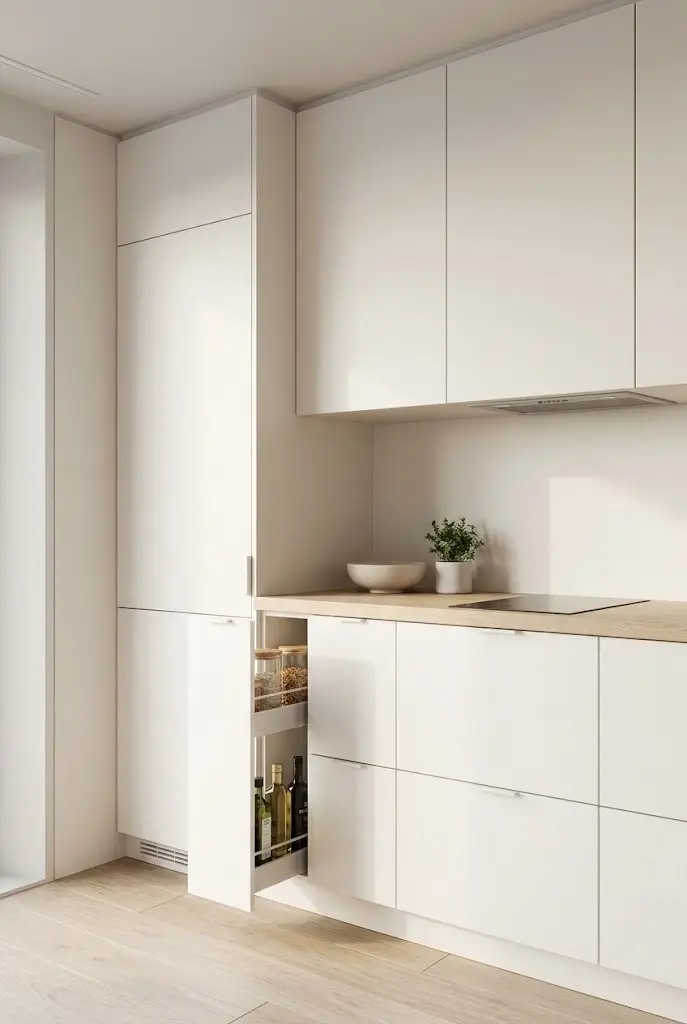
• Keeps countertops clear in a compact cooking area.
• Cabinet interiors can hold appliances and everyday supplies.
• Pull out organizers make narrow storage easier to access.
• Consistent cabinet fronts create a cleaner visual line.
Hidden kitchen storage keeps a compact cooking area looking orderly by giving everyday appliances and supplies designated places behind cabinet doors. Use tall cabinets for less frequently used equipment and pull out organizers for pantry items, cookware, and cleaning supplies. Appliances such as a microwave can be integrated into the cabinetry rather than occupying valuable countertop space. Warm white doors paired with pale wood surfaces create a bright, cohesive appearance. For small studios, reducing visible objects on the counter can make the kitchen feel larger while leaving more room for actual food preparation.
Think carefully about which items need daily access before assigning cabinet locations. Frequently used cookware should stay within easy reach, while seasonal appliances can move to higher shelves or deeper storage. Adding one small open shelf can keep the space from feeling too closed while providing room for attractive ceramics or greenery. These choices are especially useful when mini studio apartment ideas need to address both appearance and everyday function. A tidy countertop gives the eye a clear surface, making the entire kitchenette appear more spacious and easier to maintain.
20. Layered Lighting
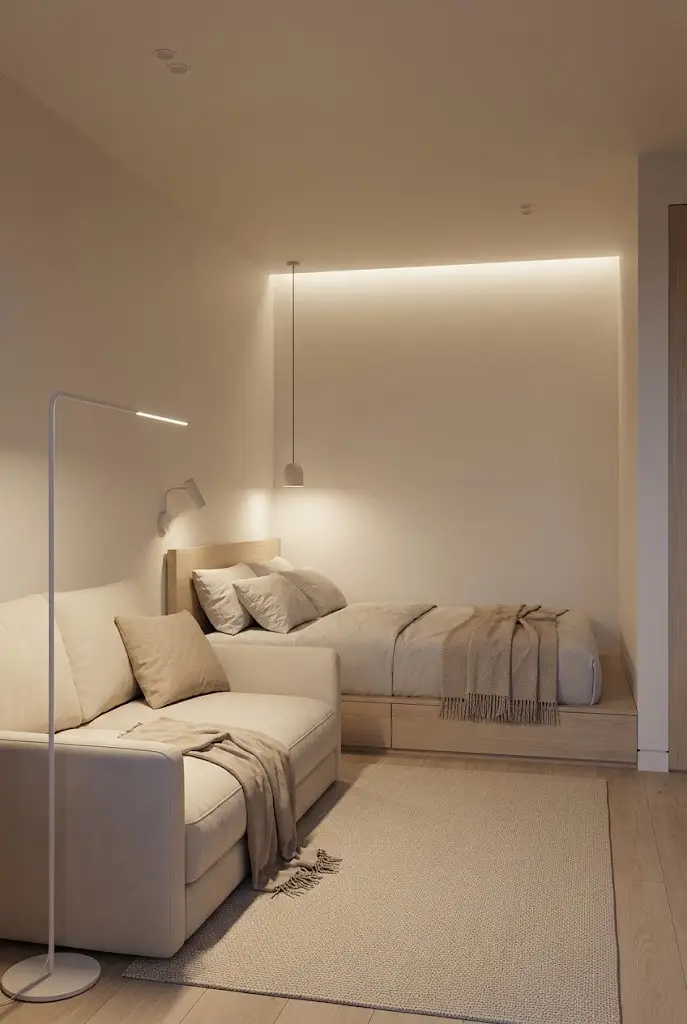
• Combines several light sources instead of relying on one ceiling fixture.
• Helps separate living, sleeping, and work zones visually.
• Warm bulbs create a softer evening atmosphere.
• Wall lights and floor lamps preserve valuable tabletop space.
Layered lighting can completely change how a tiny studio looks and functions throughout the day. Combine overhead lighting with a floor lamp, wall mounted reading light, or small pendant so each area has its own useful source. Warm white bulbs create a comfortable evening glow, while brighter task lighting can support cooking or working. Keeping lamps slim and choosing wall mounted fixtures where possible prevents surfaces from becoming crowded. Good lighting also creates visual depth, helping a small room feel more polished rather than flat or overly dependent on one central ceiling fixture.
Use different light sources for different tasks instead of switching on every fixture at once. A reading light can illuminate the bed, a floor lamp can define the sofa area, and a small pendant can highlight a dining or work surface. Dimmers are useful when available because the same room can shift from focused work to relaxed evening use. I’ve noticed that lighting becomes particularly important after sunset because compact rooms can quickly feel closed in. Several gentle pools of light make the studio feel balanced while highlighting its best features.
21. Multiuse Ottoman
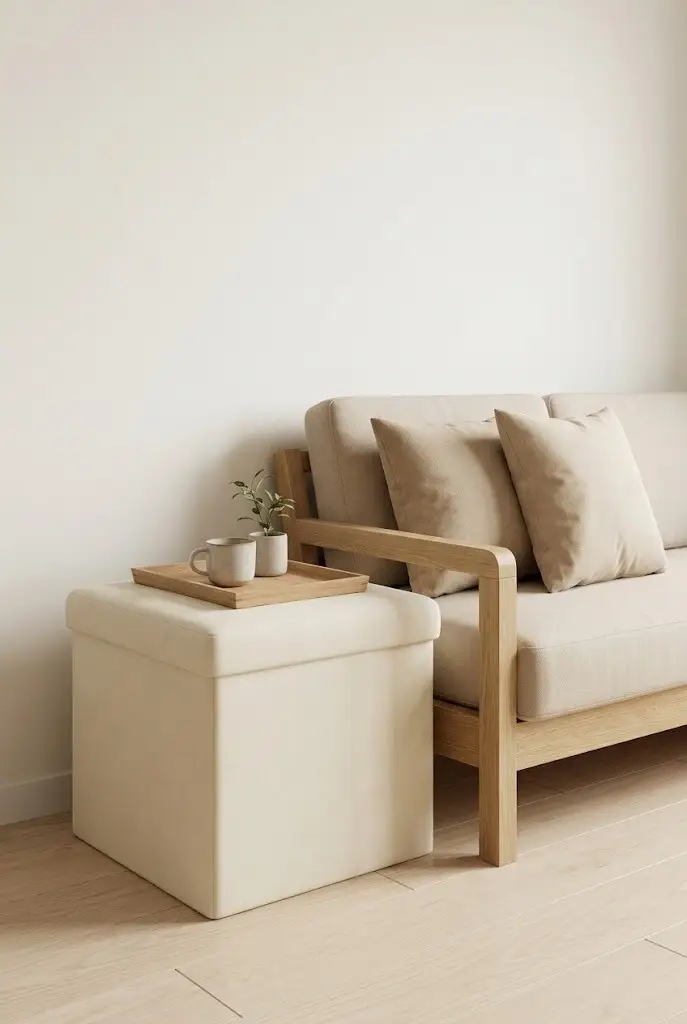
• Provides extra seating without requiring another full chair.
• Can work as a footrest, coffee table, or storage piece.
• A compact shape keeps pathways open.
• Soft upholstery adds texture and comfort to the living area.
A multiuse ottoman can serve several purposes while taking up far less room than separate furniture pieces. Choose a compact upholstered design with hidden storage, then use it as extra seating, a footrest, or a coffee table when paired with a lightweight tray. Cream, beige, or muted gray upholstery keeps the piece visually soft and easy to coordinate with the rest of the room. Inside, the storage compartment can hold blankets, books, or small household items. This flexibility makes the ottoman particularly useful when every piece of furniture needs to perform more than one job.
Position the ottoman near the sofa where it can be pulled forward when needed and pushed aside when more floor space is required. A flat tray creates a stable surface for drinks or decorative objects, while the soft top remains comfortable when used as a footrest. Choose a shape that leaves enough clearance around nearby furniture so movement stays easy. In my experience, multifunctional pieces are some of the most practical additions to compact homes because they reduce the total number of items needed. The result is a flexible, comfortable, and organized studio.
Conclusion
Creating a small studio that feels open does not require sacrificing comfort or personality. These mini studio apartment ideas show how thoughtful furniture, vertical storage, flexible pieces, light colors, and smart layouts can make every inch work harder. Start with one change that solves your biggest space problem, then build from there. I’ve seen how a better layout or one well chosen multifunctional piece can completely change the feel of a room. Save this post on Pinterest for your next refresh, try your favorite ideas at home, and share it with someone who could use a little more space and style.
Community
Join the conversation
Add a useful idea, ask a specific question, or share what worked in your space. Every comment is reviewed before it appears.